Bespoke Kitchen Furniture Design Ideas: An Architectural Approach to Spatial Authorship
- Neil Norton Design

- Jul 17
- 11 min read
A kitchen shouldn't be a mere assembly of standardised units; it should be a singular spatial work that responds to the unique architectural language of your home. For many homeowners in London and Ireland, the search for bespoke kitchen furniture design ideas often leads to generic luxury that fails to address the complexities of period proportions or the need for genuine authorship. You likely feel that a room as vital as the kitchen deserves more than just utility. It requires a composition that reflects your personal aesthetic whilst respecting the structural integrity of the building.
We believe that true design transcends function to become a catalyst for lifestyle improvement. In this exploration, you'll discover how refined materiality and architectural intent can transform a culinary space into an enduring piece of furniture. We will examine the importance of tactile harmony and the precise junctions that allow storage to integrate seamlessly into your living environment. By focusing on material honesty and timeless craftsmanship, you can elevate the daily ritual of the home into an expression of artistic creation that lasts a lifetime.
Table of Contents
The Philosophy of Bespoke Kitchen Furniture: Beyond Systematic Solutions
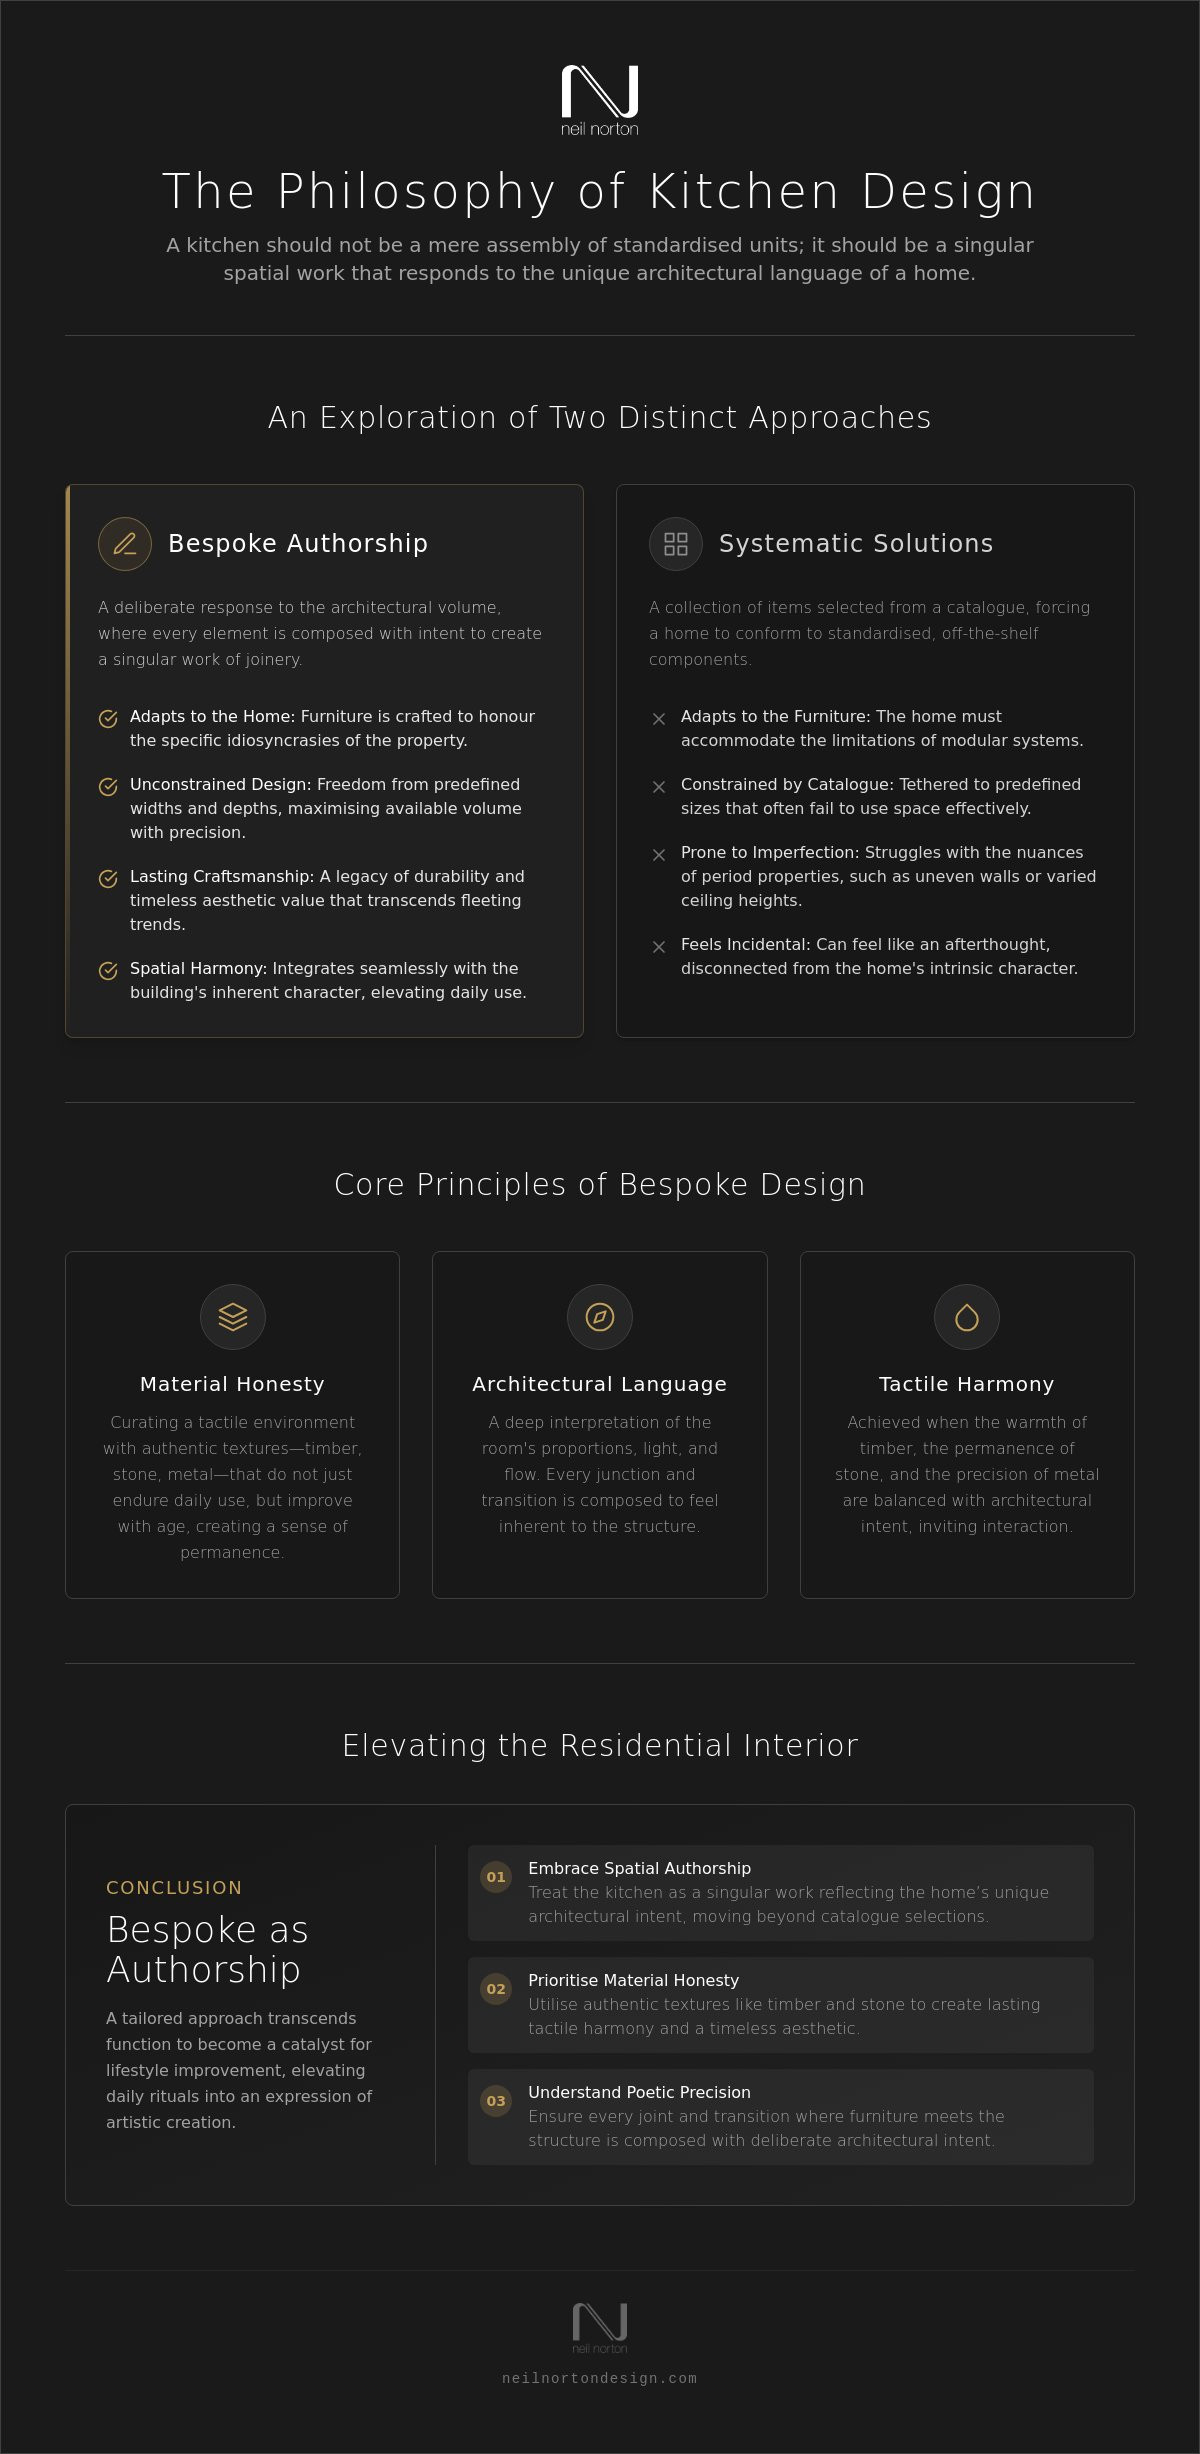
True bespoke furniture is not a collection of items selected from a catalogue; it is a deliberate response to the architectural volume of a home. When exploring bespoke kitchen furniture design ideas, the focus must shift from mere utility to the concept of spatial authorship. In this context, the kitchen is treated as a singular work of joinery that respects the existing structural language of the building. Every line, shadow gap, and material transition is composed with intent, ensuring that the final installation feels like an inherent part of the room rather than an after-thought.
In a truly tailored residential interior, nothing is incidental. The design process begins with a deep interpretation of the room's proportions, light, and flow. This architectural approach ensures that the furniture transcends its function as storage to become a catalyst for lifestyle improvement. By moving away from systematic, off-the-shelf solutions, a designer can craft a space where the furniture responds to the specific idiosyncrasies of the property, creating a sense of permanence and material honesty.
To better understand how specific cabinetry solutions can be integrated into your home, watch this helpful video:
Spatial Harmony and the Singular Work
Achieving spatial harmony requires viewing the kitchen as a crafted environment rather than a series of disconnected units. The layout must balance the technical requirements of a culinary workspace with the softer requirements of a living area. Whilst traditional principles like the kitchen work triangle provide a foundation for efficiency, bespoke authorship allows these rules to be interpreted within a wider architectural frame. This ensures that the transition between the cooking and social zones is fluid, maintaining a tactile harmony that elevates the home's daily use.
Bespoke vs. Systematic Design
Modular systems often struggle to address the nuances of London period homes, where walls are rarely straight and ceiling heights vary. Systematic design forces a home to adapt to the furniture, whereas a bespoke approach allows the furniture to adapt to the home. This freedom of authorship means you aren't tethered to predefined widths or depths. Every cabinet is custom-made to maximise the available volume, ensuring a precise fit that modular alternatives cannot replicate. This commitment to precision is what allows a classic design to endure, providing a solution that truly lasts a lifetime. When you invest in bespoke kitchen furniture design ideas, you're choosing a legacy of craftsmanship that prioritises durability and timeless aesthetic value over fleeting trends.
Materiality and Tactile Harmony in Contemporary Kitchen Design
Materiality serves as the primary medium through which spatial authorship is expressed. When considering bespoke kitchen furniture design ideas, the objective isn't merely to fill a room with cabinets, but to curate a tactile environment where every surface invites interaction. This approach is rooted in material honesty. It's the practice of using authentic textures that don't just endure daily use but actually improve as they age. In London residences, where natural light can be a scarce commodity, the choice of material becomes a technical exercise in luminosity and shadow. A light-catching grain or a reflective metal inlay can fundamentally change the perceived volume of the room.
The atmosphere of a bespoke kitchen is defined by the juxtaposition of its elements. Tactile harmony is achieved when the warmth of timber, the permanence of stone, and the precision of metal are balanced with architectural intent. This isn't about following fleeting trends. It's about selecting a palette that feels grounded and permanent, ensuring the kitchen acts as a seamless extension of the home's existing architecture.
The Language of Timber and Stone
Selecting grain patterns is a delicate process that must complement the home's wider architectural language. When hand-finished cabinetry meets the cool, unyielding surface of honed granite, a dialogue begins between the organic and the geologic. These bespoke kitchen furniture design ideas use materiality to define different zones within an open-plan space. A walnut-clad island might signal a social hub, whilst painted cabinetry recedes into the walls to maintain a sense of calm. This interplay follows fundamental kitchen design principles regarding balance and scale, ensuring that the sheer weight of stone never overwhelms the delicate lines of the joinery.
Refined Finishes and Tactile Interaction
In high-end design, the touch point is everything. Every time a hand meets a handle or a finger brushes a worktop, the quality of the finish communicates the level of craftsmanship involved. Matte, honed, and brushed finishes contribute to a sophisticated palette that avoids the harsh glare of mass-produced alternatives. Integrating bespoke luxury kitchens into a wider interior scheme requires a deep understanding of how these finishes interact with both artificial and natural light. For those seeking to refine their own spatial narrative, exploring these possibilities through a professional design consultation ensures that every material choice is made with absolute intent, resulting in a composition that feels inevitable rather than assembled.
Architectural Language: Proportion, Junctions, and Transitions
The junction is where the dialogue between furniture and architecture is most audible. In systematic installations, these points are often masked by clumsy filler panels or oversized scribes that disrupt the room’s visual flow. Conversely, bespoke kitchen furniture design ideas treat the meeting of cabinetry with floors, walls, and ceilings as a moment of architectural intent. By achieving a flush connection or a deliberate shadow gap, the joinery appears to emerge directly from the building’s fabric. This level of precision creates a singular spatial work where the furniture feels like a permanent structural element rather than a temporary addition.
Using architectural lines to create order is a fundamental aspect of spatial authorship. A well-composed kitchen uses horizontal and vertical alignments to establish a sense of quietude. When the lines of a drawer bank align perfectly with the height of a window sill or a door frame, the resulting symmetry brings a profound sense of calm to the residential interior. This poetic precision ensures that the kitchen transcends its functional role to become an environment of refined harmony.
Precision in the Fine Details
The mark of true craftsmanship lies in the transition between materials. Whether it is the junction between a walnut gable and a honed marble floor or the seamless integration of a metal inlay, every detail must be composed with intent. Shadow gaps are frequently employed to define these transitions, allowing different materials to breathe whilst maintaining a clean, modern aesthetic. Integrating appliances into this singular work requires millimetre-precision. The goal is to conceal the mechanical complexity of modern culinary tools behind a facade of material honesty; ensuring that nothing disrupts the visual narrative of the space.
Proportion and Scale in London Interiors
London’s Victorian and Edwardian properties often present unique challenges with their generous ceiling heights and period features. Standardised units frequently fail to respect these proportions, leaving awkward gaps that diminish the room's grandeur. Bespoke authorship allows for the creation of floor-to-ceiling cabinetry that celebrates the vertical volume of the home. Similarly, the kitchen island must be scaled with absolute care. It should act as a grounded centrepiece that facilitates movement without overwhelming the room’s floor plan. Utilising bespoke kitchen design ensures that these spatial constraints are solved through intelligent planning rather than compromise; resulting in a composition that feels both expansive and perfectly tailored. This approach ensures that bespoke kitchen furniture design ideas are never limited by the dimensions of a catalogue, but are instead guided by the home’s inherent architectural language.
Interpreting the Brief: The Role of Design Consultation
The professional consultation acts as the interpretive bridge between a client's vision and the technical reality of high-end joinery. It is within this dialogue that bespoke kitchen furniture design ideas are distilled into a rigorous architectural brief. Unlike the DIY approach often suggested by mass-market publications, a professional consultation treats the home as a singular spatial work. The designer’s role is to act as an author, identifying opportunities for tactile harmony and material honesty that remain invisible to the untrained eye. This process ensures that the resulting environment is not merely a collection of storage units, but a crafted response to the patron’s lifestyle.
Before aesthetic finishes are even considered, the designer must conceptualise the layout with absolute intent. This requires a deep understanding of how light, movement, and volume interact within the residential interior. By prioritising the architectural skeleton of the kitchen, the designer ensures that the final composition feels inevitable. Nothing is incidental; every cabinet height and every shadow gap is calculated to elevate the room’s inherent proportions.
The Consultation Journey
The journey from concept to creation follows a methodical rhythm. In the initial phase, the designer assesses the architectural context, noting the spatial limitations and structural nuances of the site, particularly in complex London period properties. The second phase involves composing the layout, where functional flow is balanced with spatial authorship. Finally, the designer refines the materiality and technical junctions. This ensures that the transitions between timber, stone, and metal are executed with the poetic precision expected of award-winning design.
Designing for Daily Ritual
Bespoke furniture has the power to elevate mundane culinary tasks into a series of refined rituals. This is achieved through integrated storage that serves as a deliberate expression of organisation. When every utensil and ingredient has a home composed with intent, the kitchen becomes a place of quietude and order. These bespoke kitchen furniture design ideas often extend beyond the culinary zone, linking the kitchen to other elements like fitted furniture in adjacent living areas. This creates a cohesive architectural language throughout the home, where the cabinetry acts as a unifying thread. To begin the process of transforming your home into a singular spatial work, we invite you to book a professional design consultation with our experienced team.
Elevating the Residential Interior through Bespoke Authorship
The final composition of a kitchen is the culmination of a rigorous spatial narrative. When bespoke kitchen furniture design ideas are executed with architectural intent, the resulting environment quietly elevates the home's daily use. It's no longer just a place for culinary preparation; it's a singular work of joinery that harmonises with the building's fabric. This level of authorship ensures that the kitchen transcends fleeting interior trends, offering an enduring value that systematic solutions cannot match. The kitchen becomes the social and visual centrepiece of the home, a testament to the synthesis of form and function.
A successful renovation relies on the professional design consultation as its essential catalyst. It's the moment where lifestyle requirements are interpreted through the lens of architectural philosophy. By choosing a path of bespoke authorship, you ensure that every line and material transition is composed with a specific purpose. This process transforms the residential interior into a space that feels both personal and inevitable, grounded in a philosophy where nothing is incidental.
The Artistic and Interpretive Process
The relationship between the designer and the patron is one of trust and creative collaboration. As a seasoned expert, the designer acts as a catalyst for lifestyle improvement, guiding the project from visionary concepts to practical manufacture. Owning a singular work tailored to your specific home brings a profound sense of pride and security. This isn't merely about aesthetics; it's about the promise of enduring quality. Every joint and surface is a reflection of material honesty, ensuring that the environment ages gracefully and truly lasts a lifetime.
Next Steps in Your Design Journey
Embarking on a spatial transformation requires careful preparation and an understanding of your home's unique architectural language. To prepare effectively, consider how you wish to interact with your environment and explore our professional kitchen design consultation in London for deeper insight into the planning process. It's vital to choose a consultant who understands the nuances of domestic architecture, particularly when navigating the complexities of period properties in London or modern residences in Ireland. We invite you to contact Neil Norton Design to discuss your vision. Together, we can begin the interpretive process of crafting a bespoke interior that serves as a permanent expression of artistic creation and spatial harmony.
Compose Your Singular Spatial Narrative
Designing a kitchen through the lens of spatial authorship transforms the room from a functional necessity into a permanent expression of architectural intent. By prioritising material honesty and the poetic precision of junctions, you ensure that every element is composed with a specific purpose. These bespoke kitchen furniture design ideas move beyond the limitations of standardised systems; they offer a tailored response to the unique volume and heritage of your property. When the transition between timber, stone, and structure is handled with sensitivity, the resulting environment transcends utility to become a singular spatial work.
As an award-winning bespoke design studio specialising in London and Ireland residential interiors, we've successfully navigated the complexities of over 200 unique projects. Our interpretive process ensures that your vision is distilled into a work of enduring quality that truly lasts a lifetime. We invite you to begin your spatial transformation with a professional design consultation and discover how refined craftsmanship can elevate your daily ritual. Your journey towards a home defined by tactile harmony and architectural integrity starts with a single, deliberate step towards excellence.
Frequently Asked Questions
What is the difference between bespoke and fitted kitchen furniture?
Bespoke furniture is composed with absolute intent for a specific architectural volume, whereas fitted furniture often relies on adapting systematic, modular units. True bespoke design allows for complete freedom in proportion, materiality, and junction detail. This ensures the final installation isn't merely an assembly of units, but a singular spatial work that responds to the unique structural language of your home.
How does a professional design consultation differ from a standard showroom appointment?
A professional design consultation is an interpretive process between designer and patron, rather than a sales-led showroom appointment. It focuses on assessing the architectural context and spatial limitations of the site to develop a sophisticated brief. This essential first step identifies opportunities for tactile harmony, ensuring your bespoke kitchen furniture design ideas are grounded in genuine spatial authorship.
Can bespoke kitchen furniture be designed for small London flats?
Bespoke design is exceptionally effective for small London properties where every millimetre must be utilised with intent. Unlike modular systems, bespoke joinery can be tailored to the exact heights and depths of a room, celebrating high ceilings or navigating awkward period features. This precision maximises storage volume whilst maintaining a sense of quietude, ensuring compact spaces feel expansive and refined.
What materials are best for achieving 'material honesty' in a kitchen?
Achieving material honesty requires the use of authentic textures that possess a natural geologic or organic origin. Solid timber, natural stone with distinct veining, and brushed metals are ideal choices as they age gracefully over time. These materials contribute to a sophisticated palette that prioritises tactile harmony, ensuring the kitchen surfaces invite interaction and feel permanent within the residential interior.
How long does the bespoke design consultation process typically take?
The consultation process is a methodical journey that typically unfolds over several weeks to ensure nothing is incidental. It begins with an assessment of the architectural context, followed by the composition of the layout and the refinement of technical junctions. This deliberate pace allows for a deep interpretation of your lifestyle requirements, resulting in a classic design that's built to last a lifetime.
Why is architectural proportion important in kitchen design?
Architectural proportion is vital because it dictates the visual weight and elegance of the furniture within the room. In Victorian or Edwardian properties, tailoring cabinetry height to celebrate the vertical volume ensures the kitchen feels inherent to the building's fabric. Correct proportioning prevents a large island from overwhelming the floor plan, maintaining a sense of spatial harmony and balance throughout the home.
How do I ensure my bespoke kitchen design remains timeless?
Timelessness is achieved by prioritising classic design principles and material honesty over fleeting interior trends. By treating the kitchen as a singular spatial work rather than a commercial product, you create a crafted environment that remains relevant for decades. Focus on refined details, such as shadow gaps and precise transitions, which allow the cabinetry to serve as a permanent expression of artistic creation.
Does Neil Norton Design provide consultations for Irish residential projects?
Neil Norton Design provides specialist consultations for residential projects across both London and Ireland. This unique geographic pairing allows the studio to bring a broad design perspective to every project, whether it's a modern Irish residence or a period London home. With over 200 successful bespoke consultations, the team acts as a trusted advisor, helping clients transform their homes through sophisticated spatial authorship.


Comments