Bespoke Scandi Kitchen London: An Architectural Approach to Nordic Minimalism
- Neil Norton Design

- Jun 9
- 12 min read
A kitchen shouldn't merely occupy a room; it should define the very architectural language of your home. For many homeowners in the capital, the daily reality of a period property involves navigating shadowed corners and cramped footprints that stifle the flow of modern life. You likely recognise the frustration of trying to fit your lifestyle into generic, mass-produced cabinetry that lacks both soul and durability. It's a common struggle to find a balance between the desire for an intentional, serene environment and the practical demands of a busy urban household.
By choosing a bespoke scandi kitchen london, you can translate the refined principles of Nordic minimalism into a singular spatial work tailored specifically for your residence. This guide explores how we move beyond simple systems to embrace material honesty and tactile harmony. You'll discover how the pursuit of refined detail can transform a functional cooking area into an expression of authorship. We will preview the essential role of light, the importance of bespoke materiality, and the way a cohesive design ensures your daily use is quietly elevated for a lifetime.
Key Takeaways
Understand how Scandinavian design transcends simple aesthetics to become an interpretive philosophy for spatial clarity and lifestyle improvement.
Discover how to treat light as a primary building material by utilising pale timbers and reflective surfaces to maximise lumen efficiency in shadowed urban spaces.
Learn how a bespoke scandi kitchen london can be tailored to navigate the specific architectural challenges of period properties, such as the narrow Victorian terrace.
Explore the importance of material honesty and the selection of enduring timbers like Ash and Douglas Fir that retain their architectural integrity over time.
Recognise the value of an intentional design consultation to ensure your kitchen evolves from a mere culinary workspace into a singular spatial work.
Table of Contents
Defining the Scandinavian Aesthetic in the London Residential Context
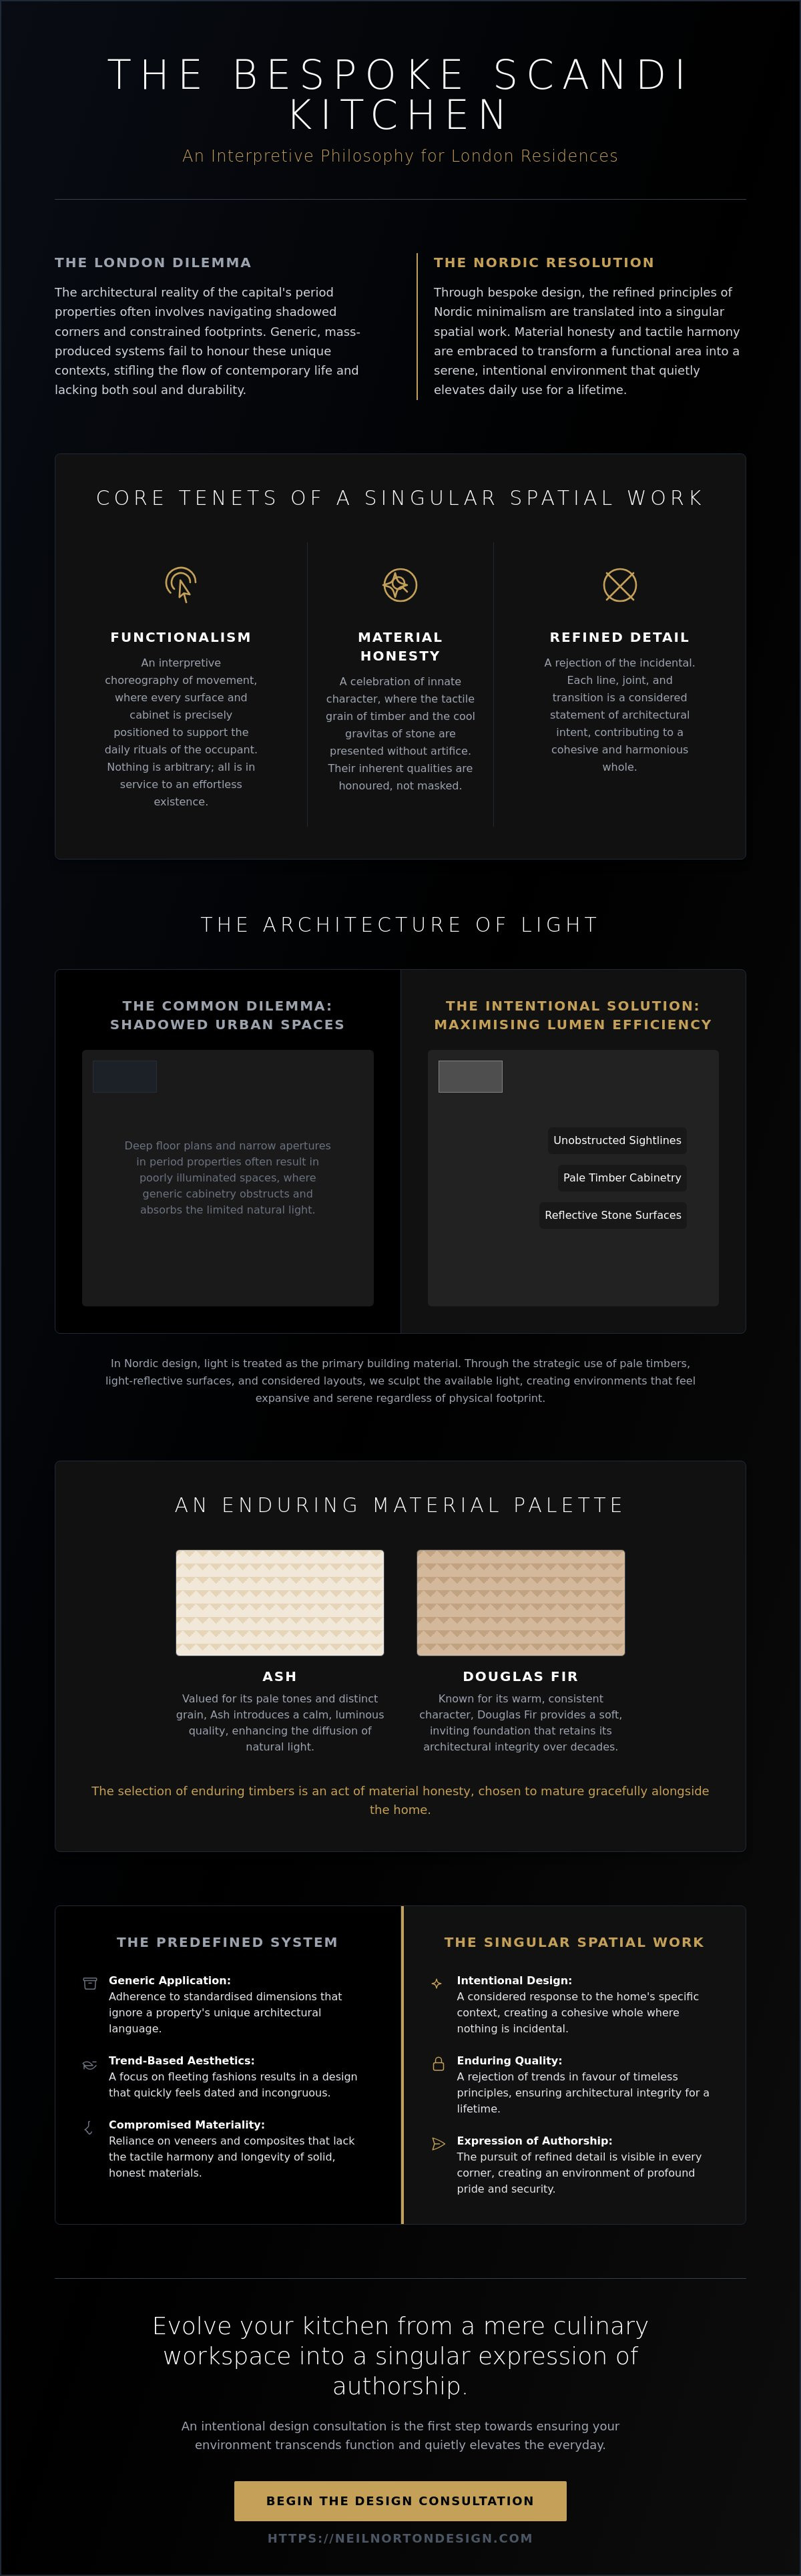
Scandinavian design is often misunderstood as a mere collection of pale woods and white walls. In reality, it represents a deep-seated interpretive philosophy where every line and junction serves a specific architectural purpose. When we approach the creation of a scandi kitchen london, we aren't just applying a decorative style. We're developing a singular spatial work that acts as a catalyst for lifestyle improvement. This approach relies on a rigorous adherence to Scandinavian design principles, which prioritise functionalism and material honesty above all else. By focusing on these core tenets, we ensure the kitchen transcends its basic utility to become a grounding centre of the home.
The intentional layout of these spaces is often informed by the concept of "Lagom," a Swedish term meaning just the right amount. In a bespoke kitchen, this translates to a rejection of excess in favour of precision. We focus on the following pillars to achieve spatial clarity:
Functionalism: Every cabinet and surface is designed around the specific movements of the homeowner.
Material Honesty: We celebrate the natural grain of the timber and the cool touch of stone without masking their inherent qualities.
Refined Detail: Nothing is incidental; every joint, handle, and transition is a deliberate choice.
Beyond Trends: The Enduring Appeal of Nordic Minimalism
Choosing a bespoke kitchen is a conscious rejection of predefined, mass-produced options that fail to respect the unique character of your property. Nordic minimalism offers a classic design that lasts a lifetime because it ignores fleeting fashions. It focuses on the sensory and intellectual experience of the space rather than surface-level trends. When a kitchen is designed with such sensitivity, it creates a profound sense of pride and security. The craftsmanship involved ensures that the environment remains an expression of authorship, where the pursuit of refined detail is visible in every corner. This isn't just furniture; it's a commitment to enduring quality that resists the wear of daily life whilst maintaining its architectural integrity.
The Nordic Influence on London Interiors
London's residential architecture, from Victorian terraces to modern riverside apartments, often struggles with a lack of natural light. The Scandi palette is perfectly suited to counteract the soft, grey light of the London climate. By using pale timbers and a light-reflective colour palette, we can maximise lumen efficiency and bring a sense of airiness to traditionally narrow or compartmentalised spaces. There's a historical connection between European modernism and British residential design that makes a scandi kitchen london feel entirely at home in the capital. It provides a centre for tactile harmony, where daily use is quietly elevated. The kitchen becomes an environment where light, proportion, and materiality work together to create a cohesive whole that feels both expansive and deeply personal.
The Architecture of Light and Materiality in Nordic Design
In the Nordic tradition, light isn't a byproduct of design; it's the primary building material. This principle is vital when commissioning a scandi kitchen london, where urban constraints often limit natural illumination. By employing pale timbers such as Ash or Douglas Fir and integrating reflective stone surfaces, we maximise lumen efficiency. This approach draws inspiration from Alvar Aalto's architectural philosophy, which emphasised how natural light interacts with organic materials to create a sense of human well-being. Every surface is treated as a canvas for the shifting daylight, ensuring the environment feels expansive regardless of its physical footprint.
Harnessing Natural Light in Urban Spaces
London’s period properties frequently suffer from deep floor plans and narrow window apertures. To counteract this, we prioritise the strategic placement of cabinetry to ensure sightlines remain unobstructed. We embrace material honesty by selecting finishes that respond dynamically to the specific orientation of your property. A north-facing room requires a different tonal sensitivity than one bathed in southern light. During our bespoke design process, we analyse these environmental factors to ensure the final spatial work feels intentional and bright whilst maintaining a connection to the world outside.
The beauty of a Scandi-inspired space lies in the tactile relationship between contrasting materials. We carefully curate the junction where a solid timber worktop meets a cold metal handle or a honed stone splashback. These transitions are the hallmarks of quality. Nothing is incidental. Every line, joint, and transition is a deliberate design choice that contributes to a cohesive whole. This focus on materiality ensures that the kitchen transcends its functional requirements. It becomes a sensory experience where the texture of the grain and the temperature of the surfaces provide a constant, quiet elevation of daily life. By selecting materials that possess an inherent architectural integrity, we ensure the space develops a beautiful patina over time.
The Sensory Experience of Refined Detail
Proportion is the silent partner of materiality. A kitchen that feels balanced and calm is the result of rigorous attention to the scale of every component. By avoiding predefined options, we allow the cabinetry to function as an expression of authorship. This design sensitivity fosters tactile harmony, where the physical act of using the space becomes a source of pleasure. The result is a singular spatial work that feels both grounded and ethereal, perfectly suited to the sophisticated demands of London living. Every element is refined to ensure that your scandi kitchen london remains a timeless sanctuary amongst the city's fast pace.
Interpreting Scandi Minimalism for London’s Diverse Property Typologies
London’s architectural tapestry is a complex dialogue between historical preservation and contemporary aspiration. Every residence, from the storied Victorian terrace to the industrial-inspired riverside apartment, requires an interpretive design approach that respects its heritage whilst embracing modernism. Achieving an authentic scandi kitchen london is not about imposing a rigid template. It's about understanding how the specific architectural bones of a property can be enhanced through the lens of Nordic minimalism. Whether we're navigating the narrow footprints of a traditional townhouse or the expansive volumes of a new build, our goal is to create a singular spatial work that feels inevitable within its surroundings.
The Victorian Terrace: We focus on introducing light and flow into traditionally narrow, compartmentalised spaces by removing visual barriers and utilising a pale, light-reflective palette.
The Modern Apartment: Minimalist principles are used to organise and expand the perceived volume, ensuring the kitchen integrates seamlessly with the living environment.
The Mews House: Clever spatial design is paramount here, allowing us to maximise function and storage without sacrificing aesthetic purity or tactile harmony.
Bespoke Solutions for Period Homes
Integrating contemporary cabinetry within a period residence requires a deep understanding of the history and evolution of Scandinavian design. This movement has always prioritised the human experience, making it the perfect partner for London's historic homes. We often celebrate the juxtaposition of ornate cornicing and original sash windows with the clean, intentional lines of bespoke furniture. Within the context of luxury kitchen design, this contrast serves to highlight the craftsmanship of both the old and the new. Nothing is incidental; the way a modern kitchen island sits against a traditional fireplace is a deliberate design choice that honours the building's narrative whilst quietly elevating daily life.
Optimising Modern London Living
For the modern urbanite, a professional design consultation is the foundation for identifying hidden potential in often compact layouts. We move beyond predefined options to ensure every millimetre of space is utilised with intention. The role of integrated appliances is critical in this pursuit. By concealing functional components behind bespoke timber fronts, we maintain a cohesive and undisturbed visual plane. This design sensitivity is particularly effective in open-plan living and dining areas, where the scandi kitchen london must function as both a culinary workspace and an expression of authorship. The result is a space where proportion and materiality work in concert, transforming a functional area into a calm sanctuary that resists the noise of the city outside.
Material Honesty: Selecting the Palette for a Refined Scandi Space
The success of a scandi kitchen london hinges on the principle of material honesty. This approach requires the selection of components that don't just look beautiful upon installation but age gracefully, retaining their architectural integrity over decades. We avoid the superficial in favour of the substantial. By choosing materials with inherent character, we create an environment that feels grounded and permanent. The kitchen becomes a living gallery of textures, where the passage of time only serves to enhance the depth and patina of the surfaces.
Timbers are the soul of the Nordic aesthetic. We favour species known for their pale luminosity and structural stability:
Ash: Valued for its strength and elegant, visible grain.
Birch: Offers a smooth, uniform surface that radiates a soft, natural glow.
Douglas Fir: Known for its expansive planks and warm, pinkish-creme hues.
The Palette of Nordic Calm
Whilst white remains a foundational element, an authentic Scandi palette explores the materiality of muted earth tones. We look to soft greys, sage greens, and clay pinks to influence the emotional state and perceived temperature of the room. These shades are chosen to facilitate a seamless transition between indoor living areas and the outdoor environment, a vital consideration for London properties with garden views. This design sensitivity ensures that the kitchen remains a sanctuary of calm, undisturbed by the chaotic energy of urban life.
Junctions and Transitions: The Mark of Craftsmanship
The true indicator of a high-end bespoke project is found in the way materials meet. We reject standardised systems that rely on fillers or generic trims. Instead, we focus on hand-finished, intentional junctions where every line and transition is deliberate. From the weight of a handle to the silent operation of a hinge, every element is a component of a cohesive whole. This obsessive pursuit of refined detail ensures that your kitchen functions as a singular spatial work, quietly elevating your daily experience through superior craftsmanship. If you are ready to begin your journey toward an enduring, custom-made interior, contact our design team to discuss your vision.
The Intentional Kitchen: Elevating Daily Life Through Bespoke Design
A kitchen should transcend its physical boundaries to become a catalyst for lifestyle improvement. When we conceive a scandi kitchen london, we aren't merely arranging cabinets; we're orchestrating a singular spatial work that defines the home's atmosphere. Every decision is intentional, from the tactile harmony of the surfaces to the precise proportion of the bespoke joinery. This design sensitivity ensures that daily use is quietly elevated, turning routine tasks into moments of sensory engagement. By focusing on material honesty and refined detail, we create an environment where nothing is incidental and every line serves a purpose. In the context of London's fast-paced urban environment, the kitchen serves as a grounding sanctuary where the chaos of the city is replaced by the calm of Nordic minimalism.
The Consultation Process: Conceptualising Your Vision
The foundation of any successful renovation project is the professional design consultation. This expert advisory session allows us to move from abstract inspiration to a concrete, executable plan that respects the architectural integrity of your property. We treat this process as a collaborative expression of authorship, where your vision is interpreted through our seasoned architectural language. By taking a personal and artistic approach to planning, we ensure that the kitchen integrates seamlessly with the rest of your home's aesthetic. This level of intentionality often extends beyond the kitchen into fitted furniture, establishing a cohesive whole that resonates throughout the entire residence. Our artisans understand the complexities of high-end domestic architecture in the capital, ensuring that every transition and joint is executed with absolute precision.
Creating a Classic Design That Lasts a Lifetime
A bespoke scandi kitchen london represents a significant investment in the permanent value of your residence. By rejecting predefined options and mass-market trends, you're choosing a classic design that lasts a lifetime. This commitment to individuality and the prestige of tailored design solutions ensures that your environment remains relevant and beautiful as the years pass. We take pride in our role as trusted advisors, guiding you through the nuances of materiality and craftsmanship to deliver a space that evokes a profound sense of security and pride. Our process blends the technical precision of a manufacturer with the artistic vision of a designer, ensuring the final result is as durable as it is beautiful. To begin the journey of transforming your home into a sanctuary of refined detail, we invite you to book a professional design consultation with our award-winning team today.
Elevate Your Living Environment through Architectural Sensitivity
Translating the quiet confidence of Nordic minimalism into a London home requires more than an appreciation for light wood. It demands a rigorous commitment to material honesty and a deep understanding of how light functions as a primary building material. We've explored how a bespoke scandi kitchen london can transcend its functional role to become an expression of authorship, respecting the unique architectural bones of your property whilst maximising spatial clarity. By focusing on the pursuit of refined detail, we ensure that every junction and transition contributes to a cohesive whole that lasts a lifetime.
As an award-winning bespoke design studio with bases in London and Ireland, we've successfully guided 200+ happy clients through the interpretive process of custom-made design. Our artisans specialise in creating environments where daily use is quietly elevated through tactile harmony and intentional planning. Whether you're navigating a Victorian terrace or a modern apartment, our expertise ensures your vision becomes a permanent work of art. Transform your home with a professional kitchen design consultation to begin your journey toward an enduring, classic interior. We look forward to helping you define the next chapter of your home's narrative.
Frequently Asked Questions
What defines a Scandi kitchen in a London home?
A scandi kitchen london is defined by an interpretive philosophy that prioritises functionalism, material honesty, and an obsessive pursuit of refined detail. It is not merely a collection of light woods; it is an architectural response to the need for spatial clarity and intentional living within the capital's unique property typologies. The design focuses on creating a singular spatial work where every line and junction serves a specific purpose in the homeowner's daily life.
Can I achieve a Scandinavian look in a small London flat?
Small London flats are ideal candidates for Scandinavian design because its minimalist principles are specifically engineered to organise and expand the perceived volume of a space. By utilising a cohesive visual plane and integrated appliances, we can transcend the physical limitations of a compact footprint. This approach creates an environment that feels both expansive and serene, ensuring that the kitchen functions as a calm sanctuary regardless of its physical dimensions.
Which materials are best for an authentic Nordic kitchen?
Authentic Nordic kitchens rely on materials that possess inherent architectural integrity and tactile beauty, such as Ash, Birch, and Douglas Fir. These pale timbers are frequently paired with natural stone surfaces like honed marble or quartz to provide a cool contrast. The goal is to celebrate the natural grain and temperature of the materials without relying on superficial finishes, ensuring the palette remains grounded and enduring.
How does a professional design consultation differ from a standard kitchen quote?
A professional design consultation is a deep, advisory session focused on conceptualising a vision and identifying the hidden potential of a residence. Unlike a standard kitchen quote, which often applies a predefined system to a space, our consultation treats the project as the creation of a singular spatial work. It establishes the foundation for a bespoke solution that reflects the homeowner's authorship and addresses specific architectural challenges.
Is a minimalist Scandi kitchen practical for a busy family?
Minimalist Scandinavian design is exceptionally practical for busy families because it is rooted in the principle of functionalism where every junction serves a purpose. By focusing on durable materiality and intentional layouts, we create a workspace that resists the wear of daily life whilst maintaining its calm aesthetic. The result is a classic design that lasts a lifetime, providing a sense of security and pride for the entire household.
How do I maximise natural light in my London kitchen renovation?
Maximising natural light involves treating illumination as a primary building material and selecting light-reflective palettes to increase lumen efficiency. We strategically place bespoke cabinetry to ensure window apertures remain unobstructed and sightlines are preserved. This design sensitivity is crucial for a scandi kitchen london, where grey skies and narrow floor plans can often make interiors feel shadowed or compartmentalised without careful planning.
What is the importance of "material honesty" in bespoke design?
Material honesty is the practice of selecting materials that age gracefully and retain their character without being masked by synthetic or superficial treatments. It ensures that the kitchen develops a beautiful patina over time, reinforcing the sense of longevity and heritage in the home. This approach prioritises the sensory and intellectual experience of the space, where the authenticity of the wood and stone provides a constant, grounding presence.
How long does the kitchen design consultation process take?
The initial design consultation involves a series of methodical sessions designed to move from your initial inspiration to a concrete, architectural plan. Whilst the entire journey from design to final installation can range from 8 to 16 weeks for bespoke joinery in London, the consultation phase is a steady and reassuring process. It ensures that every line, joint, and transition is deliberate and tailored to your needs before the manufacturing process begins.


Comments