Bespoke Utility Room Design Ideas: An Architectural Approach to Functional Spaces
- Neil Norton Design

- 8 hours ago
- 12 min read
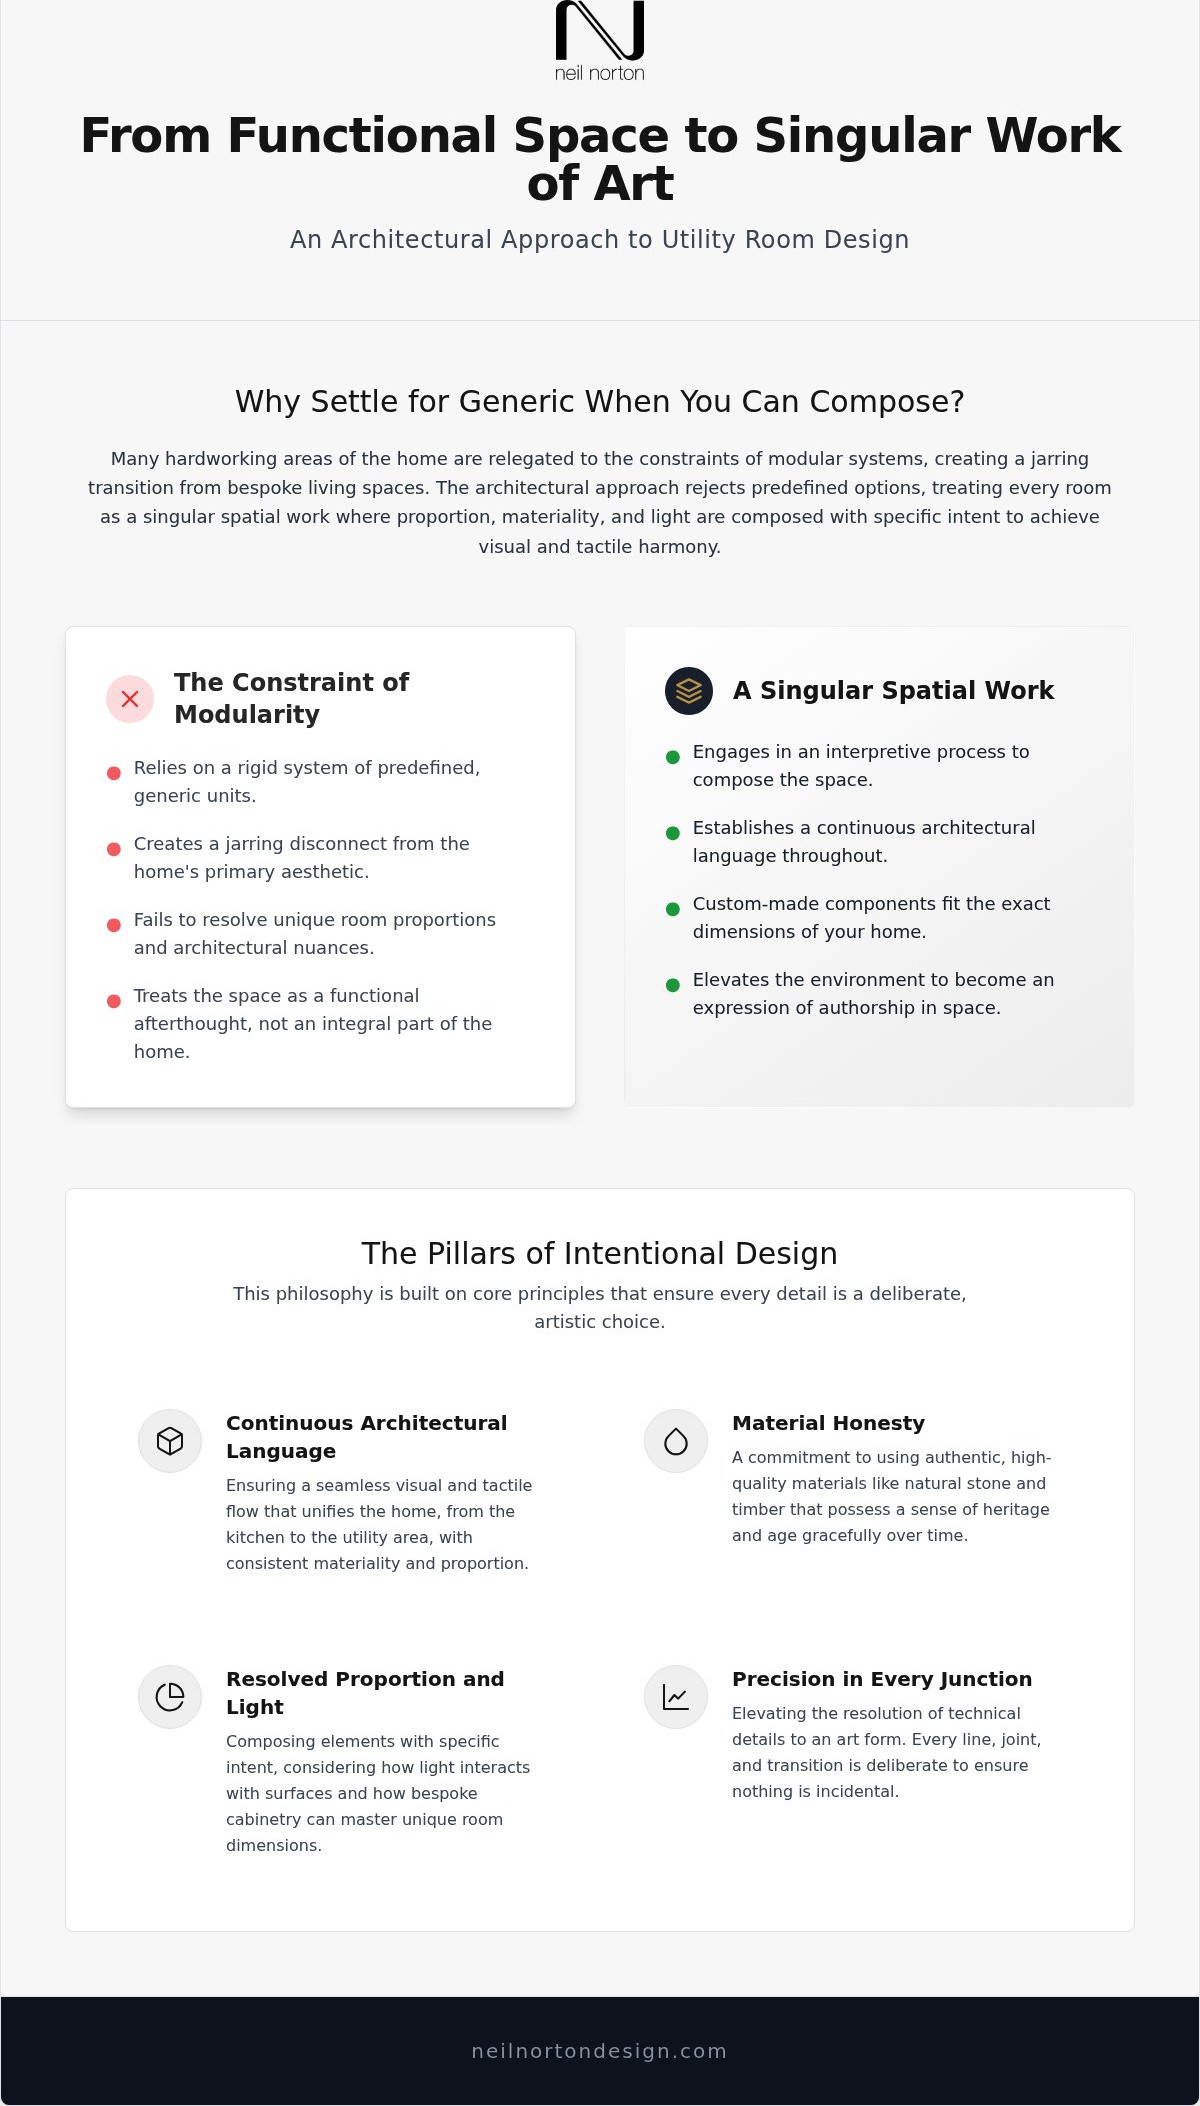
Why do we relegate the most hardworking areas of our home to the constraints of generic, modular systems? Many homeowners feel the frustration of a cluttered laundry space that disrupts the natural flow of their property. You likely recognise the jarred transition between a hand-crafted kitchen and utility room design ideas that rely on generic modularity. By moving away from predefined options, we can treat these spaces with the same architectural rigour as any principal room.
Transforming these areas is an interpretive process where elements like proportion, material honesty, and light are composed with specific intent. This article shows you how to turn your utility room into a singular spatial work through intentional architectural design and bespoke craftsmanship that lasts a lifetime. We'll examine how a continuous architectural language ensures that every cabinet and junction is resolved with precision. In a Neil Norton Design, nothing is incidental; every line serves to create an environment that transcends function to become a lasting expression of authorship in space.
Table of Contents
The Utility Room as a Singular Spatial Work
To view the utility room as merely a functional annex is to overlook its potential as a vital component of the home’s architectural narrative. Whilst the history of the utility room is rooted in the pragmatic necessity of separating chores from living areas, modern high-end design demands a more integrated approach. Rather than applying a rigid system of predefined units, we approach the space as a singular spatial work. This perspective ensures that the utility room is an intentional extension of the home’s architecture, where elements like proportion and materiality are composed with specific intent.
True authorship in space requires a rejection of generic modularity. Predefined options often fail to achieve visual harmony because they cannot account for the specific nuances of a room’s layout or the way light interacts with surfaces. At Neil Norton Design, we believe that nothing is incidental. Every line, joint, and transition is a deliberate choice, resolved with the technical precision of a manufacturer and the artistic vision of a designer. This philosophy ensures that your utility room design ideas are realised through a continuous architectural language that reflects the same level of detail found in your primary living spaces.
Transcending Pure Function
Intentional design elevates the daily rituals of a laundry or boot room from mundane tasks to moments of quiet appreciation. We move beyond the concept of white goods storage to create an environment that prioritises visual and tactile harmony. Bespoke furniture is essential here; it allows us to resolve unique room proportions that off-the-shelf units simply cannot accommodate. By custom-making every component in our workshops, we ensure that storage is precision-engineered to fit the exact dimensions of your home, creating a sense of permanence and quality that lasts a lifetime.
The Interpretive Process of Design
Our artistic planning approach transforms a project from a simple renovation into a creative journey. We don't just select options; we engage in an interpretive process that considers how cabinetry, surfaces, and junctions interact. This design sensitivity is what distinguishes a Neil Norton project, whether managed through our Wimbledon or Tralee showrooms. Ultimately, bespoke utility design is the pursuit of refined detail, where the resolution of technical junctions is elevated to an art form, ensuring the space remains both beautiful and functional. It's about the quiet elevation of daily use through intentional, artistic design that respects the home's wider aesthetic.
Continuous Architectural Language: Materiality and Proportion
A home’s character is defined by a continuous architectural language that shouldn't falter at the utility door. To achieve true visual and tactile harmony, we focus on the interplay between materiality and proportion. This approach ensures that the utility room feels like an intentional creation rather than a functional afterthought. When exploring utility room design ideas, the selection of materials must be a deliberate act of design sensitivity, mirroring the standards set in the principal living areas of the property.
The Pursuit of Material Honesty
Material honesty is the foundation of a space that transcends function. We select timbers and stones that reflect the home’s overall architectural character, favouring textures that age gracefully and possess a sense of heritage. Bespoke cabinetry should never be a slave to fleeting trends; instead, it should embody a classic longevity that lasts a lifetime. By integrating the same luxury kitchen design principles into the utility space, we create a seamless transition between the culinary and functional zones. This consistency in material choice, such as using the same hand-selected oak or natural stone across both areas, reinforces a sense of domestic unity and prestige.
Precision in Technical Junctions
The true mark of high-end craftsmanship lies in the resolution of technical details. Junctions where cabinetry meets period architectural features, such as intricate cornices or deep alcoves, require an artisan's touch to ensure a perfect fit. Nothing is incidental in our process; every joint and transition is composed to maintain a clean, uncluttered aesthetic. Deliberate lines and resolved junctions create a continuous architectural narrative that guides the eye through the room with ease. This level of precision isn't merely about aesthetics; it's about the security and pride that comes from owning a space where every component is composed with specific intent. For those seeking to elevate their home’s functional core, our bespoke design-and-build service provides the expertise needed to navigate these complex spatial requirements.
Proportion plays a silent but powerful role in the quiet elevation of a room. We balance the verticality of cabinetry with the room’s volume, ensuring that storage solutions don't overwhelm the space or disrupt its flow. By focusing on the pursuit of refined detail, we transform a simple laundry area into an environment that is as composed and deliberate as a formal gallery. This rigorous attention to proportion ensures that even the most pragmatic utility room design ideas contribute to a sense of lasting spatial harmony that resonates throughout the entire home.
Beyond the Modular: Bespoke Utility Design vs. Predefined Options
Choosing between a modular system and a bespoke commission is more than a matter of budget; it's a choice between the application of a system and the creation of a singular spatial work. Modular units are defined by fixed dimensions and limited ranges that prioritise ease of manufacture over architectural integrity. In contrast, an intentional creation begins with the specific proportions of your home. This approach allows for the resolution of awkward architectural spaces, such as sloped ceilings or narrow alcoves, which often remain underutilised in standard layouts. By rejecting predefined options, we ensure that your utility room design ideas result in a space that feels deeply personal and precision-engineered.
The Problem with Predefined Systems
Mass-market kitchen and utility ranges rely on standard cabinet sizes that inevitably lead to incidental gaps. These fillers and wasted voids represent a lack of authorship in the design process, where the furniture is forced to fit the room rather than being composed for it. Bespoke solutions ensure that fitted furniture fits the space perfectly, eliminating the visual clutter of unnecessary joints and seams. This level of precision is only possible through an award-winning design-and-build service that manages the project end-to-end. Without the constraints of a "system," every millimetre of the floor-to-ceiling volume is utilised to enhance the home’s flow and storage capacity.
Intentionality in Every Component
True bespoke design is an interpretive process where every component is customised for a specific lifestyle need. This might include a hand-crafted boot room bench with integrated ventilation for footwear or a laundry chute resolved within the cabinetry to maintain a seamless visual narrative. Our artistic planning approach distinguishes a Neil Norton project from a simple trade supplier by treating the utility as a refined environment. We consider the composition of cabinetry, light, and surface as a whole, ensuring that the final result is a classic design that lasts a lifetime. This meticulous attention to detail is why our 200+ happy clients across London and Ireland trust us to deliver more than just storage; we deliver an expression of authorship in space.
When we move beyond the modular, the utility room stops being a "back-of-house" area and becomes an architectural asset. From our showrooms in Wimbledon and Tralee, we guide clients through a design-build-install journey that prioritises material honesty and technical resolution. By focusing on the pursuit of refined detail, we create environments that transcend function alone. Nothing is incidental; every line and transition is deliberate, ensuring that the utility room remains a harmonious extension of your home’s unique character.
Composing the Functional Core: Cabinetry, Junctions, and Light
Composing the functional core of a home requires a transition from viewing rooms as separate boxes to seeing them as a continuous architectural narrative. In high-traffic areas, the resolution of technical details becomes an art form. We don't merely install appliances; we integrate them within precision-engineered cabinetry to maintain a visual flow that respects the home’s layout. This design sensitivity ensures that the utility room reflects the homeowner’s lifestyle whilst maintaining the same level of authorship found in the property’s primary spaces. When considering utility room design ideas, the inclusion of bespoke sinks, such as a Belfast or Butler, should be resolved within custom-made surfaces to create a sense of permanence and tactile harmony.
Integrating the Culinary and the Utility
Maintaining a bespoke kitchen design aesthetic throughout the utility area is essential for a cohesive interior. We utilise concealed storage solutions to hide laundry equipment and household essentials, ensuring that the room’s architectural lines remain uninterrupted. Material honesty is paramount in these heavy-duty zones. We select stones and timbers that are as durable as they are beautiful, allowing the space to withstand daily use whilst retaining its refined character. This interpretive process ensures that nothing is incidental, and every component serves both a functional and aesthetic purpose.
The Role of Natural and Artificial Light
Light is a powerful tool in elevating a utility space from a "back-of-house" room to a composed environment. We consider how natural light interacts with bespoke surfaces to create depth and texture, enhancing the material honesty of the cabinetry. Artificial light is positioned with specific intent to highlight the precision of junctions and joints. Task lighting shouldn't just be functional; it should be an artistic composition that celebrates the craftsmanship of the furniture. By carefully planning the interplay of light and shadow, we achieve a visual and tactile harmony that quietens the space and elevates the experience of daily use.
In a Neil Norton Design, the pursuit of refined detail is what transforms a functional area into a singular spatial work. If you're ready to move beyond generic modularity, our team can help you book a design consultation at our Wimbledon or Tralee showrooms. By focusing on the resolution of technical details as an art form, we ensure that your utility room design ideas result in a space that is both precision-engineered and beautifully composed.
Authorship in Space: The Neil Norton Design Consultation
The transition from a conceptual vision to a resolved architectural reality requires more than a simple selection of units. It demands a sophisticated interpretive process where the homeowner and designer collaborate to compose a singular spatial work. Unlike automated "visualisers" or generic "style finders" that offer a superficial view of a room, our approach is rooted in the pursuit of refined detail and material honesty. We don't believe in predefined options; we believe in an intentional creation that respects the unique proportions of your home. This journey ensures that your functional spaces are not merely utilitarian but a lasting expression of authorship in space.
From Initial Contact to Final Installation
Achieving a continuous architectural language across your home requires end-to-end project management. Our award-winning bespoke design-and-build service manages every aspect of the project, from the initial contact to the final installation. This comprehensive oversight is vital for resolving the complex technical details where cabinetry meets structural elements. By maintaining control over the entire process, we ensure that nothing is incidental and every joint is resolved with precision. You can experience this same rigorous approach through our fitted wardrobe design consultation London, which serves as a model for how we resolve storage challenges throughout the domestic interior. This methodical and careful nature of our manufacturing process guarantees a result that transcends function to provide visual and tactile harmony.
Visit the Wimbledon or Tralee Showrooms
To truly understand the value of bespoke craftsmanship, one must experience the materials in person. Our showrooms in Wimbledon and Tralee offer a curated architectural setting where you can witness the quality of our custom-made furniture first-hand. Consulting with our experts allows you to explore utility room design ideas that are tailored specifically to your lifestyle and the architectural nuances of your property. We specialise in creating classic design that lasts a lifetime, a promise backed by our history of serving 200+ happy clients across London and Ireland. Visiting a showroom provides the opportunity to:
Discuss your project with seasoned artisans who understand high-end domestic architecture.
Examine the material honesty of our hand-selected timbers and stones.
Observe the precision-engineered junctions that define our innovative bespoke design-and-build service.
Begin the artistic planning process for a residential interior that feels cohesive and intentional.
Taking the first step with a professional design consultation transforms the renovation process into a secure and rewarding journey. By focusing on design sensitivity and the resolution of technical details as an art form, we help you create an environment that elevates daily use. Whether you are in the early stages of planning or ready to execute a complex vision, our team provides the expert guidance needed to ensure your utility room becomes a seamless extension of your home’s architectural narrative.
Elevate Your Functional Spaces with Architectural Intent
Transforming a utility room into a singular spatial work is a journey that moves beyond the limitations of predefined modular systems. By embracing an interpretive process, you ensure that every proportion, material choice, and technical junction is resolved with the precision of an artisan. We don't just provide storage; we create a continuous architectural language that flows seamlessly from your kitchen into the most hardworking areas of your home. These utility room design ideas prioritising material honesty and artistic planning ensure that nothing is incidental in your domestic narrative.
With a legacy of artistic design for over 200 happy clients, our team provides full project management from initial contact through to completion. We specialise in bespoke furniture and cabinetry that lasts a lifetime, ensuring your home remains a cohesive expression of authorship in space. Whether you're navigating a complex renovation or a new extension, our experts are ready to guide you through every deliberate line and transition to achieve visual and tactile harmony.
Take the first step towards a home that transcends pure function. Book Your Bespoke Design Consultation at our Wimbledon Showroom to discover how intentional craftsmanship can quieten the chaos of daily use and bring lasting, quiet elevation to your interior.
Frequently Asked Questions
What is the difference between a fitted utility room and a bespoke utility room?
Bespoke design is a singular spatial work created through an interpretive process, whereas fitted often refers to modular systems forced into a space. Bespoke rejects predefined options to resolve specific proportions with precision. It ensures every line and junction is deliberate. This approach provides a level of authorship and technical resolution that off-the-shelf units cannot match, resulting in furniture that lasts a lifetime.
How do you organise a utility room for maximum architectural flow?
Organising for flow involves treating the space as an intentional extension of the home’s architecture. We focus on the composition of cabinetry, light, and surfaces to ensure nothing is incidental. By integrating appliances within bespoke cabinetry, we maintain a visual narrative that connects to areas like the kitchen. This design sensitivity reduces clutter and enhances the tactile harmony of the environment, particularly in homes across Wimbledon and Chelsea.
Can Neil Norton Design manage my utility room project from start to finish?
Yes, we provide full project management from initial contact through to completion. Our innovative bespoke design-and-build service handles everything from the artistic planning phase to the final installation. This end-to-end approach is essential for resolving complex technical details and ensuring seamless communication between our team and suppliers. We’ve successfully delivered this comprehensive service for over 200 happy clients across London and Ireland.
Where are your showrooms located for a design consultation?
Our showrooms are located in Wimbledon, London (SW19 8AD) and Tralee, Ireland. These spaces allow you to experience the quality of our bespoke cabinetry and material honesty in a curated setting. Whether you reside in Fulham, Putney, or Chobham, visiting us provides the opportunity to consult with experts who specialise in high-end domestic architecture. It's the first step in transforming your functional spaces into singular spatial works.
Why is material honesty important in utility room design ideas?
Material honesty ensures that utility room design ideas transcend fleeting trends to achieve classic longevity. We select timbers and stones that reflect the home’s architectural character, prioritising textures that age gracefully. This focus on authentic materials creates a visual and tactile harmony that elevates daily use. It ensures that heavy-duty zones remain beautiful and durable, providing a sense of security and pride in the quality of your home’s interior.
How do I ensure my utility room matches my bespoke kitchen?
Achieving harmony requires a continuous architectural language where materials and proportions are mirrored across both spaces. We use an artistic planning approach to ensure that cabinetry styles, worktop surfaces, and technical junctions are resolved with identical precision. This consistency creates a seamless transition between the culinary and functional zones. By managing the project end-to-end, we ensure that the design sensitivity of your kitchen is reflected perfectly in the utility area.
What bespoke furniture options are available for small utility spaces?
Small spaces benefit most from bespoke design because we can resolve unique proportions without the constraints of modular units. Options include floor-to-ceiling cabinetry to maximise volume, integrated laundry chutes, and custom-made boot room benches with precision-engineered storage. These solutions are composed with specific intent to ensure every millimetre is utilised. Our artistic approach ensures that even compact areas in London properties feel refined and uncluttered rather than cramped.
How does the design-and-build service work for residential projects?
Our service begins with an artistic design phase where we interpret your specific spatial requirements. Once the plans are finalised, we manufacture the bespoke furniture in our own workshops before our team handles the installation. This end-to-end project management ensures that every line and joint is deliberate. It allows us to maintain the highest standards of craftsmanship and technical resolution from the initial consultation through to the final, precision-fitted completion.


Comments