Custom Pantry Design: An Architectural Approach to Bespoke Spatial Harmony
- Neil Norton Design

- Aug 1
- 12 min read
What if the pantry was no longer treated as a hidden utility, but as a singular spatial work that defines the rhythm of a residence? Discerning homeowners often recognise the friction of generic storage solutions that feel incidental to the architectural flow, frequently resulting in cluttered environments lacking tactile quality. When considering a bespoke custom pantry design, the focus must shift from basic utility toward a sophisticated architectural language that respects the refined proportions of the house.
This article demonstrates how architectural intent and material honesty transform a storage area into a sanctuary of order. It explores a space where nothing is incidental, from the precision of the junctions to the tactile harmony of the finishes. The following analysis previews a design philosophy that ensures the pantry complements the wider kitchen whilst elevating the experience of home management into a lasting expression of craftsmanship. By treating the pantry as a crafted environment rather than a commercial product, a sense of permanent value is achieved that transcends simple function alone.
Table of Contents
The Philosophy of Custom Pantry Design: Beyond Mere Utility
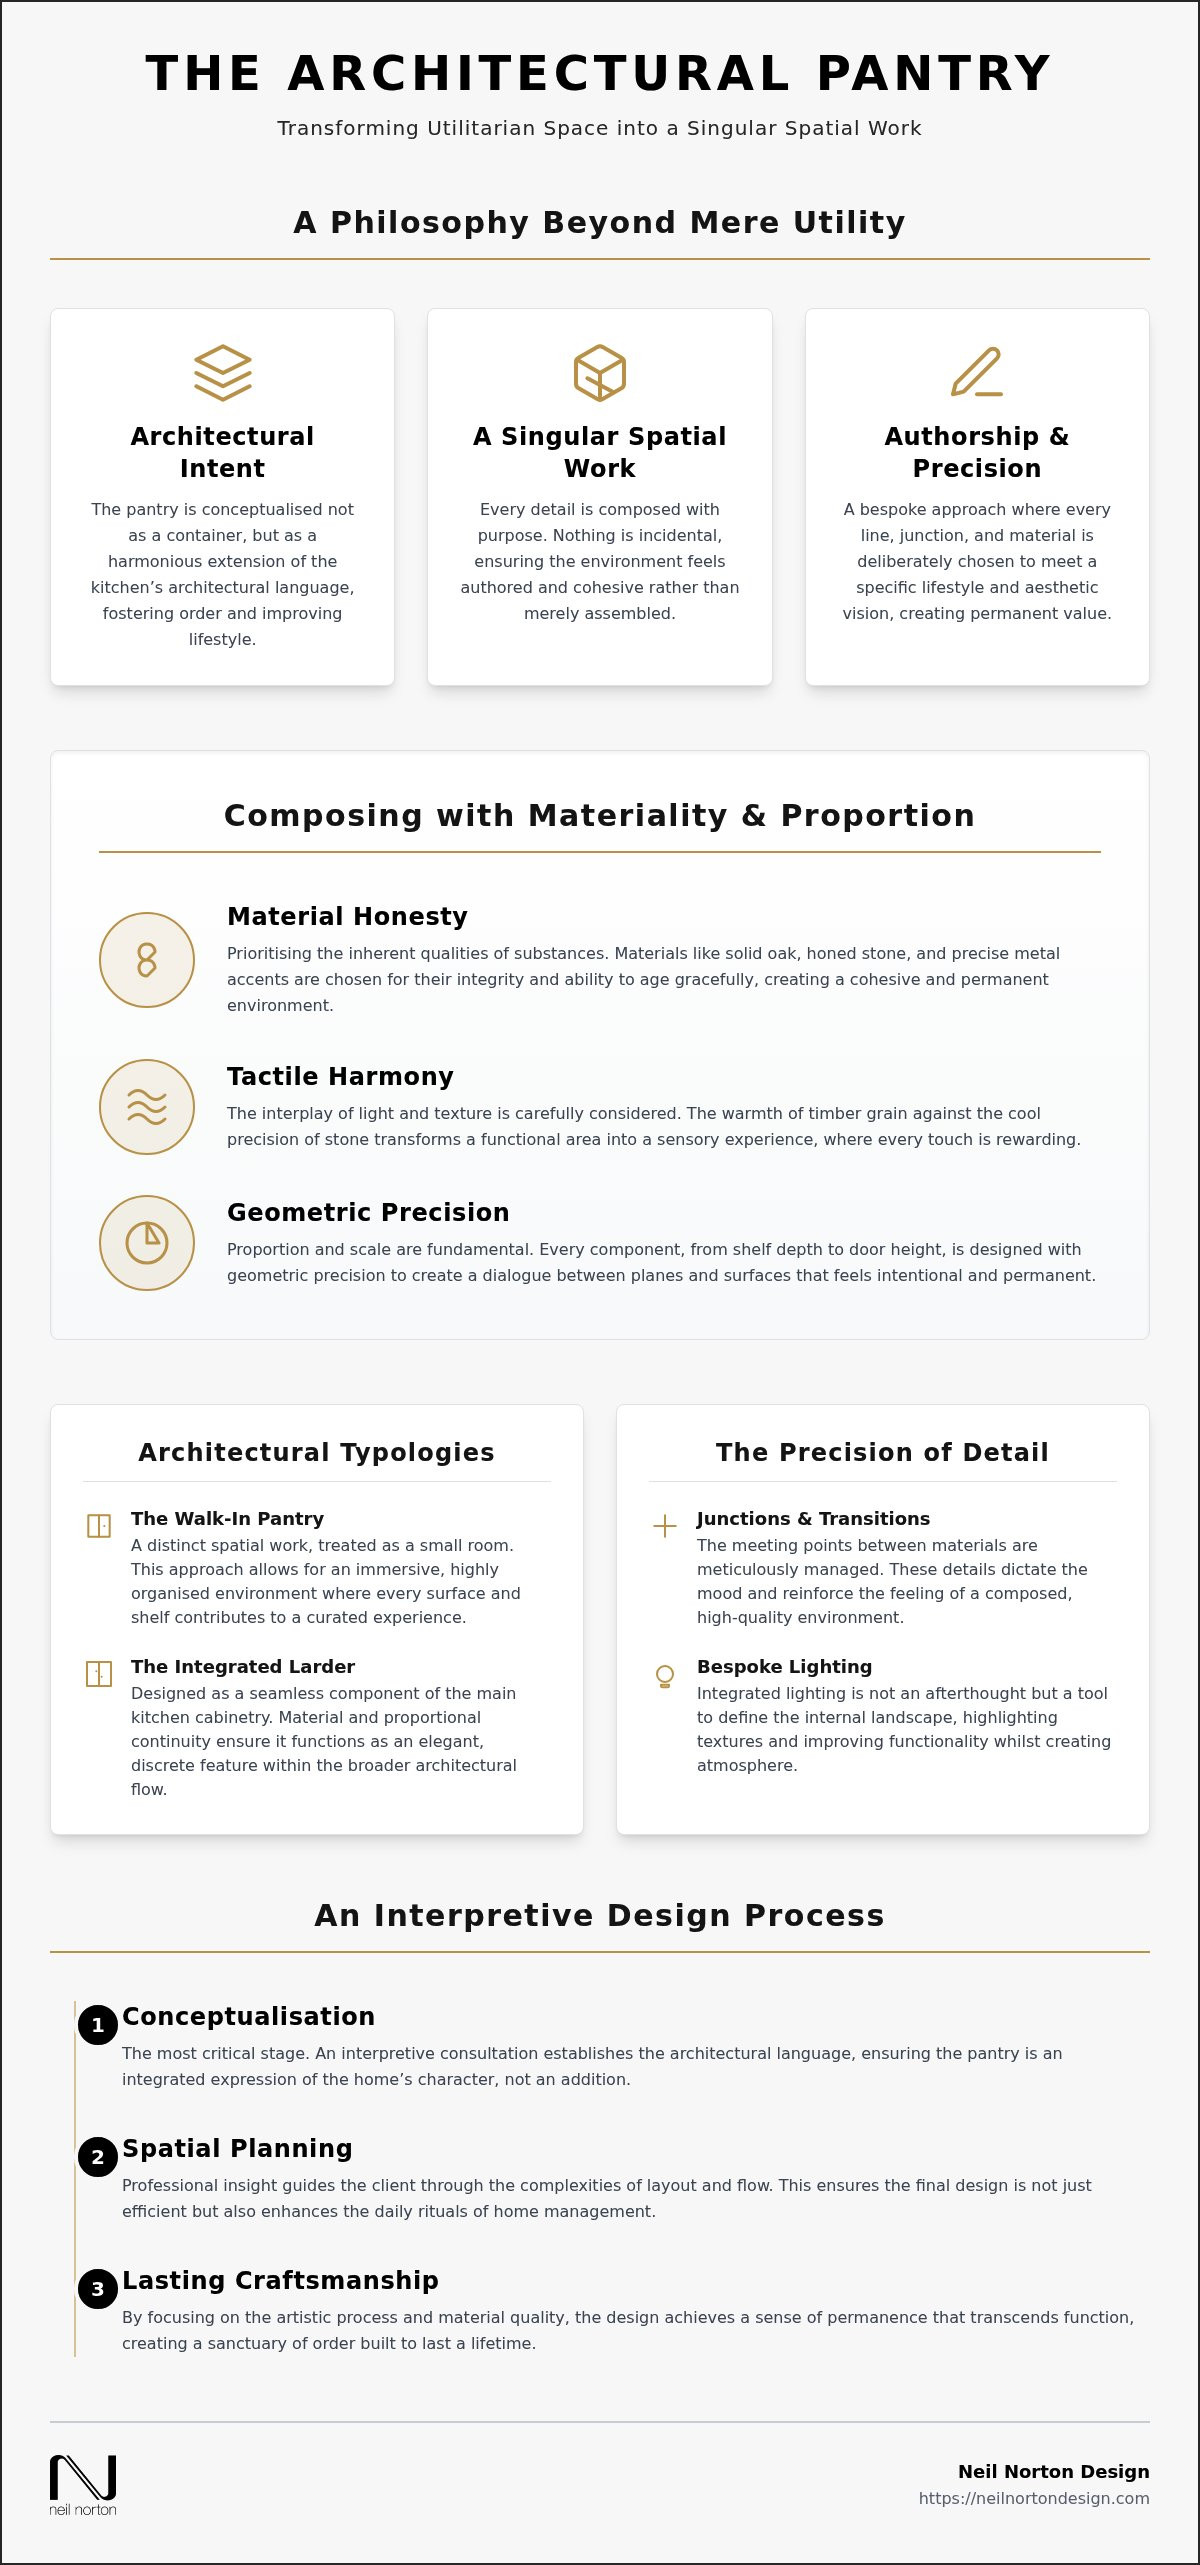
A pantry serves as an essential component of a home’s architectural narrative rather than a reluctant container for hidden items. In the context of custom pantry design, the creative process moves beyond the simple provision of storage to create a space that breathes in harmony with the kitchen. This transition from function to experience requires a high degree of design sensitivity. It is the distinction between a room that simply holds objects and one that quietly elevates the daily ritual of home management through refined proportion and material honesty. By positioning the pantry as an extension of the kitchen’s architectural language, the design acts as a catalyst for lifestyle improvement, fostering a sense of order that transcends basic utility.
The concept of authorship is central to this bespoke approach. It implies that every decision, from the depth of a shelf to the texture of a timber grain, is made with deliberate intent. In a singular spatial work, nothing is incidental. This level of precision ensures that the environment feels composed rather than merely assembled. It creates a sense of security and pride, resulting from a space authored to meet a specific lifestyle and aesthetic vision. By focusing on the artistic and interpretive process, the pantry transcends its utilitarian roots to become a permanent expression of craftsmanship that serves as a sanctuary within the home.
The Pantry as a Curated Environment
A shift away from the traditional hidden clutter mindset allows for a more sophisticated design philosophy. A well-designed pantry is a composed display where materiality is celebrated rather than concealed. Custom-made elements allow for a tactile harmony that mass-produced systems cannot replicate. When shelves are designed with specific proportions and materials that age gracefully, the act of reaching for an ingredient becomes a moment of tactile pleasure. This curated environment ensures that every junction and transition within the space contributes to a feeling of calm and order, turning a functional requirement into a source of enduring pride for the homeowner.
Authorship and Intent in Spatial Planning
The conceptualisation phase remains the most critical stage of any residential project. At Neil Norton Design, the initial consultation is treated as an interpretive process rather than a simple transaction. It is here that professional insights guide the client through the complexities of spatial planning. The successful navigation of hundreds of projects for over 200 happy clients demonstrates that the design phase must establish a clear architectural language. This artistic approach ensures that the final layout isn't just efficient; it's a true expression of the home’s unique character that will last a lifetime. Expert advice during this stage prevents the pantry from feeling like an afterthought, ensuring it integrates seamlessly into the wider kitchen design across London and Ireland residences.
Materiality and Proportion: Composing a Singular Spatial Work
In the pursuit of a singular spatial work, material honesty serves as the foundation. Unlike mass-market solutions that treat finishes as superficial add-ons, a custom pantry design prioritises the inherent qualities of the substances used. This architectural approach ensures that the storage components speak the same language as the wider kitchen. It is about more than aesthetics; it is about how the dialogue between different planes and surfaces creates a cohesive environment that feels permanent and intentional. When materials are selected for their integrity, the pantry ceases to be a mere utility and becomes a crafted expression of the home’s character.
The Dialogue of Materials
Materiality represents the tactile and visual quality of a crafted environment. Selecting materials that age gracefully is essential for creating a space that lasts a lifetime. In a bespoke pantry, a sophisticated interplay of light and texture occurs amongst the shelving. A solid oak shelf provides a warm, organic contrast to the cool precision of a stone worktop or the sharp, industrial edge of metal accents. These transitions are not incidental; they are carefully managed junctions where the choice of timber grain or the honed finish of a surface dictates the mood of the room. This sensitivity to texture transforms a functional area into a sensory experience, rewarding the touch every time a door is opened or a jar is placed. This commitment to quality is evident in bespoke residential interiors that honour the natural beauty of the chosen medium.
Geometric Precision and Scale
Proportion is the silent partner of materiality. To achieve spatial harmony, the dimensions of the pantry must match the scale of the surrounding architecture. The design relies on geometric precision, ensuring that lines and joints align with mathematical rigour. This level of craftsmanship ensures that even a large walk-in pantry does not feel overbearing. Instead, the visual weight is balanced through the careful planning of vertical and horizontal planes. Designing for maximum functional capacity whilst maintaining this harmony requires a deep understanding of spatial transitions. Every line serves a purpose. By focusing on the precision of every joint, a sense of order is created that quietly elevates the home. It is this level of detail that has satisfied over 200 happy clients who seek a design process where nothing is left to chance.
Navigating the Architectural Language of Pantry Typologies
The choice between a walk-in sanctuary and an integrated larder is not merely a matter of square footage. It is a decision rooted in the architectural language of the home. Each typology represents a distinct spatial work with its own set of transitions and internal rhythms. Whilst a sprawling estate in Ireland might accommodate a dedicated room, a refined London residence often requires a more nuanced approach to custom pantry design. The interpretive process begins by analysing how a household moves through the culinary space and identifying where the junctions between preparation and storage should lie.
A common misconception is that bespoke storage requires vast amounts of unused space. In reality, design sensitivity allows for the creation of singular spatial works even within the constraints of a compact urban flat. By focusing on refined proportion and material honesty, we can compose storage solutions that feel like an organic extension of the walls rather than an incidental addition. Whether the project involves a grand walk-in or a discreetly integrated unit, the goal remains the same: to create a crafted environment that serves as an expression of spatial harmony.
The Walk-In Pantry: A Dedicated Sanctuary
A walk-in pantry serves as a secondary environment, offering a quiet retreat from the high-energy activity of the main kitchen. This configuration allows for the concealment of visual noise, such as large appliances and bulk dry goods, whilst maintaining easy access. According to a 2026 study by Houzz, pantry upgrades are the most popular storage enhancement in modern renovations; a trend driven by the desire for zoned, purpose-driven spaces. When planning such a sanctuary, we consider the internal landscape as a separate architectural project, ensuring that the Luxury Kitchen Design flows seamlessly into this more utilitarian, yet equally refined, area. It's a space where nothing is incidental, from the motion-activated LED lighting to the tactile harmony of the open shelving.
The Integrated Larder: Seamless Transitions
For residences where a walk-in is not feasible or desired, the integrated larder offers a masterclass in seamless transitions. These units are composed with intent to blend into the surrounding cabinetry or wall panelling, often appearing as bespoke wardrobes until opened. The use of pocket doors is particularly effective here; they tuck away to reveal a highly organised internal landscape without obstructing the kitchen's flow. Internal drawers and custom-made racks ensure that every centimetre is utilised with precision. This minimalist aesthetic relies on the quality of the lines and joints to convey a sense of craftsmanship. By using materials that age gracefully, the larder becomes a permanent fixture that quietly elevates the daily experience of home management, maintaining a sense of order amongst the complexities of modern life.
The Precision of Detail: Junctions, Transitions, and Tactile Harmony
Precision is the silent architect of order. In a custom pantry design, the focus on technical detail ensures that the final result is a cohesive expression of intent rather than a collection of storage units. We believe that nothing is incidental. Every line, joint, and transition is a deliberate choice made to elevate the daily ritual of home management. When a space is composed with this level of design sensitivity, it transcends its functional requirement to become a singular spatial work that rewards the user through its refined proportion and material honesty.
Tactile harmony is the final layer of this architectural approach. It is found in the weight of a bespoke handle or the smooth operation of a concealed hinge. These elements shouldn't be treated as superficial add-ons. Instead, they are physical extensions of the design’s language. By selecting hardware that possesses its own material integrity, we ensure that the experience of using the pantry is as refined as its visual presence. This commitment to detail creates a sense of security and pride, grounding the home in a tradition of enduring quality.
The Art of the Junction
The way individual components interact is the true marker of high-end craftsmanship. We refer to these points of contact as "junctions," where different materials and planes meet with mathematical rigour. Focusing on fine lines and tight joints conveys a sense of architectural precision that mass-produced systems cannot replicate. This level of detail is essential for Fitted Furniture that aims for permanence within a residence. Whether it's the transition from a timber shelf to a stone backsplash or the alignment of a door frame with the ceiling, every junction is authored to ensure spatial harmony.
Illuminating the Internal Landscape
Light is a tool used to reveal the materiality and depth of the pantry interior. It provides functional clarity whilst serving a deeper atmospheric intent. Current design trends for 2026 show a strong preference for layered lighting, with motion-activated LEDs and under-shelf ribbons becoming standard in bespoke commissions. Soft light washes over bespoke shelving to reveal the texture of the grain, asserting a sense of clear authorship over the space. This interplay of light and shadow defines the internal landscape, making even the deepest corners feel accessible and considered. To see how these details can be integrated into your home, explore our bespoke design service and begin the conceptualisation of your project.
The Neil Norton Consultation: An Interpretive Design Process
The journey toward a singular spatial work begins with a dialogue, not a catalogue. At Neil Norton Design, the consultation serves as an interpretive partnership where the homeowner’s vision meets the technical precision of high-end domestic architecture. This initial phase is the most critical stage of the project, as it establishes the architectural language that will define the home for decades. Instead of offering a systematic selection of predefined options, our consultants act as trusted advisors, guiding clients through a conceptualisation process where every decision is made with clear intent. It’s here that the abstract requirements of storage are transformed into a sophisticated custom pantry design that respects the refined proportions of the existing residence.
Our approach is grounded in the experience of successfully delivering projects for over 200 happy clients across London and Ireland. We understand that a bespoke pantry isn't merely a product; it’s a catalyst for lifestyle improvement. By focusing on the artistic and interpretive process, we ensure that the final composition transcends function alone. The transition from visionary planning to the technical detail of manufacturing is seamless, maintaining a steady and reassuring pace that mirrors the methodical nature of our craftsmanship. This commitment to reliability and enduring quality is what distinguishes our award-winning status amongst a sea of generic solutions.
From Conceptualisation to Refined Detail
Whether based in our Wimbledon studio or operating across Ireland, our consultation process is designed to uncover the unique intent behind every project. We delve into the nuances of materiality and proportion, ensuring that the pantry becomes an organic extension of the wider kitchen. This stage is where we translate complex lifestyle needs into a classic design that quietly elevates daily use. By establishing this foundation, we can ensure that the Bespoke Kitchen Design and its storage components speak a unified language of spatial harmony. Nothing is incidental; every junction and transition is planned to ensure a sense of security and pride in the finished environment.
Designing for Longevity and Lifestyle
Investing in professional advice during the conceptual phase ensures a result that truly lasts a lifetime. The artistic vision required to harmonise a pantry with a residential interior demands a deep understanding of material honesty and tactile harmony. Our goal is to create a crafted environment that serves as an expression of your home’s character, balancing geometric precision with the practical demands of modern living. This interpretive approach ensures that your custom pantry design remains a timeless fixture that ages gracefully. To begin the process of transforming your home, enquire about our professional design consultation and discover how refined detail can elevate your daily experience.
Compose Your Singular Spatial Work
A custom pantry design is more than a solution for storage; it's a commitment to the architectural integrity of the home. By prioritising material honesty and refined proportion, we ensure that every junction and transition serves a greater purpose. This approach transforms the pantry from a functional requirement into a singular spatial work that rewards the senses through tactile harmony and visual order. When nothing is incidental, the resulting environment transcends utility to become a permanent expression of craftsmanship.
As an award-winning bespoke design studio, Neil Norton Design specialises in the architectural conceptualisation of residential interiors. Our personalised consulting sessions across London and Ireland provide the essential first step in creating a classic design that lasts a lifetime. By treating the design process as an interpretive journey, we help homeowners achieve a sense of permanent value that reflects their unique lifestyle. We invite you to envision a space where design sensitivity and technical precision meet to create a lasting legacy of spatial harmony.
Begin your interpretive design journey with a professional consultation and discover how refined intent can quietly elevate your daily experience of home.
Frequently Asked Questions
What is the difference between a pantry and a larder in custom design?
A pantry is typically a dedicated secondary environment or room used for dry goods and preparation, whereas a larder is often a piece of cabinetry integrated directly into the kitchen’s architectural language. Both are composed with intent to ensure spatial harmony, but their choice depends on the desired transitions between the culinary space and the storage environment. We treat each as a singular spatial work designed to elevate the home’s functionality.
How much space is required for a walk-in custom pantry in a London home?
A walk-in pantry can be successfully authored in a footprint as small as five feet by five feet, though the architectural approach focuses on refined proportion rather than square footage alone. In London residences where space is a premium, we specialise in creating singular spatial works that utilise compact areas with absolute precision. Design sensitivity allows us to maximise functional capacity whilst maintaining the architectural language of the wider residence.
Can a custom pantry design be integrated into an existing kitchen layout?
Yes, a custom pantry design can be authored to integrate seamlessly into an existing layout by respecting the materiality and lines of the current environment. We focus on ensuring that the junctions between new and existing elements are composed with mathematical rigour, making the storage feel like an organic extension rather than an incidental addition. This interpretive process ensures that the new addition matches the house's established architectural language.
What materials are best for ensuring tactile harmony in a pantry?
Material honesty is essential for achieving tactile harmony, so we recommend using solid timber, natural stone, and refined metals that age gracefully. These materials provide a sensory reward every time a surface is touched or a shelf is accessed, creating a dialogue between the different planes of the room. By avoiding synthetic substitutes, we ensure the pantry possesses a sense of permanent value that lasts a lifetime.
How does the consultation process work for residential interior projects?
Our consultation is an interpretive design process that begins with uncovering the client’s unique intent and lifestyle requirements. We guide you through the conceptualisation phase, moving from visionary planning to the technical detail of junctions and transitions. This partnership ensures that every element of the project is composed with intent, providing a sense of security and pride in the final crafted environment.
Is lighting a significant factor in custom pantry design?
Lighting is a critical architectural tool used to define the internal landscape and reveal the depth of the materiality within the pantry. We often incorporate motion-activated LEDs or layered under-shelf ribbons to provide functional clarity whilst serving a deeper atmospheric intent. This interplay of light and shadow asserts a sense of clear authorship over the space, ensuring that even the deepest corners are considered and visible.
How do you ensure the pantry design matches the architectural language of the house?
We achieve architectural alignment by focusing on geometric precision and the refined proportion of every component relative to the room’s scale. By treating the pantry as a singular spatial work, we ensure that the lines, joints, and transitions mirror the structural narrative of the house. This deliberate approach prevents the storage from feeling incidental, creating a sense of spatial harmony that transcends simple function.
Can a pantry be designed to include a coffee station or appliance centre?
Many of our bespoke commissions include a dedicated appliance centre or coffee station to reduce visual noise in the main culinary space. These zones are often composed with built-in countertops and concealed power outlets, allowing small appliances to be used within the pantry environment. This design choice maintains the minimalist aesthetic of the kitchen whilst providing a highly organised sanctuary for daily rituals.


Comments