Expert Kitchen Planning Advice London: The Bespoke Consultation Guide 2026
- Neil Norton Design

- Jun 15
- 12 min read
A truly bespoke kitchen is not an assembly of units but an act of authorship in space where every line and junction must be resolved with architectural precision. For those seeking expert kitchen planning advice London properties present a unique set of challenges, from the shallow foundations of Victorian terraces to the stringent requirements of 2026 Building Control. You've likely felt the frustration of high-street retail designs that ignore the nuance of your home's original character or the fear that a minor spatial error could compromise a significant investment.
It's natural to desire a process where nothing is incidental and every material choice reflects a deliberate intent. This guide provides a sophisticated architectural strategy for your renovation, ensuring your project achieves visual and tactile harmony whilst maximising property value. We'll examine the interpretive process of modern design, incorporating 2026 trends like broken-plan living and sustainable materiality to ensure your kitchen functions as a permanent expression of your lifestyle. By focusing on refined detail and material honesty, we'll help you navigate the complexities of London design to create a crafted environment where daily use is quietly elevated.
Gain the clarity needed to harmonise heritage architecture with modern lifestyle requirements through a sophisticated architectural lens. This guide provides the essential kitchen planning advice london homeowners need to move beyond standard retail templates and towards a singular work of spatial art. You will discover how an interpretive design process resolves complex layouts whilst ensuring that materiality and proportion remain at the heart of the composition.
Explore strategies for managing the technical nuances of period properties, including structural electrical loads and drainage relocation. We detail how to organise your space into intuitive zones for cooking, socialising, and integrated home office nooks, ensuring that every junction is executed with precision. This guide illustrates how a bespoke consultation transforms your vision into a crafted environment where daily use is quietly elevated and material honesty is preserved for a lifetime of use.
Table of Contents
Navigating the Unique Challenges of London Kitchen Planning
Planning a kitchen in the capital is an exercise in architectural sensitivity. It requires a deep understanding of how heritage structures breathe and function. When seeking kitchen planning advice london homeowners often find that the primary challenge lies in reconciling the rigid, compartmentalised nature of Georgian and Victorian architecture with the fluidity of modern life. It's an interpretive process where every junction must be resolved with precision.
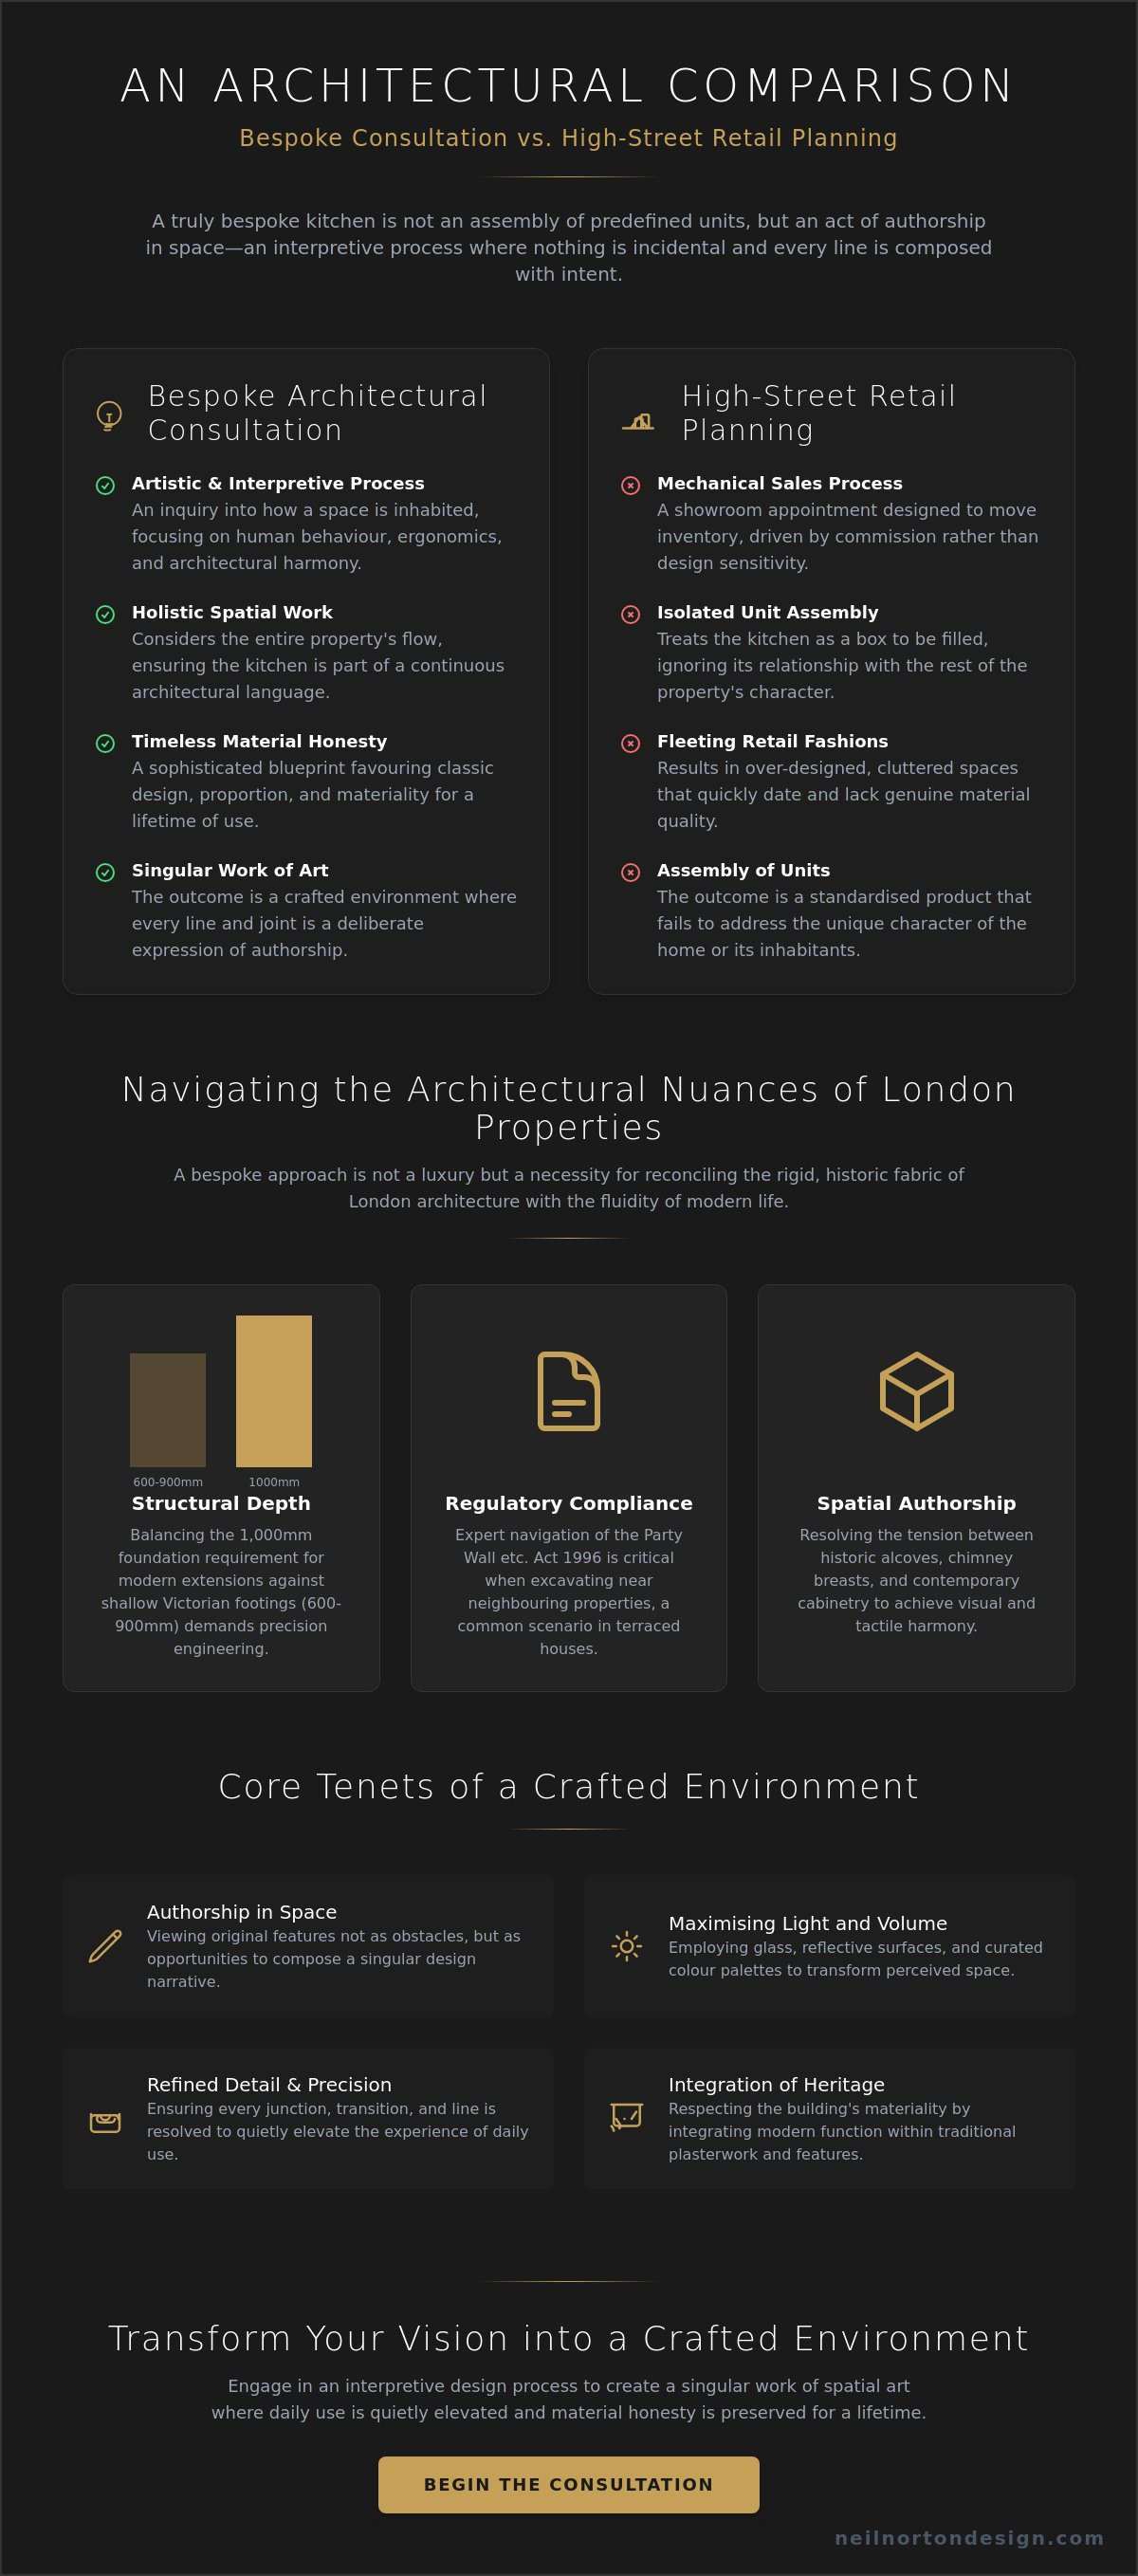
Spatial integrity is frequently threatened by the non-standard dimensions found in London's historic fabric. Standard cabinetry systems often fail to address the idiosyncratic alcoves or the structural demands of 2026 Building Regulations. Success depends on navigating several layers of complexity:
Regulatory Compliance: Meeting the requirements of the Party Wall etc. Act 1996 for excavations within three metres of a neighbour, particularly when foundations are deeper than existing ones.
Structural Depth: Adhering to the 1,000mm foundation requirements for extensions whilst protecting shallow Victorian footings that typically sit at 600mm to 900mm.
Spatial Authorship: Resolving the tension between historic alcoves and contemporary cabinetry junctions through bespoke design.
Addressing the Period Property Puzzle
Original features like chimney breasts and bay windows shouldn't be seen as obstacles but as opportunities for authorship in space. Integrating high-performance appliances into traditional plasterwork requires a refined detail that respects the building's materiality. Professional kitchen planning advice london experts offer ensures that heritage features are integrated rather than obscured. Whilst the traditional logic of the kitchen work triangle remains a useful baseline, London’s narrow footprints often demand a more creative interpretation of flow to maintain material honesty.
Maximising Light and Volume in Urban Spaces
Light is the most vital material in any urban renovation. In narrow terraces or basement conversions, maximising natural illumination transforms the perceived volume of the room. Glass extensions and strategically placed roof lights invite the sky into the kitchen, creating a continuous architectural language between the interior and the garden. This indoor-outdoor flow is essential for modern London living. By using reflective surfaces and a carefully curated colour palette, daily use is quietly elevated, making even the most compact galley feel expansive and intentional. Nothing is incidental; every line and transition serves to enhance the relationship between light, space, and matter.
Why Professional Consultation Trumps High-Street Retail Planning
True authorship in space cannot be achieved through a showroom appointment designed to move inventory. When seeking kitchen planning advice london homeowners are often presented with sessions that function as a mechanical sales process rather than an artistic inquiry. Professional consultation prioritises the singular spatial work, ensuring that every line and joint is a deliberate expression of the home’s architectural language. It is an interpretive process where the consultant considers the entire property’s flow, rather than treating the kitchen as an isolated box.
The value of a bespoke plan lies in its precision. It provides a sophisticated blueprint that transcends fleeting retail fashions, favouring material honesty and classic design that lasts a lifetime. Whilst a high-street retailer might focus on what is in a warehouse, a professional advisor focuses on how a space is inhabited. This architectural depth ensures that the relationship between light, space, and matter is harmonised before a single cabinet is manufactured.
The Conflict of Interest in Retail Planning
Retail planning is frequently a pursuit of the immediate. These services often lead to over-designed environments, cluttered with unnecessary cabinetry intended to increase a sales commission. A professional design consultant operates with a different intent. The focus remains on the relationship between human behaviour and ergonomics, ensuring that daily use is quietly elevated. This involves a deep understanding of UK building regulations for kitchens, particularly when structural junctions or service relocations are required in complex London properties.
The Neil Norton Design Philosophy
At the heart of the Neil Norton Design approach is a dedication to the conceptual phase, where the bones of a project are resolved with architectural precision. Having guided over 200 happy clients through the complexities of urban renovations, the studio maintains a focus on creating crafted environments that transcend simple function. This is a personal and artistic journey. The practice specialises in the refined detail of bespoke kitchens and furniture, ensuring that nothing is incidental. By investing in this level of design sensitivity, the final composition becomes a continuous architectural language that adds genuine, permanent value to a property.
Masterclass in Spatial Design: Zoning, Flow, and the Modern Lifestyle
Spatial design is far more than a calculation of distances; it is the orchestration of movement, light, and materiality. When providing the kitchen planning advice london residents require for high-end renovations, the focus must shift from the archaic working triangle to a more nuanced interpretive process. Modern London life demands a singular spatial work where prep, cooking, and socialising coexist in visual and tactile harmony. Each element must be an intentional act of authorship in space, ensuring that daily use is quietly elevated through thoughtful composition.
The psychology of flow dictates that movement patterns should feel instinctive. In a crafted environment, the transition between the culinary theatre and the social centre is seamless. This architectural approach ensures that nothing is incidental. By identifying distinct zones, such as a "Zoom-ready" home office nook or a dedicated social hub, the kitchen becomes a multi-functional sanctuary. Bespoke storage solutions, such as hidden pantries and utility cupboards, are essential to maintaining a minimalist Scandi aesthetic, allowing the material honesty of the surfaces to remain the focal point.
Zoning for the Modern London Family
A successful layout organises the home into intuitive zones that cater to diverse behaviours. Creating a social centre allows for effortless entertaining whilst cooking, bridging the gap between the host and the guest. For families, this means designing kid-friendly zones that maintain a sense of high-end luxury without compromising on durability. Precision in the conceptual phase allows for the integration of hidden utility spaces, ensuring that the main kitchen surfaces remain clear and the continuous architectural language of the room is preserved.
The Art of the Kitchen Island
The kitchen island has evolved into a multi-level "Chef’s Table," serving as both a rigorous workspace and a convivial gathering point. In many London properties, determining whether a space can truly accommodate an island or a peninsula requires a deep design sensitivity. Every line and junction must be resolved to ensure the proportion is correct for the room’s volume. Technical requirements for island-based hobs and sinks, including complex plumbing and electrical loads, must be resolved with precision. Whether it is a monolithic stone block or a refined timber structure, the island should function as a deliberate and essential component of the whole, harmonising the relationship between light and matter.
Managing Technical Constraints: From Victorian Plaster to Modern Extensions
Technical resolution acts as the silent partner to artistic intent. In the pursuit of a singular spatial work, the invisible complexities of London’s historic fabric must be addressed with a rigorous architectural approach. Achieving visual and tactile harmony requires a deep understanding of how modern infrastructure integrates with aged masonry. When seeking kitchen planning advice london expertise, the reconciliation of high-performance demands with the structural realities of Georgian and Victorian properties is paramount. Every line, joint, and transition is planned with intent to ensure the continuous architectural language of the home remains undisturbed whilst daily use is quietly elevated.
Structural integrity and service layout are essential components of the whole. Relocating drainage or gas lines in multi-occupancy buildings or listed terraces often presents significant hurdles that require precision in the conceptual phase. Discreet ventilation is another vital consideration, particularly in flats where external venting is restricted by heritage regulations. Addressing these constraints requires a design sensitivity that treats the technical skeleton of the room as a deliberate part of the composition. Success depends on resolving several key factors:
Electrical Load Capacity: Ensuring period wiring can sustain the high-performance appliances and AI-driven energy systems of 2026.
Drainage Precision: Managing waste-water runs in basement conversions without compromising the structural junctions of the original footings.
Structural Collaboration: Integrating the insights of a structural engineer early in the interpretive process to resolve the interface between historic plaster and modern steel.
The Hidden Costs of Relocating Utilities
Maintaining the original position of a sink or dishwasher often preserves the budget for more refined materiality in cabinetry or bespoke furniture. In complex London layouts, gas safety and electrical regulations for 2026 require strict adherence to updated Building Control standards. A comprehensive technical survey serves as an essential prerequisite to finalising any bespoke layout, preventing unforeseen structural conflicts that can arise behind lath and plaster walls. This initial rigour ensures that nothing is incidental and that the functional bones of the project support the overarching artistic vision.
Integrating Smart Technology Discreetly
The 2026 kitchen functions as a hub of invisible intelligence. AI-driven smart systems for energy management and integrated sound are woven into the fabric of the room rather than added as an afterthought. The creation of "appliance garages" and hidden charging stations maintains a classic aesthetic whilst providing modern utility. This level of design sensitivity ensures the preservation of material honesty through the seamless blend of heritage and technology. To ensure a project is resolved with this level of architectural precision, a bespoke kitchen consultation allows for the discussion of singular requirements and technical resolution.
Transforming Your Vision: The Neil Norton Design Consultation Experience
The Neil Norton Design consultation represents the genesis of the singular spatial work. It functions as a formal dialogue where a homeowner’s behaviours and aspirations are meticulously mapped against architectural possibility. For those seeking the most refined kitchen planning advice london provides, this session serves as an interpretive process where intent is established. Every line and junction discussed at this stage is a deliberate act of authorship in space, ensuring that the resulting environment is not merely functional but a poetic expression of lifestyle. It is a journey that moves from the visionary to the practical with unwavering precision.
Moving from a blank canvas to a sophisticated architectural plan requires a deep design sensitivity. The process involves a rigorous analysis of proportion and materiality, ensuring that the transition between different living zones feels fluid and cohesive. Professional insights are layered onto the initial vision, transforming a standard property into a crafted environment. This phase ensures that the continuous architectural language of the home is maintained, with every refined detail resolved before the manufacturing phase begins. The goal is to create a space where nothing is incidental and the relationship between light and matter is fully realised.
What to Expect from a Professional Session
A professional session involves the refinement of initial ideas into a workable architectural plan that prioritises visual and tactile harmony. Material selection is treated with the same precision as structural design; finishes are chosen for their material honesty and ability to age with grace. The focus remains on creating a project that lasts a lifetime, where the relationship between light, space, and matter is harmonised to ensure that daily use is quietly elevated. This transition from consultation to creation ensures that the final result is as enduring as the heritage structures of London itself.
Ready to Transform Your Home?
Discerning professionals in the capital frequently turn to an award-winning studio for the prestige and precision required in high-end renovations. The reputation of Neil Norton Design is built upon hundreds of successful projects across London and Ireland, where the personal touch of an artisan is balanced with technical authority. To begin this journey of spatial transformation, one may enquire about your bespoke kitchen planning consultation today. The process ensures that every element of the home functions as a deliberate component of a beautiful whole, resolved with the sensitivity that only a seasoned expert can provide.
Envision Your Singular Spatial Work
Mastering the complexities of a London renovation requires a shift from simple furniture selection to the creation of a singular spatial work. We've explored how resolving the tension between heritage architecture and modern lifestyle demands an interpretive process where nothing is incidental. By prioritising material honesty and precise zoning, daily use is quietly elevated. This expert kitchen planning advice london residents seek ensures that every junction and transition becomes a deliberate expression of authorship in space.
Neil Norton Design brings a sophisticated blend of artistic vision and technical rigour to every project. As an award-winning bespoke studio with expertise in London and Ireland residences, we've successfully navigated the nuances of high-end domestic architecture for 200+ happy clients. Our commitment to refined detail and material honesty creates crafted environments that transcend simple function. Whether you're planning a bespoke kitchen, a tailored home office, or custom wardrobes, the pursuit of visual and tactile harmony remains our ultimate hallmark. It's time to transform your vision into a sanctuary that lasts a lifetime.
Frequently Asked Questions
How much does a professional kitchen design consultation cost in London?
Professional design fees in the capital vary depending on the architectural depth of the project and the studio's level of expertise. At Neil Norton Design, we focus on a singular spatial work that transcends the transactional nature of high-street retail. It is best to contact our Wimbledon studio directly to discuss your project's intent and receive a tailored overview of our interpretive process.
Do I need planning permission for a new kitchen extension in London?
Planning permission is often unnecessary for internal renovations, but extensions usually require a formal application or adherence to Permitted Development rights. As of February 2026, many London houses can be extended without a full application if they meet specific size criteria. Properties in Conservation Areas or listed buildings always require specific consent to ensure the building's heritage materiality is preserved.
Why should I choose a bespoke kitchen consultant over a showroom designer?
A bespoke consultant prioritises authorship in space rather than a showroom’s inventory. Whilst a showroom designer is often restricted by predefined cabinetry systems, a professional consultant engages in an interpretive process that considers your home's entire architectural flow. This approach ensures that every line and junction is resolved with precision, creating a crafted environment where daily use is quietly elevated.
How long does the kitchen planning and design process typically take?
The conceptual phase typically spans several weeks to ensure every refined detail is resolved before manufacturing begins. This initial rigour is vital for establishing the bones of the project and ensuring visual harmony. Once the plan is finalised, the production of custom-made cabinetry requires a meticulous artisan approach to ensure the final composition is a work of art that lasts a lifetime.
Can you help with small kitchen layouts in London apartments?
Small urban apartments require a heightened level of design sensitivity to maximise spatial integrity. We specialise in creating bespoke kitchens and storage solutions that resolve the challenges of non-standard dimensions and idiosyncratic alcoves. By focusing on proportion and materiality, even the most compact spaces can be transformed into a singular work of art that feels expansive and intentional.
What is the most important factor when planning a kitchen for a period property?
The relationship between the building's heritage fabric and modern functionality is the primary consideration. Success depends on a rigorous understanding of original features, such as chimney breasts, and how they interact with contemporary cabinetry. Providing expert kitchen planning advice london professionals must ensure that modern interventions respect the architectural character whilst resolving the technical constraints of Victorian or Georgian plasterwork.
Do you provide advice on appliances and materials during the consultation?
Yes, our consultations include a deep dive into materiality and high-performance appliances that harmonise with your design. We provide guidance on selecting surfaces and technology that reflect material honesty and long-term durability. Every element is chosen with the intent of creating a continuous architectural language where appliances are integrated discreetly to maintain the room's aesthetic purity and tactile harmony.
Is it possible to have a remote consultation for my London project?
Remote consultations are available for clients who require professional kitchen planning advice london expertise whilst based in different locations. We use sophisticated digital tools to guide you through the initial conceptualisation and material selection process. This ensures that the artistic vision and architectural precision of our studio are accessible, regardless of your physical proximity to our London or Ireland locations.


Comments