Fitted Furniture Design Richmond: An Interpretive Architectural Approach
- Neil Norton Design

- 2 days ago
- 12 min read
What if the most challenging corners of your home weren't obstacles to be disguised, but the foundation for a singular architectural statement? For many residents seeking fitted furniture design Richmond, the reality often falls short of the vision; mass-market systems frequently fail to resolve the complex junctions of period alcoves or lack the material honesty required for a truly refined interior. You likely recognise the frustration of cabinetry that feels like an afterthought rather than a deliberate extension of your home's character.
We believe that bespoke design should transcend simple function to become an expression of authorship in space. By choosing an interpretive architectural approach over predefined options, you ensure that every line, surface, and transition is composed with specific intent. This article explores how an intentional design consultation allows you to move beyond mere storage. You'll discover how the pursuit of refined detail and a continuous architectural language can achieve a sense of visual and tactile harmony that elevates the quiet rituals of daily life through a singular spatial work.
Table of Contents
The Architectural Intent of Fitted Furniture Design in Richmond
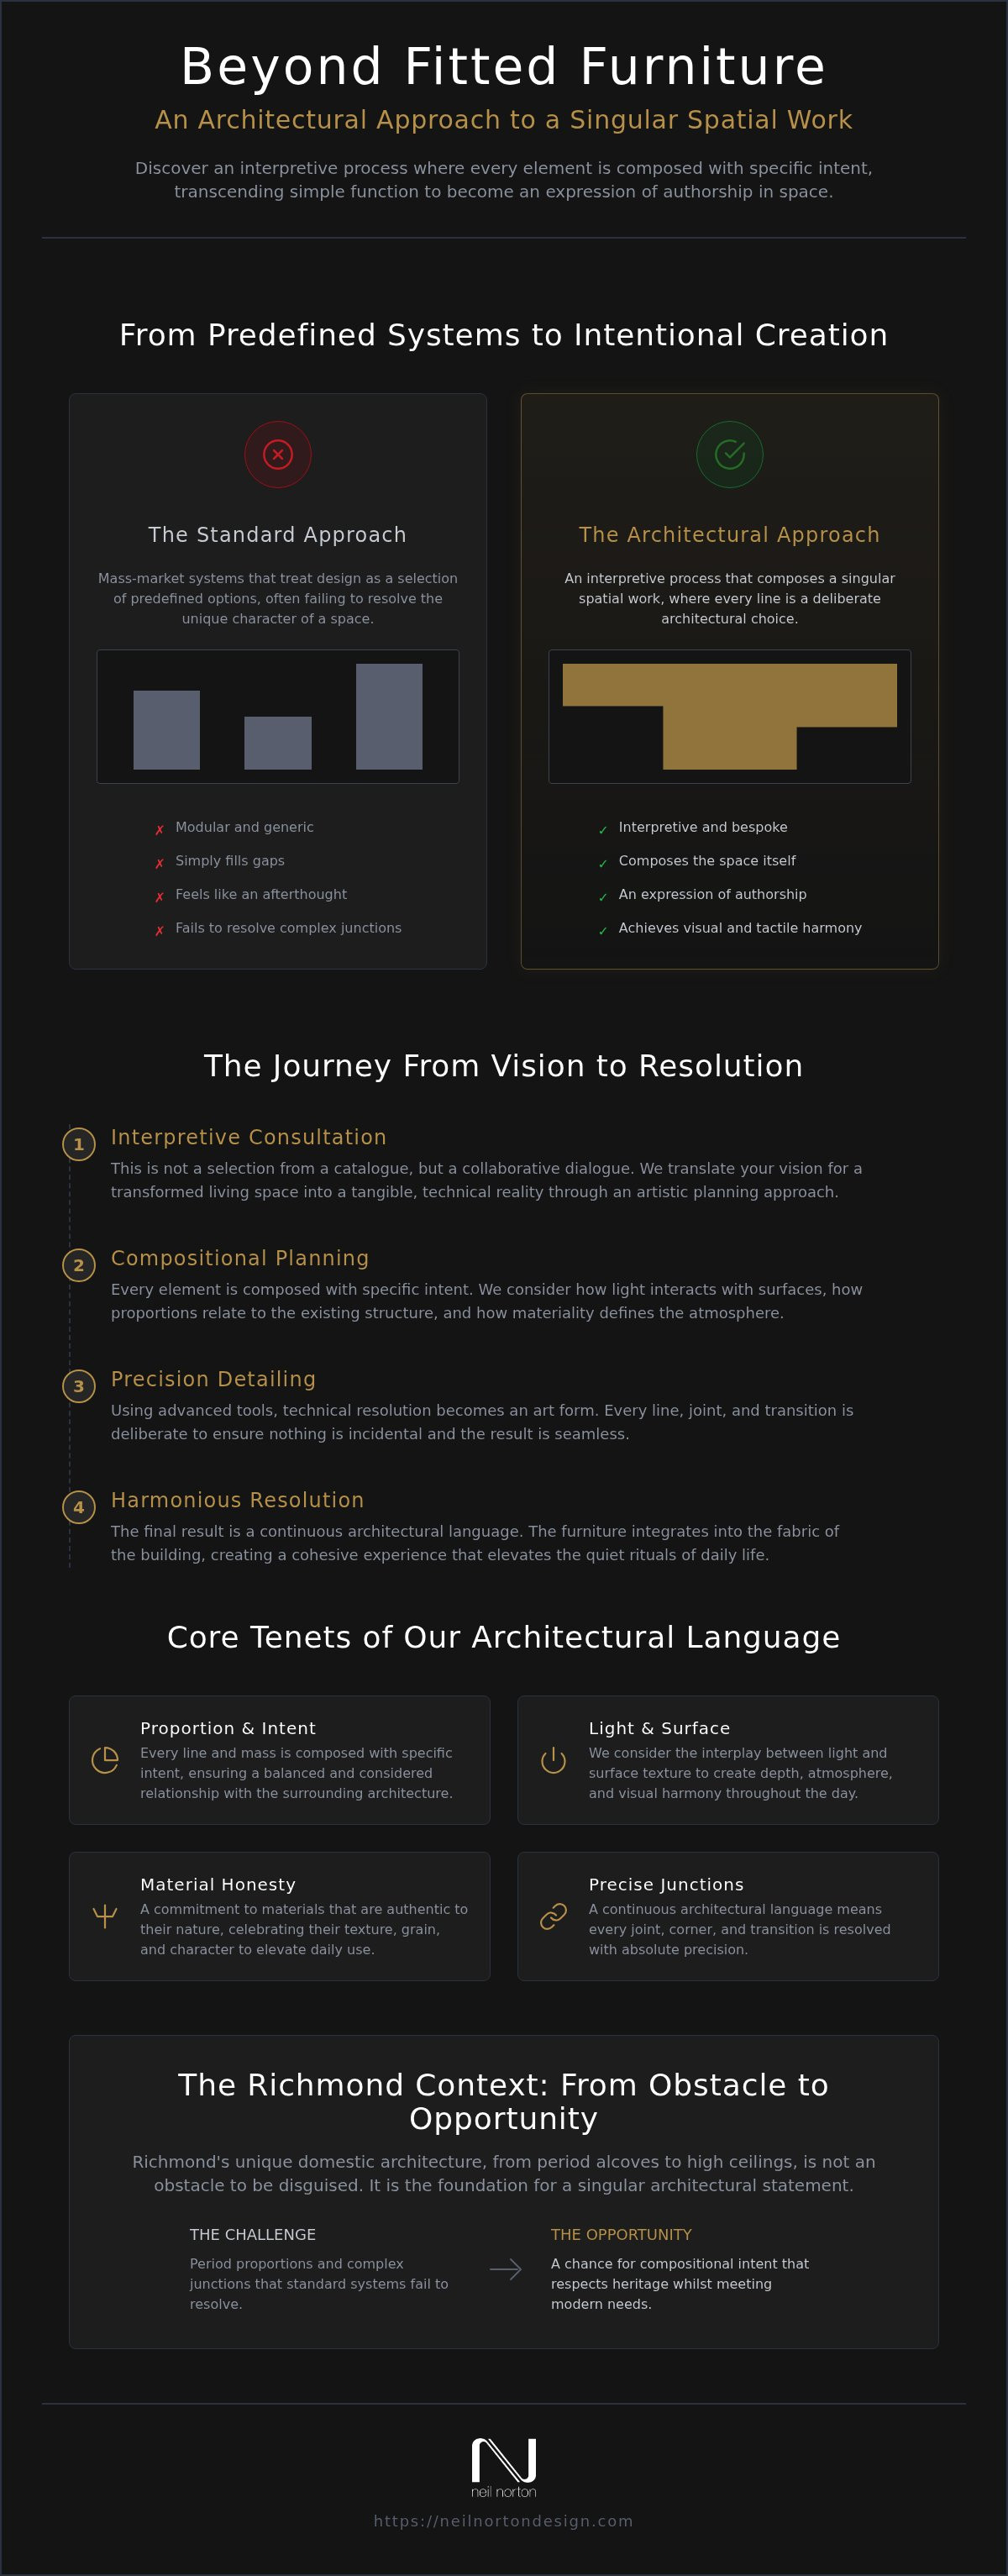
True fitted furniture design Richmond isn't about applying a modular system to a room. It's about composing a singular spatial work. Every line and joint must be a deliberate architectural choice. We reject the notion of filling gaps with standard boxes. Instead, we focus on an interpretive process where proportion and materiality are composed with specific intent. This method ensures that the resulting environment transcends function alone to become an expression of authorship in space.
By considering how light interacts with surfaces and how proportions relate to the existing structure, we transform a residence into a cohesive experience. This level of intentionality requires a deep understanding of domestic architecture. It's the difference between merely placing objects in a room and resolving the room itself through a continuous architectural language. Nothing is incidental; every transition is designed to achieve visual and tactile harmony.
To better understand how this architectural intent manifests in a home, watch this helpful video:
Beyond Storage: Furniture as a Spatial Element
Authentic fitted furniture should integrate seamlessly into the fabric of the building. It creates a narrative of intentional creation where cabinetry and surfaces are resolved with precision. We aim for a quiet elevation of daily use through artistic design that prioritises material honesty. This resolution ensures that every component; specifically cabinetry, surfaces, and junctions; is resolved with precision. It moves the project away from generic systems and toward a bespoke reality where every line is intentional. When storage becomes part of the architecture, the home feels more expansive and composed.
The Richmond Context: Period Proportions and Modern Needs
Richmond’s domestic architecture ranges from grand Victorian villas to sleek contemporary riverside apartments. Each requires a specific design sensitivity. Period alcoves and high ceilings aren't obstacles; they're opportunities for compositional intent. High-end built-in cabinetry must respect these heritage features whilst meeting modern bespoke requirements. Richmond homeowners require an interpretive approach because standard systems don't account for the nuances of historic properties. The goal is to create a home that feels like a cohesive expression of authorship, where the storage and living space integrate without friction. This refined detailing creates a sense of permanence that generic "fitted" systems simply cannot replicate.
The Interpretive Process: From Conceptualisation to Resolution
Designing a home is an act of translation, turning a house into a singular spatial work. It requires moving beyond the transactional nature of instant design tools and predefined systems that treat your living space as a series of boxes to be ticked. For those seeking fitted furniture design Richmond, the process begins with a deeply interpretive design consultation. This is not a matter of selecting from a catalogue or using a generic 3D tool for an instant quote. It's a collaborative dialogue where your vision for a transformed living space is translated into a technical reality. We view this phase as an artistic planning approach, where every proportion and line is considered with specific intent.
The Art of the Design Consultation
The shift from 'selecting options' to intentional creation is facilitated by our proficiency in Vectorworks CAD and Excel. These tools allow for a level of precision in spatial planning that standard systems simply cannot match. Technical resolution is treated as an art form here; nothing is incidental. We ensure that the architectural integration of furniture is seamless, respecting the existing fabric of the building whilst introducing a new layer of authorship. Our consultation focuses on:
Establishing a vision for a transformed living space during the initial contact.
Utilising Vectorworks for technical resolution and spatial planning.
Creating a narrative of intentional creation rather than following predefined systems.
Materiality and Tactile Harmony
Material honesty is central to our philosophy. We select timbers, surfaces, and finishes that provide both visual and tactile harmony. The pursuit of refined detail is most evident at the junctions; specifically where cabinetry meets the ceiling, walls, or floors. These transitions must be resolved with absolute precision to create a continuous architectural language. By focusing on durability and classic aesthetics, we ensure the result is a classic design that lasts a lifetime. Every joint and surface is a deliberate choice, intended to elevate the quiet rituals of daily life. This meticulous attention to detail turns storage into a source of quiet pride for the homeowner. If you're ready to move beyond generic systems, you can explore our bespoke approach to see how we resolve complex spaces through artistic design and seasoned expertise.
Bespoke Solutions: Kitchens, Wardrobes, and Living Spaces
Whilst the theoretical foundation of a singular spatial work is essential, its true value is realised in the resolution of specific rooms. In the context of fitted furniture design Richmond, this means treating every kitchen, wardrobe, and living space as a unique architectural unit. We don't view these as separate installations but as components of a continuous architectural language that flows through the home. This approach ensures that every line and surface transition remains deliberate, reflecting the high standards upheld by organisations such as The Furniture Makers' Company.
The Culinary Studio: Bespoke Kitchen Design
A bespoke kitchen should be the culinary heart of the home, resolved as a singular architectural unit. We move beyond the concept of "fitted kitchens" to create fully resolved culinary environments. Precision is paramount here. The junctions between cabinetry and work surfaces aren't merely functional; they're the result of an intentional design process that prioritises material honesty. Richmond residences often feature unique footprints that demand a high level of design sensitivity. By rejecting predefined systems, we allow the kitchen to become an expression of your authorship. Every component is composed to facilitate specific rituals, ensuring the space is as practical as it is visually harmonious.
Integrated Storage: Wardrobes and Beyond
Storage should never feel like an intrusion into a room's volume. Our architectural approach to bespoke storage ensures that fitted wardrobes and dressing rooms feel like part of the building's original fabric. We utilise intelligent layouts and internal organisers to maximise spatial efficiency without compromising the room's proportions. This philosophy extends to the living area, where alcove shelving and media walls are treated as deliberate spatial features. These elements are resolved with the same technical precision as our kitchens, ensuring a cohesive aesthetic throughout the property.
Living spaces also require the integration of technology within refined cabinetry. AV cabinets and home offices must hide the complexity of modern life behind a facade of tactile harmony. Whether it's a home bar designed for social behaviours or a workspace that encourages focus, the goal is the quiet elevation of daily use. We resolve the technical details of cable management and ventilation as an art form, ensuring that nothing is incidental. The result is a home that feels complete, where every piece of furniture serves the overarching narrative of intentional creation.
Full Project Management: From Initial Contact to Completion
Achieving a singular spatial work requires more than just a visionary design; it demands a seamless transition from the initial conceptualisation to the final installation. When the architectural intent is high, the margin for error is non-existent. For homeowners prioritising fitted furniture design Richmond, the success of a project relies on a continuous thread of accountability. Our Wimbledon showroom (SW19 8AD) serves as the central hub for this process, allowing clients to engage directly with the experts who will oversee every junction and surface of their commission. This proximity ensures that the unique domestic architecture of Richmond is respected through every phase of the project.
The Design-Build-Install Journey
The journey begins with an artistic design and planning phase where we establish the project's compositional intent. During this stage, we translate lifestyle requirements into a cohesive spatial narrative. Once the vision is fixed, we move into technical resolution and the build phase. Here, our proficiency in technical tools ensures that the material honesty of the timber and the precision of the joinery are maintained. The final stage is professional installation. This is where the individual components are composed into a permanent architectural feature, resolved with the same sensitivity that defined the first sketch. Nothing is incidental. Every joint is deliberate.
Professionalism and Collaborative Relationships
Bespoke quality is only achievable through end-to-end project management. By liaising directly with our own dedicated teams, specialist suppliers, and expert installers, we ensure that the artistic vision remains uncompromised by standard industry limitations. This coordination is vital when resolving complex junctions or integrating sophisticated technology into cabinetry. We don't merely manufacture; we act as trusted advisors throughout the entire life of the project. This level of dedication has allowed us to successfully navigate hundreds of commissions, resulting in over 200 happy clients who value the security of a project-managed service. Every line, joint, and transition is managed with the same rigour to ensure the final result is a classic design that lasts a lifetime.
A home that feels like a cohesive expression of authorship requires a partner who understands both the technical and the artistic. We invite you to experience this dedicated approach first-hand. You can book a design consultation to begin the journey of transforming your Richmond residence into a singular work of architectural design.
Transforming Your Richmond Residence with Neil Norton Design
The transition from an architectural concept to a lived reality requires a physical touchpoint. Whilst digital renders and technical drawings provide the map, the true essence of a singular spatial work is found in the weight of a timber door or the seamless glide of a resolved junction. For homeowners pursuing fitted furniture design Richmond, the journey towards a home that feels like a cohesive expression of authorship begins with a shift in perspective. It's an invitation to move away from the limitations of mass-market furniture and towards a narrative of intentional creation that respects the heritage and light of your specific property.
Visit Our Wimbledon Showroom
Located at SW19 8AD, our Wimbledon showroom acts as the local hub for Richmond clients seeking an elevated approach to interior architecture. It's a short commute that offers a vital opportunity to experience the tactile harmony of our bespoke kitchens and furniture in person. Seeing the work in a physical environment allows you to appreciate the design sensitivity we bring to every project. You can observe first-hand how cabinetry, surfaces, and junctions are resolved with precision, ensuring that nothing is incidental.
A visit is also an opportunity to meet our dedicated team of artisans and designers. We believe that the quiet elevation of daily use starts with a personal connection. Discussing your architectural vision in a space surrounded by examples of material honesty helps to refine your requirements. You'll see how we balance classic design with modern bespoke needs, creating environments that transcend function alone. Our showroom isn't merely a display space; it's a studio where your ideas begin to take a permanent, artistic form.
Commencing Your Bespoke Project
The first steps in our interpretive process are designed to inspire and excite. We don't ask you to select from predefined options; instead, we begin a dialogue about the behaviour and rituals of your home. This initial consultation serves as the catalyst for transformation, where we use our seasoned expertise to identify how bespoke design can resolve complex spatial challenges. Whether you're envisioning a culinary studio that acts as a resolved architectural unit or a dressing room that integrates into the fabric of your building, the focus remains on longevity and authorship.
We're committed to supporting our customers from the very first meeting through to the final, precise installation. This end-to-end management ensures that the promise of a classic design that lasts a lifetime is fully realised. By engaging with an award-winning studio that has successfully navigated hundreds of projects, you gain the security of a trusted advisor. If you're ready to transcend the generic and embrace a home composed with specific intent, we invite you to enquire about your bespoke furniture design consultation today. Let's begin the pursuit of refined detail together.
Realise Your Vision of a Singular Spatial Work
Embracing a home that feels like a cohesive expression of authorship requires moving beyond generic systems. We've explored how an interpretive architectural approach transforms storage into a singular spatial work; ensuring that every line and junction is composed with specific intent. For those seeking fitted furniture design Richmond, the resolution of technical details and material honesty creates an environment that transcends mere function. It's about a continuous architectural language that elevates the quiet rituals of daily life through intentional, artistic design.
Our award-winning bespoke design and build service is rooted in the expertise of seasoned artisans. With over 200 happy clients across London and Ireland, we provide expert project management that protects your vision from initial contact through to the final installation. We invite you to book your bespoke design consultation at our Wimbledon showroom to experience this level of high-end craftsmanship in person. Transforming your residence is a journey of intentional creation. We're here to ensure the result is a classic design that lasts a lifetime. We look forward to helping you compose a space that is uniquely yours.
Frequently Asked Questions
What is the difference between bespoke and fitted furniture in Richmond?
Bespoke furniture represents a singular spatial work resolved through an interpretive process, whereas standard fitted systems often rely on predefined modular options. In the context of fitted furniture design Richmond, our approach prioritises design sensitivity and material honesty. We reject the idea of simply filling gaps. Instead, we compose every component; specifically cabinetry and junctions; to achieve tactile harmony that respects the unique architectural character of your residence.
How does the design consultation process work at your Wimbledon showroom?
Your journey begins at our Wimbledon showroom (SW19 8AD), where we engage in an artistic design and planning phase. We use this session to establish your vision and explore the rituals of your daily life. By utilising Vectorworks CAD, we achieve absolute precision in technical resolution and spatial planning. This dialogue acts as the catalyst for transformation, moving beyond generic storage to create an expression of authorship in your home.
Can you manage the entire project from design through to installation?
We provide comprehensive project management that maintains a continuous thread of accountability from initial contact through to final installation. This end-to-end service ensures the artistic vision established during the design phase is never compromised. By liaising directly with our specialist teams and installers, we resolve complex technical details as an art form. This methodical approach provides the reassurance and security that 200+ happy clients have come to expect from our award-winning studio.
How do you ensure furniture fits the proportions of a period Richmond home?
Period Richmond residences demand a refined design sensitivity to navigate complex alcoves and high ceilings. We ensure every line and joint is a deliberate architectural choice that respects heritage features whilst meeting modern requirements. By using a continuous architectural language, we resolve the junctions between cabinetry and the existing structure with precision. This compositional intent ensures that the furniture feels like a permanent, integrated element of the building's original fabric.
What materials do you specialise in for bespoke cabinetry and surfaces?
We specialise in selecting timbers and finishes that offer both visual and tactile harmony whilst ensuring material honesty. Our palette is curated to reflect classic design that lasts a lifetime, moving away from fleeting trends. Whether we're resolving cabinetry for a culinary studio or a dressing room, nothing is incidental. We focus on the pursuit of refined detail to ensure that every surface transition contributes to a cohesive and sophisticated living environment.
Do you offer bespoke furniture for home offices and media rooms?
Our expertise extends to home offices, media rooms, and AV cabinets, where we integrate technology within refined cabinetry. We design these spaces to facilitate specific lifestyle behaviours, ensuring that hardware is concealed behind a facade of visual harmony. Every AV unit or workspace is treated as a singular spatial work. We resolve technical requirements like ventilation and cable management with the same artistic precision we apply to our bespoke kitchens.
How long does a typical bespoke design and build project take?
The duration of a bespoke design and build project depends on the complexity of the architectural resolution required. Every commission follows a methodical journey through artistic planning, technical build, and professional installation. This steady pace mirrors the careful nature of high-end manufacturing. Whilst timelines vary, our focus remains on creating a singular spatial work that lasts a lifetime. We prioritise the resolution of every detail over rushing to completion.
Is it possible to see examples of your previous work in London and Ireland?
You can experience our craftsmanship first-hand at our Wimbledon showroom, which serves as the local hub for London and Richmond clients. We also maintain a base in Tralee, Ireland, reflecting our broad operational scale. With over 200 happy clients, our portfolio demonstrates our ability to navigate diverse architectural styles. Seeing our resolved junctions and materials in person is the best way to understand the quality of our award-winning bespoke design.


Comments