Fitted Home Office Design: An Architectural Guide to Bespoke Workspaces
- Neil Norton Design

- Jun 16
- 12 min read
Updated: Jun 17
What if your workspace wasn't just a place to answer emails, but a deliberate architectural intervention that mirrors the soul of your home? Most homeowners in the capital have spent years tolerating cluttered temporary setups and generic furniture that jars against the elegant proportions of their period properties. You likely feel the friction of a workspace that lacks tactile harmony and fails to respect the heritage of your building's unique architectural language.
By engaging a specialist home office design service london, you can move beyond predefined options to create a singular spatial work that elevates every hour of daily use. Discover how to transform your residence with an intentional, bespoke workspace that harmonises your personal aesthetic with refined productivity. This guide explores the pursuit of refined detail, from seamless technological integration to the material honesty that ensures your environment remains a classic fixture for a lifetime.
Key Takeaways
Learn why a fitted home office should be treated as a permanent architectural fixture that honours the heritage of your property rather than a temporary furniture solution.
Understand the importance of material honesty and refined detail in junctions and cabinetry joints to ensure your workspace remains a classic feature for a lifetime.
Discover why a bespoke home office design service london transcends the limitations of modular systems by creating a singular spatial work tailored to your room's exact proportions.
Master the interpretive process of identifying your room's architectural DNA to integrate existing alcoves, cornicing, and natural light into an intentional layout.
Explore how an artistic design consultation can transform your professional requirements into a sophisticated environment that balances daily function with high-end craftsmanship.
Table of Contents
Transcending the Temporary: The Philosophy of the Fitted Home Office
The fitted home office represents a profound departure from the ephemeral nature of temporary setups. It is an intentional architectural fixture within the residence; it is designed to endure as long as the structural walls themselves. For the discerning homeowner, the transition from "working from home" to "intentional spatial design" marks a shift in how professional life is integrated into the domestic sphere. This evolution requires a deep understanding of the principles of office space planning, where every line, joint, and transition is deliberate.
When daily use is quietly elevated through design sensitivity, the environment ceases to be a mere utility. It becomes a singular spatial work. Unlike the application of a modular system, which often leaves awkward gaps or relies on predefined dimensions, a bespoke approach ensures that nothing is incidental. A professional home office design service london views the workspace as a component of a cohesive whole, where material honesty and proportion take precedence over generic convenience.
The Intentional Workspace
A bespoke office acts as a catalyst for professional lifestyle improvement. It rejects the limitations of predefined options in favour of intentional authorship. In a well-planned architectural layout, the desk, storage, and lighting are not separate items; they are elements of a unified vision. This rejection of the "standard" allows the space to transcend function, becoming an expression of the inhabitant's professional identity. Refined detail in the cabinetry and junctions ensures the workspace feels like a natural extension of the home's existing architectural language.
Harmonising Productivity and Domesticity
Creating a tactile harmony between professional requirements and home comfort is essential for mental clarity. Bespoke joinery creates a cohesive whole within the residence, allowing the workspace to feel both distinct and integrated. The psychological value of a dedicated, refined environment for deep work cannot be overstated. By focusing on materiality and design sensitivity, we create a sanctuary that encourages focus whilst maintaining the warmth of a home. A sophisticated home office design service london prioritises these elements to ensure the final result is both functional and evocative:
Materiality that mirrors existing period features and architectural DNA.
Integrated storage solutions that eliminate the friction of visual clutter.
Proportions that respect the room’s original volume and natural light flow.
Junctions and transitions that demonstrate a commitment to high-end craftsmanship.
By treating the workspace as a permanent fixture, we ensure that the professional environment doesn't just occupy a room but defines it. This philosophy ensures that your investment in bespoke design yields a space that remains relevant and beautiful for a lifetime.
Architectural Language and Materiality in Workspace Design
The choice of materials in a bespoke workspace is a fundamental architectural decision. It defines the room's character and its relationship with the rest of the residence. Materiality serves as the bridge between contemporary productivity and domestic heritage. When selecting a home office design service london, the focus should remain on the pursuit of refined detail. This includes the precision of cabinetry joints and the seamless transitions between different surfaces. A refined home office design service london understands that the beauty of a space lies in its junctions and material transitions.
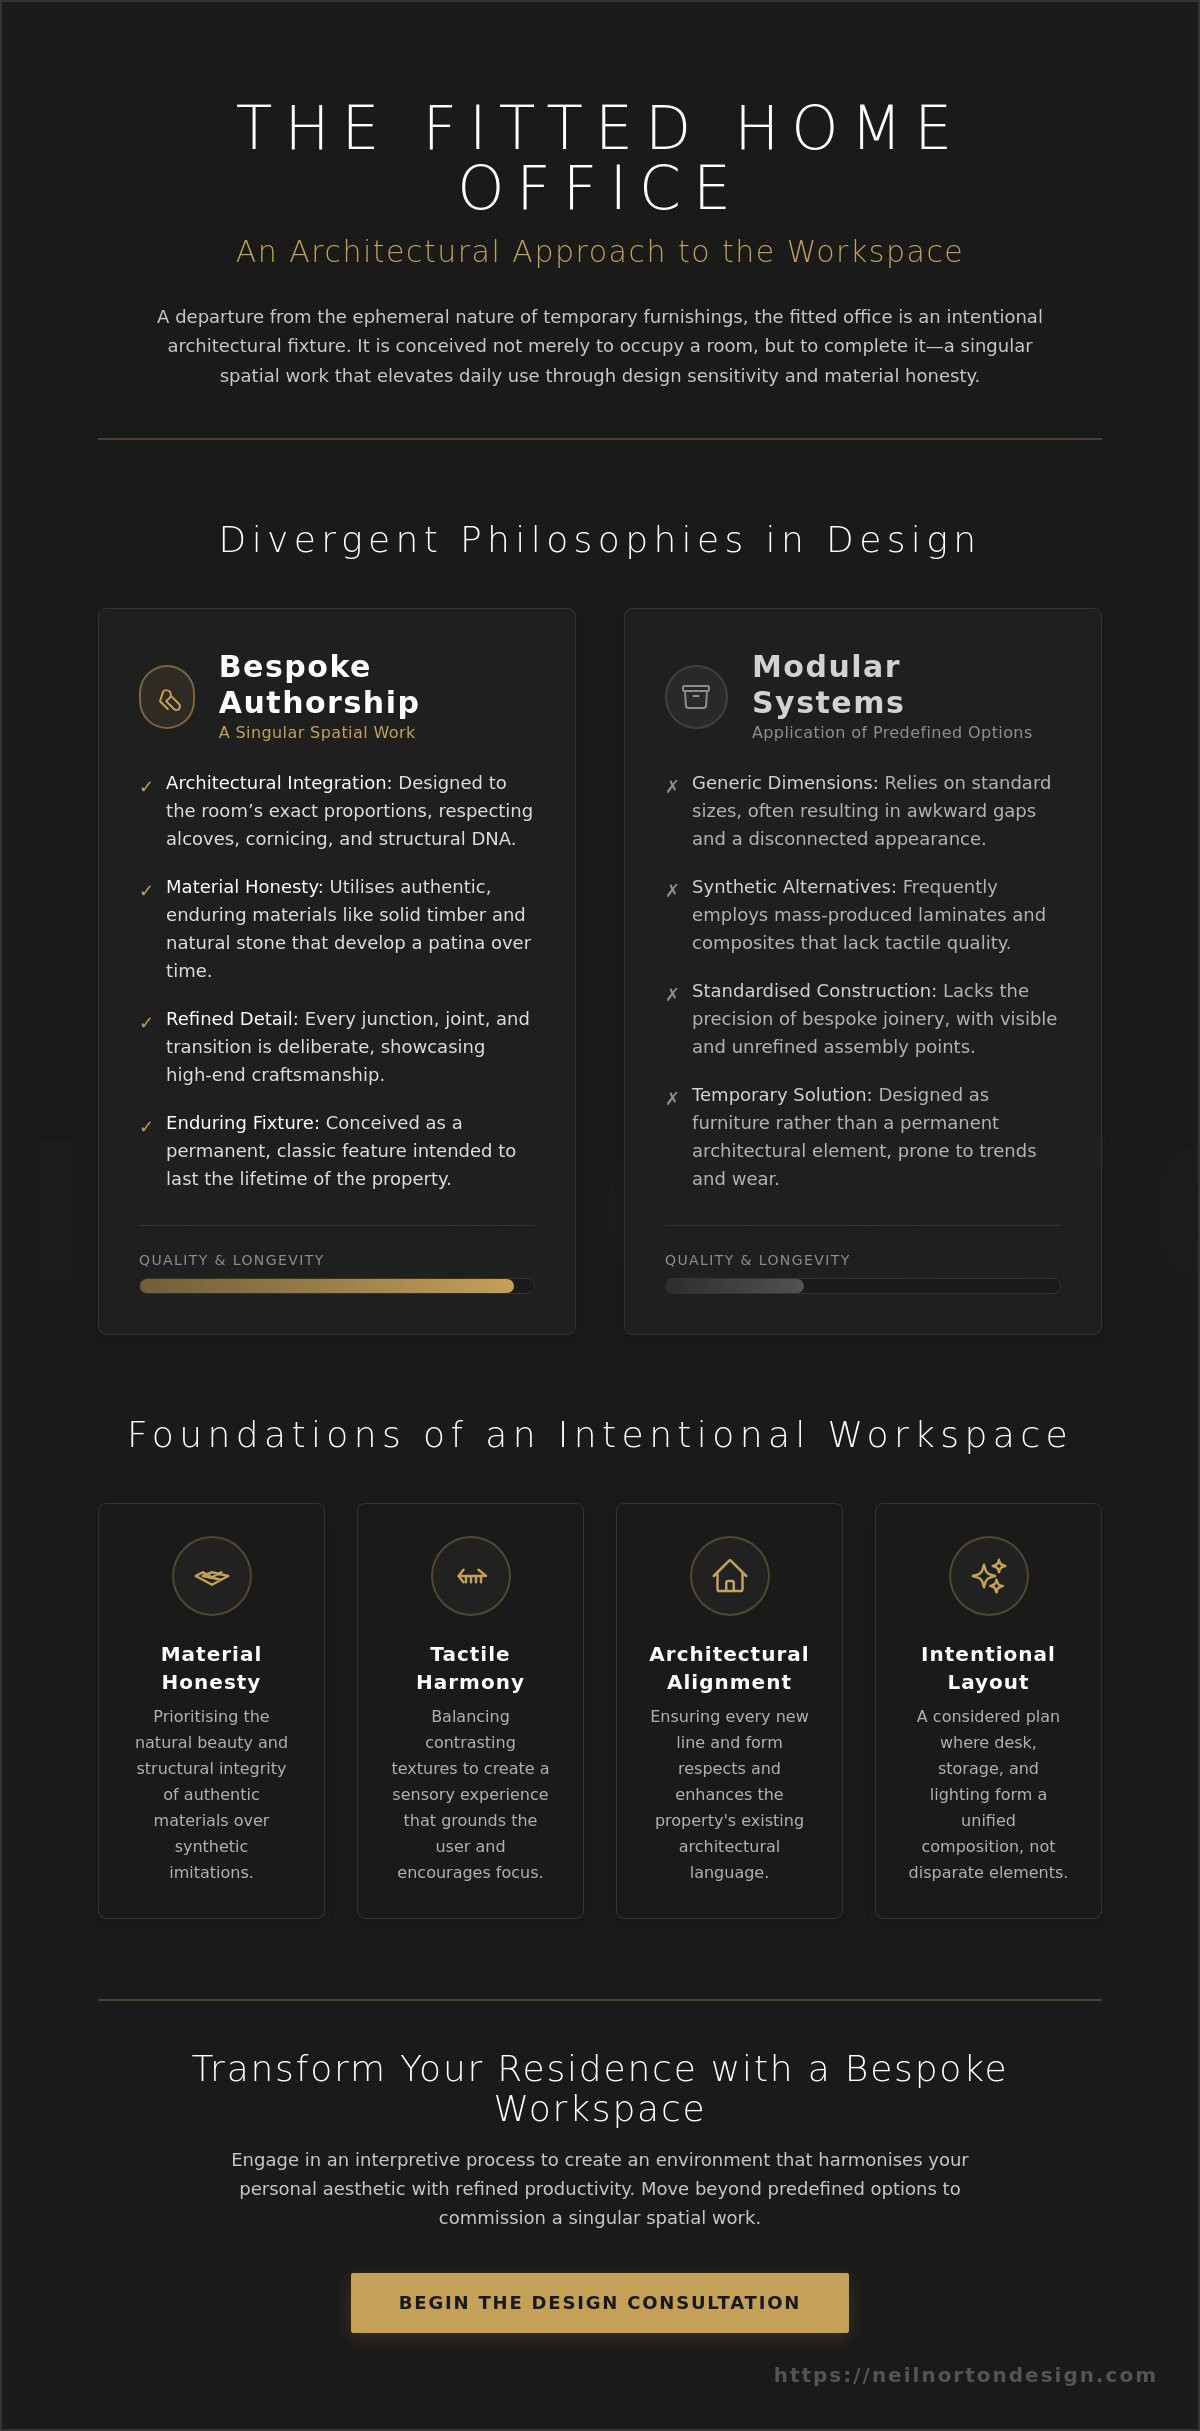
Material honesty is the cornerstone of our approach. It involves using authentic textures that speak of quality and endurance. Solid oak, walnut, or hand-patinated metals are not merely decorative; they are structural expressions of authorship. These materials develop a patina over time, adding a sense of history that mass-produced modular systems cannot replicate. Key elements of this philosophy include:
Material Honesty: Prioritising the natural beauty of solid timber and stone over synthetic alternatives.
Tactile Harmony: Balancing contrasting textures to create a sensory experience that encourages focus.
Architectural Alignment: Ensuring every joint and line respects the existing DNA of the property.
Selecting a Refined Palette
A sophisticated workspace moves beyond simple colour choices to explore a rich sensory experience. Tactile harmony is achieved by balancing the warmth of timber with the cool precision of stone or metal. The way light interacts with these surfaces is critical. A honed marble desk might diffuse morning light softly, while a dark walnut grain provides a grounding presence for evening focus. Selecting textures that offer a sophisticated sensory experience allows you to create an environment that transcends mere function.
Proportion and Spatial Balance
True design sensitivity considers the specific volume of a room rather than just its floor space. Deliberate lines and joints create a visual order that promotes a calm, focused mind. In London's period homes, bespoke cabinetry must respect existing cornicing and alcoves to feel truly "at home." This architectural alignment reduces ergonomic risk in home offices by ensuring that every surface is positioned with intentionality and precision.
By designing for the unique DNA of your home, we create a space where nothing is incidental. Precision is paramount. Every junction and transition is a testament to the artisan's skill. This level of bespoke craftsmanship ensures that your work environment is not just a room, but a lasting expression of your lifestyle. The result is a singular spatial work that doesn't just occupy a room; it defines it.
Bespoke Authorship vs. Modular Systems: Evaluating Quality
The distinction between the creation of a singular spatial work and the mere application of a system is the difference between art and assembly. Modular systems, even those marketed as high-end, rely on predefined dimensions that inevitably clash with the unique DNA of a London residence. When you engage a professional home office design service london, you aren't just purchasing furniture. You're investing in a deliberate architectural intervention. Bespoke design transcends the limitations of mass-market options by ensuring that every line and junction is an intentional response to the room’s volume.
A system is a set of rules; bespoke design is an interpretive response to space. Choosing the latter ensures that your environment is not restricted by standard heights or widths. It allows for the pursuit of refined detail in every joint and transition. This level of precision creates a sense of permanence and reliability that modular units can never replicate.
The Limitations of Mass-Market Systems
Predefined options often lead to incidental gaps and unrefined transitions that disrupt the visual order of a room. A "fitted" look achieved through filler panels is a compromise, not a solution. It lacks the material honesty required to create a sense of heritage. Volume manufacturing often sacrifices the pursuit of refined detail for the sake of standardised efficiency. This leads to unrefined joints and a lack of tactile harmony that becomes apparent over years of daily use. True architectural integration requires every component to be part of a cohesive whole, where nothing is incidental.
The Luxury of Tailored Design
A bespoke consultation identifies unique spatial opportunities that a modular catalogue simply cannot see. It provides the freedom to innovate within unusual alcoves, beneath high ceilings, or across awkward angles. The success of our approach to fitted furniture across hundreds of London projects demonstrates that the best solutions are interpretive, not systematic. By rejecting predefined options, we ensure that your workspace is an expression of authorship that quietly elevates your professional life.
Whilst the initial investment in a home office design service london is higher than mass-market alternatives, the permanent value it adds to the residence is significant. Craftsmanship designed to last a lifetime enhances the property's architectural integrity. It transforms a functional requirement into a lasting asset. This commitment to longevity and refined detail ensures that your workspace remains a classic feature of your home for decades to come.
Planning Your Workspace: A Guide to Intentional Layouts
Planning a bespoke workspace requires an interpretive approach that transcends simple measurements. It begins with a deep analysis of your professional requirements and personal habits. Every square inch of the room must be considered a component of a cohesive whole. When you engage a home office design service london, the goal is to transform a standard room into a singular spatial work. This process follows five essential steps of intentional design:
Interpretive Analysis: We evaluate how you move, think, and work to ensure the layout supports your specific professional rhythm.
Architectural DNA: We identify the room's unique features, such as alcoves, cornicing, and original floorboards, to ensure the new joinery respects the building's history.
Light Mapping: We track the flow of natural and artificial light to eliminate glare and enhance focus during deep work sessions.
Technical Junctions: Every transition is designed to accommodate modern technology without disrupting the visual order of the space.
Tactile Palette: We select materials that achieve tactile harmony with the wider home, ensuring the office feels like an integrated part of your residence.
Designing for London Period Homes
London's Victorian and Edwardian properties present unique architectural challenges that modular furniture cannot solve. Chimney breasts and deep alcoves are often treated as obstacles, yet in a bespoke layout, they become opportunities for intentional authorship. By utilising these features, we create integrated storage that feels like a natural extension of the walls. This architectural sensitivity is similar to the approach required for a fitted wardrobe design consultation london, where spatial constraints are transformed into refined storage solutions. Nothing is incidental; every line and joint is a deliberate response to the room's original proportions.
The Technical Interior
Modern productivity relies on technology, but a refined environment shouldn't be defined by cables and hardware. We plan for a technical interior where "invisible" cable management is built directly into the bespoke joinery. This ensures that accessibility doesn't compromise the pursuit of refined detail. Integrating AV cabinets into the wider office design allows for a cohesive whole that conceals hardware whilst maintaining ease of use. It's about creating a frictionless environment where daily use is quietly elevated through design sensitivity.
For digital entrepreneurs operating from a bespoke home office, ensuring that your online infrastructure is as well-integrated as your physical surroundings is key to productivity; to enhance your Shopify store's performance, check out NB eCommerce & Design.
The result of this meticulous planning is a workspace that feels both permanent and personal. It's an environment that respects the heritage of your home whilst providing the precision required for high-level professional work. To begin your own architectural journey, you can book a design consultation with our expert team in Wimbledon. We believe that a well-designed office doesn't just house your work; it inspires it. This commitment to intentional layouts ensures your investment provides value that lasts a lifetime.
The Neil Norton Approach: Crafting a Singular Spatial Work
The Neil Norton approach is rooted in the belief that a workspace should be an expression of authorship. It's not a product you select from a catalogue; it's a singular spatial work that emerges through a collaborative, interpretive process. When you seek a home office design service london, you deserve more than a sales pitch. You require a trusted advisor who understands the complexities of residential architecture and the pursuit of refined detail. We treat every project as an artistic dialogue, ensuring that the final result is a seamless extension of your lifestyle and a testament to your professional identity.
By blending the technical rigour of a manufacturer with the visionary eye of an architect, we ensure that every line, joint, and transition serves a purpose. This commitment to intentional design allows the workspace to transcend its functional requirements. It becomes a permanent architectural fixture that honours the heritage of your home. Our role as your trusted advisor is to navigate the nuances of your renovation, ensuring that the final outcome is both visually evocative and practically flawless.
The Consultation Journey
The journey begins with a deep conceptualisation of your needs. We don't simply measure walls; we identify the spirit of the room. This interpretive process allows us to create a design that is unique to your residence, rejecting predefined options in favour of genuine authorship. This same level of design sensitivity is applied across all our services, from office joinery to bespoke kitchen design. By maintaining a personal, artistic approach to residential planning, we ensure that your entire home speaks a cohesive architectural language.
Wimbledon Expertise, Global Vision
Our unique geographic identity, pairing the artisan traditions of Ireland with the architectural prestige of London, allows us to operate on a broad scale whilst maintaining a personal touch. Based in Wimbledon, we bring local prestige and accessibility to every project. This duality ensures that every client benefits from high-level manufacturing precision and a deeply personal design sensitivity. With a portfolio of over 200 happy clients, our expertise is grounded in the successful delivery of complex, custom-made environments that are designed to last a lifetime.
Precision is our hallmark. We believe that a well-designed office doesn't just house your work; it inspires it. The pursuit of refined detail ensures that your investment provides permanent value to your residence. We invite you to transform your home and elevate your daily professional life through a professional design consultation with our expert team. Together, we can create a workspace that is a classic expression of your authorship, crafted with the care and durability that only true bespoke design can offer.
Elevate Your Workspace into a Lasting Architectural Legacy
Transforming a residence requires more than just furniture; it demands an intentional commitment to material honesty and design sensitivity. By moving away from modular systems and embracing a bespoke home office design service london, you ensure that every junction and transition in your workspace is deliberate. A workspace should be a singular spatial work that transcends function to become a true expression of authorship. This approach ensures that your professional environment harmonises with the architectural language of your home.
As an award-winning bespoke design studio, we've successfully delivered over 200 residential projects across London and Ireland. Our specialist expertise in architectural cabinetry and consultation allows us to act as a trusted advisor throughout your renovation. We focus on refined detail that is built to last a lifetime, blending technical precision with artistic vision. It's time to replace the temporary with the permanent and create a space that inspires.
Begin your journey toward a singular spatial work with a design consultation. Your residence deserves a workspace that mirrors its unique heritage whilst providing the quiet elegance necessary for deep productivity.
Frequently Asked Questions
What is the difference between bespoke and fitted home office furniture?
Bespoke design involves the creation of a singular spatial work tailored to exact room proportions, whereas generic fitted furniture often relies on modular systems and filler panels. A bespoke home office design service london ensures that every joint and transition is intentional, rejecting predefined options to achieve true architectural integration. This approach prioritises material honesty and ensures the cabinetry respects the unique DNA of your residence.
How do I choose the best location for a fitted home office in a London residence?
Selecting the ideal location requires an interpretive analysis of natural light flow and the home's existing architectural language. Quiet alcoves or underutilised period rooms often provide the best sanctuary for deep work. It's essential to identify a space where the volume of the room allows for a balanced layout; this ensures the fitted joinery feels like a permanent fixture rather than a temporary intrusion.
Can a fitted home office be designed for a period home with alcoves?
Period homes with alcoves and chimney breasts offer unique opportunities for intentional, integrated storage that modular systems cannot accommodate. Bespoke joinery is designed to navigate these nuances, utilising awkward angles to create a cohesive whole. This ensures that traditional features like cornicing and original floorboards are respected, allowing the new workspace to transcend function and become a classic expression of the home’s heritage.
What materials are best for a luxury fitted home office?
Material honesty is achieved through the use of authentic textures such as solid walnut, oak, and hand-patinated metals. These materials offer a sophisticated sensory experience and develop a beautiful patina over time. Luxury surfaces like honed stone or marble provide tactile harmony, whilst high-quality timber ensures the cabinetry lasts a lifetime. The choice of materials should always reflect a commitment to durability and refined detail.
How long does the design consultation process for a home office take?
The initial design consultation is an interpretive and artistic process that typically lasts between one and two hours. This session allows us to conduct a thorough analysis of your professional requirements and the architectural DNA of your room. It's a vital step in crafting a singular spatial work; we move beyond simple measurements to understand how design sensitivity can quietly elevate your daily professional life.
Is a fitted home office a good investment for my property value?
A bespoke fitted home office is a significant investment that enhances property value by adding permanent architectural integrity to the residence. Unlike temporary furniture, custom joinery is viewed as a fixed asset that respects the building's heritage. In the London market, high-end professional environments are increasingly sought after, making a singular, well-designed workspace a powerful value proposition that transcends mere aesthetics.
How do you integrate technology into a bespoke office without visible cables?
We achieve seamless technological integration by planning for invisible cable management within the bespoke joinery from the outset. This ensures that hardware and peripherals are accessible without compromising the pursuit of refined detail. AV cabinets and concealed junctions allow technology to be part of a cohesive whole, preventing visual clutter and maintaining the tactile harmony of the workspace.
Do I need to hire an architect for my fitted home office project?
Whilst you don't strictly need to hire an architect for a joinery project, our specialist home office design service london provides the same level of architectural rigour and spatial sensitivity. We act as trusted advisors, navigating the nuances of residential design to ensure every line and transition is deliberate. For complex structural renovations, we often collaborate with existing architectural teams to ensure the fitted furniture aligns perfectly with the wider project.


Comments