Getting Buy-In from a Partner on Renovation: An Architectural Dialogue
- Neil Norton Design

- Jul 6
- 12 min read
Updated: Jul 11
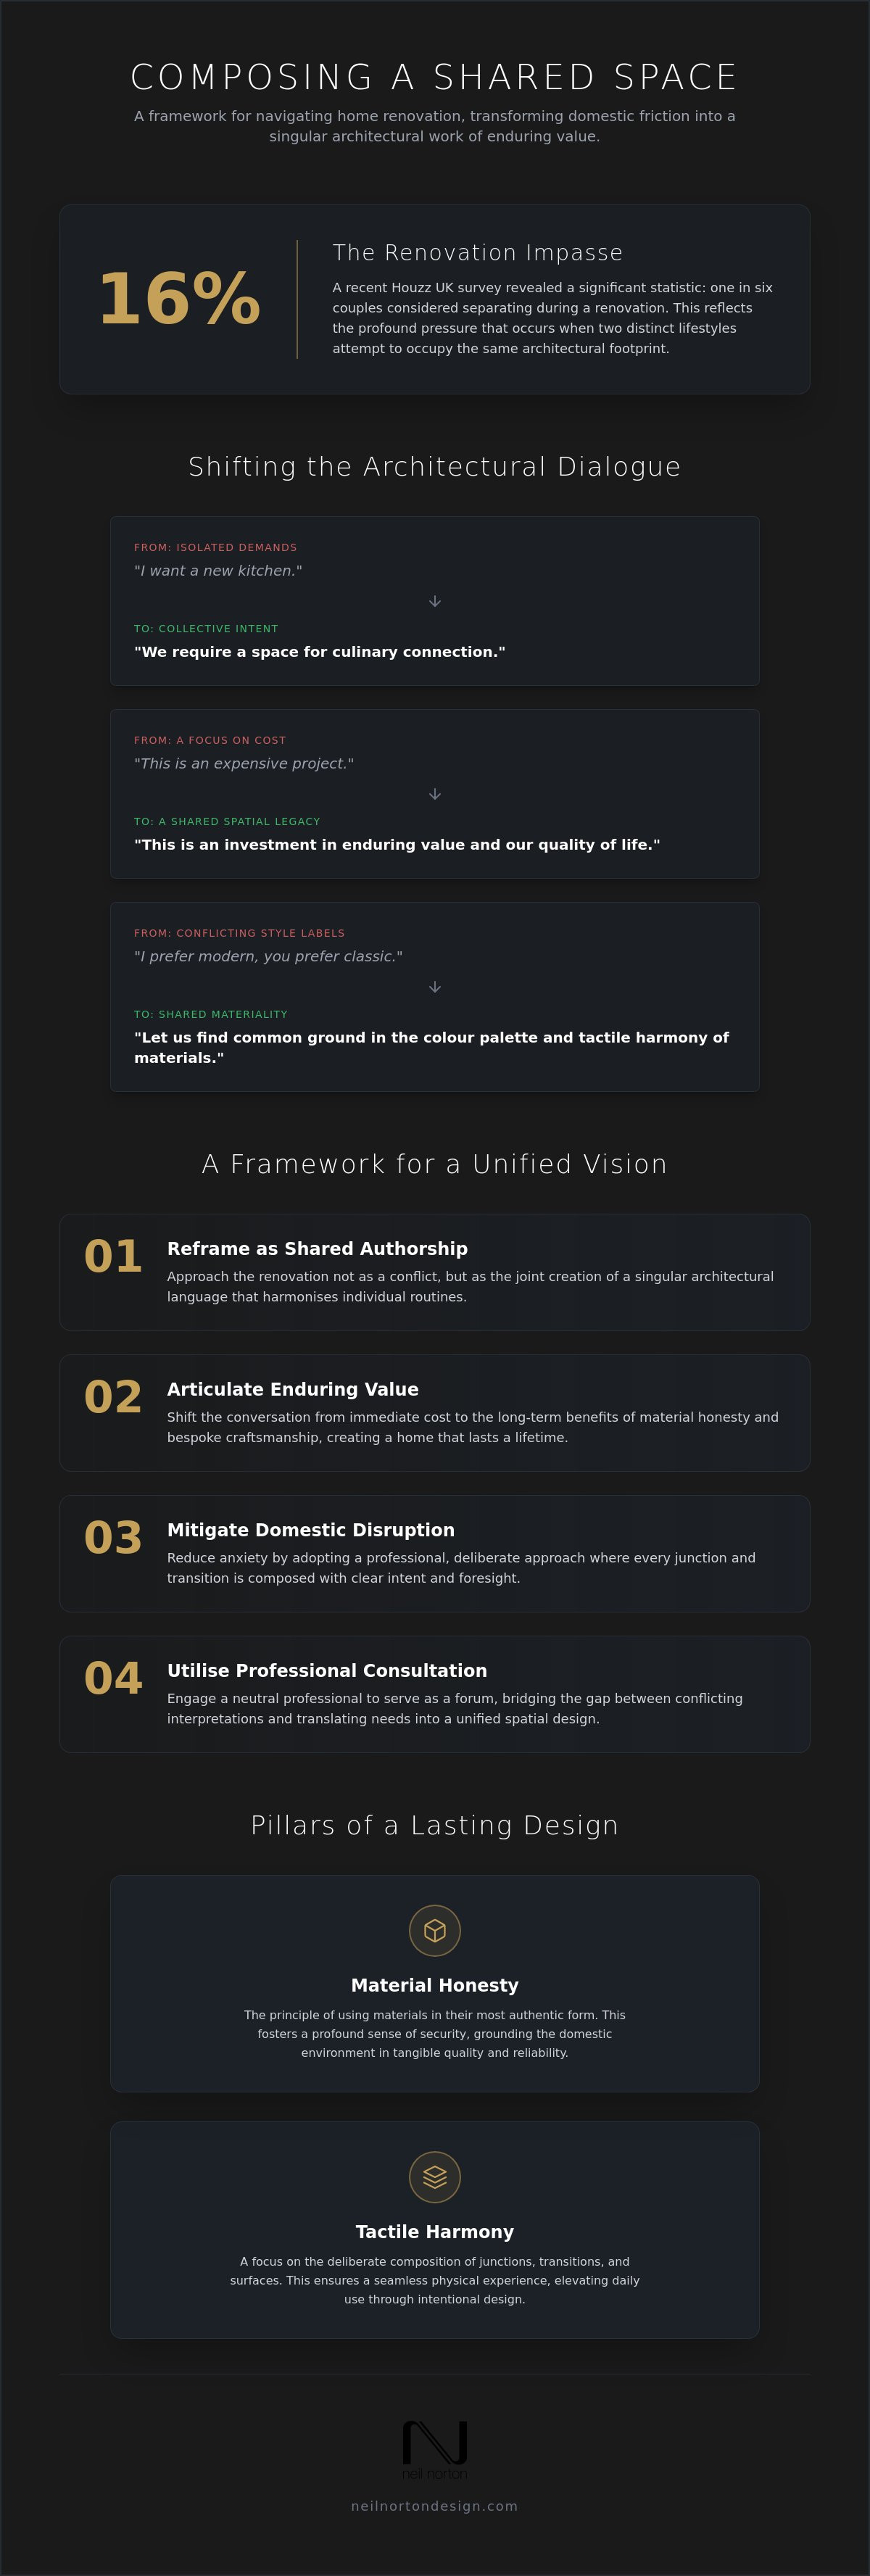
A 2025 survey by Houzz UK revealed that 16% of couples considered separating during a renovation project. This statistic reflects the profound pressure that occurs when two distinct lifestyles attempt to occupy the same architectural footprint. You likely recognise the quiet tension that arises when aesthetic priorities diverge, or when the looming disruption of the domestic sanctuary feels too great to bear. Often, the challenge of getting buy-in from partner on renovation stems from a difficulty in articulating the enduring value of bespoke materiality over mass-produced, off-the-shelf solutions.
You'll discover how to evolve these individual anxieties into a shared spatial vision through the lens of deliberate architectural dialogue and professional expertise. This article explores how to move beyond conceptual disagreement by treating your home as a singular spatial work composed with intent. We will guide you through the process of establishing a unified vision, ensuring every junction and transition in your home serves as a testament to both tactile harmony and a design that lasts a lifetime.
Table of Contents
Navigating the Architectural Dialogue: Aligning Visions for the Bespoke Home
Materiality and Intent: Framing Renovation as a Shared Spatial Legacy
Mitigating the Friction of Transformation: Addressing Disruption and Longevity
The Professional Consultation: Bridging the Gap Between Two Interpretations
Neil Norton Design: Composing Harmony in the London Residence
Navigating the Architectural Dialogue: Aligning Visions for the Bespoke Home
The domestic environment serves as a physical manifestation of shared identity, a singular spatial work where every junction and transition reflects the intent of its inhabitants. When the current layout no longer supports the rhythm of daily life, a subtle friction emerges. This tension is rarely about a single wall or a specific cabinet; it's about a misalignment between individual routines and the existing architectural language. The process of getting buy-in from partner on renovation is less about persuasion and more about a collaborative translation of needs into a shared vision.
Moving beyond the generic concept of a building project allows couples to view the endeavour as refining the living experience. Success relies on validating a partner’s tactile and functional requirements from the outset, ensuring that no element is considered incidental. Reaching this alignment often benefits from understanding negotiation principles, which provide a framework for resolving differences and achieving mutual satisfaction through a structured dialogue.
To better understand this concept, watch this helpful video:
Translating Desires into Spatial Intent
A successful dialogue shifts the focus from isolated requests to collective intent. Instead of stating, "I want a new kitchen," the conversation evolves into, "We require a space for culinary connection." This approach requires keen observation of daily behaviour to identify non-incidental pain points. Perhaps the transition from a home office to the living area feels abrupt, or the lack of tactile harmony in a wardrobe disrupts the morning ritual. Empathy plays a vital role here. A partner's hesitation often stems from a deep-seated desire to protect the security of the domestic sanctuary. Acknowledging these anxieties allows for a bespoke solution that respects the emotional weight of the home.
Identifying Shared Aesthetic Values amongst Differing Styles
Divergent aesthetic preferences don't have to result in a fragmented design. They offer a creative opportunity to compose a unique architectural language. You can find common ground by focusing on materiality and colour palettes rather than broad style labels. Whilst one partner may favour the precision of modern junctions, the other might lean toward the warmth of classic proportions. These can be harmonised through material honesty. Utilising tactile samples, such as the grain of sustainably sourced timber or the cool weight of bespoke stone, bridges the gap between abstract ideas and physical reality. When a vision becomes tangible, the path to getting buy-in from partner on renovation becomes clear, grounded in the promise of a classic design that lasts a lifetime.
Materiality and Intent: Framing Renovation as a Shared Spatial Legacy
A renovation is rarely just a collection of aesthetic choices; it is the meticulous composition of a singular spatial work. To succeed in getting buy-in from partner on renovation, you must shift the discourse from immediate expenditure to the creation of a shared spatial legacy. By framing the project through the lens of materiality and intent, the home becomes a reflection of collective values rather than a series of compromises. Material honesty, the principle of using materials in their most authentic form, fosters a profound sense of security and pride. It ensures that every surface, joint, and transition resonates with a quality that transcends the superficial, grounding the domestic environment in reliability.
The focus must move from the abstract concept of 'cost' to the tangible reality of enduring value and spatial harmony. In a London residence, where every square metre carries significance, bespoke elements like AV cabinets or a custom bar are composed with intent to serve the specific nuances of the property. This architectural language prioritises how various components interact, ensuring that nothing is incidental. When the dialogue centres on how refined design can quietly elevate daily use, the justification for bespoke craftsmanship becomes clear. It is an investment in a lifestyle that values precision and the prestige of a tailored environment—an ethos that extends to personal aesthetics, where you can learn more about Khan Dental and their aesthetic dental transformations.
The Longevity of Bespoke Craftsmanship
Bespoke craftsmanship represents a commitment to classic design that lasts a lifetime. Whilst mass-market solutions often succumb to the fleeting nature of trends, custom-made wardrobes and home offices are engineered for permanence. This provides a compelling environmental logic; choosing quality avoids the cycle of future replacement. Framing the renovation as a legacy project ensures the family home remains an expression of artistic creation for decades, rather than a temporary fix. For those looking to refresh existing quality cabinetry, you can visit Dee Valley Spray Solutions to explore professional respraying as a sophisticated alternative to full replacement.
Spatial Harmony and Daily Rituals
The true power of a refined domestic environment lies in how it elevates daily rituals through tactile harmony. When getting buy-in from partner on renovation, it is essential to address 'unspoken' needs such as acoustic privacy or tactile comfort. A bespoke kitchen, for instance, is a singular spatial work that facilitates both social connection and quiet moments. Experts often discuss the importance of surviving a renovation as a couple by maintaining a shared vision. If you are ready to begin this dialogue, explore how bespoke architectural design can transform your vision into a reality.
Mitigating the Friction of Transformation: Addressing Disruption and Longevity
The anticipation of chaos often presents the most significant barrier to domestic evolution. For many, the home is a fragile ecosystem; the prospect of dust and structural upheaval feels like a direct assault on daily peace. Successfully getting buy-in from partner on renovation requires a fundamental shift in perspective. One must frame the process not as a descent into disorder, but as a disciplined architectural transition. When every junction and transition is planned with clinical precision, the perceived chaos is replaced by a methodical sequence of events where nothing is incidental.
It is equally vital to quantify the cost of inaction. A poorly functioning home environment exerts a quiet, persistent tax on well-being. Whether it's a home office that lacks acoustic privacy or a kitchen where the flow of movement is constantly interrupted, these friction points accumulate over time. Positioning the design phase as a period of creative exploration allows both partners to engage with the intent of the project before any physical work begins. This period of intellectual authorship ensures that the eventual transformation is welcomed as a refinement of lifestyle rather than a disruption.
Addressing the Anxiety of Disruption
Meticulous planning is the primary tool for preserving peace of mind during a build. A professional consultant organises the project timeline to ensure that physical works are as condensed and non-intrusive as possible. By utilising professional renders, the abstract 'after' becomes a vivid, tangible reality. These high-fidelity visualisations serve as a constant reminder of the singular spatial work being created. They provide the necessary emotional anchor to justify the temporary inconveniences of the 'before', ensuring that the journey towards tactile harmony remains a shared endeavour.
Investment vs. Expense: The Financial Buy-In
In the competitive landscape of London period homes, bespoke craftsmanship acts as a safeguard for long-term valuation. Custom-made elements are not merely expenses; they are permanent enhancements to the building's architectural language. Bespoke kitchens, in particular, remain a primary driver of residential desirability and market value in 2026. They signal a commitment to material honesty that mass-produced alternatives simply cannot match. For those navigating the complexities of financial planning, consulting a detailed guide on kitchen renovation budgeting provides the necessary clarity. This structured approach ensures that getting buy-in from partner on renovation is rooted in fiscal logic and the promise of a classic design that lasts a lifetime.
The Professional Consultation: Bridging the Gap Between Two Interpretations
When domestic dialogue reaches a stalemate, the designer emerges as a neutral arbiter. This role transcends simple decoration; it involves the translation of two distinct interpretations of lifestyle into a singular, cohesive architectural plan. The act of getting buy-in from partner on renovation often requires this third-party perspective to mediate between conflicting aesthetic priorities and functional needs. A professional consultant provides a structured environment where the focus shifts from individual desires to the collective intent of the home, ensuring that every decision is grounded in spatial logic rather than personal preference.
In this setting, the designer utilises a precise architectural language to clarify intent when words fail. A functional stalemate regarding a home office or a bespoke bar is rarely about the object itself; it's usually a disagreement on proportion, flow, or materiality. By introducing creative layout solutions that respect both partners' routines, the designer ensures that nothing is incidental. This interpretive process fosters tactile harmony, allowing various components to interact with precision and material honesty. It transforms the project from a source of friction into a shared expression of artistic creation.
The Consultation as a Creative Workshop
Moving the conversation from the kitchen table to the design studio transforms the atmosphere from one of domestic stress to creative exploration. Seeing physical bespoke kitchen design examples in person provides a tactile anchor for abstract discussions. This physical interaction with materials and refined junctions removes the overwhelming burden of choice. Partners can observe how different elements are composed with intent, allowing them to envision their own singular spatial work with greater clarity and a sense of shared authorship.
Steps to a Successful Joint Consultation
A successful session begins with the preparation of individual wish lists to identify core priorities before the meeting. The briefing phase is essential for capturing both voices with equal weight, ensuring the final architectural language reflects a shared identity. During the concept review, the designer presents integrated solutions that harmonise seemingly disparate requests into a unified vision. This methodical approach builds the confidence necessary to move from conceptual disagreement to architectural harmony, proving that getting buy-in from partner on renovation is achievable through professional guidance.
If you are ready to resolve your design differences and create a home that reflects your shared lifestyle, contact Neil Norton Design to begin your professional consultation journey.
Neil Norton Design: Composing Harmony in the London Residence
At Neil Norton Design, the philosophy is rooted in the belief that the domestic environment should transcend mere function. We view each project as a singular spatial work, where every junction and transition is composed with deliberate intent. For those navigating the delicate process of getting buy-in from partner on renovation, our role is to act as the catalyst for this transformation. We provide the architectural language necessary to bridge individual desires, creating a unified vision that resonates with both partners through material honesty and refined detail.
Our commitment to tactile harmony and precision craftsmanship ensures that every bespoke kitchen, home office, or wardrobe serves as a permanent expression of lifestyle authorship. With studios based in London and Ireland, we offer a personal, artistic approach to planning that respects the heritage of the London residence whilst introducing modern precision. We invite you to experience the quality of our luxury kitchen design first-hand, observing how refined junctions and curated materials quietly elevate daily use.
A Personal and Artistic Approach
Our consultations are not merely about selection; they are workshops in conceptualising residential interior layouts with intent. We focus on the artistic and interpretive process, ensuring that the final environment is an authentic reflection of the homeowners. With a legacy of over 200 happy clients, we've established a reputation as a trusted advisor capable of navigating the nuances of high-end domestic architecture. This proven track record provides the security and pride necessary to reassure a hesitant partner that the investment will result in a classic design that lasts a lifetime. Nothing is incidental in our approach; every line and joint is a deliberate choice made to enhance the spatial harmony of your home.
Next Steps for Your Home Transformation
The shared journey toward a refined living environment begins with booking a professional design consultation. In our London studio, you can expect a session focused on translating your collective needs into a cohesive architectural plan. We remove the incidental from the design process, focusing instead on how proportion and materiality can harmonise your daily rituals. We encourage you to view this renovation not as a period of upheaval, but as a deliberate catalyst for lifestyle improvement. By engaging with our seasoned experts, you take the first step toward a home that serves as a testament to your shared vision and artistic creation.
Refining the Domestic Sanctuary through Shared Authorship
Transforming a residence requires more than mere construction; it demands the meticulous composition of a singular spatial work that reflects shared intent. We've explored how the pursuit of material honesty and tactile harmony can resolve aesthetic friction, moving the discourse from temporary disruption to the creation of a classic design that lasts a lifetime. Successfully getting buy-in from partner on renovation depends on this shift in perspective, where every refined junction and transition becomes a testament to collective lifestyle authorship.
As an award-winning bespoke design studio with specialist expertise in London period home transformations, Neil Norton Design has successfully navigated over 200 successful residential projects. We invite you to Book a Professional Design Consultation with Neil Norton Design to begin translating your individual requirements into a cohesive architectural language. Let us help you compose a living environment where nothing is incidental and every detail quietly elevates your daily use. Your home is not just a building; it's a legacy waiting to be realised.
Frequently Asked Questions
How do I start the conversation about renovation with my partner?
Initiate the dialogue by focusing on the collective intent of your domestic environment rather than isolated structural changes. Reframe the project as an opportunity for lifestyle authorship, where you both identify how the current spatial layout creates friction in your daily routines. By validating your partner’s functional requirements from the outset, you move the conversation from a series of demands toward a shared vision for refining the living experience.
What if my partner and I have completely different aesthetic tastes?
Divergent aesthetic preferences are harmonised through a shared commitment to material honesty and tactile quality. Instead of debating broad style labels, focus on specific palettes and the grain of natural materials that evoke a sense of security and pride. A professional designer can help you find common ground by composing a unique architectural language that integrates disparate requests into a singular, cohesive spatial work.
How can I justify the cost of a bespoke kitchen to a budget-conscious partner?
Frame the investment as the creation of a singular spatial work that transcends the fleeting nature of mass-market trends. Explain that bespoke craftsmanship represents a classic design that lasts a lifetime, providing both environmental and financial logic by avoiding the cycle of future replacement. When getting buy-in from partner on renovation, emphasize that custom-made elements act as a primary driver of residential desirability and long-term market value in London period homes.
How long does the professional design consultation process usually take?
A professional design consultation typically involves a comprehensive two to three hour session dedicated to capturing the nuances of your shared vision. This period of creative exploration allows for a deep dive into your 'wish lists' and the identification of core priorities. This structured environment ensures that the interpretive process is thorough, allowing the designer to conceptualise a layout where nothing is incidental and every junction is planned with precision.
Is it possible to renovate without disrupting our entire daily routine?
Disruption is mitigated through a professional approach where every transition and sequence is planned with clinical precision before physical works commence. Meticulous project management condenses the timeline of on-site activity, protecting the client’s peace of mind throughout the build. By adopting a disciplined architectural transition, the perceived chaos of a project is replaced by a methodical process that respects the sanctity of the domestic sanctuary.
Can a professional designer really help resolve our disagreements on layout?
A professional designer acts as a neutral arbiter, translating conflicting routines into a cohesive architectural language that solves functional stalemates. By introducing creative layout solutions that respect both partners' routines, the expert ensures the final plan serves the specific nuances of the property. This third-party perspective is often the most effective tool for getting buy-in from partner on renovation, as it grounds decisions in spatial logic rather than personal preference.
What are the most important features to focus on for a high-end London renovation?
Focus on the primary zones of connection and productivity, specifically bespoke kitchens and home offices that respect the unique proportions of London period properties. These spaces should be composed with intent to facilitate both social interaction and quiet moments of reflection. Prioritise elements that offer tactile harmony, such as custom-made wardrobes and AV cabinets, which elevate the daily experience through refined detail and material honesty.
How does bespoke furniture improve the value of a period home?
Bespoke furniture enhances a period home by creating a seamless integration between the building’s heritage and modern lifestyle requirements. Unlike off-the-shelf solutions, custom-made pieces are designed to fit the specific architectural junctions and proportions of the residence. This commitment to individuality and precision craftsmanship signals a high level of expertise and care, making the property significantly more attractive to discerning buyers who value permanent, tailored design solutions.


Comments