Kitchen Design Advice Tralee: An Architectural Approach to Bespoke Planning
- Neil Norton Design

- Jun 7
- 12 min read
A kitchen shouldn't be a mere collection of cabinets assembled from a catalogue. It's a singular spatial work that must respond to the unique rhythm of your daily life. When seeking kitchen design advice Tralee homeowners often face the frustrating choice between generic layouts and the fear that beautiful materials won't stand the test of time. It's natural to feel anxious about the transition from a conceptual drawing to a finished, functional installation.
We understand that your home deserves more than a standard system. It requires an architectural language that prioritises materiality and proportion. In this article, you'll learn how to approach the complexities of bespoke planning through the lens of intentional craftsmanship and material honesty. We'll provide clarity on the consultation process and help you select surfaces that achieve true tactile harmony. You'll gain the confidence to create a classic space that doesn't just function but quietly elevates every moment spent within it whilst reflecting your own sense of authorship.
Key Takeaways
Understand the distinction between a standard renovation and a singular spatial work where architectural intention takes precedence over generic systems.
Explore how materiality and tactile harmony transform a functional room into an evocative environment that reflects your personal authorship.
Prepare for the highest level of kitchen design advice Tralee provides by gathering architectural plans and defining your specific lifestyle vision.
Discover how the synergy between London design and local Tralee craftsmanship ensures every line and transition is a deliberate pursuit of refined detail.
Table of Contents
Navigating Kitchen Design Advice in Tralee: Where to Begin?
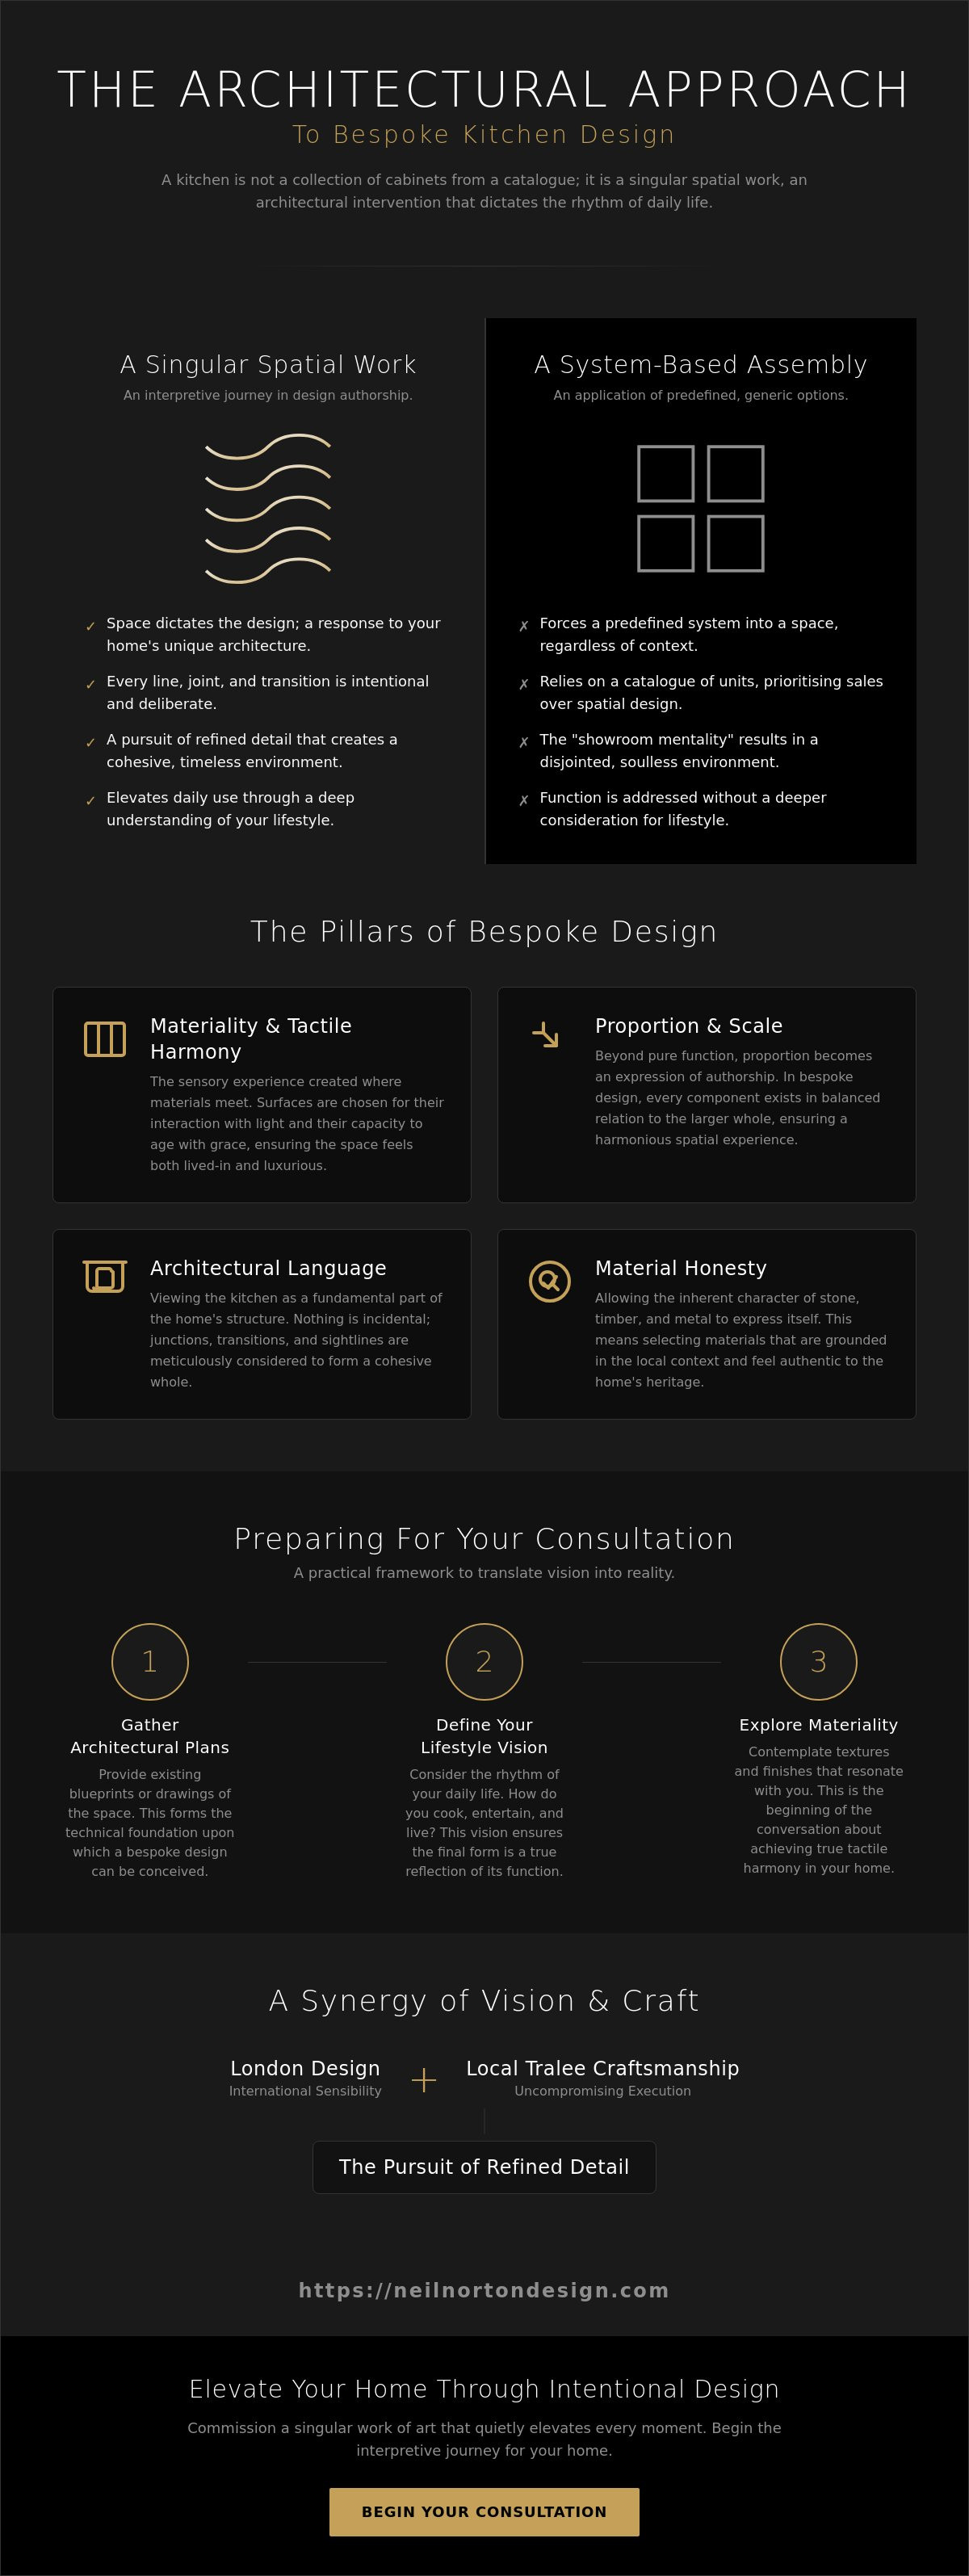
The process of refining a home starts with a fundamental shift in how we perceive the kitchen. It's no longer just a functional zone. It's an architectural intervention that dictates the rhythm of your daily life. When you begin your search for kitchen design advice Tralee, the first step is to distinguish between a standard renovation and a bespoke spatial work. A standard approach often forces a predefined system into your home. A bespoke approach allows the space to dictate the design. This ensures that every line, joint, and transition is intentional. It's the difference between applying a system and creating a singular spatial work.
The history and evolution of kitchens demonstrates how this environment has transformed from a purely utilitarian room into an expression of authorship. In modern Tralee homes, this evolution requires a deep understanding of materiality. We don't just look at surfaces. We look at how they interact with the unique light of County Kerry. This intentional design phase serves as the foundation for tactile harmony. It's where the technical precision of a manufacturer meets the artistic vision of a designer. A design consultant acts as a catalyst for lifestyle improvement, ensuring the final result transcends mere function.
The Importance of Local Context in Tralee Renovations
Tralee possesses a distinct architectural heritage that informs how we live today. Whether you're working within a classic townhouse or a contemporary extension, the context of the building is paramount. Seeking kitchen design advice Tralee should lead you toward material honesty. This means choosing stones, timbers, and finishes that feel grounded in the local landscape. Visiting a local workshop allows you to witness the pursuit of refined detail firsthand. You can see how raw materials are transformed into components of a cohesive whole. It's an opportunity to understand the level of craftsmanship that goes into a bespoke commission.
Moving Beyond the Showroom Mentality
The high-street showroom often presents a series of predefined options that lack soul. These catalogues prioritise unit sales over spatial design. To achieve a truly elevated environment, you must reject the "cookie-cutter" mentality. Look for a consultant who treats functional subjects as works of art. In a bespoke kitchen, nothing is incidental. Every junction is considered. Every proportion is balanced. The emotional benefit of such a space is profound. Daily use is quietly elevated because the environment has been tailored to your specific lifestyle vision. You aren't just buying furniture. You're commissioning a work of art that will last a lifetime.
The Architectural Language of a Bespoke Kitchen
To view a kitchen through an architectural lens is to understand that every component exists in relation to a larger whole. It's not about selecting from a list of predefined options. It's about the interpretive journey of defining materiality. Material honesty means allowing the inherent character of timber or stone to speak for itself. In the pursuit of refined detail, every line, joint, and transition is deliberate. This level of kitchen design advice Tralee residents seek focuses on the creation of a cohesive environment. It ensures that the kitchen isn't merely an addition to the home but a fundamental part of its structure.
In high-end design, proportion and scale transcend function. They become an expression of authorship. A bespoke kitchen rejects the systematic application of templates found in mass-market showrooms. Instead, it relies on an architectural language where nothing is incidental. Every junction between a cabinet and a wall is considered. Every transition between different surfaces is intentional. This meticulous approach ensures that the space remains relevant and beautiful for decades. It's a commitment to creating a classic environment that lasts a lifetime.
Achieving Tactile Harmony Through Material Selection
The sensory experience of a kitchen depends on tactile harmony. When natural timber meets a cold stone surface, the junction should be seamless. Light is a critical design element. In the Atlantic light of County Kerry, surfaces must be chosen for how they reflect or absorb brightness throughout the day. When refining your vision, the best kitchen design advice Tralee can offer is to prioritise how materials age. Selecting finishes that develop a patina whilst maintaining structural integrity ensures the space feels lived-in yet luxurious. A well-crafted bespoke kitchen becomes a permanent part of the home's heritage.
Proportion and the Spatial Experience
Large open-plan Irish homes offer a generous canvas for design. However, they also require the creation of intimate culinary zones to feel balanced. Proportion and scale are used to establish these hierarchies. This is an interpretive process rather than a standard installation. The goal is to ensure the kitchen feels like a natural extension of the wider residence. By treating the room as a singular spatial work, we ensure daily use is quietly elevated. Every proportion is calculated to serve both the eye and the hand. This design sensitivity transforms a functional room into an intellectual and sensory experience.
The distinction between a showroom salesperson and a design consultant is often obscured by the ubiquitous offer of "free design." In many high-street environments, the design serves as a secondary tool used primarily to facilitate the sale of standardised units. It is essentially a system of fitting existing inventory into a room. When you seek professional
kitchen design advice Tralee
, you should expect a shift in priority from unit sales to spatial design. A consultant views your home as a singular spatial work; they aren't limited by the constraints of a specific catalogue or predefined cabinet sizes. This architectural approach results in a Final Design Pack. This isn't just a visual render. It's a comprehensive technical blueprint that considers every junction, service point, and structural nuance. It ensures the transition from design to installation is grounded in technical precision. By investing in this level of consultation, you're ensuring that the final kitchen is a tailored result that responds to the architecture of your residence rather than just filling a void.
The Interpretive Process of Bespoke Design
Bespoke design is an interpretive process. It requires a consultant to decipher the nuances of your daily habits and lifestyle vision. They don't just ask where you want the sink. They explore how you move, entertain, and experience the space. This rejection of standardised systems allows for the creation of truly bespoke cabinetry that fits the exact proportions of your home. In our exploration of luxury kitchen design, we emphasise how this journey must prioritise the user's sensory experience. Every handle, surface, and light fixture is selected to create a sense of tactile harmony that mass-produced kitchens simply cannot replicate.
Investment in Design Sensitivity
Professional advice is a catalyst for long-term value. It's easy to compromise on proportion for the sake of a quick sale, but those decisions often lead to a space that feels disjointed. A designer who values authorship understands that their reputation is built on the pursuit of refined detail. They'll advise against "easy" options if those choices threaten the architectural integrity of the room. When searching for kitchen design advice Tralee, look for an expert who treats your project as a work of art rather than a transaction. Identifying a designer who prioritises material honesty over inventory ensures your kitchen remains a classic expression of your personal style for a lifetime.
Preparing for Your Initial Consultation: A Practical Framework
Preparation is the bridge between abstract aspiration and the creation of a singular spatial work. To receive the most effective kitchen design advice Tralee experts can provide, you must approach the initial meeting not as a shopper, but as a collaborator. This process begins with the documentation of your home’s architectural DNA. Whether you possess formal architectural plans or hand-drawn dimensioned sketches, these documents provide the necessary boundaries for intentional planning. They allow a designer to understand the volume of the space before a single cabinet is considered. Without this structural context, design remains a superficial exercise rather than an architectural intervention.
Defining your lifestyle vision is equally critical. You should consider how you intend to use the space daily. Is it a sanctuary for quiet culinary exploration or a social hub where proportion must accommodate large gatherings? Setting a rough budget is not merely a financial constraint; it is a requirement for focused creativity. It allows the designer to prioritise materiality and refined detail where they will have the most impact. Compiling a list of essential functions ensures that the final result transcends aesthetics to become a highly tuned instrument for living. You are seeking tactile harmony, where every surface and junction resonates with your personal sense of order.
Documenting the Existing Space
A static photograph rarely captures the soul of a room. We recommend taking a slow video tour of your current kitchen. Focus on how light enters the space at different times of the day and note the architectural junctions where walls meet floors. Pay close attention to fixed elements such as windows, doors, and existing utility points. A professional designer needs to see the transitions between rooms to ensure the kitchen feels like a cohesive component of the wider residence. This observational data allows for a more interpretive design process, ensuring that nothing is incidental in the final layout.
Defining Your Aesthetic Authorship
Your home should be an expression of authorship. Instead of gathering images of specific products, create a mood board that focuses on materiality. Look for textures, tones, and finishes that evoke the sensory experience you desire. You might find yourself drawn to the clean lines of Scandi Minimalist architecture or the heavy, grounded feel of natural stone. Prepare questions that challenge the designer’s creative direction. Ask how they intend to achieve material honesty within your specific floor plan. If you are ready to move from inspiration to a technical blueprint, you can book a consultation with our design team to begin your journey.
Neil Norton Design: Translating Vision into Craftsmanship in Tralee
The bridge between a visionary concept and a physical masterpiece is built upon the synergy between our London design studio and our Tralee workshop. This unique operational model allows us to offer a level of kitchen design advice Tralee residents can rely on for both aesthetic innovation and technical reliability. By pairing a global design perspective with the heritage of Irish artisan skill, we ensure that every project transcends the standard. Choosing a designer with a dedicated workshop in County Kerry provides significant logistical security. It means that the people who design your space are the same people who craft and install it, ensuring a seamless transition from the technical blueprint to the final, singular spatial work.
Our end-to-end service is designed to remove the anxiety often associated with complex renovations. From the initial consultation to the final, careful installation, we act as a trusted advisor. This commitment to a cohesive process ensures that the architectural integrity of your home is maintained throughout. We don't rely on third-party manufacturers or external contractors for our cabinetry. Instead, we prioritise material honesty and refined detail by managing every junction and finish within our own facility. This insourced approach is the only way to guarantee the enduring quality that our clients expect.
The Tralee Workshop: Where Imagination Meets Material
In our Tralee workshop, the pursuit of refined detail is a tangible process. We invite clients to see the deliberate lines of their cabinetry being crafted in person, providing a sensory connection to the work before it even enters the home. Our artisans interpret architectural language into physical form, ensuring that every joint is precise and every surface is finished with care. This local presence allows for absolute quality control. It ensures that the tactile harmony we promise during the design phase is fully realised in the final product. Every component is a testament to the belief that nothing in a bespoke kitchen should be incidental.
Your Journey Toward a Singular Spatial Work
The transition from a lifestyle vision to a bespoke kitchen that lasts a lifetime is an interpretive journey. It begins with a deep dive into your personal requirements and culminates in a space that elevates daily use through design sensitivity. Whether you choose to meet our team in Tralee or London, the promise remains the same: a design that acts as an expression of your authorship. We invite you to book your initial consultation to explore how architectural intention can transform your home. Together, we will create a classic environment that balances proportion, materiality, and function in perfect accord.
Elevate Your Home Through Intentional Design
Your journey toward a singular spatial work begins with a fundamental shift in perspective. You've explored how architectural intention and material honesty transform a functional room into a true expression of authorship. By rejecting standardised showroom systems, you ensure that every line and transition in your home is deliberate. The most effective kitchen design advice Tralee provides focuses on this pursuit of refined detail. It bridges the gap between visionary design and local craftsmanship.
Neil Norton Design brings this philosophy to life through our award-winning bespoke design process. With over 200+ happy clients across the UK and Ireland, we're dedicated to creating environments that last a lifetime. Our bespoke workshop based in Tralee, Co. Kerry, ensures your project remains under our absolute quality control from the first sketch to the final installation. It's a process where nothing is incidental.
Book your professional kitchen design consultation in Tralee to begin refining your lifestyle vision. We're ready to help you craft a space that quietly elevates every moment of your daily life.
Frequently Asked Questions
What should I bring to my first kitchen design consultation in Tralee?
Bring architectural plans or hand-drawn dimensioned sketches that define the structural boundaries of your room. It is also helpful to provide a video tour that captures the light and transitions between spaces. This allows the consultant to begin the interpretive process of creating a singular spatial work that reflects your personal authorship. Providing a mood board focused on materiality rather than specific products helps establish a clear aesthetic direction from the outset.
How long does the bespoke kitchen design process typically take?
The timeline for a bespoke project depends on the complexity of the architectural language and the specific material selection. Generally, the design and refinement phase takes several weeks to ensure every line and junction is intentional. This careful planning period is essential before the pursuit of refined detail begins in the workshop. We prioritise precision over speed to ensure the final installation is a classic environment that lasts a lifetime.
Is it better to hire an interior designer or a kitchen consultant?
A specialised kitchen consultant offers technical precision that often transcends general interior design. They focus on the components of a cohesive whole, ensuring cabinetry and junctions function as a work of art. This expertise is vital for navigating the kitchen design advice Tralee homeowners require for high-end renovations. A consultant ensures that daily use is quietly elevated through design sensitivity and a deep understanding of domestic architecture.
Can I visit the workshop in Tralee to see the materials?
You are encouraged to visit our Tralee workshop to experience the materiality of our finishes firsthand. Seeing the artisans at work highlights our commitment to material honesty and the rejection of predefined options found in catalogues. It is an opportunity to witness how raw timber and stone are transformed into bespoke cabinetry through intentional craftsmanship. This local presence provides logistical security and ensures absolute quality control throughout the manufacturing process.
What is the difference between bespoke and fitted kitchens?
Fitted kitchens rely on standardised modular systems that often force a room to adapt to the furniture. In contrast, a bespoke kitchen is a singular spatial work where nothing is incidental. Every joint and transition is deliberate, allowing the cabinetry to respond perfectly to the home's unique proportions. Bespoke design is an expression of authorship that transcends function, whereas fitted kitchens are typically an application of a predefined system.
How do I balance modern design with a period property in County Kerry?
Balancing modern design with a period property requires a deep sensitivity to the building's architectural heritage. We use contemporary materiality that respects the original proportions and light of the room. This approach allows the new kitchen to become a classic addition that feels like a natural extension of the residence. By focusing on tactile harmony and material honesty, we create a space that feels both timeless and modern.
Do I need architectural plans before seeking kitchen design advice?
Formal architectural plans are not a prerequisite for seeking kitchen design advice Tralee, but they do facilitate more intentional planning. If plans are unavailable, clear hand-drawn sketches with accurate dimensions serve as an excellent foundation for our first meeting. This provides the structural context needed to begin the design journey. We can then work together to refine these dimensions into a comprehensive technical blueprint for your home.
How does Neil Norton Design coordinate between London and Ireland?
Coordination is achieved through a unified architectural vision that spans both our London studio and our workshop in County Kerry. The designers in London and the artisans in Tralee work in total synergy to ensure the original vision is translated into physical craftsmanship. This unique pairing gives the brand a distinct regional identity and ensures that refined detail is never compromised. The result is a seamless transition from the initial design concept to the final installation.


Comments