Luxury AV Cabinet Design London: An Architectural Approach to Bespoke Media Furniture
- Neil Norton Design

- Jun 30
- 12 min read
Updated: Jul 11
The most sophisticated interiors in the capital treat technology not as an appliance to be hidden, but as a catalyst for a singular architectural expression. It's a frequent frustration for the discerning homeowner to witness the tactile harmony of a room disrupted by the cold, discordant presence of cable clutter or the intrusive hum of hardware that lacks proper thermal management. You've likely felt the tension between wanting the latest sound and vision systems and the desire to maintain the material honesty of your living space.
This article explores how luxury AV cabinet design London can bridge that gap, transforming functional housing into a deliberate spatial work that respects the proportions of your home. You'll discover how bespoke cabinetry serves as an interpretive dialogue between materiality and mechanics, ensuring that every line and junction is entirely intentional. We'll preview the pursuit of refined detail, from the integration of ventilation systems that anticipate the 2026 amendments to Part F building regulations to the creation of bespoke finishes that mirror your home’s unique architectural language.
Table of Contents
The Intersection of Technology and Architectural Language in London Residences
Materiality and Proportion: Crafting a Singular Spatial Work
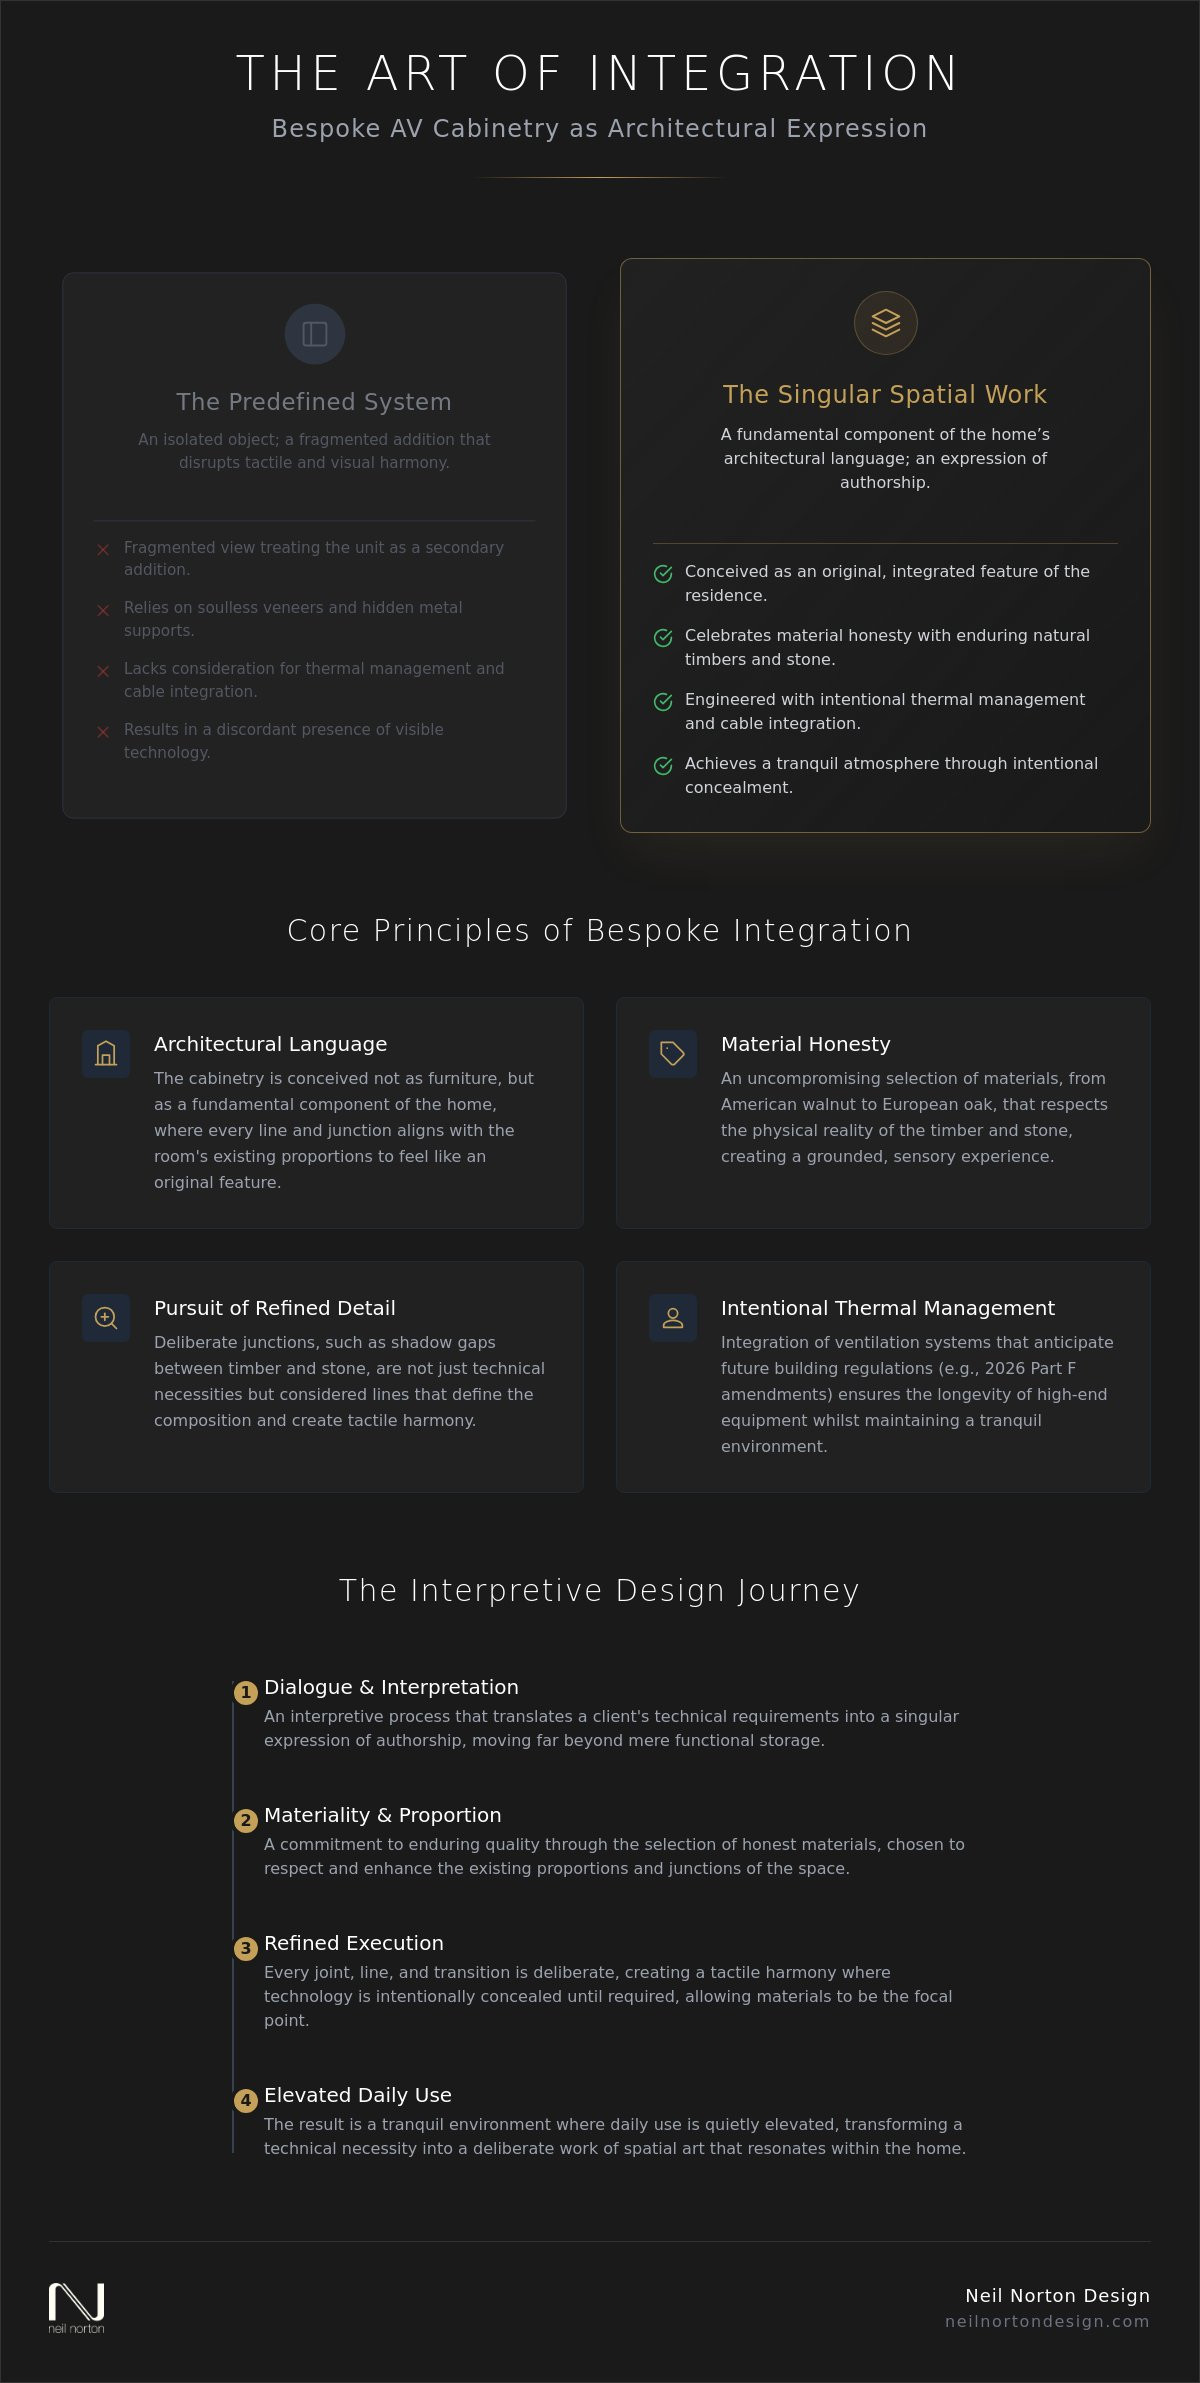
Transcending Function: Bespoke Artistry vs. Predefined AV Systems
Refined Detail in Technical Execution: Ventilation and Integration
The Intentional Journey: Designing Your Bespoke AV Cabinet in London
The Intersection of Technology and Architectural Language in London Residences
The traditional approach to media storage often treats the piece as an isolated object, a unit placed against a wall. In the context of luxury AV cabinet design London, we reject this fragmented view. Instead, the cabinetry is conceived as a fundamental component of the home’s architectural language. It isn't merely a vessel for hardware; it's a deliberate junction where materiality meets mechanics. By treating the cabinet as a singular spatial work, we ensure that nothing is incidental. Every joint, line, and transition is designed to align with the room's existing proportions, ensuring that the finished piece feels like an original feature of the residence rather than a secondary addition.
To achieve a truly tranquil atmosphere, technology must be intentionally concealed. The jarring presence of screens and speakers can often disrupt the sensory experience of a room. Through design sensitivity, these elements are integrated so they only reveal themselves when required. This approach allows the beauty of the materials, whether it's the grain of European oak or the cool precision of stone, to remain the focal point. This methodology aligns closely with the philosophy of studio furniture, where each piece is a unique expression of craft rather than the application of a standardised system.
Transcendence through Intentional Design
Creating a bespoke AV cabinet is an interpretive process. It requires a designer to act as a guide, translating the client's technical requirements into an expression of authorship. When we move beyond functional storage, we create environments where daily use is quietly elevated. It’s not just about where the cables go. It’s about how the light hits a hand-finished surface at dusk and how a door glides open with silent precision. This level of refined detail ensures the piece doesn't just work; it resonates. We reject predefined options because they cannot capture the specific tactile harmony required for a high-end London interior.
The London Context: Period Features vs. Modern Integration
London residences present a unique challenge, often balancing historic heritage with the necessity of digital life. Integrating contemporary systems into a Victorian townhouse or a Georgian terrace requires a deep understanding of architectural history. We navigate the transitions between classic mouldings and modern cabinetry with precision. By respecting the existing materiality of the home, we create a dialogue between the old and the new. This ensures that even the most advanced sound and vision systems feel at home amongst period features, maintaining the integrity of the building’s original character. Every decision is made to ensure the installation feels permanent and timeless.
Materiality and Proportion: Crafting a Singular Spatial Work
The foundation of luxury AV cabinet design London lies in the uncompromising selection of materials. Standardised modular systems often rely on veneered frames or hidden metal supports that lack soul; they are applications of a system rather than creations of art. In contrast, an architectural approach demands material honesty. This means allowing the natural cadence of the wood grain to speak for itself. Whether selecting the deep warmth of American walnut or the structural clarity of European oak, the choice is never merely decorative. It's a commitment to enduring quality that respects the physical reality of the timber.
Refined detail is found in the junctions where different materials meet. A shadow gap between a timber panel and a stone plinth isn't just a technical requirement. It's a deliberate line that defines the piece’s silhouette and separates the various elements of the composition. When we combine the cold precision of metal with the organic warmth of wood, we create a tactile harmony that invites interaction. This pursuit of refined detail ensures that the final installation doesn't just house technology; it elevates the entire living experience through design sensitivity.
The Sensory Experience of Tactile Harmony
A bespoke piece should be as much a pleasure to touch as it is to view. We focus on finishes that age gracefully, developing a patina that tells the story of the home over a lifetime. Materiality is the key to creating a grounded environment. By balancing matte textures with subtle gloss highlights, we can manipulate how light moves within the space. A matte-finished oak cabinet absorbs the soft afternoon light, whilst a polished stone surface might reflect the glow of a nearby lamp, adding depth and intellectual interest to the room. It's about creating an environment where nothing is incidental.
Architectural Proportion and Visual Weight
Proportion is the foundation of any singular spatial work. If a piece is too heavy, it dominates the room. If it's too light, it feels like an afterthought. We calculate the deliberate transition between the cabinetry and the surrounding architecture to ensure a seamless fit. Every dimension serves a purpose, from the height of the plinth to the width of the stiles. Each line is a conscious choice intended to guide the eye.
By applying fitted furniture principles, we balance the visual weight of the media system against the room’s existing features. This careful orchestration ensures the cabinet becomes a permanent part of the home's fabric. If you're ready to explore how these principles can be applied to your own space, you might consider how bespoke furniture can transform your home. This methodical approach ensures that the cabinetry transcends function to become a true expression of authorship.
Transcending Function: Bespoke Artistry vs. Predefined AV Systems
The distinction between a manufactured media unit and a commissioned work of art lies in the depth of the interpretive process. Whilst mass-market options offer a "pick and mix" approach to storage, they often fail to address the specific architectural nuances of a London home. A predefined system is a compromise; it's a rigid structure forced into a space that demands fluidity and precision. In the context of luxury AV cabinet design London, we treat every project as a singular spatial work. This requires an understanding that the cabinet is not just a piece of furniture. It's a sculptural element that must harmonise with the room’s unique volume, light, and existing materiality.
Professional consultation is where this architectural vision meets technical necessity. It’s a phase of deep collaboration where we move beyond the superficial to define a truly bespoke vision. Standardised systems often struggle with the complex requirements of modern high-end electronics, frequently leading to visible cables or poorly positioned speakers. A commissioned piece allows for a level of precision where nothing is incidental. We ensure that every component, from the weight of the timber to the alignment of the doors, is a deliberate choice made to elevate the homeowner's daily experience through design sensitivity.
The Rejection of the Standardised
Predefined options naturally limit creative potential. They impose a generic aesthetic authorship onto a space that should reflect the individual. We reject these systems in favour of a designer-led approach that treats the cabinet as a sculptural component of the room. This ensures the final piece isn't just a container for technology but an expression of the client's personal lifestyle. By avoiding the application of a system, we create something that lasts a lifetime, both in its physical durability and its timeless aesthetic relevance.
Sound and Vision: An Interpretive Integration
Integrating high-fidelity sound requires more than just making space for a soundbar. It involves designing for acoustic transparency whilst maintaining material honesty. We create intentional voids for subwoofers and speakers that feel like part of the architectural composition rather than a technical intrusion. Many of the principles we use in bespoke kitchen design, such as the careful management of internal volumes and the pursuit of refined detail, apply equally to these media spaces. This ensures that the sound and vision systems are seamlessly woven into the fabric of the furniture, providing an immersive experience without the visual clutter of exposed hardware.
Refined Detail in Technical Execution: Ventilation and Integration
The technical execution of a singular spatial work is where a designer’s precision is most rigorously tested. In luxury AV cabinet design London, we don't view cables or heat as problems to be solved with secondary accessories. Instead, we treat them as fundamental elements of the initial architectural dialogue. High-end amplifiers, media servers, and consoles exhibit complex thermal behaviour. If this isn't addressed through the cabinetry's physical structure, the equipment’s longevity is compromised. We integrate active and passive cooling paths directly into the timber junctions. This ensures the technology remains cool whilst the exterior remains a tranquil expression of craft.
Planning for the evolution of technology is equally vital. A commissioned piece is a permanent addition to the home, but the digital standards it houses will inevitably change. We anticipate this by designing internal architectures that allow for future hardware upgrades without the need for structural modification. Much like how Nodal Marketing utilises data science to refine digital performance, our technical precision ensures your home systems remain at the cutting edge. Every line and joint is intentional. This ensures that the transition between current digital necessities and future innovations is entirely seamless. This methodical approach ensures that the cabinetry transcends its functional role to become a lasting component of the home’s fabric.
The Invisible Engineering of Luxury
The architectural language of cable management is defined by invisibility and intent. Nothing disrupts tactile harmony like a visible wire or a cluttered junction. We design internal layouts that accommodate the fluid connection of amplifiers, servers, and gaming consoles. This involves creating dedicated service channels that allow for easy access whilst keeping the wiring entirely hidden. Access is never an afterthought. It is a deliberate feature that ensures daily use is quietly elevated. By rejecting predefined options, we create a layout that is tailored to your specific technical requirements.
Ventilation as a Design Element
Standard units often use plastic grilles or visible fans that clash with high-end materiality. Our approach transforms ventilation into a refined detail that complements the aesthetic. We use CNC-machined timber slats or integrated shadow gaps that allow for airflow without breaking the visual silhouette. This level of design sensitivity is as critical here as it is in our bespoke fitted wardrobes. Proper ventilation is vital in London period homes where airflow can be restricted. By incorporating these paths into the cabinet's joints, we meet the spirit of the upcoming 2026 Part F building regulations whilst maintaining a classic aesthetic. If you are ready to begin your own bespoke AV cabinet project, our team can help you navigate these technical complexities with artistic precision.
The Intentional Journey: Designing Your Bespoke AV Cabinet in London
The transition from a technical requirement to a singular spatial work is a deliberate and intentional journey. It begins with an understanding that luxury AV cabinet design London is a collaboration between the client’s vision and the designer’s architectural sensitivity. This process isn't a transactional purchase of a unit. It's the commissioning of an authored environment. A designer who understands the regional architectural nuances of a Chelsea townhouse or a Wimbledon villa brings a specific depth to this dialogue. They ensure that the final installation respects the building’s heritage whilst seamlessly hosting the most advanced digital systems.
The creation of such a piece takes time and precision. We reject the "pick and mix" approach that defines mass-market systems. Instead, we focus on the methodical pursuit of refined detail. From the initial interpretation of your needs to the final, deliberate transition of the installation, every step is handled with a sense of conviction. This ensures that the daily use of your media space is quietly elevated. It provides a sensory and intellectual experience that mass-produced units cannot offer. Every line, joint, and transition is the result of a careful, interpretive process.
The Professional Design Consultation
The journey begins with a professional design consultation focused on planning and conceptualisation. This is where architectural vision meets technical requirement. During this session, we establish the materiality and tactile harmony of your future space. We discuss how different timbers, stones, or metals will interact with the room’s natural light. The designer acts as an interpretive guide, navigating the complex intersection of aesthetics and hardware. We define the proportions that will allow the cabinet to transcend its function and become an expression of authorship. Nothing is incidental; every dimension is planned to ensure a cohesive whole.
A Legacy of Craftsmanship
A Neil Norton design is intended to last a lifetime. This commitment to longevity is rooted in the reliability of our craftsmanship and the enduring quality of our materials. There is a deep pride associated with commissioning a bespoke London interior. It is a rejection of fleeting trends in favour of permanent value. The final installation is not just a piece of furniture; it is a legacy of intentional design that respects the fabric of your home. If you are ready to begin this interpretive process, we invite you to transform your living space with a professional consultation. Our team is dedicated to creating a singular spatial work that reflects your unique lifestyle and aesthetic authorship.
Elevate Your Home with Architectural Precision
The pursuit of a truly refined interior requires more than the simple application of a system. It demands an interpretive dialogue where technology and architectural language coexist in tactile harmony. We've explored how luxury AV cabinet design London transcends mere function, focusing instead on material honesty and the intentional management of thermal behaviour. By treating the cabinet as a sculptural junction rather than a standalone unit, your sound and vision systems become permanent, seamless extensions of your home’s fabric.
As an award-winning bespoke design studio, Neil Norton Design specialises in creating architectural cabinetry that lasts a lifetime. With over 200 happy clients across London and Ireland, we understand that nothing is incidental in the creation of a singular spatial work. Every joint and transition is a deliberate choice made to reflect your personal aesthetic authorship. Begin your journey toward a singular spatial work with an expert design consultation. Your home deserves a deliberate expression of craftsmanship that quietly elevates daily use for years to come.
Frequently Asked Questions
What is the primary benefit of choosing bespoke AV cabinet design over a standardised system?
Choosing bespoke design ensures your media furniture is a singular spatial work rather than a generic application of a system. Standardised units often fail to respect the unique volume and light of a specific room. Bespoke artistry allows for a deliberate expression of authorship, where every proportion is calculated to harmonise with your home's existing architectural language and your personal lifestyle requirements.
How do you ensure proper ventilation for high-end AV equipment in a closed cabinet?
Proper ventilation is achieved through the integration of active and passive cooling paths directly into the cabinetry junctions. We design for the specific thermal behaviour of your electronics by using CNC-machined timber slats or intentional shadow gaps. This ensures a constant flow of air whilst maintaining the visual integrity of the exterior. This methodical approach is essential for luxury AV cabinet design London projects where high-performance hardware generates heat.
Can a bespoke AV cabinet be integrated into a London period home with original features?
Bespoke cabinetry is perfectly suited for period homes as it allows for a sensitive dialogue between historic features and modern necessity. We specialise in navigating the transitions between classic mouldings and sleek, contemporary cabinetry. By respecting the room's original materiality and proportions, we ensure that the new installation feels like a permanent, intentional addition to the residence rather than a discordant intrusion.
What materials are most suitable for a luxury media unit in a contemporary London residence?
Materiality in contemporary residences often focuses on the contrast between organic warmth and industrial precision. European oak and American walnut provide a grounded, timeless foundation, whilst accents of stone or metal add intellectual interest. We prioritise material honesty, selecting hand-finished surfaces that age gracefully. These choices are never incidental; they're made to manipulate light and create a sense of tactile harmony within the room.
How does the design consultation process work for bespoke furniture at Neil Norton Design?
Our consultation process is an interpretive dialogue where your technical requirements meet our architectural vision. We focus on the conceptualisation of your space, establishing the desired materiality and tactile harmony from the outset. This session is the foundation of the pursuit of refined detail, allowing us to plan every line and joint before the manufacturing process begins. It's a collaborative journey toward a singular spatial work.
Is it possible to design an AV cabinet that accommodates future technology upgrades?
We ensure longevity by designing an internal architecture that anticipates the evolution of digital standards. By creating intentional service channels and flexible internal layouts, we allow for future hardware upgrades within the permanent structure of the cabinet. This foresight ensures that your luxury AV cabinet design London remains functional and relevant for a lifetime, regardless of how technology standards might shift in the future.
What is the difference between a freestanding AV unit and a built-in architectural media wall?
A freestanding unit is an isolated object, whereas a built-in architectural media wall is a component of the room's cohesive whole. Built-in designs allow us to balance visual weight against the surrounding walls, creating a seamless transition that feels entirely deliberate. This approach transforms the furniture into a spatial work that elevates the room's tranquil atmosphere through precise design sensitivity and calculated proportion.
How do you manage the acoustic requirements of speakers within bespoke cabinetry?
Acoustic requirements are managed by designing for acoustic transparency without sacrificing the cabinet's material honesty. We create intentional voids and use acoustically transparent materials that are woven into the architectural composition. This ensures that speakers and subwoofers deliver high-fidelity sound whilst remaining entirely hidden. Nothing is incidental; every opening is a refined detail that serves both a technical and aesthetic purpose.


Comments