Luxury Dressing Room Design: An Architectural Approach to Bespoke Wardrobes
- Neil Norton Design

- Aug 19
- 12 min read
What if your morning routine didn't begin with the frustration of a cramped, mismatched wardrobe, but within a sanctuary of architectural precision? Many homeowners struggle with modular systems that leave unsightly gaps or rely on materials that feel hollow and temporary. You've likely felt that sense of compromise when a pre-defined system fails to resolve an awkward room layout. We believe that true luxury dressing room design is not about mere storage; it's about creating a singular spatial work of art that elevates your daily ritual.
In this guide, you'll discover how to achieve visual and tactile harmony through material honesty and bespoke craftsmanship. We'll explore how a tailored approach ensures every junction is resolved with meticulous care, resulting in a space that reflects your unique authorship and lasts a lifetime. From the initial vision to the final installation, we'll preview the journey of transforming a functional necessity into a classic design statement that perfectly fits your home's unique footprint.
Table of Contents
The Luxury Dressing Room as a Singular Spatial Work
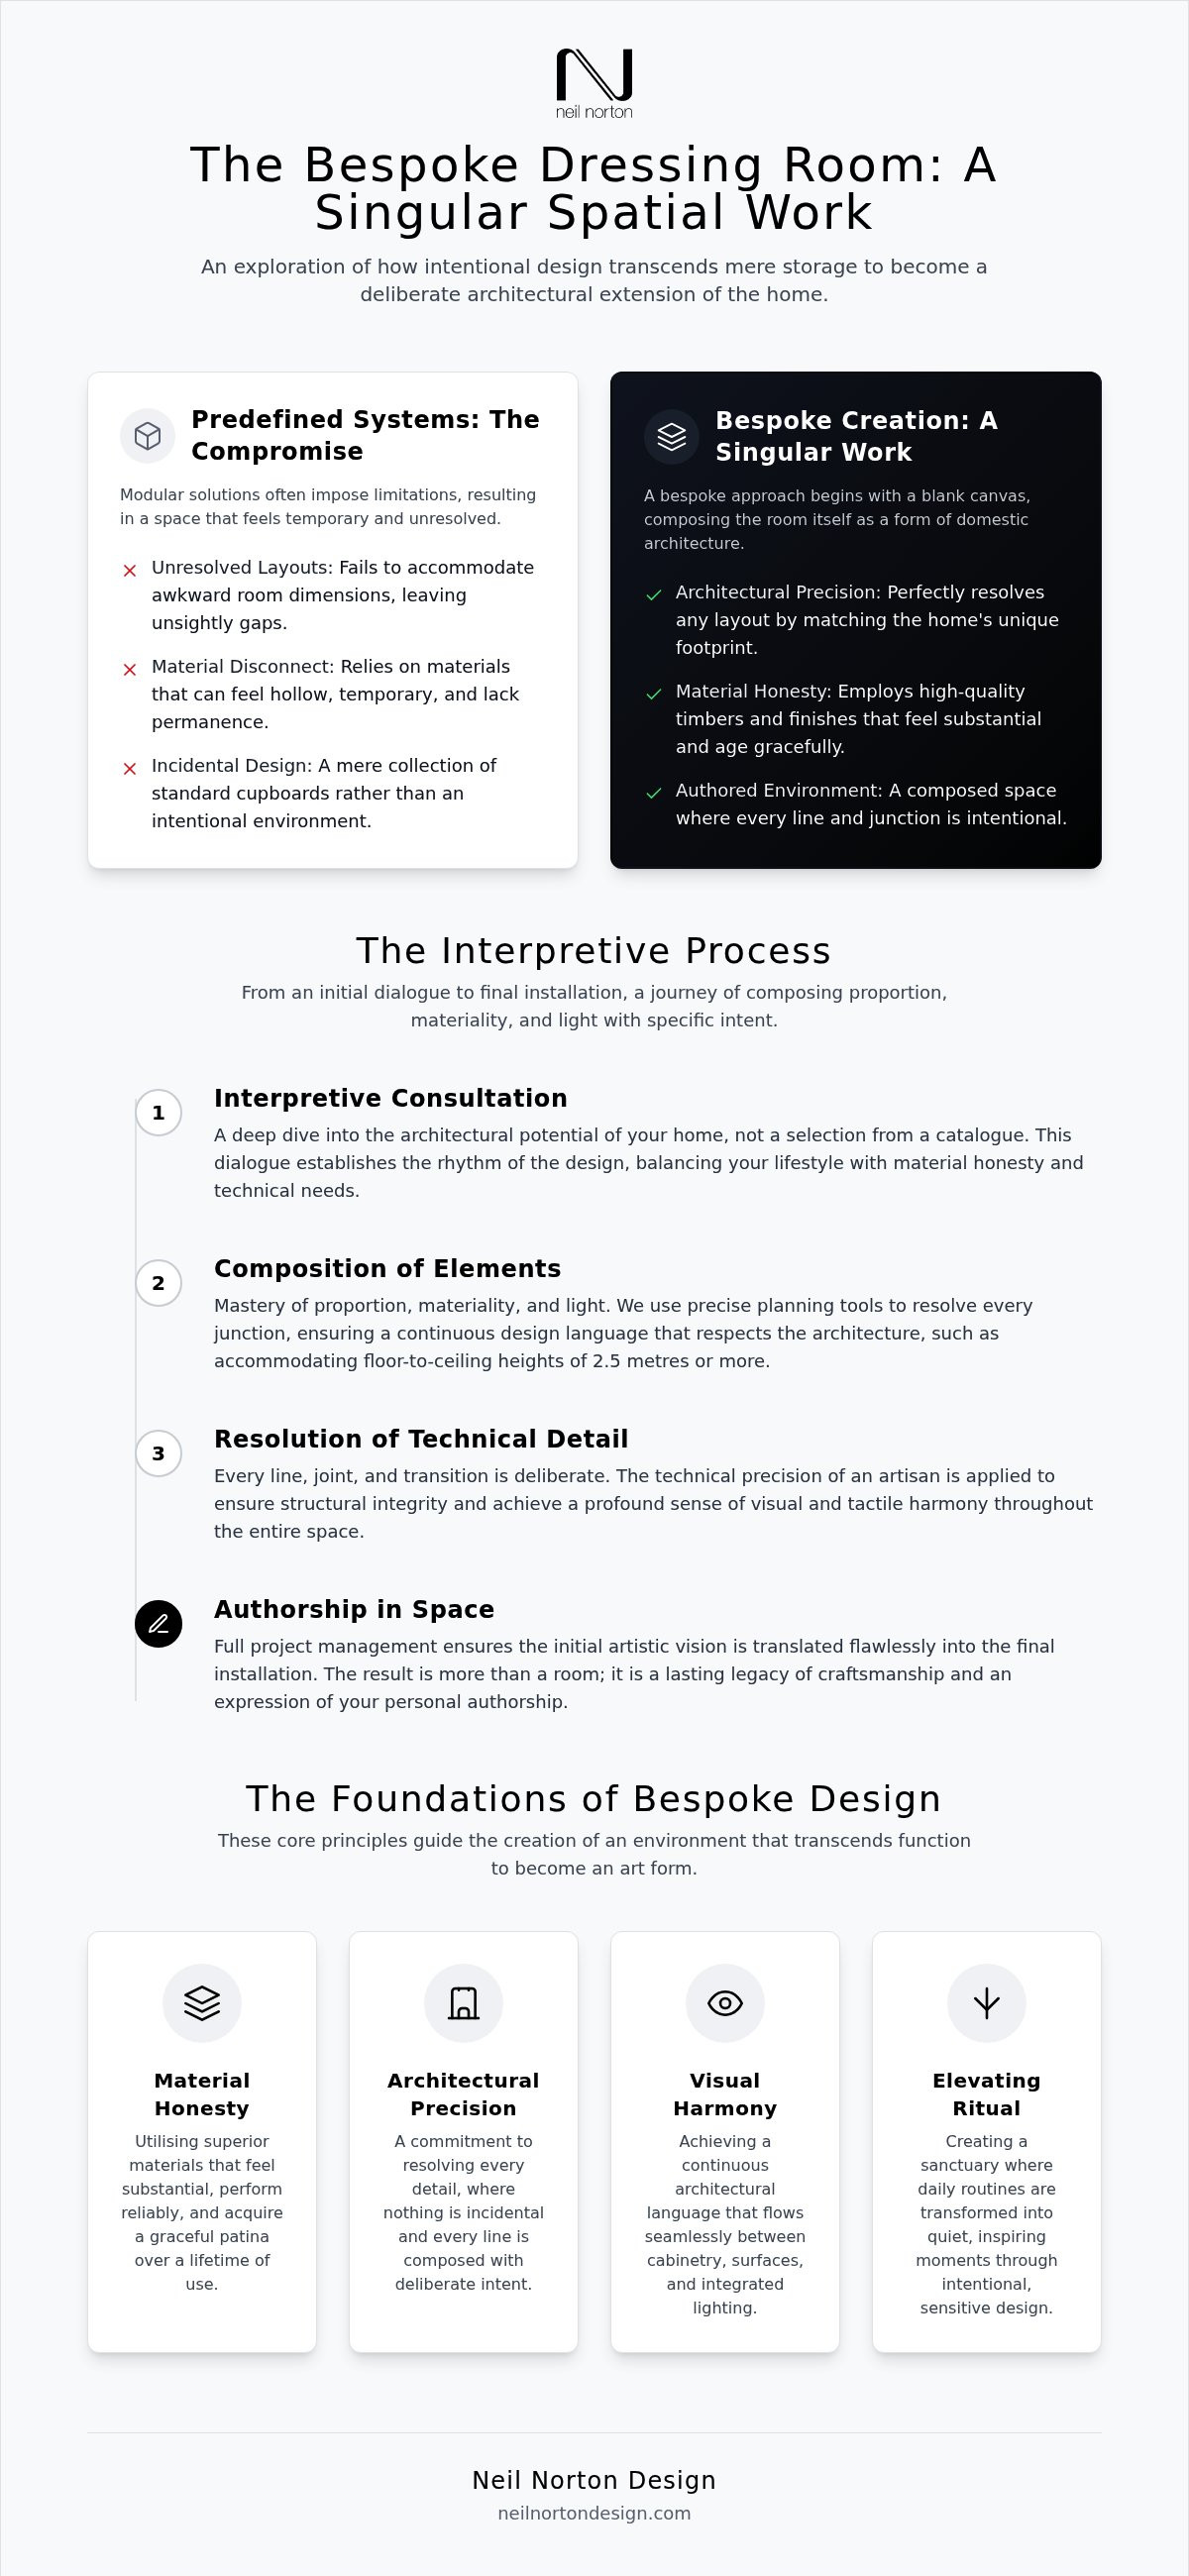
A luxury dressing room shouldn't be an afterthought or a collection of standard cupboards. It's a deliberate architectural extension of the master suite. At Neil Norton Design, we view this space as a singular spatial work where every line, shadow, and junction is intentional. Instead of fitting boxes into a room, we compose the room itself. This approach rejects the limitations of predefined systems that leave awkward gaps or rely on sub-par materials. By focusing on luxury dressing room design as a form of domestic architecture, we transform a functional requirement into a sanctuary of personal expression.
The evolution of the modern walk-in wardrobe has moved far beyond simple storage. It's now a space defined by authorship, where the homeowner's lifestyle dictates the rhythm of the design. When a room is designed with this level of sensitivity, it ceases to be a utility and becomes a destination. It's a place where material honesty and structural integrity meet to create a sense of permanence and pride.
Designing for the Daily Ritual
Your morning begins here. The quiet, tactile moments of selecting a garment or checking your reflection should feel effortless and inspiring. Intentional design elevates these rituals through visual harmony amongst cabinetry, surfaces, and integrated lighting. We consider how light interacts with the grain of the wood and how the flow of the room supports your movement. It's about creating a space that feels calm and organised, reflecting your specific needs rather than a designer's template. Whether it's the soft-close glide of a drawer or the warm glow of motion-sensor LEDs, every detail is tuned to your lifestyle.
The Philosophical Approach to Bespoke Design
True bespoke design starts with a blank canvas and a commitment to architectural precision. We believe in material honesty, using high-quality timbers and finishes that age gracefully and feel substantial to the touch. This philosophical commitment ensures we create classic design that lasts a lifetime. By treating the dressing room as a composed environment, we resolve technical challenges with the technical precision of an artisan. Every project benefits from full project management, ensuring that the initial artistic vision is perfectly translated into the final installation. This results in a space that doesn't just look luxurious; it feels permanent, significant, and entirely yours.
The Interpretive Process: Composing Proportion and Light
Creating a truly bespoke environment begins long before the first piece of timber is cut. It starts with an interpretive design consultation at our showrooms in Wimbledon or Tralee. This stage isn't about ticking boxes or selecting from a pre-defined catalogue. Instead, it's a deep dive into the architectural potential of your home. We focus on how to compose elements with specific intent, ensuring that your luxury dressing room design feels like an organic part of the building rather than an addition. By understanding the history of the wardrobe and its evolution from a simple room to a complex architectural feature, we can better appreciate its role as a modern sanctuary.
Our designers balance material honesty with the rigorous technical requirements of high-end storage. This means we don't just look at aesthetics; we look at structural integrity and how materials will behave over decades of use. It's a methodical process that mirrors the careful nature of high-end manufacturing. If you're ready to begin your own journey, you can explore our bespoke furniture options to see how we blend technical precision with artistic vision.
The Architecture of Proportion
Resolving the relationship between cabinetry and the surrounding surfaces requires a mastery of proportion. In many London residential projects, the 2021 London Plan mandates a floor-to-ceiling height of at least 2.5 metres. This provides a generous canvas, but it also demands precision to avoid leaving awkward gaps. We use Vectorworks for precise architectural planning, allowing us to resolve every junction where the cabinetry meets the floor, walls, and ceiling. By matching the room's unique architectural footprint, we achieve a continuous design language that flows seamlessly from the master bedroom into the dressing area. This level of detail ensures that every millimetre of space is utilised without sacrificing visual harmony.
Materiality and Light in Dressing Room Design
Light is the silent partner in luxury dressing room design. It has the power to alter spatial perception, making a room feel expansive or intimate. We compose the atmosphere by considering how natural light from windows interacts with bespoke cabinetry throughout the day. For evening use, we integrate smart technology such as motion-sensor LED lighting and app-controlled zones. These features highlight refined details and make selecting garments a tactile pleasure. We select materials like responsibly sourced hardwoods and low-VOC finishes for their enduring durability and tactile beauty. When these honest materials are bathed in carefully considered light, the result is a space that feels grounded, permanent, and deeply personal.
Beyond Predefined Systems: The Resolution of Technical Detail
Modular furniture often relies on filler panels and standardised components to bridge the gap between the product and your walls. That's a compromise we don't accept. In high-end residential projects, luxury dressing room design should be a deliberate architectural composition where every element is intentional. At Neil Norton Design, bespoke means starting from a blank canvas. We treat the resolution of technical details as an art form. This ensures that nothing in the final space is incidental. Every line, shadow, and junction serves a specific purpose in the overall design.
Rejecting predefined options allows us to solve the spatial puzzles that mass-market systems simply can't. Whether it's an awkward alcove or a sloped ceiling, our approach focuses on composing a singular environment. We don't just fill a room with cupboards; we create an integrated architectural feature that enhances the character of your home. This level of detail is what distinguishes a truly custom-made space from a collection of fitted furniture.
Technical Precision in Cabinetry
Precision is the foundation of high-end joinery. We utilise Vectorworks CAD software to ensure every millimetre of your space is resolved with architectural accuracy. This is particularly vital in period London homes where walls are rarely straight and floors are seldom level. We focus on resolved junctions and transitions, ensuring the cabinetry integrates perfectly with the existing mouldings and surfaces. For a deeper exploration of how we integrate furniture into the building's fabric, see our guide on Fitted Furniture: An Architectural Approach to Bespoke Spatial Design. By planning with this level of technical rigour, we eliminate the need for clumsy fillers and ensure a seamless, permanent fit.
Material Honesty and Longevity
Authentic craftsmanship requires material honesty. We reject the "veneer of luxury" found in modular systems in favour of high-quality, sustainable materials that feel substantial to the touch. The pursuit of refined detail means using solid hardwoods and premium finishes that age gracefully. We design for longevity, focusing on classic aesthetics that transcend fleeting trends. By choosing responsibly sourced timber and low-VOC paints, we ensure your luxury dressing room design is both ethical and enduring. It's a commitment to creating furniture that lasts a lifetime, providing a sense of security and pride for the homeowner. This focus on enduring quality is a hallmark of our award-winning service.
Planning Your Bespoke Luxury Dressing Room Design
Effective planning for a luxury dressing room design requires a shift in perspective. Instead of viewing the project as a furniture purchase, we approach it as a significant architectural intervention. The process begins by identifying your primary requirements, from the specific volume of your collection to the way you move through the space each morning. Our showrooms in Wimbledon and Tralee serve as centres for these expert design consultations, where we assess the architectural language of your existing home. This ensures that the final installation feels like a seamless extension of your master suite rather than an isolated addition.
Preparing for the transition from conceptualisation to installation involves meticulous project management. We handle every detail from the initial contact through to the final completion, providing a sense of security and pride throughout the journey. If you're ready to transform your home with a singular work of art, contact our design team to begin the interpretive process.
The Artistic Consultation Phase
During an artistic design and planning session, we move beyond the practical to explore the sensory. You'll share your thoughts on styles, colour palettes, and finishes to achieve a sense of visual harmony. This is where your personal authorship begins to take shape. For those in the capital, our Fitted Wardrobe Design Consultation London offers a deep dive into the technical and aesthetic possibilities of your space. We use this time to listen and refine, ensuring the pursuit of refined detail is present in every junction of the proposed design.
Refining the Storage Composition
Spatial flow is determined by how we compose the storage elements. You might choose open shelving to display a curated collection or enclosed cabinetry for a cleaner, minimalist aesthetic. A common feature in our more expansive projects is the inclusion of a bespoke dressing island. These pieces act as a central anchor, providing additional drawer space and a surface for organising accessories. Integrated seating can also be incorporated to enhance the room's function as a private sanctuary. By focusing on tactile beauty and material honesty, we ensure that every drawer glide and handle reflects the high-end craftsmanship Neil Norton Design is known for. This methodical approach ensures your dressing room isn't just a place to store clothes, but a space that elevates your lifestyle.
Authorship in Space: The Neil Norton Design Legacy
The final expression of a luxury dressing room design isn't found in a brochure, but in the collaborative relationship between the designer and the homeowner. We don't just manufacture furniture; we act as a catalyst for lifestyle improvement. Our award-winning service is built on the belief that your home should be a reflection of your personal authorship. By taking an artistic and innovative approach, we transform standard rooms into singular spatial works that stand the test of time. Every project benefits from our full project management service. This means we're with you from the very first contact through to the final installation, ensuring the technical precision of our artisans matches your original vision. It's a journey of inspiration that leads to a home you can be proud of.
We believe that a bespoke space should be as reliable as it is beautiful. Our personality is that of a seasoned expert who is both creative and dependable, grounded in the successful completion of projects for over 200 happy clients. This legacy of excellence is what distinguishes us from mass-market competitors. We invite you to step into our world and see how we blend the technical precision of a manufacturer with the artistic vision of a designer to create furniture that lasts a lifetime.
The Wimbledon Showroom Experience
Visit our London design centre at SW19 8AD to see the Neil Norton Design philosophy in practice. Here, you can discover bespoke furniture examples that showcase our commitment to material honesty and architectural precision. It's an opportunity to meet the team dedicated to your project management and installation. You'll be able to view the tactile harmony of our resolved junctions in person, feeling the quality of the timbers and the smooth operation of our custom-made cabinetry. Seeing these details up close helps you envision how a tailored solution can resolve the unique layout of your own home. Our Wimbledon base provides a layer of localised prestige and accessibility for those seeking a truly luxury dressing room design in the capital.
Bespoke Wardrobes in Ireland
Our Tralee showroom serves as a regional hub for artistic design and planning across Ireland. We specialise in supporting Irish residential projects with the same level of bespoke excellence found in our London studio. Whether you're planning a renovation in Kerry or a contemporary project in Dublin, our team brings material honesty and refined detail to every home. We understand the nuances of high-end domestic architecture and the specific needs of the Irish market. By focusing on classic design that lasts a lifetime, we help you avoid the compromises often found in predefined systems. This hub allows us to offer a deeply personal service, ensuring that every architectural wardrobe we produce in Ireland is as unique as the landscape it inhabits. We invite you to begin your journey of transformation by visiting us and exploring what's possible when craftsmanship meets artistic vision.
Transform Your Home with Bespoke Architectural Excellence
A luxury dressing room design isn't just about organising your wardrobe; it's about composing a sanctuary that reflects your personal authorship. By rejecting the compromises of modular systems, you ensure every junction and material choice serves a deliberate purpose within your home's architecture. We've explored how technical precision and material honesty combine to create classic design that lasts a lifetime. You don't have to settle for awkward layouts or predefined limitations when a tailored spatial work is within reach.
Whether you visit our London design centre in Wimbledon (SW19 8AD) or our regional hub in Tralee, you'll find a team dedicated to your vision. Our award-winning service provides full project management from initial contact through to completion, ensuring the transition from concept to installation is seamless. We take pride in our ability to blend technical rigour with artistic flair to elevate your daily ritual.
Enquire about your luxury dressing room design consultation today to begin your journey of transformation. We look forward to helping you create a space that brings lasting harmony and beauty to your home.
Frequently Asked Questions
What is the difference between a walk-in wardrobe and a luxury dressing room?
A walk-in wardrobe is primarily a functional storage area that you can enter. In contrast, a luxury dressing room is a composed architectural sanctuary designed for the daily ritual of preparation. It often incorporates bespoke islands, integrated seating, and vanity areas. While a wardrobe focuses on utility, a dressing room prioritises visual harmony and personal authorship, transforming a storage space into a singular spatial work of art.
How much space is required for a functional bespoke luxury dressing room?
A functional space typically requires at least 4 to 5 square metres to accommodate movement and cabinetry. This allows for an "L" or "U" shaped layout with a minimum depth of 600mm for hanging garments. In London, where the 2021 London Plan requires ceiling heights of 2.5 metres, we utilise the vertical volume to maximise storage. This ensures the room feels expansive rather than cramped.
Do you offer luxury dressing room design services in London and Ireland?
Yes, we provide an award-winning luxury dressing room design service across both regions. Our showrooms in Wimbledon and Tralee serve as centres for expert consultation and project planning. This unique geographic pairing allows us to support high-end residential projects in the capital and bespoke renovations throughout Ireland. We manage every stage of the process locally, ensuring material honesty and technical precision in every installation we undertake.
Can a bespoke wardrobe be designed for a room with sloped ceilings or alcoves?
Bespoke design is specifically intended to resolve architectural challenges like sloped ceilings, eaves, or uneven alcoves. Unlike modular systems that leave unsightly gaps, we start from a blank canvas for every project. We use Vectorworks for precise architectural planning, ensuring the cabinetry integrates perfectly with the building's unique footprint. This methodical approach eliminates the need for clumsy fillers and maximises every millimetre of available space.
What materials are best for a high-end bespoke dressing room?
We recommend responsibly sourced hardwoods and premium timbers for their structural integrity and tactile beauty. Material honesty is fundamental to our philosophy; we avoid hollow veneers in favour of solid finishes that age gracefully. We also use low-VOC paints and high-quality hardware to ensure durability. These authentic materials ensure your furniture doesn't just look luxurious but feels substantial and lasts a lifetime.
How does the professional design consultation process work at Neil Norton Design?
The process begins with an interpretive session where we listen to your lifestyle needs and aesthetic preferences. We move from broad inspiration to technical precision, using architectural planning tools to refine the layout and junctions. This collaborative journey ensures your personal authorship is present in the final design. We provide a steady, reassuring pace that mirrors the methodical nature of our high-end manufacturing and installation process.
Do you manage the full project, including installation of the wardrobes?
We provide full project management from the initial contact through to the final completion. Our team handles the design, manufacturing, and on-site installation, providing a seamless experience for the homeowner. This end-to-end service ensures that the technical resolution and artistic vision established during the planning phase are perfectly executed. You can feel secure knowing a seasoned expert is overseeing every detail of your project.
How do you incorporate architectural lighting into a bespoke dressing room?
We treat lighting as an essential element of luxury dressing room design rather than an accessory. Our designs often include motion-sensor LEDs within cabinetry, app-controlled lighting zones, and specific task lighting for vanity areas. We consider how artificial light interacts with natural light sources to highlight refined details and textures. This pursuit of refined detail creates a calm, inviting atmosphere that elevates your daily morning routine.


Comments