The Fulham Kitchen: A Guide to Designing Bespoke Spaces in West London
- Neil Norton Design

- Jun 10
- 12 min read
A home is not merely a collection of rooms but a continuous architectural language where every line must be composed with intent. In the narrow Victorian footprints of West London, designing a fulham kitchen requires a sophisticated navigation of heritage and modern materiality. You likely feel the tension between preserving period proportions and the need for contemporary light, especially within the 45 designated conservation areas that define the local landscape.
We believe a bespoke space should never be a mass produced insertion but rather a singular expression of authorship. By focusing on spatial work and tactile harmony, you can create an environment that serves as a beautiful piece of furniture rather than a modular utility. This guide explores how to harmonise architectural heritage with refined detail. You'll discover how the technical resolution of every joint and transition quietly elevates daily life, moving beyond functional necessity to achieve true material honesty in your home.
Key Takeaways
Learn to balance the specific geometry of West London terraces with a visual and tactile harmony that respects classic architectural proportions.
Discover how to organise your layout with intent by prioritising spatial work and the flow of natural light amongst existing period lines.
Explore the philosophy of material honesty and how the technical resolution of stone and timber creates a fulham kitchen that functions as a singular expression of authorship.
Understand how professional design guidance acts as a catalyst for lifestyle improvement; ensuring modernisation quietly elevates rather than erodes traditional character.
Conceptualise your residential interior layout through an interpretive process that treats every bespoke element as a continuous architectural language.
Table of Contents
Defining the Fulham Kitchen Aesthetic: Heritage Meets Materiality
A home in Fulham is rarely a blank canvas; it's a dialogue with history. The fulham kitchen serves as a modern response to the rhythmic, often narrow geometry of West London’s Victorian and Edwardian terraces. To design here is to engage in an interpretive process. It's a journey that seeks a visual and tactile harmony between the weight of heritage and the lightness of contemporary living. This approach moves beyond mere utility. We aim to create a space that quietly elevates every daily ritual, transforming the act of preparation into an expression of authorship in space.
The Architectural Language of Fulham Homes
The Victorian and Edwardian footprints common amongst the SW6 area present a unique set of challenges. When we consider the architectural heritage of Fulham, we see a landscape defined by domestic precision and enduring materiality. Many homeowners opt for side-return extensions to gain volume, yet without rigorous spatial work, these areas can feel disconnected from the original structure. Material honesty is our primary tool for bridging this gap. By selecting timber and stone that resonate with the home's historical soul, we ensure the new kitchen feels like a natural evolution of the building's narrative. Every surface is chosen to provide a sense of permanence, ensuring the design lasts a lifetime whilst respecting the existing architectural lines.
Bespoke vs. Predefined: The Power of Authorship
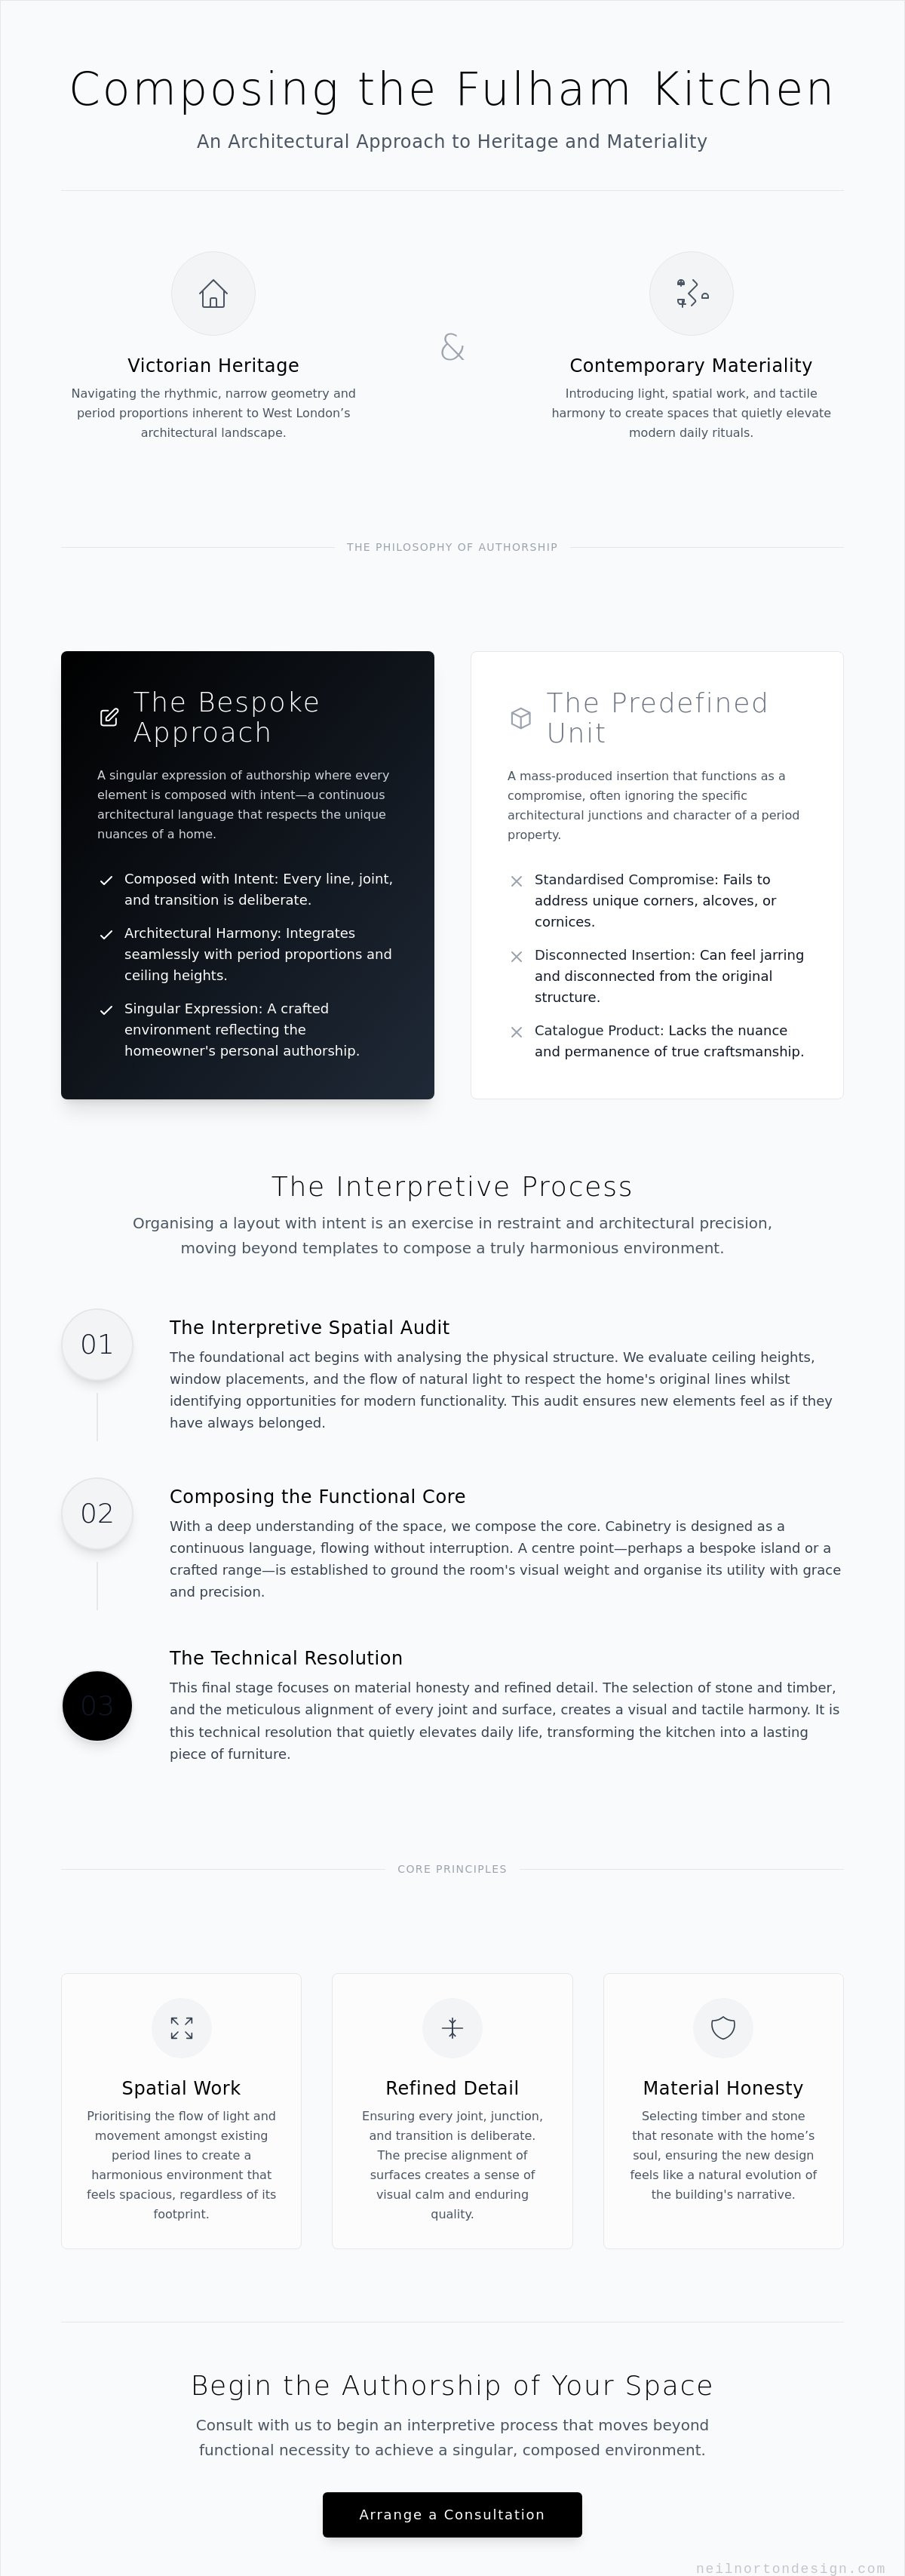
In a period property, nothing is incidental. Mass-produced cabinetry often fails because it cannot address the unique architectural junctions found in older homes. A predefined unit is a compromise; it's an insertion that ignores the specific nuances of a corner or the height of a ceiling. True bespoke design is different. It's a continuous architectural language where every line, joint, and transition is composed with intent.
The role of professional consultation is vital in conceptualising residential interior layouts that transcend the ordinary. We don't just place appliances. We specialise in an interpretive process that considers how light moves through the room and how the cabinetry interacts with the floor. This singular nature of work ensures that your kitchen isn't just a product from a catalogue. It becomes a crafted environment where the technical resolution of surfaces creates a harmonious, intentional home. Our focus remains on:
The precise alignment of junctions to create visual calm
Custom-made cabinetry that respects the specific proportions of the room
A refined detail that reflects the homeowner's personal authorship
How to Organise Your Fulham Kitchen Layout with Intent
Organising a fulham kitchen is an exercise in restraint and architectural precision. It begins by analysing the flow of light and movement amongst the existing architectural lines of the property. In the typical Victorian terrace, space is often linear and precious. We don't simply place appliances according to a standard template; we prioritise proportion to ensure a harmonious environment that feels spacious regardless of its footprint. Transitions between dining and preparation zones are meticulously planned so that the kitchen doesn't feel like an isolated utility, but rather a seamless extension of the home's living areas. Every joint and transition is deliberate, composed with intent to create a sense of visual calm.
Step 1: The Interpretive Spatial Audit
Successful design starts with an interpretive audit of the physical structure. We evaluate ceiling heights and window placements to maximise the reach of natural light, which is often a scarce resource in deep London footprints. Identifying structural opportunities for alcove shelving or integrated storage allows us to respect the original bones of the house whilst introducing modern functionality. Spatial work is the foundational act of reconciling architectural constraints with human aspiration. It’s this initial phase that prevents the kitchen from feeling like a series of predefined options squeezed into a room. By understanding the rhythm of the windows and the height of the cornicing, we ensure the new cabinetry feels like it has always belonged.
Step 2: Composing the Functional Core
Once the spatial work is established, we focus on composing the functional core. Cabinetry should serve as a continuous architectural language, flowing from one wall to the next without jarring interruptions. We select a centre point, perhaps a bespoke island or a meticulously crafted range area, that grounds the room's visual weight. This creates a focal point that feels anchored and intentional. Balancing the tactile result of natural stone or timber surfaces with the practicalities of a working kitchen is essential. The technical resolution of how a stone worktop meets a timber cabinet is where the true authorship of the space is revealed. To begin your own transformation, you can explore our approach to bespoke design and see how we conceptualise residential layouts.
Precision is key in this process. We look at the interplay between the cabinetry and the floor, ensuring that the lines of the room guide the eye rather than distract it. Nothing is incidental. The result is a kitchen that transcends its primary function, becoming a crafted environment that quietly elevates your daily rituals through design sensitivity and material honesty.
Material Honesty: Selecting Surfaces that Last a Lifetime
If the structural layout provides the skeleton for a fulham kitchen, then the philosophy of materiality provides its soul. Selecting surfaces is an interpretive process that balances visual and tactile harmony to create a space that feels grounded and permanent. We move beyond the superficial to embrace material honesty; choosing timber and stone that resonate with the home’s history rather than mimicking fleeting trends. This creates a quiet confidence in the design. It's about making choices that transcend the temporary, ensuring the finished environment feels singular rather than modular. Every element is composed with intent, allowing the technical resolution of surfaces to quietly elevate the daily experience of the home.
The Tactile Harmony of Natural Stone
The tactile result of natural stone is a cornerstone of high-end domestic architecture. Choosing marble or granite requires a deep understanding of how these materials reflect the heritage of London residences. The interplay of light on a surface can change the entire atmosphere of a room; a honed finish offers a soft, muted elegance that absorbs light, whilst a polished surface can act as a mirror to a garden extension. Nothing is incidental when selecting the grain and veining of a worktop. We treat each slab as a unique piece of authorship in space, ensuring that the visual weight of the stone is in perfect proportion with the surrounding cabinetry. This precision in selection ensures that the technical resolution of every junction is flawless, contributing to a sense of enduring quality that lasts a lifetime.
Bespoke Cabinetry: The Art of the Line
Bespoke cabinetry is where the art of the line meets the science of precision. Our joinery is designed to function as a continuous architectural language, bridging the gap between historical architecture and modern life. We pay close attention to integrating timber tones that complement original floorboards, ensuring a seamless flow amongst the different zones of the house. This refined detail allows for a graceful transition between custom-made cabinetry and period architectural features like shutters or architraves. By avoiding predefined options, we can ensure that every line, joint, and transition is deliberate. The result is a kitchen that doesn't just serve a function but becomes a crafted environment. This focus on precision and design sensitivity ensures that the cabinetry remains a classic expression of the home’s identity for decades to come.
When materiality is handled with this level of care, the kitchen becomes more than a utility. It becomes a sanctuary of refined detail where the visual and tactile harmony of the surfaces provides a constant sense of pride and security for the homeowner. This is the essence of a space composed with intent; a harmonious environment where the technical resolution of junctions and surfaces creates a truly singular home.
Overcoming the Objections of Period Property Renovation
Renovating a Victorian or Edwardian terrace often brings a sense of trepidation. Homeowners fear that modernisation might erode the very character that drew them to the property. However, a bespoke fulham kitchen is not an act of erasure but an interpretive process that honours history. By treating the renovation as an artistic endeavour, we ensure that every structural change serves as a catalyst for lifestyle improvement. This is where professional design guidance becomes essential. It provides the reliability needed to transform a house into a personal expression of authorship. A thoughtfully designed space reconciles the past with the present, ensuring the historical soul of the home remains intact whilst its function is quietly elevated.
Balancing Modern Utility with Classic Proportion
High-end appliances are modern necessities, yet they don't have to dictate the room's aesthetic. We use bespoke furniture to conceal technology, ensuring that the visual and tactile harmony of the space remains undisturbed. This approach prioritises classic proportion over mere utility. The result is a kitchen that feels composed with intent rather than merely fitted. By maintaining material honesty, we create a continuous architectural language that flows between the original cornicing and the new cabinetry. Nothing is incidental. Every line, joint, and transition is designed to create a harmonious environment where the technical resolution of surfaces feels natural and effortless.
The Value of Professional Consultation
Moving from an abstract concept to a tangible, crafted environment requires more than just a builder. It requires an expert advisor who understands the specific planning constraints of the London Borough of Hammersmith and Fulham. Whether navigating conservation area restrictions or Article 4 directions, our design sensitivity provides a steady hand. With the quiet confidence gained from 200+ happy clients and our award-winning status, we specialise in conceptualising residential interior layouts that respect the past whilst embracing the future. Precision in planning is the foundation of a successful transformation. If you're ready to begin this journey, you can book a consultation with our design team to see how we transform period homes with artistic vision and technical precision.
Ultimately, the renovation process should be a journey of inspiration and security. By focusing on refined detail and spatial work, we move beyond the limitations of narrow footprints. This ensures that the final environment is not just a room for cooking, but a singular expression of your identity within the home. The authorship of the space belongs to the homeowner, guided by the seasoned expertise of designers who value durability and prestige as much as you do.
The Authorship of Space: Consulting with Neil Norton Design
The creation of a fulham kitchen is an interpretive process that begins long before the first piece of timber is cut. It's a journey of artistic discovery where the homeowner and designer collaborate to define a new architectural language for the property. Our dedicated consulting sessions serve as the primary catalyst for this transformation. We specialise in the meticulous planning and conceptualising of residential interior layouts, ensuring that every element is composed with intent. By focusing on the authorship of the space, we help you move beyond the limitations of standard designs to create a harmonious environment that quietly elevates your daily life.
A Personal and Artistic Approach
Our design philosophy is uniquely shaped by a pairing of London and Ireland expertise, blending the technical precision of a manufacturer with the creative soul of an artisan. Whilst many providers focus on the final installation, our focus remains deeply rooted in the consultation and planning phase. This is where the spatial work happens. It's the stage where we reconcile the materiality of the surfaces with the proportions of the room. By applying a high degree of design sensitivity, we ensure that your home receives the refined detail it deserves. Nothing is incidental. Every line and transition is considered to ensure a visual and tactile harmony that lasts a lifetime.
Begin Your Transformation
The transition from visionary ideas to practical planning should be seamless and reassuring. A dedicated session in our Wimbledon studio provides the perfect environment to explore these concepts in detail. It's a space where we can discuss material honesty and how specific stone or timber choices will interact with the light in your West London home. This process is about more than just aesthetics; it's about creating a continuous architectural language that flows through your kitchen, home office, or wardrobes. We invite you to transform your home with a professional design consultation and experience the quiet confidence that comes from a space designed with absolute precision.
By engaging in this artistic process, you're not just buying furniture. You're authoring a space that reflects your lifestyle and values. We provide the technical resolution and architectural lens needed to ensure your vision becomes a tangible, crafted environment. It's an investment in quality that transcends fleeting trends, providing a sense of pride and permanence for years to come.
Transform Your Home Through Architectural Authorship
Designing a fulham kitchen is an interpretive process that transcends mere utility. It's about achieving visual and tactile harmony whilst respecting the unique proportions and materiality of West London architecture. We've explored how material honesty and deliberate spatial work can quietly elevate daily life, ensuring that nothing in your home is incidental. With our award-winning status and over 200 happy clients, we bring a seasoned expertise rooted in both London and Ireland to every project. Every line, joint, and transition is composed with intent to ensure your environment becomes a singular expression of authorship.
Now is the time to move from abstract concept to a tangible, crafted environment. We specialise in the precise technical resolution of junctions and surfaces that mass-produced options simply cannot match. Book your professional design consultation with Neil Norton Design to begin your journey of transformation. We look forward to helping you create a classic design that truly lasts a lifetime.
Frequently Asked Questions
What defines the architectural style of a Fulham kitchen?
The architectural style of a fulham kitchen is defined by its response to the specific, often linear geometry of Victorian and Edwardian terraces. It prioritises the preservation of classic proportions whilst introducing a continuous architectural language through custom cabinetry. This style balances the weight of heritage with the lightness of modern materiality; ensuring every line and transition is composed with intent to respect the home's historical soul.
How can I maximise light in a narrow Victorian kitchen extension?
Maximising light requires a deep engagement with spatial work and the strategic placement of structural openings. We evaluate ceiling heights and window alignments to ensure natural light reaches the deepest parts of the narrow footprint. Using material honesty, such as honed stone or light-reflecting timber finishes, creates a visual and tactile harmony that quietly elevates the sense of volume within the extension.
Why is bespoke design better for period properties in West London?
Bespoke design is superior because it treats the home as a singular work of art rather than a series of predefined options. In period properties, mass-produced cabinetry often fails to resolve unique architectural junctions or uneven ceiling heights. A custom approach ensures that every joint and transition is deliberate; creating a harmonious environment that respects the unique character of West London domestic architecture.
What is the importance of materiality in high-end kitchen design?
Materiality serves as the soul of a high-end space, providing the tactile result that transcends mere function. Choosing natural stone and timber with intent ensures a refined detail that lasts a lifetime. This philosophy of material honesty creates a visual harmony where the grain of the wood and the veining of the stone speak to the home's enduring quality and prestige.
Can I modernise my kitchen without losing its original period character?
Modernisation is achieved through an interpretive process that integrates contemporary utility whilst maintaining classic proportion. We use bespoke furniture to conceal modern appliances, ensuring the period character remains the dominant narrative. This design sensitivity allows the fulham kitchen to function as a modern living space whilst appearing as a continuous architectural language that honours the building's historical soul.
How does the professional consultation process work at Neil Norton Design?
The consultation process acts as a catalyst for transformation, moving from abstract concept to a tangible, crafted environment. We specialise in the planning and conceptualising of residential interior layouts, focusing on how you inhabit the space. Each session is a journey of artistic discovery where we resolve technical junctions and material choices to ensure the final result is a true expression of your authorship.
What are the benefits of choosing a bespoke kitchen over a fitted option?
Choosing bespoke ensures that nothing is incidental; every line and surface is designed specifically for your home's unique footprint. Unlike fitted options that rely on fillers and standard sizes, a custom-made approach offers the precision of high-end joinery. This creates a more harmonious environment where the cabinetry feels like a permanent, architectural part of the room rather than a modular insertion.
Do you provide design guidance for other living spaces in Fulham?
Our expertise extends beyond the kitchen to include bespoke wardrobes, home offices, bars, and AV cabinets. We apply the same level of design sensitivity and spatial work to every room, ensuring a consistent architectural language throughout your home. This holistic approach creates a sense of visual and tactile harmony that quietly elevates the entire living experience in your Fulham residence.


Comments