Walk-in Wardrobes: The Art of Bespoke Dressing Room Design
- Neil Norton Design

- Jun 15
- 12 min read
A wardrobe shouldn't merely be a place to store clothes. It's a silent dialogue between architecture and your daily ritual. Many homeowners struggle with cluttered, uninspired bedrooms where standardised furniture fails to respect the unique proportions of a period home. You likely feel the lack of tactile quality in high-street options that never quite fit the soul of your space. Choosing bespoke walk in wardrobes isn't just about finding more room. It's about the technical resolution of junctions and surfaces to create visual and tactile harmony through intentional materiality.
We believe your home is a reflection of your identity. You deserve a sanctuary that feels composed with intent rather than assembled from a catalogue. This article explores how bespoke design transcends mere utility to become an expression of authorship in space. You'll discover how material honesty and precise proportion quietly elevate your morning routine. We'll examine the interpretive process behind creating furniture that lasts a lifetime, ensuring every line and joint contributes to a continuous architectural language through precise spatial work.
Key Takeaways
Understand how a bespoke dressing room transcends storage to become a curated architectural sanctuary that reflects your personal authorship.
Explore the principle of material honesty and how the deliberate selection of textures achieves a profound visual and tactile harmony.
Discover how to navigate the specific spatial work required to integrate walk in wardrobes into the challenging proportions of London period homes.
Learn about sophisticated compositions like the open-fronted gallery and the minimalist monolith, where every line and joint is composed with intent.
Gain insight into the interpretive design process that transforms your lifestyle requirements into a singular, cohesive architectural environment.
Table of Contents
The Philosophy of the Walk-in Wardrobe: A Sanctuary for Daily Rituals
A bespoke dressing room represents a profound expression of authorship within your private sphere. It isn't merely a storage solution; it's a curated architectural environment where materiality and proportion quietly elevate the daily ritual of dressing. Whilst the history of the walk-in closet suggests an evolution from simple storage to luxury suites, a truly bespoke space goes much further. It moves beyond utility to create a palpable sense of calm. Every element is composed with intent. This singular approach contrasts sharply with the predefined options of mass production, which often ignore the psychological impact of spatial work and the unique soul of a home.
High-end residential architecture in London often involves working within the specific constraints of heritage properties. Victorian and Edwardian terraced houses make up over 30% of the city's housing stock, requiring a deep understanding of proportion and architectural sensitivity. Bespoke walk in wardrobes act as a catalyst for lifestyle improvement by turning these unique spatial challenges into opportunities for creative expression. The technical resolution of junctions and surfaces creates a harmonious environment that mass-market products simply cannot replicate. We focus on the singular nature of your home, ensuring that every transition is smooth and every surface reflects material honesty.
Master the Ritual of Dressing
Spatial flow dictates your morning behaviour. A well-conceived dressing area provides a vital visual pause within the master suite. It's a moment of clarity before your day begins in earnest. Every line, joint, and transition is deliberate. By focusing on refined detail, we ensure the environment doesn't just house your collection but presents it with precision. This design sensitivity fosters an emotional state of readiness and pride. It's about how the space makes you feel when you enter it. In a world of fleeting trends, a space designed around your personal rituals offers a permanent sense of security.
Extend Your Home's Architectural Language
We treat cabinetry as a literal extension of the building's own skeleton. This ensures a seamless, continuous architectural language between the bedroom and the dressing area. Our commitment to quality means using textures and finishes that resonate with your home's existing character. A bespoke space is a classic design that lasts a lifetime. It projects a quiet confidence, transforming a functional necessity into a permanent architectural landmark. This approach builds immediate trust through the promise of enduring craftsmanship, ensuring your walk in wardrobes feel like they've always belonged to the fabric of the building.
Materiality and Craft: Achieving Visual and Tactile Harmony
The selection of materials is never a mere aesthetic choice. It is a deeply interpretive process between the designer and the client, where we seek to establish an atmosphere of quiet luxury. Material honesty serves as our guiding principle. This means honouring the inherent qualities of the substances we use, whether it's the warmth of solid timber or the cool precision of machined metal. Current 2026 design trends reflect a significant shift away from stark, all-white palettes towards these warmer, more tactile woodgrain finishes and muted tones. When we compose bespoke walk in wardrobes, we aim for a visual and tactile harmony that transcends the cold, industrial feel of mass-produced shelving. Every texture is chosen to contribute to a singular, cohesive environment.
Historically, the sophisticated arrangement of private apartments in historic London homes dictated that these spaces be treated with the same architectural rigour as the grandest reception rooms. We continue this tradition by ensuring that materiality is never incidental. The interaction between a soft fabric lining and a hard timber surface creates a sensory dialogue. This level of detail quietly elevates the space from a simple cupboard to a curated sanctuary. It's the technical resolution of these surfaces that defines the quality of the finished environment.
The Language of Timber and Veneer
We often use walnut or oak to ground a dressing room with a sense of heritage and permanence. The grain of the wood provides an organic authorship to the room, ensuring that no two panels are ever identical. Achieving this requires immense precision, especially when matching veneers across expansive surfaces to maintain a continuous visual flow. This commitment to craftsmanship ensures that your furniture doesn't just look beautiful but feels rooted in the fabric of the home. You can see this dedication to material excellence in our custom-made furniture collections.
Refined Details: Joints, Handles, and Transitions
In high-end design, nothing is incidental. Every line, joint, and transition is composed with intent. The technical resolution of junctions, such as mitred joints and flush surfaces, creates a seamless architectural language. We treat bespoke handles and hinges as the jewellery of the wardrobe, selecting finishes that complement the broader materiality of the room. These refined details are what distinguish a singular piece of furniture from a standard product. By focusing on the precision of every transition, we create a space that feels intentional and harmonious, designed to last a lifetime.
Exceptional Examples of Bespoke Dressing Room Compositions
Bespoke design thrives when it addresses a specific architectural context. Every home possesses a unique cadence; our dressing room compositions are crafted to honour that rhythm. Unlike modular systems that impose rigid dimensions, bespoke walk in wardrobes are composed with intent to fit the singular proportions of your space. We see each project as an expression of authorship, moving beyond the utility of a cupboard to create a finished environment that quietly elevates your lifestyle. This approach ensures that the technical resolution of junctions and surfaces is what creates a harmonious environment.
One sophisticated approach is the 'Minimalist Monolith'. This composition features floor-to-ceiling cabinetry with integrated, touch-to-open handles. The result is a seamless surface that reflects material honesty. By ensuring the technical resolution of junctions is perfect, the wardrobe feels like a permanent part of the room's skeleton. There are no incidental lines; every transition is deliberate. This approach is particularly effective in properties where visual clutter must be minimised to maintain a sense of calm. It's a singular response to the need for order in a busy London life.
The Contemporary Open Gallery
The modern dressing room often seeks to balance openness with order. This boutique-inspired approach treats your clothing as a curated collection. By utilising integrated motion-sensor LED lighting, a standard feature in our 2026 designs, we create a play of light and shadow amongst the shelving. Inspiration for modern walk-in closet designs often highlights how transparency and accessibility can transform a room's atmosphere. Our gallery compositions use precise spatial work to ensure that even amongst open hanging rails, there is a sense of visual and tactile harmony. This visibility ensures that nothing is incidental, as every item is presented with design sensitivity.
The Classic Island Composition
Positioning an island as the focal centre of the dressing room creates a sense of ceremony. It provides a tactile surface for the daily ritual of selecting accessories and laying out garments. We often incorporate velvet-lined drawers within these islands to organise personal treasures with precision. The island acts as a spatial anchor, guiding the flow of movement through the room. It's a testament to how spatial work can transform a functional area into a luxurious suite. This design sensitivity ensures that the space remains a harmonious sanctuary, creating a classic design that lasts a lifetime. The island becomes a functional sculpture, grounding the room whilst providing essential, refined detail.
Spatial Work: Planning Proportions and Flow in London Homes
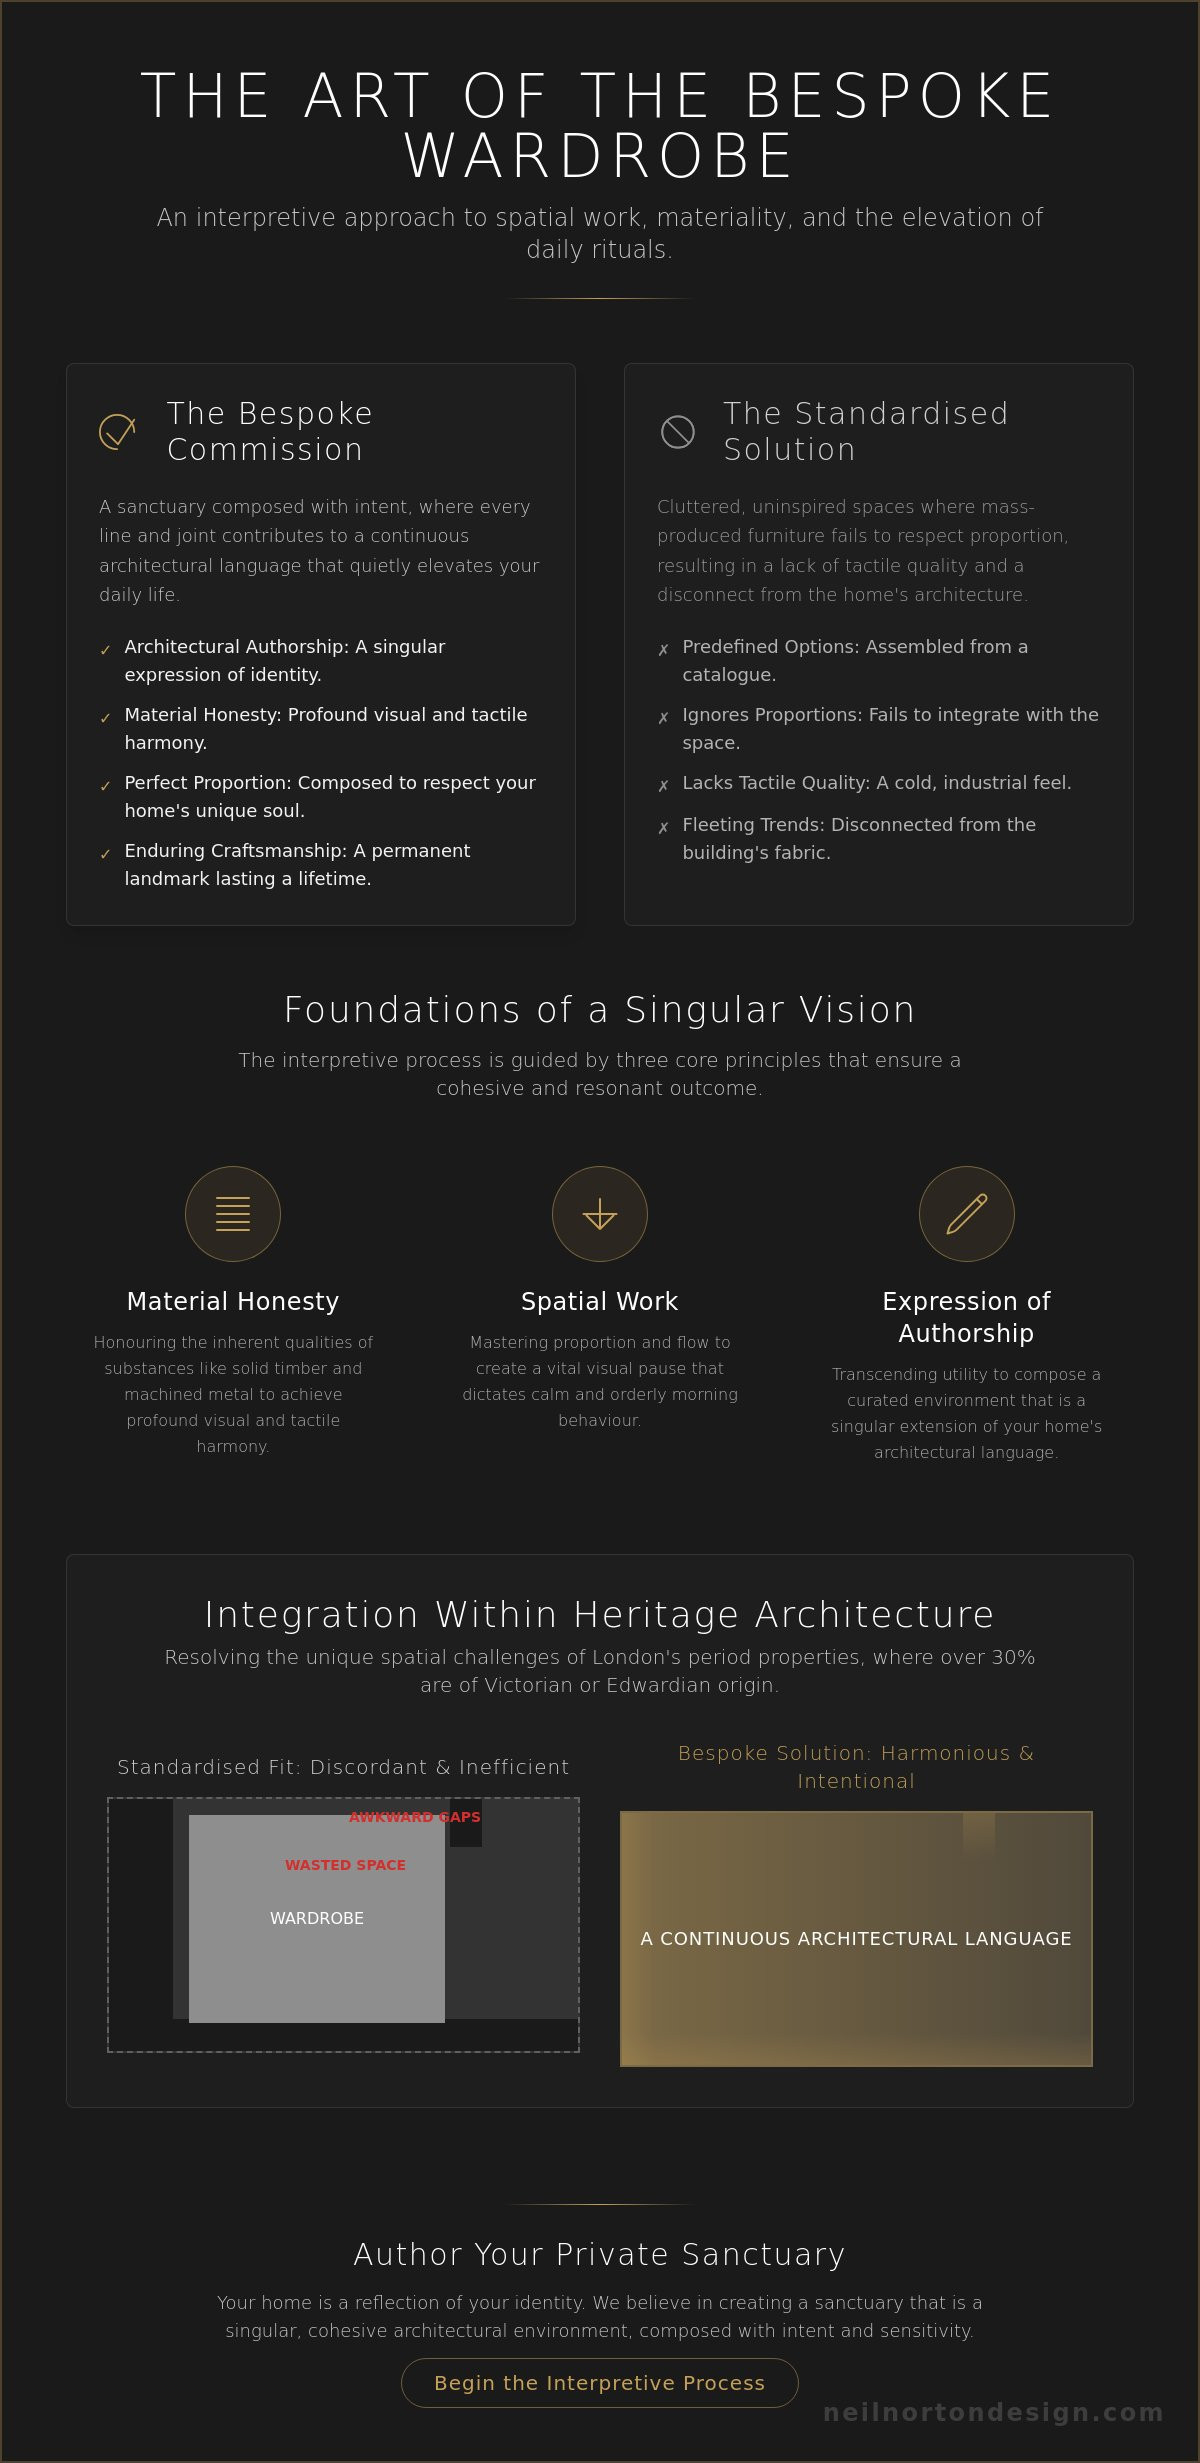
London's period homes possess a unique architectural cadence. Whilst mass-market retailers focus on the width and height of a wall, true bespoke design considers the volume and proportion of the entire room. Spatial work is about more than just fitting a cupboard into a corner. It's an interpretive process that treats the room as a singular entity. In high-end residential design, every millimetre is utilised with intent, ensuring that the furniture feels like an organic extension of the building's skeleton rather than an afterthought. This precision allows us to transform architectural obstacles into opportunities for creative authorship, creating a continuous architectural language that flows through the master suite.
Planning the movement within a dressing area is essential for a sense of calm. The transition between the sleeping quarters and the dressing room should feel effortless and natural. By focusing on the refined detail of how surfaces interact, we ensure that the spatial flow quietly elevates your daily behaviour. Our design team specialises in the technical resolution of these complex spaces, ensuring your bespoke wardrobes integrate perfectly with your home’s heritage.
Optimising Period Architecture
Victorian and Edwardian terraced houses make up over 30% of London's housing stock. These properties often feature original cornicing and skirting boards that require immense design sensitivity. We don't simply cut around these features. Instead, we compose our cabinetry to respect and highlight them. Bespoke walk in wardrobes can soften the edges of an irregular room, using alcoves and chimney breasts to create deep, immersive storage without sacrificing floor space. This approach ensures that nothing is incidental, as every line and joint is deliberate. The result is a space that maintains its historical soul whilst offering modern functionality.
Architectural Lighting and Atmosphere
Lighting is a fundamental component of spatial work. It defines the boundaries of the wardrobe and influences the emotional state of the user. We distinguish between functional task lighting, which helps you navigate your collection, and evocative mood lighting, which creates a sanctuary-like atmosphere. Integrated LED systems are now a standard expectation for 2026, providing a visual and tactile harmony that highlights the materiality of the timber. We prioritise high-CRI (Colour Rendering Index) light sources to ensure absolute colour accuracy for your garments. This technical resolution of light and shadow ensures that your dressing room remains a harmonious environment at any time of day.
The Neil Norton Consultation: Authoring Your Private Sanctuary
The creation of a bespoke dressing room begins with a dialogue. It's an artistic and technical partnership where we translate your personal rituals into a cohesive architectural plan. This process isn't about selecting from predefined options; it's about the authorship of a space that quietly elevates your daily life. We view the consultation as a fundamental stage in our continuous architectural language. It's here that we establish the creative direction required to ensure that every line, joint, and transition is handled with precision. Our goal is to move from an abstract concept to a tangible, crafted environment that lasts a lifetime.
Expert guidance is vital when navigating the nuances of high-end design. During our sessions, we focus on the transcendence of function, looking beyond mere storage to find the soul of the room. We help you understand how materiality and proportion interact within your specific home. This interpretive process ensures that the final result isn't just a collection of cabinets, but a singular expression of your lifestyle. By focusing on the technical resolution of junctions and surfaces early in the planning phase, we build a sense of security and pride in the finished work. We've successfully navigated hundreds of projects, bringing the same level of design sensitivity to every home we enter.
The Interpretive Design Process
A consultation session is where we uncover your unique spatial requirements. We listen to how you move through your home and how you interact with your belongings. This allows us to compose every element with intent, ensuring a profound visual and tactile harmony. Our focus on this initial phase ensures a superior final resolution. We discuss material honesty, helping you choose finishes that ground the space and provide an organic authorship to the room. It's this level of refined detail that distinguishes our walk in wardrobes from standardised alternatives. We don't just plan a room; we curate a sanctuary.
Begin Your Transformation in London or Ireland
Our personal approach to planning home renovations is rooted in our Wimbledon studio. From this base, we serve a discerning clientele across the UK and Ireland, bringing dedicated expertise to every project. Whether you're looking for bespoke kitchens, home offices, or sophisticated walk in wardrobes, our team acts as a trusted advisor throughout the journey. We blend the technical precision of a manufacturer with the artistic vision of a designer to ensure your furniture fits the unique soul of your home. Every project is a classic design that reflects our commitment to individuality and timelessness. Transform your home with a professional design consultation and begin the process of authoring your private sanctuary today.
Author Your Architectural Sanctuary
A bespoke dressing room is far more than a furniture installation. It represents a commitment to a continuous architectural language that quietly elevates your daily life. By embracing material honesty and the technical resolution of surfaces, you transform a functional necessity into a singular expression of authorship. We've explored how the precise spatial work required for London properties turns architectural obstacles into opportunities for visual and tactile harmony. These walk in wardrobes are composed with intent, ensuring that every joint and transition contributes to a sense of permanent calm.
As an award-winning bespoke design studio with over 200+ happy clients across London and Ireland, we specialise in classic design that lasts a lifetime. Our interpretive process ensures your vision is translated with design sensitivity and refined detail. You're invited to Book your bespoke design consultation with Neil Norton Design to begin your home's transformation. Let's create a space that reflects your identity and honours the unique soul of your home.
Frequently Asked Questions
What is the minimum space required for a bespoke walk-in wardrobe?
A functional walk-in arrangement generally requires a minimum area of approximately four to five square metres. This footprint allows for the standard 600mm depth needed for hanging garments whilst maintaining a walkway of 900mm to 1200mm. Precise spatial work ensures that movement remains effortless and natural even in more compact environments. By utilising every millimetre of the room's volume, bespoke design turns these dimensions into a curated sanctuary.
How do walk-in wardrobes differ from traditional fitted wardrobes?
The primary distinction lies in the transcendence of function and the immersive nature of the space. Whilst fitted wardrobes are integrated units within a room, walk in wardrobes are distinct architectural environments that you step into. This allows for a profound expression of authorship, where materiality and proportion are used to quietly elevate the daily ritual of dressing. It moves the concept of storage into the realm of a private gallery.
Should a walk-in wardrobe have doors or remain open-fronted?
The decision rests on your preference for visual accessibility versus a sense of minimalist order. Open-fronted compositions treat your clothing as a curated collection, using light and shadow to create an evocative atmosphere. Alternatively, bespoke doors featuring glass or fine timber veneers provide a continuous architectural language that conceals clutter. Both options are composed with intent to ensure visual and tactile harmony within the master suite.
How do you incorporate lighting into a bespoke wardrobe design?
We integrate motion-sensor LED lighting directly into the cabinetry to define the boundaries of the spatial work and highlight the material honesty of the timber. This requires a technical resolution of junctions to ensure high-CRI light sources provide absolute colour accuracy. We distinguish between functional task lighting for selection and evocative mood lighting that creates a sanctuary-like atmosphere. This design sensitivity ensures that nothing is incidental in the finished environment.
Can a walk-in wardrobe be designed for a small room in a London flat?
Converting a small box room is one of the most effective ways to create bespoke walk in wardrobes in London properties. Bespoke design thrives in these constrained spaces by navigating architectural obstacles like chimney breasts or irregular alcoves that standardised furniture cannot accommodate. We use refined detail and precise proportion to transform a small room into a harmonious sanctuary that feels like an organic extension of the home’s skeleton.
What materials are best for a luxury dressing room that lasts a lifetime?
We prioritise solid timbers and high-quality veneers such as walnut or oak to ground the space with a sense of heritage. These materials offer a level of material honesty and tactile warmth that mass-produced metal or plastic alternatives lack. By focusing on textures that age beautifully, we ensure the furniture is a classic design that lasts a lifetime. This commitment to quality ensures the space remains a permanent architectural landmark within your home.
How do I plan the layout of my walk-in wardrobe for maximum efficiency?
Efficiency is achieved through an interpretive process that aligns the layout with your specific collection and daily behaviour. We plan the spatial flow to ensure movement feels natural, often using central islands as anchors or alcoves for immersive storage. Every line, joint, and transition is deliberate, ensuring that the technical resolution of the surfaces creates a harmonious environment. This methodical approach ensures that the space is both beautiful and perfectly functional.
Is a professional design consultation necessary for a walk-in wardrobe project?
A professional consultation is vital as it serves as an artistic and technical partnership to translate your vision into a cohesive plan. It allows for the authorship of a space that reflects your unique identity rather than a set of predefined options. This phase ensures that the proportion and materiality of the design are perfectly suited to your home’s architectural soul. Expert guidance builds immediate trust and ensures a superior final resolution that quietly elevates your lifestyle.


Comments