What Does a Kitchen Consultant Do? An Architectural Approach to Bespoke Design
- Neil Norton Design

- Jun 28
- 12 min read
Updated: Jul 11
A kitchen is not merely a collection of cabinets and appliances; it is the architectural heartbeat of a home. For those seeking a space that reflects their personal narrative, the common question arises: what does a kitchen consultant do? Many homeowners feel a justified anxiety over the prospect of a generic, cookie-cutter design. They worry that technical errors might compromise a complex layout or that they will become overwhelmed by the vast spectrum of materiality and modern finishes.
We understand that you desire more than a functional room. You seek a cohesive, intentional living space where nothing is incidental. This article explores how a professional kitchen consultant transcends simple layout planning to create a singular spatial work through intentional design and material honesty. You will discover the value of a consultant who acts as an interpretive author, ensuring that every line, joint, and transition is deliberate. We will examine how an architectural approach ensures your daily use is quietly elevated, turning a functional environment into a true expression of craftsmanship and refined detail that lasts a lifetime.
Table of Contents
Defining the Role: The Kitchen Consultant as an Architectural Interpreter
The Consultative Journey: An Interpretive Approach to Spatial Planning
Materiality and Technical Precision: The Pursuit of Refined Detail
Discerning the Difference: Professional Consultation vs. Standardised Design
Elevating the Domestic Experience through Design Sensitivity
Defining the Role: The Kitchen Consultant as an Architectural Interpreter
To understand the true value of a bespoke home, one must first ask: what does a kitchen consultant do? At the highest level of domestic design, this professional serves as the intellectual bridge between a homeowner’s abstract vision and the final spatial reality. Whilst many retail designers focus on the transactional sale of cabinetry, a consultant treats the kitchen as a singular spatial work. They are concerned with the architectural language of the entire room. This involves interpreting subtle lifestyle patterns to ensure that daily use is quietly elevated through design sensitivity. A kitchen consultant is an expert who prioritises intentionality and proportion over the application of standardised systems.
Beyond Cabinetry: The Focus on Spatial Harmony
Spatial harmony requires an analysis of more than just storage or appliance placement. It involves a deep observation of the flow of light and the natural movement amongst the primary culinary zones. While many are familiar with the classic kitchen work triangle as a tool for efficiency, the consultant looks beyond these basic technicalities. They ensure the kitchen acts as a cohesive component of the wider residential interior, matching the rhythm of the home's architecture. By rejecting predefined options, they create bespoke solutions where every line and transition is deliberate. Key areas of focus include:
Light and Shadow: Analysing how natural and artificial light interacts with various surfaces throughout the day.
Circulation Paths: Organising the room to accommodate multiple users without compromising the sense of calm.
Architectural Integration: Ensuring cabinetry and islands feel like permanent structural elements rather than temporary additions.
The Consultant as a Trusted Design Advisor
The consultant provides objective guidance on materiality and structural possibilities that mass-market providers often overlook. This role is rooted in the pursuit of refined detail. They navigate the complexities of material honesty, ensuring that textures and surfaces achieve a tactile harmony that resonates with the homeowner. This expert-led conceptualisation builds a sense of security and pride. It's about knowing that every joint and junction has been considered with artistic precision. What does a kitchen consultant do to ensure longevity? They act as a guardian of quality, selecting materials and methods that ensure the design lasts a lifetime. Their expertise provides:
Material Honesty: Guidance on how stone, timber, and metal will age and interact over time.
Technical Precision: Ensuring complex layouts are free from errors before manufacturing begins.
Aesthetic Conviction: Helping clients move past fleeting trends to find a timeless, personal style.
The Consultative Journey: An Interpretive Approach to Spatial Planning
The journey from a blank canvas to a bespoke kitchen is not a linear path of selection; it's an interpretive process of discovery. To truly understand what does a kitchen consultant do, one must look at the initial interpretive session. This is where the unique rhythms of your household are observed and understood. The consultant acts as a catalyst for lifestyle improvement, turning a functional room into a personal sanctuary through the creation of a singular spatial work. In this high-level design phase, nothing is incidental. Every line and junction is placed with intentionality to ensure the space resonates with its inhabitants.
Initial Conceptualisation and Observation
A consultant begins by evaluating the existing architectural context. This is particularly vital in London period homes where original features must be respected, or in modern Irish builds where the relationship with the landscape is paramount. They identify the tactile harmony required amongst different surfaces, ensuring that the materiality of the stone, timber, and metal feels cohesive. By translating abstract desires into a concrete design brief, the consultant ensures the project is rooted in authorship rather than imitation. When you consult with a seasoned artisan, you're investing in a vision that considers the sensory experience of the space as much as its utility.
Refining the Architectural Language
Once the conceptual foundation is laid, the focus shifts to refining the architectural language of the room. This involves developing detailed layouts where every transition is deliberate and considered. Proportion and scale are balanced with extreme precision to create a classic design that feels both substantial and effortless. The consultant rejects the easy path of standardised modules. Instead, they pursue refined detail in every corner. This meticulous approach results in a kitchen that transcends fleeting trends to last a lifetime. Key elements of this refinement include:
Intentional Placement: Determining the exact position of junctions to align with the room's structural lines.
Balanced Proportion: Ensuring cabinetry heights and island dimensions complement the ceiling height and floor area.
Seamless Transitions: Crafting the points where different materials meet to ensure a smooth, tactile experience.
What does a kitchen consultant do during this stage? They ensure that the technical precision of the manufacturer is perfectly aligned with the artistic vision of the designer. This rigorous attention to detail provides a sense of security, knowing that the final installation will be a flawless expression of bespoke craftsmanship.
Materiality and Technical Precision: The Pursuit of Refined Detail
Beyond the initial spatial layout, the consultant’s expertise is most evident in their deep understanding of material honesty. When asking what does a kitchen consultant do, the answer lies in their ability to curate textures that interact with one another and the room's unique light profile. The pursuit of refined detail ensures that every edge, joint, and transition is executed with artistic precision. By advising on the sensory experience, the consultant helps you understand how a surface feels to the touch and how it will gracefully age over time. A consultant curates a palette of materials that serves as a physical manifestation of the homeowner's unique authorship.
Technical precision isn't just about aesthetics; it's about navigating the hidden complexities of modern domestic architecture. Staying abreast of evolving safety standards and building regulations is a fundamental part of the role. Whether it's ensuring electrical infrastructure is future-proofed or managing the precise placement of integrated technology, the consultant handles the technical burden. This allows the homeowner to focus on the creative vision, confident that the structural integrity of the project is secure. What does a kitchen consultant do to ensure this security? They act as a trusted advisor who has successfully navigated hundreds of projects, ensuring every line and joint is deliberate.
Materiality and Tactile Harmony
High-use areas like islands and breakfast bars require a specific focus on tactile harmony. These are the surfaces you interact with daily. Their materiality must be both resilient and evocative. A consultant selects bespoke finishes that complement the natural light and architectural bones of the house, ensuring the kitchen feels rooted in its environment. This process involves balancing classic design principles with contemporary material innovations. By choosing responsibly sourced timbers or natural stones that develop a beautiful patina, the consultant ensures the space feels permanent and intentional. The result is a kitchen that transcends its functional requirements to become a work of art.
Deliberate Junctions and Transitions
The true mark of a master artisan is found in the junctions. A consultant manages the complex points where different cabinetry heights meet wall surfaces or where floor finishes transition into plinths. In this architectural approach, nothing is incidental. The alignment of handles, hinges, and lighting is calculated to create a sense of visual calm. The value of bespoke kitchen design lies in achieving these seamless spatial transitions that standardised systems simply cannot replicate. Every line is a deliberate choice, ensuring that the kitchen exists as a cohesive component of the wider residential interior. This level of detail is what distinguishes a singular spatial work from a mere application of a system.
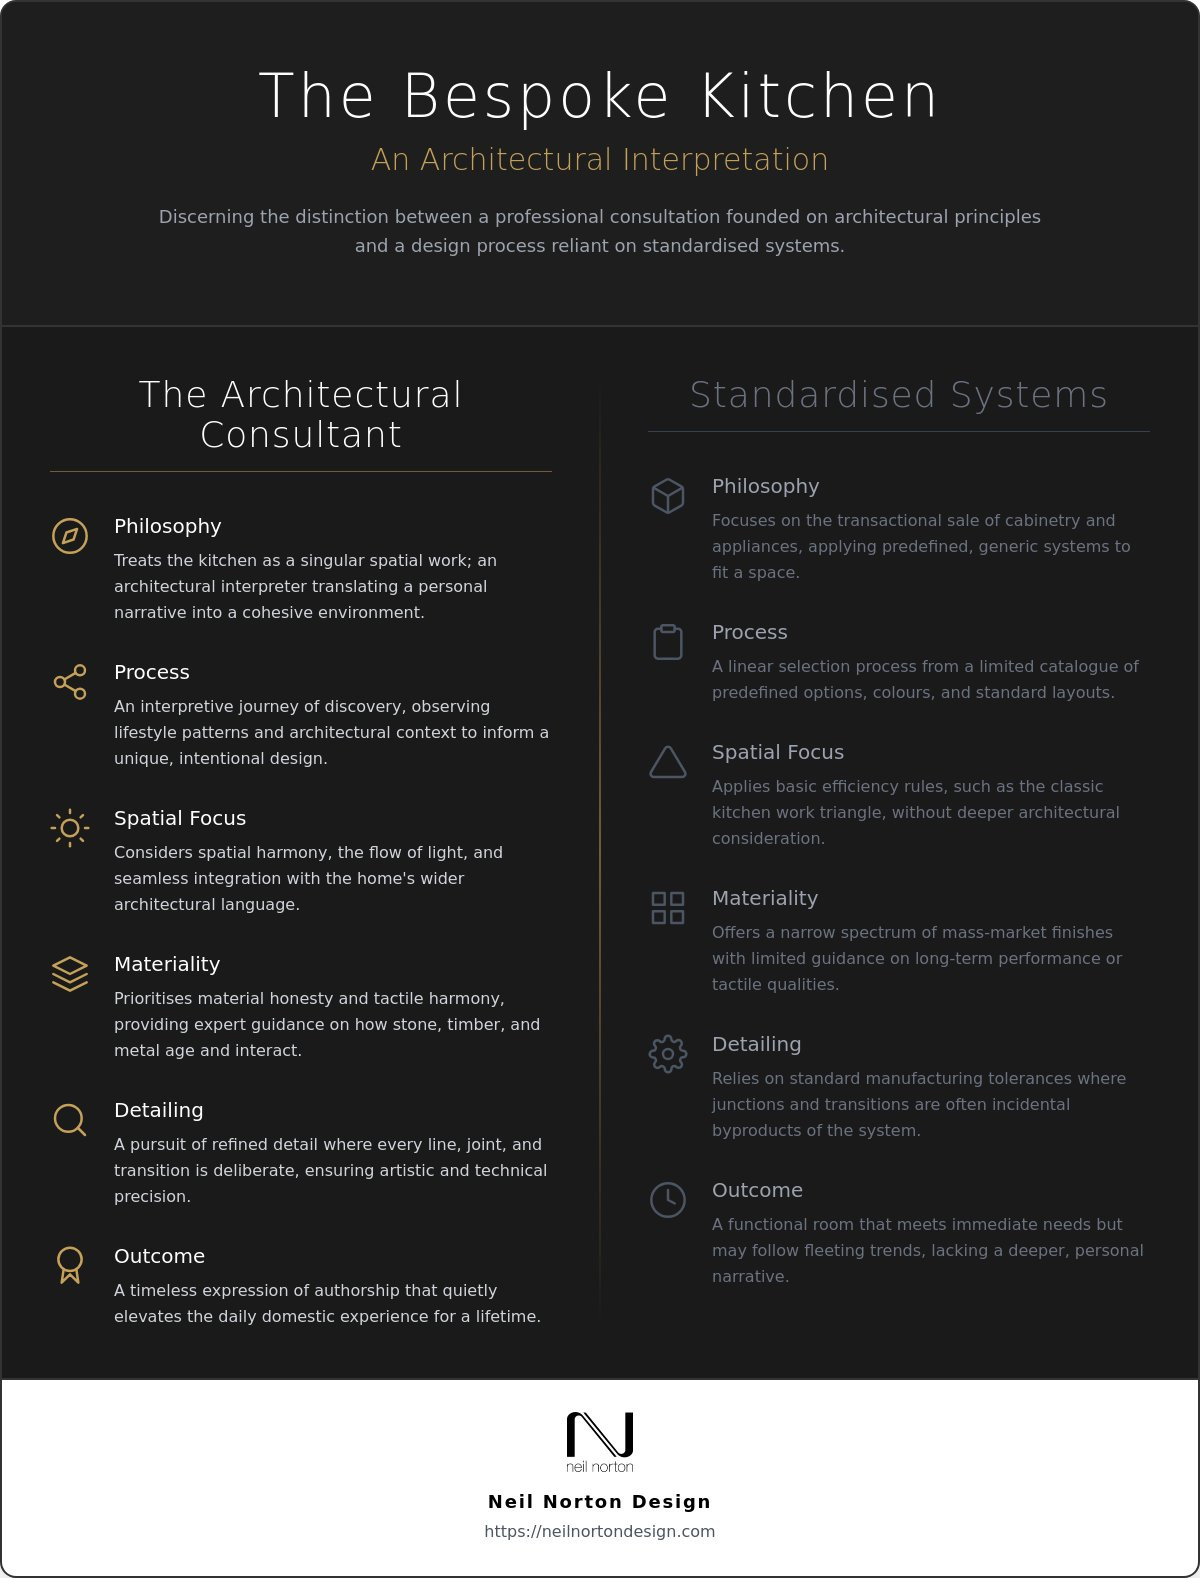
Discerning the Difference: Professional Consultation vs. Standardised Design
High-street showrooms often present a polished façade, yet their designs are frequently limited by the constraints of a predefined system. This is where the distinction becomes clear. When you ask what does a kitchen consultant do, the answer is found in the rejection of standardised modules. A consultant doesn't look for the closest fit in a catalogue. They start with a blank canvas to ensure bespoke proportions that fit the unique dimensions of your home perfectly. This approach prioritises the creation of a singular spatial work over the mere application of a manufacturer's grid. The difference lies in design sensitivity. This is the ability to see beyond the catalogue to the true architectural potential of a room.
The Rejection of Predefined Options
Bespoke design is essential for the non-standard room shapes often found in London period homes or heritage properties. Off-the-shelf solutions are insufficient in these environments. They frequently lead to awkward fillers, unsightly gaps, and wasted volume. A professional kitchen design consultation protects the long-term value of the home by ensuring every millimetre is utilised with intention. By avoiding the limitations of a system, the consultant ensures that the cabinetry feels like a permanent structural element rather than a temporary addition. This level of precision is a hallmark of luxury residential projects where the standard must be exceptional.
Authorship vs. Application
The retail designer acts as an administrator of a system, applying pre-existing rules to a floor plan. In contrast, a consultant acts as an author of the space. They develop an architectural language that is unique to the property and the individual inhabitants. This sense of authorship ensures that the final result is a cohesive environment where daily use is quietly elevated. It's about building a sense of security and pride through expert-led conceptualisation. This commitment to artistic conviction and technical precision has built a foundation of trust amongst 200+ happy clients who value the prestige associated with tailored design solutions. The consultant ensures that nothing is incidental, from the height of a plinth to the alignment of a shadow gap.
Choosing a consultant means choosing a partner who understands that your home is an expression of your identity. If you are ready to move beyond the constraints of the high street and invest in enduring quality, transform your home with a bespoke architectural consultation today.
Elevating the Domestic Experience through Design Sensitivity
The final measure of a successful design is how it feels during the quiet moments of daily life. When considering what does a kitchen consultant do, the answer is found in the way a space transcends function to become the emotional heart of the home. The result of a successful consultation is an environment that feels both intentional and effortless. By aligning the technical requirements of high-end appliances with the aesthetic demands of the architecture, the consultant ensures your daily use is quietly elevated. Every element, from the tactile response of a handle to the way a surface catches the morning sun, is considered with deep design sensitivity.
The Emotional Impact of a Bespoke Kitchen
A well-planned space does more than facilitate cooking; it influences the behaviour and well-being of the entire family. When a kitchen is designed with architectural precision, it creates a profound sense of security and pride. It becomes a sanctuary where the chaos of the outside world is replaced by a sense of visual and tactile calm. If you are seeking to improve your sleep quality through specialist nutritional advice, you can check out Enas Wellness. This is the power of classic design. It resists the urge of fleeting trends in favour of a timelessness that enriches the home for a lifetime. By focusing on materiality and proportion, the consultant ensures that the kitchen remains a source of inspiration for decades. The space becomes a physical expression of authorship, reflecting the values and lifestyle of those who inhabit it.
Next Steps: Engaging with a Professional Consultant
The transition from a conceptual vision to the creation of a singular spatial work begins with preparation. To get the most from an interpretive session, you should gather inspiration that reflects your aesthetic preferences and define your specific lifestyle needs. Think about how you move through your current space and where the friction points lie. A consultant will use these insights to build a brief that is entirely unique to you. This expert-led process provides the technical precision and creative vision required to execute a complex, high-end project without error. We invite you to transform your home by engaging in a collaborative design journey that prioritises craftsmanship and refined detail.
Define Your Rhythms: Consider how you host, cook, and live in the space daily.
Gather Material Inspiration: Identify textures and colours that resonate with your personal style.
Evaluate Your Architecture: Note any structural features you wish to highlight or complement.
Ultimately, a bespoke kitchen is not an assembly of mass-produced components. It is a tailored solution that honours the architectural integrity of your property. By choosing a professional consultant, you're investing in a design that is as functional as it is beautiful, ensuring that the most important room in your house is a true work of art.
Transform Your Home Through Intentional Design
A bespoke kitchen is more than a culinary space; it's a testament to refined detail and architectural integrity. We've explored how the pursuit of material honesty and tactile harmony ensures that your kitchen becomes a singular spatial work rather than an assembly of components. By rejecting the limitations of predefined systems, you allow for a design that truly honours the proportions of your property. Understanding what does a kitchen consultant do is the essential first step toward creating an environment where daily use is quietly elevated.
As an award-winning bespoke design studio with over 200 happy clients across London and Ireland, we specialise in creating classic design that lasts a lifetime. Every line, joint, and transition we craft is deliberate, ensuring your home becomes a true expression of authorship. It's time to move beyond the high street and invest in the prestige of tailored design solutions. Book a Professional Consultation to Transform Your Kitchen and begin the journey toward a space that transcends function to become a work of art. We look forward to helping you realise the full potential of your home.
Frequently Asked Questions
How does a kitchen consultant differ from a kitchen designer?
A kitchen consultant acts as an architectural interpreter whilst a retail designer often applies a pre-existing system. The consultant focuses on the architectural language of the whole room, ensuring that every line and joint is deliberate. They move beyond cabinetry to consider the flow of light and movement, creating a singular spatial work rather than an assembly of standard modules. This ensures the space transcends function to become a work of art.
What should I bring to my first kitchen design consultation?
You should bring architectural floor plans, a collection of material inspirations, and a clear understanding of your household's daily rhythms. This allows the consultant to begin an interpretive session that translates your abstract desires into a concrete design brief. Providing details on how you host and cook helps the consultant ensure that your daily use is quietly elevated through design sensitivity and intentional spatial planning.
Can a kitchen consultant help with small or awkward London kitchen layouts?
Yes, a consultant specialises in creating bespoke proportions that fit non-standard room shapes perfectly. Standardised modules often leave awkward gaps or require unsightly fillers in London period homes, but a consultant rejects these predefined options. They ensure that every millimetre is utilised with intention, turning architectural challenges into an expression of authorship and refined detail that respects the original character of the building.
Do kitchen consultants only work on bespoke, high-end projects?
While the principles of spatial harmony apply to all spaces, the value of what does a kitchen consultant do is most apparent in high-end, bespoke projects. These commissions require a deep understanding of materiality and technical precision that goes beyond basic function. The focus is on creating a singular spatial work where nothing is incidental, ensuring the kitchen acts as a cohesive component of the wider residential interior.
How much does a professional kitchen consultation usually cost in the UK?
Professional consultation fees in the UK vary based on the complexity of the project and the level of expertise required. Industry standards indicate that designers often charge a percentage of the total project cost or a set hourly rate for their time. It's best to check with your chosen studio for a tailored quote that reflects the specific architectural and aesthetic requirements of your bespoke project and home office or kitchen needs.
What technical drawings should I expect from a kitchen consultant?
You should expect comprehensive floor plans, elevations, and detailed drawings of junctions and material transitions. These drawings ensure that every line and joint is deliberate and that technical precision is maintained throughout the manufacturing process. A consultant provides the technical roadmap required to achieve a flawless installation. This level of detail ensures that the final result is a seamless expression of craftsmanship that lasts a lifetime.
Is it worth hiring a consultant if I already have an architect?
Hiring a consultant complements the work of an architect by providing specialised focus on the culinary zone's unique materiality and tactile harmony. Whilst an architect manages the broad structural bones, the consultant ensures that the kitchen's internal architectural language is consistent and intentional. This collaboration ensures that the pursuit of refined detail is maintained across every transition, resulting in a cohesive and singular spatial work.
How long does the kitchen consultation process typically take?
The initial consultation and design phase typically requires between 10 and 20 hours of dedicated work for a standard kitchen. This timeframe allows for a deep interpretive session, conceptualisation, and the refinement of the architectural language. Complex projects with unique structural challenges may require additional time. This ensures that every technical and aesthetic detail is perfectly aligned before the manufacturing of your bespoke kitchen or furniture begins.


Comments