Bespoke Kitchen Company London: An Architectural Approach to Spatial Design
- Neil Norton Design

- 3 days ago
- 11 min read
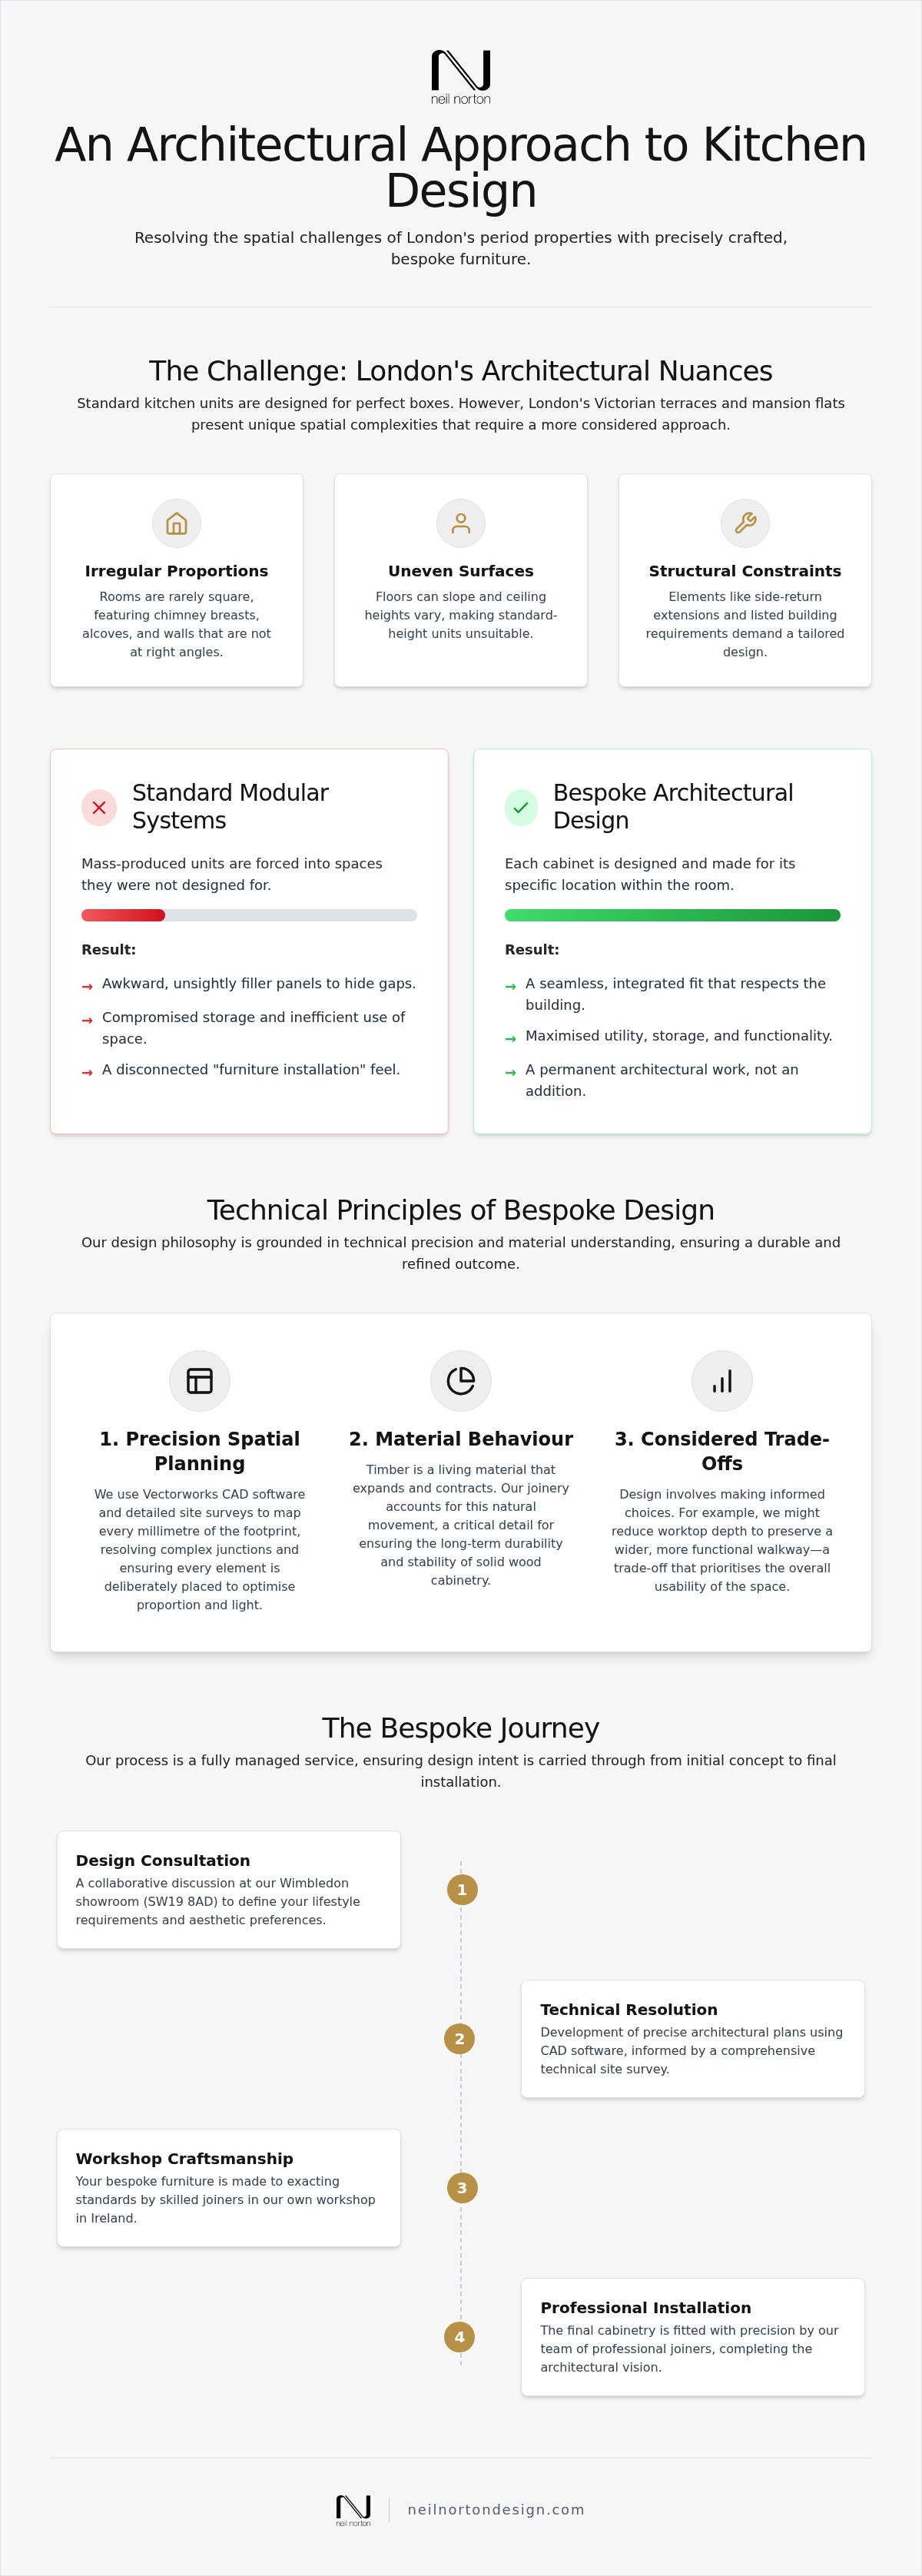
Standard kitchen units are designed for perfectly square rooms, yet London's Victorian terraces and mansion flats rarely possess a single right angle. When you attempt to force modular cabinetry into a space defined by chimney breasts and uneven floor levels, the result is often a series of awkward filler panels that compromise both storage and aesthetics.
Choosing a bespoke kitchen company London that understands these architectural nuances is essential for homeowners who require more than just new cupboards. You likely agree that a kitchen should be a permanent architectural work rather than a temporary furniture installation. This article explains how a professional design consultation at our Wimbledon showroom resolves complex spatial challenges through precise architectural intent and furniture made in our own workshop in Ireland.
We will examine the use of Vectorworks CAD to map restricted footprints, the necessity of accounting for timber's natural expansion in solid wood joinery, and the trade-off of choosing refined materiality over mass-produced composites. By prioritising architectural integrity, you can achieve a durable environment that respects your home's original heritage and provides lasting utility.
Table of Contents
The Architectural Philosophy of a Kitchen Design Consultation in London
Standard kitchen units are built for predictable boxes. London's architectural history, especially within Victorian terraces and mansion flats, presents a different reality. These homes feature chimney breasts, uneven floor levels, and non-standard ceiling heights that modular systems cannot navigate without unsightly filler panels. A bespoke kitchen company London should approach these challenges as an architect would, seeking spatial resolution rather than merely selling cupboards.
We define the kitchen as a singular work of authorship. Unlike mass-market systems that treat a room as a collection of boxes, our approach considers the structural junctions of the building. This perspective is rooted in the history of kitchen design, where the space has evolved from a hidden utility area to the home's architectural centre. By maintaining a continuous architectural language, the cabinetry feels like a permanent part of the house rather than an after-market addition.
Composing Spaces with Architectural Intent
Professional designers at Neil Norton Design prioritise proportion and light. In narrow side-return extensions common in London, the placement of an island or a tall pantry must respect the flow of natural light. We use Vectorworks CAD to map every millimetre of the footprint, ensuring that every element is deliberate and serves a specific purpose.
For instance, we might trade off the depth of a worktop to preserve a wider walkway; the downside is a slight reduction in preparation surface, but it ensures the room remains functional for multiple users. This level of spatial authorship creates a cohesive interior where the furniture responds to the building's constraints. Every cabinet is sized to fit the specific wall it sits against, eliminating the need for generic spacers.
The Designer as a Trusted Advisor
A visit to our Wimbledon showroom (SW19 8AD) starts a collaborative relationship. Here, we discuss the daily requirements of your culinary space, from the behaviour of specific materials like solid oak to the way joinery details affect durability. Timber is a living material; it expands and contracts with changes in humidity.
Our designers explain how we account for this movement in our own workshop in Ireland, ensuring your cabinetry lasts a lifetime. This sensitivity to refined joinery detail is what distinguishes a professional designer from a retail salesperson. We combine the technical precision of a manufacturer with an artistic vision to ensure the final installation is both practical and durable.
The Interpretive Process: Composing Your Kitchen with Intent
The transition from a conceptual brief to a physical installation requires more than just aesthetic choice. A professional bespoke kitchen company London must act as both designer and technical architect to ensure the final result is a singular spatial work. This interpretive process begins with an initial contact to discover your specific lifestyle requirements, whether you need a high-capacity pantry for a busy family or a minimalist social hub for entertaining. By understanding how you inhabit the space, we can plan cabinetry that serves your daily routines whilst respecting the building's original character.
Initial Conceptualisation and Spatial Planning
Translating your requirements into a functional layout involves a high degree of design sensitivity. We apply established kitchen design principles to ensure the workflow is logical whilst respecting the property's architectural language. This stage is not merely about selecting units; it's about defining how the cabinetry interacts with the room's proportions and natural light. Full project management ensures this design intent remains consistent from the first sketch through to the final technical site survey, preventing the loss of detail during the build phase.
Technical Resolution and Material Selection
Precision is the hallmark of a successful design-and-build project. We utilise Vectorworks CAD software to plan every line and joint with architectural accuracy, ensuring that transitions between materials are seamless. Technical site surveys allow us to resolve complex junctions, such as where cabinetry meets an original Victorian chimney breast or a new side-return extension. We use Microsoft Excel to manage project data, ensuring every finish, handle, and internal fitting is accounted for before manufacturing begins in our workshop.
Our designers present colour, finish, and material thoughts with professional authority, helping you navigate the nuances of timber grain and stone durability. Choosing bespoke furniture involves a real trade-off regarding timelines. The primary downside is the longer lead time required for custom manufacturing compared to off-the-shelf modular systems. Whilst mass-produced units are available immediately, they lack the structural integrity and refined materiality of furniture made in our own workshop in Ireland. If you are ready to move beyond generic solutions, you can start a design conversation to discuss your project's specific requirements.
Materiality and Craftsmanship: The Pursuit of Refined Detail
Bespoke joinery is a structural decision that dictates the lifespan of your interior. A bespoke kitchen company London must prioritise material honesty to ensure the final installation withstands decades of daily use. We manufacture every piece of furniture in our own workshop in Ireland, allowing for absolute quality control over the selection of raw materials and the precision of the assembly. This centralised process ensures that the refined details of our joints and lines remain consistent across every project.
Timber is a hygroscopic material, meaning its moisture content fluctuates with the environment. If cabinetry is designed without accounting for this natural movement, doors will warp and joints will eventually fail. We use traditional joinery methods that allow the wood to expand and contract whilst maintaining structural integrity. This technical foresight ensures that your cabinetry remains as functional in twenty years as it is on the day of installation, fulfilling the promise of classic design that lasts a lifetime.
The Structural Significance of Bespoke Joinery
Bespoke cabinetry resolves storage needs by utilising every cubic centimetre of available space, a feat modular systems cannot achieve. In a London terrace, where widths are often restricted, we can manufacture shallow-depth units or floor-to-ceiling cabinets that avoid the waste of standard 600mm increments. This artisan approach extends to the interplay of timber, stone, and metal. By applying a consistent material palette across bespoke kitchens, we create a visual harmony that feels integrated into the home's fabric. Working with a dedicated bespoke kitchen company London allows you to move beyond the limitations of mass-produced carcasses and embrace a structural philosophy built on durability.
Resolving Junctions and Material Transitions
Achieving a quiet sense of order requires every line in the layout to be intentional and resolved. We focus heavily on the junctions where different materials meet, such as the transition from a solid oak cabinet to a honed marble worktop. These transitions must be tactile and seamless to ensure comfort in high-traffic culinary spaces. A rough or poorly planned junction is not only an aesthetic failure but a point of potential wear and moisture ingress.
This design philosophy extends beyond the main cooking area to create a unified architectural language. By linking the kitchen to secondary spaces like pantries and boot rooms, we ensure a cohesive flow throughout the property. Using the same joinery details and hardware across these zones reinforces the sense of order and permanence. The result is a durable, refined interior that respects the home's heritage whilst serving modern daily requirements.
Navigating Architectural Nuances in London Residences
London homes in Wimbledon, Fulham, and Putney present unique spatial challenges that modular furniture cannot resolve. Integrating cabinetry into Victorian terraces often requires managing the specific constraints of side-return extensions. Structural pillars in these extensions frequently disrupt the natural flow and work triangle if the kitchen is not designed with architectural intent. Our Wimbledon showroom (SW19 8AD) provides a local context for these nuances, allowing us to plan for the specific housing stock found across South West London.
Wimbledon and Fulham: Heritage and Modernity
Designing for the spatial envelopes of Edwardian and Victorian homes requires a balance between heritage and modernity. We create modern architectural interventions that respect the original property structure, such as masonry chimney breasts and high skirting boards. One common trade-off in narrow terrace extensions involves the kitchen island width; a wider island offers more prep space but can impede the primary walkway to the garden. We solve this by using precise CAD mapping to determine the minimum comfortable clearance, often tapering cabinetry to maintain fluid movement.
For a deeper look at this philosophy, read our article on Bespoke Kitchen Design: An Interpretive Approach to Architectural Luxury. This approach ensures that every cabinet, made in our own workshop in Ireland, serves the room's specific proportions. By prioritising the building's geometry, a bespoke kitchen company London can turn structural obstacles into intentional design features that enhance the home's character.
Spatial Planning for London Mansion Flats
Mansion flats in Chelsea and South Kensington often feature restrictive layouts and listed-building constraints that prevent structural alterations. We optimise flow in these restricted urban environments by designing cabinetry that fits into irregular alcoves and high-ceiling voids. This bespoke furniture often extends beyond the kitchen into fitted wardrobes and dressing rooms to maximise storage. Maintaining a consistent design language ensures that these multi-functional living spaces feel unified rather than fragmented.
Addressing the daily requirements of London living involves resolving technical details like the placement of internal drainage and ventilation within original masonry. Our designers use Vectorworks to ensure every millimetre is utilised without compromising the building's integrity or violating listed status. We account for the behaviour of different materials, such as how moisture levels in older properties might affect solid timber joinery. If you are planning a project in a period property or mansion flat, contact our design team to discuss how we can resolve your home's unique spatial challenges.
The Bespoke Journey: From Wimbledon Studio to Installation
Successful installation depends on the continuity of information between the design studio and the workshop. Choosing a bespoke kitchen company London ensures that your project is managed as a single architectural work rather than a series of disconnected trades. This journey begins at our Wimbledon showroom (SW19 8AD) and concludes only when the final piece of joinery is perfectly aligned within your home. Full project management covers every phase, providing a reliable point of contact whilst ensuring that the technical precision of the original design is maintained throughout the build.
Seamless Coordination and Professional Integrity
Managing multiple project phases requires organisational precision and a deep understanding of on-site constraints. Our designers collaborate closely with our installers to ensure the design intent is realised without compromise. This professional integrity is essential when resolving technical trade-offs on-site, such as navigating original masonry junctions or re-routing services within the restricted voids of a period property. One common trade-off involves the placement of heavy appliances against external walls; the downside is the potential for thermal bridging, which we resolve through specific insulation details within the cabinetry carcasses.
Organising specialist suppliers for stone, glass, and appliances is a core part of the professional designer’s role. By acting as a trusted advisor, we ensure that every material selected meets the structural requirements of the project. This oversight prevents the lack of coordination often seen when homeowners attempt to manage separate contractors. The result is a kitchen that functions as a singular work of high-end craftsmanship, where every joint and finish has been overseen by a professional eye.
A Holistic Approach to Bespoke Furniture
The architectural language established in the kitchen often dictates the tone for the rest of the property. We extend this design language to bespoke furniture, including home offices, AV cabinets, and media walls. Ensuring visual harmony across all fitted cabinetry creates a quiet sense of order and permanence throughout the home. This holistic approach allows for the integration of technical requirements, such as cable management and ventilation, into the fabric of the furniture.
Every piece of furniture is made in our own workshop in Ireland, ensuring that the materiality and finish remain consistent across different rooms. This consistency is a hallmark of refined domestic architecture, where the cabinetry feels like a deliberate part of the building's structure. You can see examples of our completed projects and how they have been received in the press. By prioritising durable joinery and material honesty, we ensure that your investment provides lasting utility and aesthetic value.
Realise Your Architectural Vision with Bespoke Joinery
Integrating a custom kitchen into a London property requires a shift from retail selection to architectural authorship. We have examined how technical mapping with Vectorworks and material honesty resolve the spatial constraints of Victorian terraces and mansion flats. By choosing a specialist bespoke kitchen company London, you ensure that every line and junction serves a specific purpose whilst respecting your home's original heritage and structural geometry.
Our process relies on full project management from the initial artistic planning by our dedicated small team to final installation. We maintain absolute quality control by manufacturing every piece of furniture in our own workshop in Ireland, ensuring that joinery details account for natural timber movement. This holistic approach removes the friction between design and build, resulting in a durable, refined interior that lasts a lifetime.
Start a design conversation or visit our Wimbledon showroom to discuss the specific requirements of your home. We look forward to helping you achieve a functional living space that reflects your personal requirements and provides permanent value.
Frequently Asked Questions
What should I expect during a kitchen design consultation in London?
A consultation at our Wimbledon showroom focuses on resolving the technical and aesthetic requirements of your project. We review your floor plans and lifestyle needs to plan a layout that respects your home's proportions. This session is the first stage of a managed design, manufacture, and installation project. Our designers provide professional insights into material honesty and spatial resolution to ensure your cabinetry remains functional for decades.
How does Neil Norton Design manage the project from design to installation?
We provide full project management as a single, continuous journey from initial contact to final installation. This process includes technical planning in Wimbledon, manufacturing in our own workshop in Ireland, and fitting by our professional team. By handling every phase, we maintain the original design intent and resolve on-site technical trade-offs without the need for external contractors or third-party resellers.
Do you specialise in London architectural styles like Victorian terraces?
As a specialist bespoke kitchen company London, we understand the irregular proportions of Victorian terraces and mansion flats. These properties often feature masonry chimney breasts and non-standard ceiling heights that modular units cannot accommodate. Our architectural approach ensures that cabinetry integrates with these structural features. We avoid the use of generic filler panels by sizing every cabinet to fit the room's specific geometry.
Can a bespoke kitchen consultation include home offices or wardrobes?
We design and install fitted cabinetry for various areas of the home to ensure a consistent design language. Our services include:
Fitted wardrobes and dressing rooms
Home offices and studies
Home bars and wine storage
AV cabinets and media walls
By using the same joinery details and materials across these zones, we create a unified interior that respects your home's architectural character.
What is the role of Vectorworks CAD in the design process?
Vectorworks CAD allows for precise spatial resolution during the planning phase of your project. We use it to map every millimetre of your room, accounting for structural pillars, uneven walls, and service runs. This technical accuracy is essential for furniture made in our own workshop in Ireland. It ensures a seamless fit during the installation phase and prevents errors that often occur with manual planning methods.
How do you ensure the kitchen matches the architectural language of my home?
We treat the kitchen as a permanent architectural intervention rather than a temporary furniture purchase. Our designers analyse your building's geometry, natural light flow, and period details to inform the cabinetry's proportions and materiality. This results in a singular work of craftsmanship that feels integrated into the home's fabric. We prioritise classic design principles that complement both period properties and modern side-return extensions.
Is the design team based in the Wimbledon showroom?
Our design team is based strictly at our Wimbledon showroom (SW19 8AD) and does not work remotely. This central hub allows for collaborative planning and material reviews with our clients in person. By visiting the showroom, you can experience the refined materiality of our joinery and discuss your project's technical requirements. This face-to-face engagement ensures that every detail of your commission is understood before manufacturing begins.
How do you handle project management for London kitchen renovations?
As a bespoke kitchen company London, we oversee the entire process to ensure technical precision and durability. We coordinate specialist suppliers and manage the logistical timeline between our workshop in Ireland and your site in London. This managed approach ensures that the design intent is realised and that the final installation meets our standards for craftsmanship. We remain your single point of contact throughout the project's duration.


Comments