Bespoke Kitchen Furniture Design Ideas: An Architectural Perspective on Spatial Harmony
- Neil Norton Design

- Aug 16
- 11 min read
What if your kitchen wasn't merely a collection of cabinets, but a deliberate architectural response to the very bones of your home? Many homeowners feel the frustration of generic modular systems that ignore unique room proportions or lack true material honesty. When you begin to explore bespoke kitchen furniture design ideas, the focus shifts from simple utility to the creation of a singular spatial work. It's an approach rooted in authorship and intent, where nothing is incidental; every line and transition is composed with a specific purpose in mind.
Achieving true spatial harmony requires moving beyond the constraints of standard catalogues. This article promises to show how expert architectural consultation transcends basic planning to achieve perfect tactile harmony between furniture and structure. We'll examine the importance of materiality and the precision of junctions in creating a classic design that lasts a lifetime. This exploration reveals how a kitchen becomes a timeless expression of artistic creation through refined detail and design sensitivity.
Table of Contents
Understanding Bespoke: Beyond the Dictionary Definition of Kitchen Furniture
Materiality and Tactile Harmony: Design Ideas for the Contemporary Kitchen
The Interpretive Process: Comparing Bespoke Authorship with Systematic Modular Design
Composing the Interior: Integrating Bespoke Furniture into Architectural Language
The Neil Norton Vision: Transforming Residential Interiors through Expert Consultation
Understanding Bespoke: Beyond the Dictionary Definition of Kitchen Furniture
To understand the true essence of bespoke, one must look past the modern marketing vernacular. The etymology of "bespeak" originates from a time when an item was "spoken for" in advance. In contemporary high-end design, this has evolved into a process of composing with intent. It's a move away from the assembly of pre-fabricated units towards an interpretive dialogue between the designer and the structure. True bespoke furniture transcends the generic custom-made label by adopting a specific architectural language that responds to the unique constraints of a room. When exploring bespoke kitchen furniture design ideas, the focus remains on how the cabinetry sits within the volume of the space, ensuring the furniture doesn't just occupy the room but defines it.
Bespoke is a singular spatial work composed for a specific residence.
The designer acts as an author rather than a mere manufacturer. This distinction is vital. Whilst a manufacturer follows a system, an author creates a narrative through materiality and proportion. Every junction and every transition is a deliberate choice. This level of authorship ensures that the final environment serves as an expression of artistic creation, quietly elevating daily use through design sensitivity and refined detail. By treating the kitchen as a singular spatial work, we ensure that the finished project reflects the homeowner's intent and the building's inherent character.
The Evolution of Bespoke in Residential Design
The journey of bespoke design has roots in traditional tailoring, yet its application in the history of furniture design has shifted towards interior architecture. In the residential markets of London and Ireland, this evolution is particularly evident. Period homes often present challenging proportions that modular systems cannot reconcile. A bespoke approach transforms these limitations into opportunities for one-of-a-kind spatial interventions. We no longer look for limited runs; we seek a permanent architectural response that honours the building’s heritage whilst serving modern life. These bespoke kitchen furniture design ideas are born from the need for precision in spaces where nothing is square or standard.
Why Authorship Matters in Kitchen Consultation
A professional consultation is the catalyst for spatial harmony. It marks the difference between selecting from a list of options and truly interpreting a space. During this phase, the designer establishes a design language that resonates with the homeowner’s lifestyle. Nothing in the layout is incidental. By focusing on material honesty and tactile harmony, the consultation ensures the final result is an expression of artistic creation. It's about finding the precise line where the furniture meets the architecture, creating a seamless environment that transcends function alone.
Materiality and Tactile Harmony: Design Ideas for the Contemporary Kitchen
Materiality is the silent language through which a space communicates its character. When developing bespoke kitchen furniture design ideas, the selection of timber, stone, or metal isn't a secondary consideration; it's a fundamental architectural decision that defines the room's volume. We prioritise the concept of material honesty, where natural textures aren't masked but are allowed to inform the kitchen's identity. This approach ensures that the environment feels grounded and authentic, moving away from the synthetic uniformity of high-street options.
Light plays a transformative role in how these materials are perceived. The way a morning sunbeam grazes a hand-planed timber surface or reflects off a honed marble splashback alters the daily experience of the space. It isn't just about visibility. It's about the depth and shadow created by different finishes, which can either expand or intimate the room's proportions. A matte surface absorbs light to provide a sense of quietude, whilst polished stone can catch the light to highlight the precision of the kitchen's layout.
The Poetry of Natural Materials
Selecting grain patterns is an exercise in design sensitivity. A vertical grain might draw the eye upwards, echoing the height of a ceiling, whilst a horizontal flow can ground a wide, open-plan space. The enduring appeal of classic materials lies in their ability to age gracefully, ensuring the design lasts a lifetime. Recent discussions on materiality in kitchen design highlight how these bespoke kitchen furniture design ideas foster a balance between cold stone and warm timber. This juxtaposition prevents a contemporary space from feeling clinical, fostering a sense of aspirational warmth that resonates with the homeowner's lifestyle.
Refined Details: Joints and Junctions
Precision is most visible where different materials meet. The junctions between a stone worktop and a timber cabinet aren't just technical requirements; they're expressions of craftsmanship and intent. When these transitions are handled with care, they contribute to a profound sense of spatial harmony. Visible joinery, such as a dovetail or a mitre joint, serves as a marker of authorship, reminding the occupant that the environment was composed with intent rather than assembled from a kit. To achieve this level of detail, one must seek expert architectural consultation to ensure every line is deliberate and every material choice is justified.
The Interpretive Process: Comparing Bespoke Authorship with Systematic Modular Design
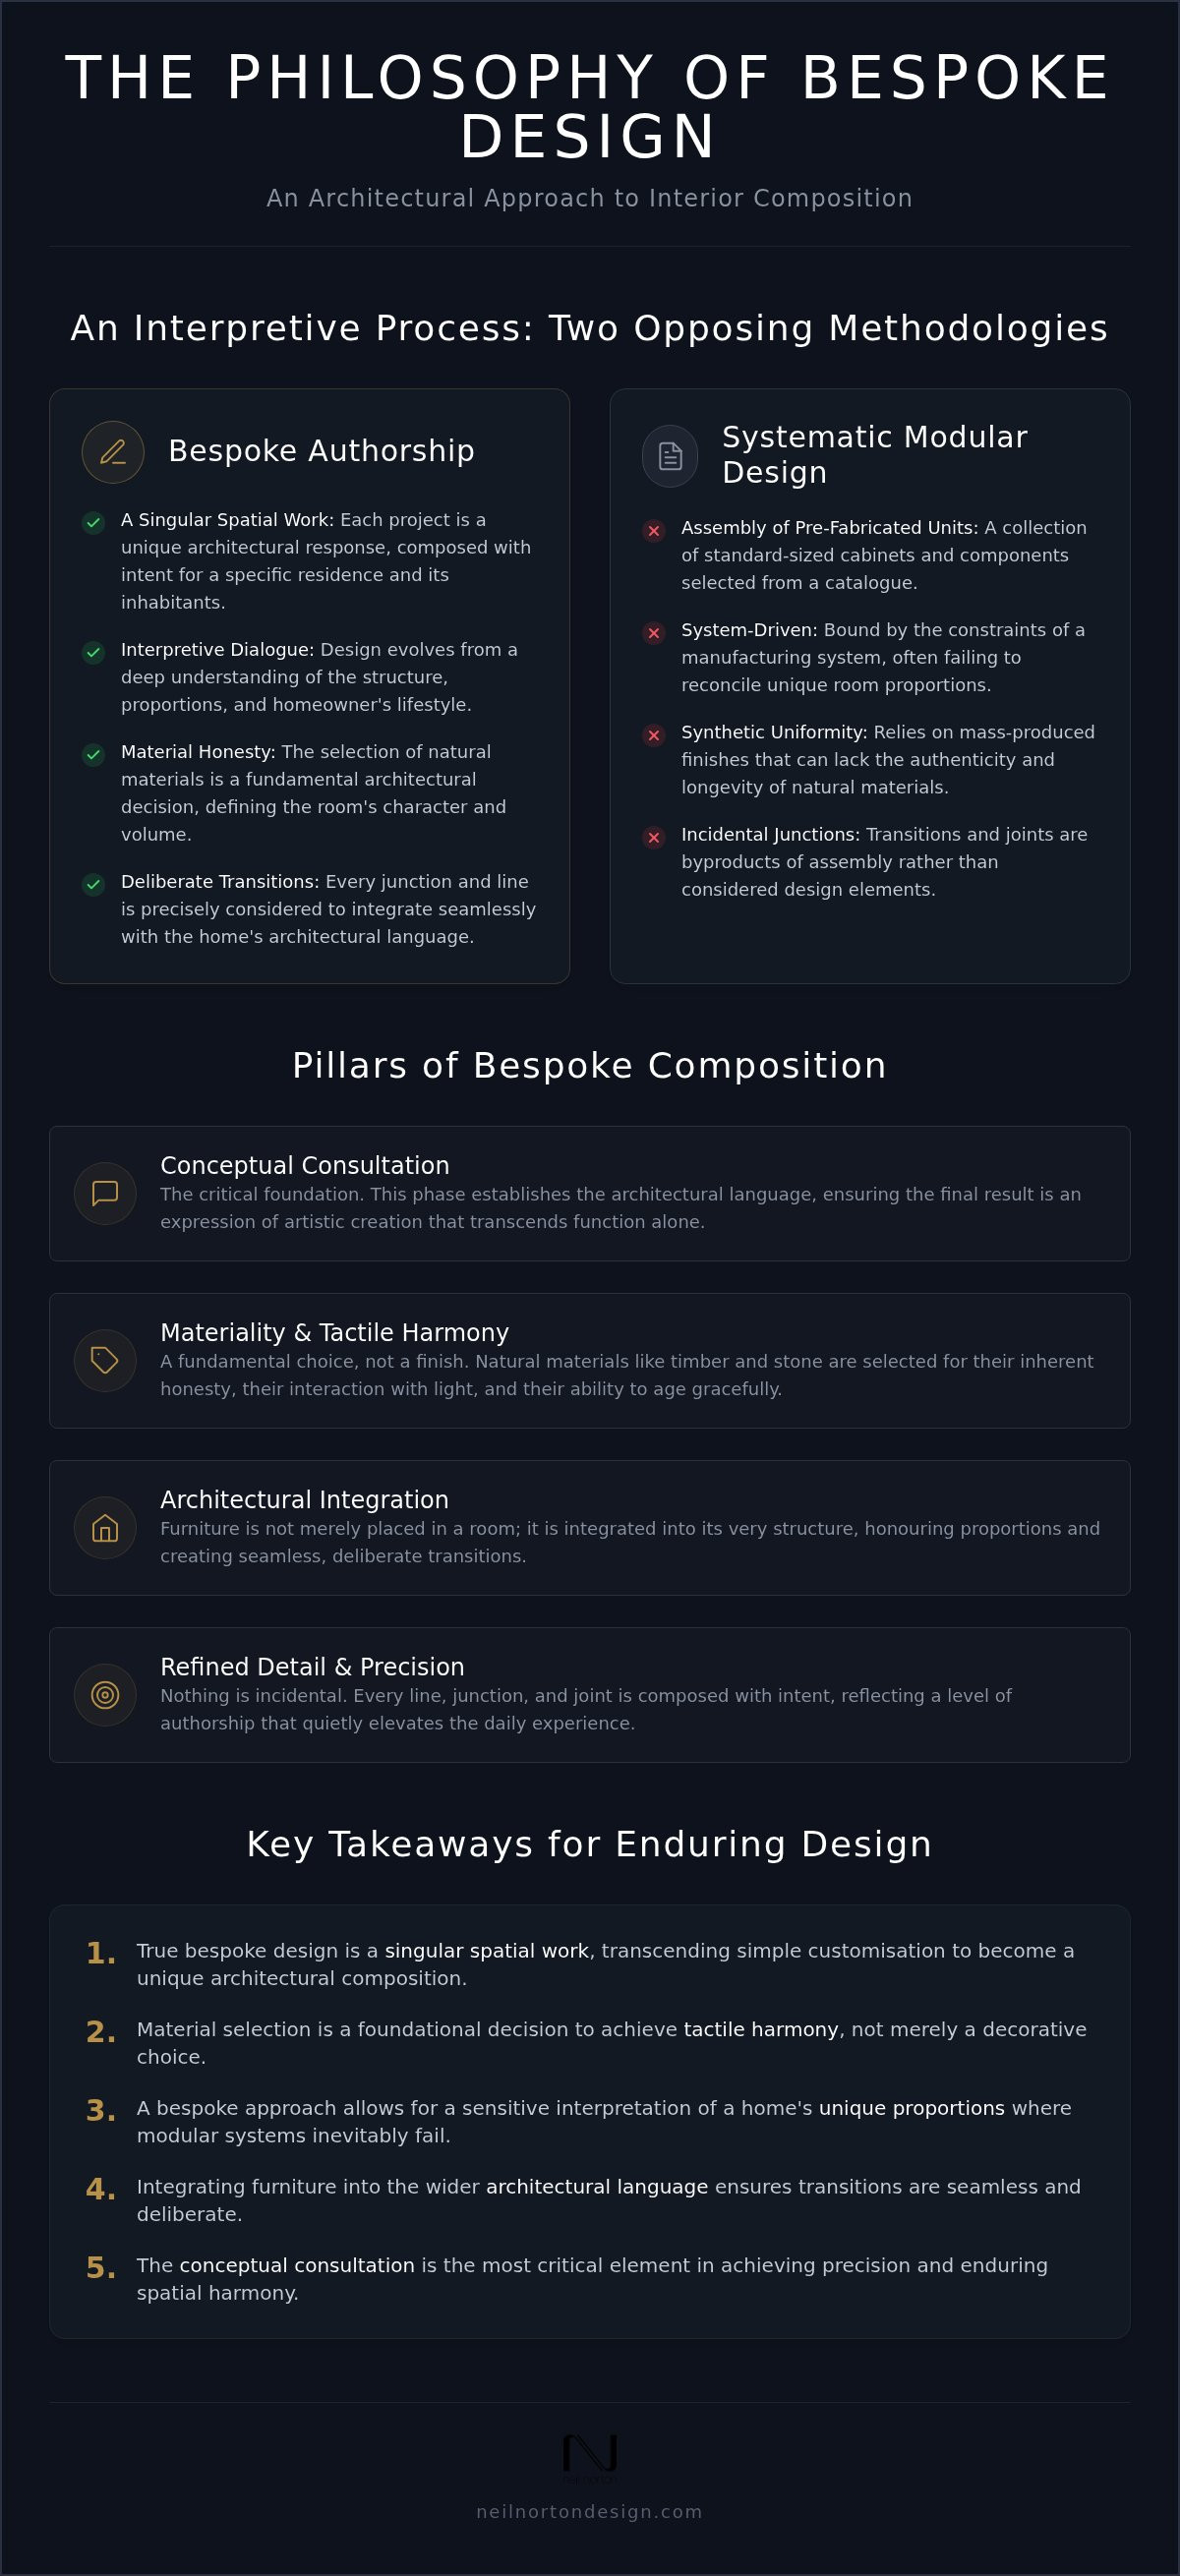
Modular kitchen design relies on a systematic logic of predefined units. Whilst these systems offer efficiency, they often lack the design sensitivity required to address the nuances of high-end domestic architecture. Systematic design forces the room to adapt to the furniture, leading to compromises in proportion and flow. In contrast, bespoke kitchen furniture design ideas emerge from an interpretive dialogue between the designer and the existing structure. This approach treats the kitchen as a singular spatial work rather than a collection of products. Bespoke furniture transcends function alone to serve as an expression of artistic creation, quietly elevating the daily experience of the home.
The consultation phase is the essential first step in achieving this spatial harmony. It's during these early conceptual stages that the designer identifies hidden opportunities within the room's geometry. Whether it's the specific alignment of a window or the unique pitch of a ceiling, a bespoke response ensures that every element is composed with intent. By moving beyond the limitations of a catalogue, the designer acts as an author, crafting a narrative that reflects the homeowner's lifestyle and the building's inherent character.
Modular Constraints vs. Bespoke Freedom
Predefined systems often fail to respect the unique proportions of London and Ireland period homes. High-street fitted kitchens frequently rely on "gap-fillers" or oversized cornices to hide the discrepancies between standard units and non-standard walls. This "gap-filler" approach is incidental and lacks material honesty. The bespoke advantage lies in the ability to design furniture that fits the architecture perfectly. Nothing is incidental; every millimetre is utilised to reinforce the architectural language of the space. This precision ensures that the cabinetry feels like a permanent spatial intervention rather than a temporary addition.
Investment in Long-Term Value
Commitment to quality is a hallmark of the Neil Norton philosophy. Choosing a bespoke kitchen design is an investment in a classic environment that outlasts fleeting trends. Professional guidance during the planning phase prevents the costly design errors often associated with complex renovations. By focusing on durability and refined detail, bespoke authorship enhances property value whilst providing a sense of security and pride. It's a journey from the visionary to the practical, ensuring that the final result is a tailored solution that lasts a lifetime.
Composing the Interior: Integrating Bespoke Furniture into Architectural Language
Integration begins by identifying the building's inherent architectural language. Whether a project involves the ornate mouldings of Victorian grandeur or the stripped-back clarity of modern minimalism, the furniture must speak the same dialect. These bespoke kitchen furniture design ideas don't exist in isolation; they're part of a broader spatial composition. By aligning the lines of the cabinetry with the structural features of the room, we ensure that transitions between the kitchen and living areas are seamless and deliberate. This approach redefines the flow and movement within a residential interior, turning a functional room into a rhythmic journey through the home.
Proportion and scale are the foundations of this balance. A singular spatial work fails if it overwhelms the room or feels lost within its volume. We look at how the verticality of a larder unit mirrors the height of a doorway, or how the depth of an island respects the primary circulation paths. This precision ensures the environment feels settled and intentional. It's about creating a dialogue between the furniture and the void, ensuring that the negative space is as considered as the cabinetry itself.
Designing for London and Ireland Residencies
Light and climate in London and Ireland dictate specific material responses. Greyer skies require a sensitive approach to reflectivity and colour temperature to maintain an aspirational warmth. When we respect the heritage of period homes, we aren't merely replicating the past. We're introducing contemporary functionality through a lens of design sensitivity. Our experience across urban flats and regional renovations shows that spatial harmony is achieved when the furniture acts as a quiet mediator between history and modern life. Every project is unique to the client, responding to the specific orientation and light of their residence.
The Kitchen as a Singular Spatial Work
Viewing a project through the lens of luxury kitchen design allows for a cohesive home narrative. Bespoke cabinetry becomes an extension of the building's own structure. It isn't a product placed against a wall; it's a component of the architecture itself. This perspective leads to the quiet elevation of daily use through refined detail and material honesty. To begin your journey towards a tailored interior that reflects true authorship, book an architectural consultation with our award-winning team.
The Neil Norton Vision: Transforming Residential Interiors through Expert Consultation
The Neil Norton approach is a personal and artistic journey that moves steadily from the visionary to the practical. It isn't merely about manufacturing cabinetry; it's about achieving enduring spatial harmony through a deep understanding of domestic architecture. With a portfolio of over 200+ happy clients, our professional advisory sessions are grounded in technical precision and creative intent. We view the consultation phase as the most critical element of any project. It's the moment where bespoke kitchen furniture design ideas move from abstract concepts to a singular spatial work composed with intent for your specific residence.
Our commitment to classic design ensures that every project serves as an enduring expression of authorship. We don't follow fleeting trends. Instead, we focus on material honesty and the quiet elevation of daily use. This philosophy allows us to create environments that feel settled and intentional, reflecting the high-end craftsmanship our award-winning studio is known for. By focusing on the conceptual and planning phase, we ensure that every line, joint, and transition is an expression of artistic creation that lasts a lifetime.
A Dedicated Consulting Partnership
Moving beyond the traditional sales environment, we offer the value of an independent design studio’s perspective. Our consultations in London and Ireland are collaborative interpretations of your home’s architectural language. During a professional design consultation session, we analyse the materiality and proportions of your space to ensure tactile harmony. Preparing for a visit to our Wimbledon or Ireland-based studios involves considering how your daily life interacts with your environment. It's a journey of inspiration where we establish a design language that resonates with your unique lifestyle and the building’s heritage.
Beyond the Kitchen: A Holistic Storage Philosophy
The principles of authorship and design sensitivity extend far beyond the culinary space. We apply the same architectural rigour to fitted furniture throughout the residential interior. Whether we're designing bespoke wardrobes, home bars, or AV cabinets, the focus remains on material honesty and precision junctions. By treating every element as an extension of the building's own structure, we create a cohesive narrative that elevates the entire home. This holistic storage philosophy ensures that your bespoke kitchen furniture design ideas are mirrored in every room, creating a seamless transition through the home.
Book a Professional Design Consultation with Neil Norton to begin the transformation of your home into a singular spatial work.
Envisioning Your Singular Spatial Work
The journey towards a classic environment is defined by the transition from mere utility to intentional authorship. We've explored how a sensitive interpretation of space, rooted in material honesty and tactile harmony, allows a kitchen to transcend its functional requirements. By aligning furniture with the building's inherent architectural language, we ensure that every junction and proportion serves a greater narrative. These bespoke kitchen furniture design ideas represent more than just aesthetic choices; they're a commitment to a residence that reflects true design sensitivity and artistic creation.
Neil Norton Design has specialised in architectural interior planning since 2006. As an award-winning bespoke design studio with 200+ happy clients across London and Ireland, we understand the nuances of high-end domestic architecture. We believe that nothing is incidental and that the consultation phase is the essential first step in achieving lasting spatial harmony. It's an opportunity to move beyond systematic constraints and create a tailored environment that mirrors your lifestyle. Transform your home with a Professional Design Consultation. We look forward to helping you compose a space that truly lasts a lifetime.
Frequently Asked Questions
What is the true meaning of bespoke in kitchen design?
True bespoke design is an interpretive process where every element is composed with intent for a specific architectural context. It is the move away from predefined systems towards a singular spatial work. Unlike mass-market options, it addresses the unique proportions of a residence through refined detail and design sensitivity. This approach ensures that the cabinetry acts as an extension of the building's own structure, reflecting the designer's authorship.
How does a bespoke kitchen consultation differ from a standard showroom visit?
A bespoke consultation focuses on the conceptual and planning phase rather than mere product selection. Whilst showroom visits often revolve around choosing from a catalogue, our sessions involve an architectural analysis of your home's layout and light. We prioritise spatial harmony and materiality from the outset. This professional advisory session allows us to establish a design language that resonates with your home’s heritage, ensuring nothing is incidental.
Why is materiality so important in bespoke furniture design?
Materiality is fundamental because it defines the tactile harmony and character of the interior. The choice of timber, stone, or metal is an architectural decision that influences how light interacts with surfaces. By focusing on material honesty, we ensure that natural textures inform the room's identity. This commitment to quality ensures the environment feels grounded and authentic, providing a sense of permanent value that transcends fleeting trends and lasts a lifetime.
Can bespoke design ideas work in smaller London flats?
Bespoke solutions are particularly effective in smaller London residences where standard modular units often fail to respect tight proportions. Professional bespoke kitchen furniture design ideas allow for a sensitive interpretation of challenging spaces, utilising every millimetre with precision. By designing furniture to fit the architecture rather than the other way around, we eliminate the need for gap-fillers. This creates a sense of spatial harmony that makes compact environments feel expansive.
How do you ensure spatial harmony between the kitchen and other living areas?
We achieve spatial harmony by integrating the furniture into the wider architectural language of the home. This involves ensuring transitions between the kitchen and living areas are seamless and deliberate. We look at the lines, joints, and transitions to ensure a cohesive narrative throughout the residence. By maintaining consistent materiality and proportion across different zones, the kitchen becomes a rhythmic component of a singular spatial work rather than an isolated room.
What are the key architectural principles used in your design process?
Our process is rooted in principles of proportion, scale, and material honesty. We treat every project as an expression of artistic creation where nothing is incidental. We focus on the precision of junctions and the flow of movement within the interior. By applying architectural rigour to the conceptual phase, we ensure that the final design respects the heritage of the building whilst providing contemporary functionality. It's a journey from the visionary to the practical.
Is bespoke furniture a better long-term investment than modular systems?
Bespoke furniture represents a superior long-term investment because it prioritises durability and timelessness over mass production. Modular systems often rely on standardised components that don't age gracefully or fit perfectly. Our classic designs are built to last a lifetime, enhancing property value through refined detail and superior craftsmanship. With over 200+ happy clients, our portfolio demonstrates that an investment in bespoke authorship provides enduring quality and a deep sense of pride.
How do I prepare for a professional design consultation with Neil Norton?
Preparation involves considering how you intend to use the space and identifying the unique characteristics of your residence. It's helpful to gather your own bespoke kitchen furniture design ideas and thoughts on materiality before visiting our London or Ireland studios. Think about the transitions between rooms and the specific light conditions of your home. This allows us to move beyond simple utility and begin the interpretive process of crafting a singular spatial work together.


Comments