Contemporary Kitchens: An Architectural Analysis of Bespoke Culinary Spaces
- Neil Norton Design

- Jun 12
- 11 min read
What if a kitchen is not a mere utility but a profound architectural intervention? Discerning homeowners often encounter a marketplace saturated with generic, mass-market solutions that lack the structural soul required for a sophisticated residence. There exists a pervasive concern that a design might become dated within years, failing to provide a cohesive spatial language for open-plan living. Truly contemporary kitchens transcend these fleeting trends to become a singular architectural expression of materiality and proportion.
This analysis explores how the pursuit of refined detail and material honesty transforms a functional room into a work of art. It examines how environments move beyond predefined systems to become an expression of authorship—ensuring daily use is quietly elevated through design sensitivity. By observing the delicate interplay between surfaces and junctions, one discovers a tactile harmony that reflects a personal vision whilst anchoring the entire aesthetic of a home.
Key Takeaways
Understand the distinction between transient modern trends and the enduring architectural language that defines truly contemporary kitchens.
Discover how material honesty, through the use of authentic stone and timber, creates a profound tactile harmony within the home.
Learn how to utilise proportion and natural light to transform your kitchen into a balanced architectural centrepiece.
Explore the interpretive design process that ensures every detail reflects your personal authorship rather than a predefined system.
See how design sensitivity allows for the seamless integration of contemporary aesthetics within the unique character of London period properties.
Table of Contents
Redefining Contemporary Kitchens as Architectural Expressions
The evolution of the culinary space has moved far beyond simple utility—it is now a deliberate architectural intervention. To truly understand contemporary kitchens, one must look past the surface level of handleless doors or minimalist aesthetics. Whilst the history of kitchen design often catalogues the development of functional modules, the contemporary approach treats the room as a singular spatial work. It is not an application of a system but an interpretive process where the environment becomes an extension of the home’s wider architectural language. This distinction is vital—modern design remains tethered to a specific mid-century historical era, yet contemporary design represents the current, living pursuit of refined detail and material honesty.
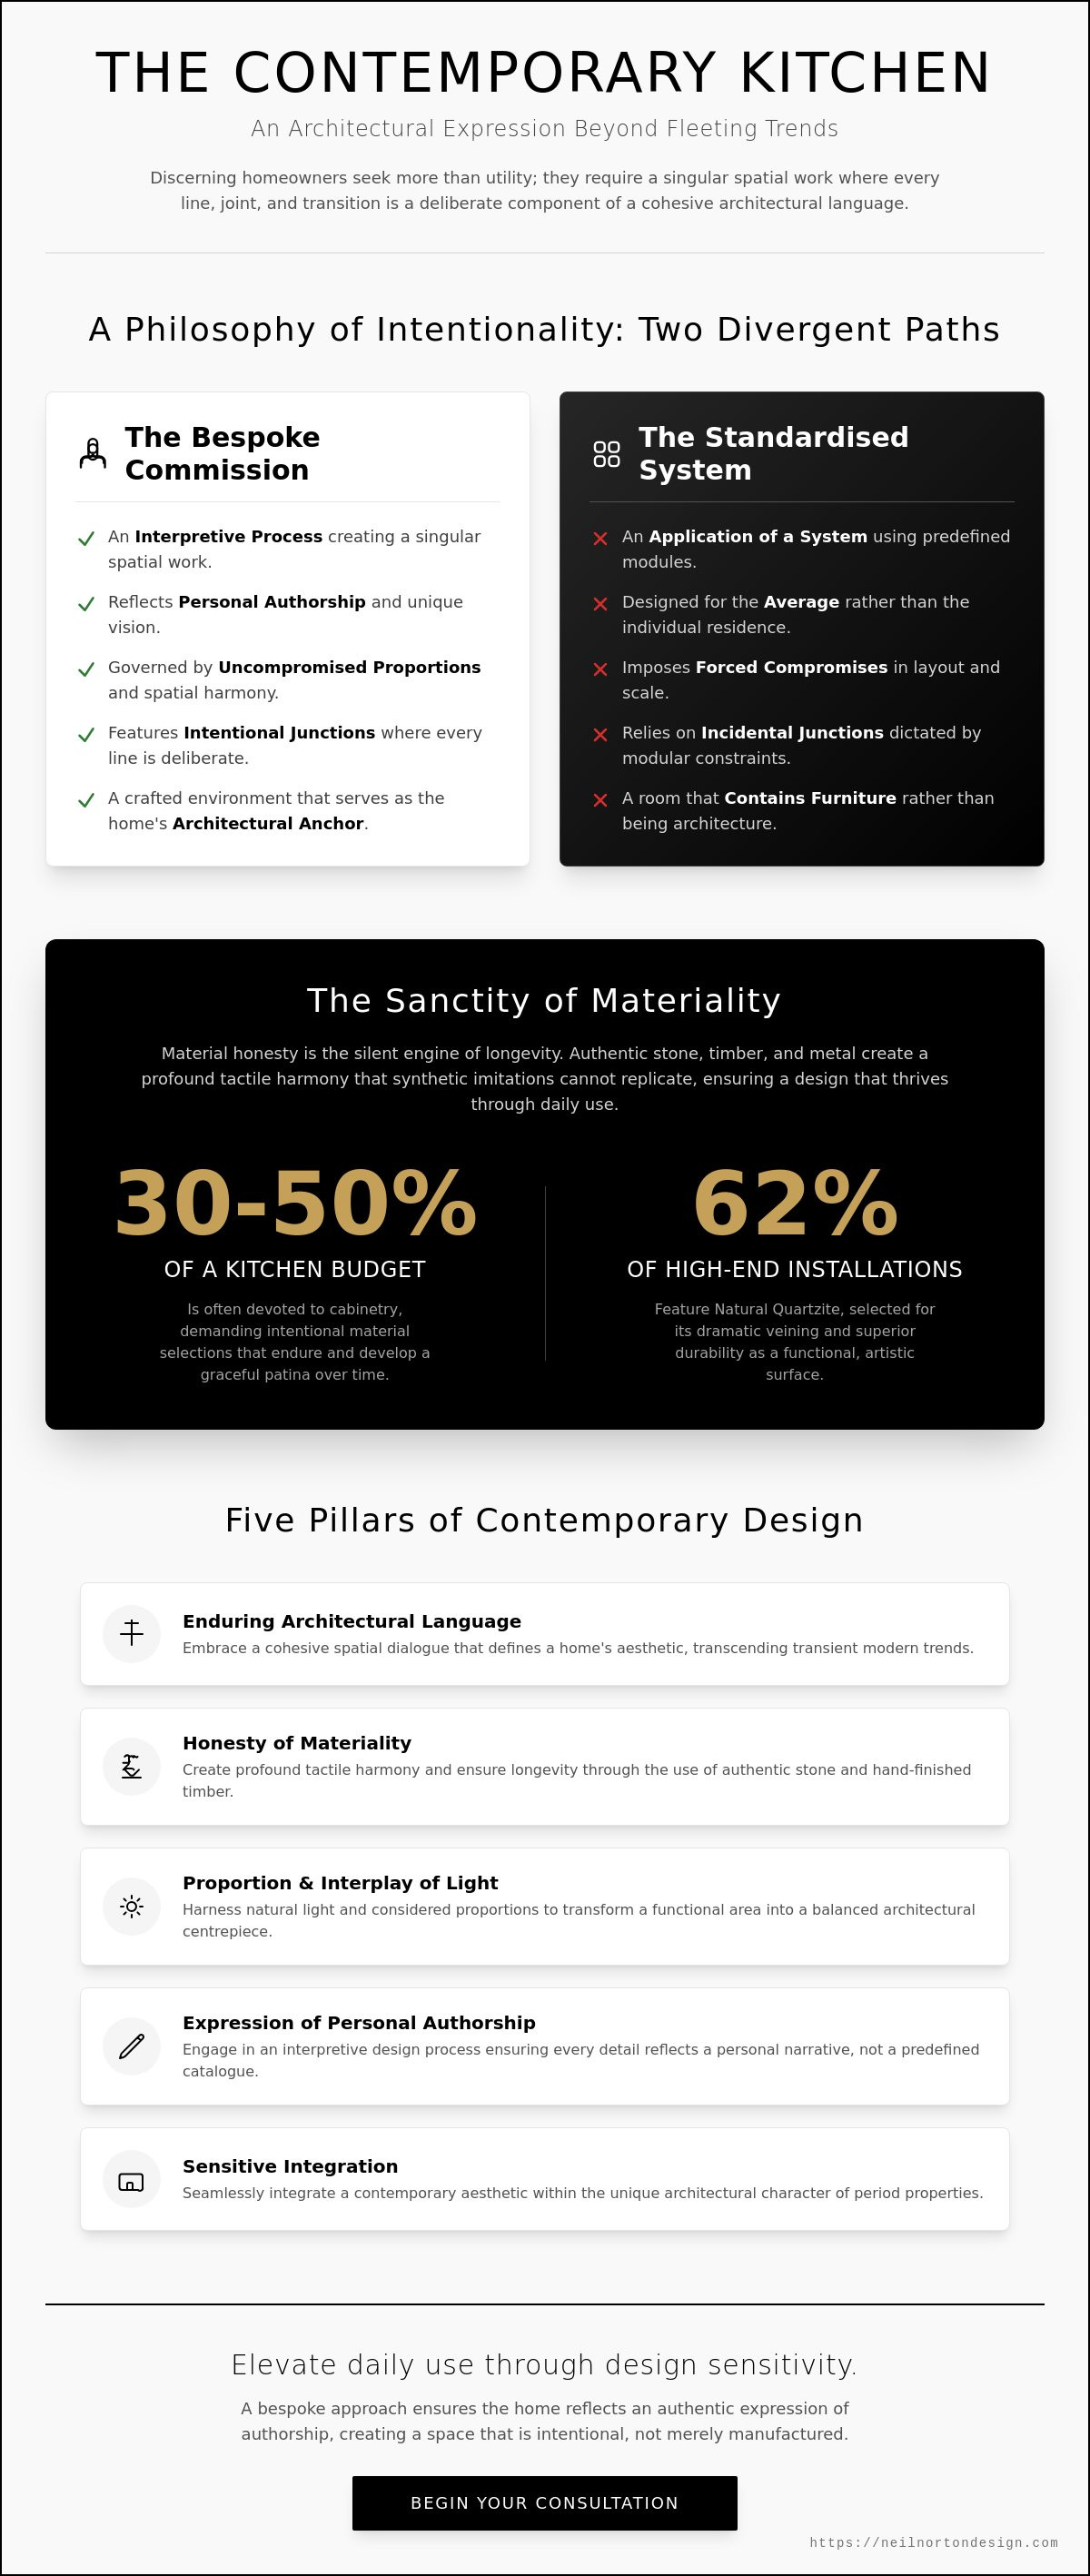
Choosing a bespoke path requires a total rejection of the limitations imposed by standardised modular systems. These off-the-shelf options are designed for the average rather than the individual—a compromise that high-end domestic architecture cannot afford. A singular spatial work transcends these constraints by prioritising the unique dimensions, light, and volume of the residence. It is the difference between a room that contains furniture and a room that is, in itself, a piece of crafted architecture. This process ensures that the home reflects an authentic expression of authorship, creating a space that feels intentional rather than merely manufactured.
Beyond the Slab Door: The Philosophy of Intentionality
In a bespoke environment, nothing is incidental—every line, joint, and transition is deliberate. The shift from simply fitting a kitchen to creating a culinary environment requires a philosophy of intentionality that governs every junction. Standardised systems often force compromises in proportion, yet a bespoke approach rejects these limitations to allow for the seamless integration of functional requirements into a cohesive whole. When a space is designed with such sensitivity, the junctions between materials are as considered as the layout itself. This ensures that daily use is quietly elevated through precision—a hallmark of the pursuit of refined detail.
The Kitchen as the Architectural Anchor of the Home
The kitchen serves as the primary visual and social centre of the modern residence—it acts as an architectural anchor that grounds the home’s interior. In open-plan London residences, the transition between living and dining zones must feel effortless, requiring a cohesive aesthetic that flows across the floorplate. Maintaining this harmony requires an understanding of how cabinetry defines the room rather than just existing within it. A contemporary kitchen is a singular architectural expression defined by the delicate balance of materiality and proportion.
Materiality and Tactile Harmony in Modern Bespoke Design
The integrity of a space is dictated by its medium. In the pursuit of contemporary kitchens that transcend the ordinary, the choice of material is never a surface-level decision; it is a structural declaration. We prioritise material honesty, ensuring that stone, timber, and metal are presented in their most authentic forms. This rejection of synthetic imitations allows a space to feel grounded and permanent. When a material is allowed to express its true character, it creates a sense of reliability that mass-produced alternatives simply cannot replicate. High-quality materiality is the silent engine of longevity, ensuring that a design doesn't just survive daily use but thrives through it.
Material honesty forms the foundation of our work. We understand that cabinetry is often the largest investment in a project, frequently accounting for 30 to 50 percent of a total kitchen budget. Because of this, the selection of bespoke finishes must be intentional and enduring. We focus on how materials age, choosing those that develop a graceful patina over time. This commitment to quality ensures that your kitchen remains a singular spatial work that lasts a lifetime. By focusing on the intrinsic beauty of the raw components, we create environments where the tactile experience is as rewarding as the visual one.
The Interplay of Natural Stone and Hand-Finished Timber
Natural stone and hand-finished timber offer a dialogue between the organic and the engineered. Worktops should serve as both functional surfaces and artistic statements. Natural quartzite has become a leading choice for homeowners, appearing in 62 percent of high-end installations due to its dramatic veining and durability. Integrating timber provides a necessary warmth amongst the clean lines of contemporary architecture, softening the atmosphere whilst maintaining a sophisticated profile. This bespoke kitchen design approach ensures that the room feels like an extension of your home’s soul rather than an isolated utility area.
Metals and Finishes: The Subtle Language of Refinement
Refinement is often found in the elements that remain unseen or understated. The most successful contemporary kitchens rely on the subtle language of patinated metals and precision junctions to add depth to a minimalist colour palette. We utilise shadow gaps and recessed handles to maintain a streamlined profile, ensuring that nothing is incidental. Every tactile hardware choice and joint transition is a deliberate part of the cohesive whole. To see how these elements combine to create a singular architectural expression, we invite you to explore our portfolio of architectural kitchens and discover the impact of design sensitivity.
Proportion and the Interplay of Light in Culinary Spaces
Designing contemporary kitchens requires a deep understanding of how light and proportion dictate the emotional resonance of a space. It isn't enough to simply fill a room with cabinets; one must consider the sensory experience of the environment. Proportion is the silent arbiter of spatial balance. When the dimensions of a kitchen island or the height of a bank of tall units are perfectly calibrated, the result is a sense of calm that transcends mere functionality. This architectural precision ensures that the kitchen feels integrated rather than imposed, acting as a natural extension of the home’s structural identity.
Strategic layout planning is particularly vital in London residences. These homes often require a delicate touch to balance historical features with contemporary requirements. By focusing on the architectural flow, we ensure that the kitchen doesn't disrupt the home’s rhythm but enhances it. Every line of sight is considered. Every transition is deliberate. This design sensitivity allows the space to function as a cohesive whole, where proportion and light work in tandem to create a truly elevated living environment. The goal is to create a room where nothing is incidental and every element serves the wider architectural narrative.
Architectural Lighting: Beyond Functional Illumination
Layering light is an interpretive act. It isn't just about functional illumination but about highlighting the materiality of junctions and joints. In a bespoke space, light should graze surfaces to reveal the tactile harmony of stone and timber. Natural light is equally critical. Recent industry data shows that 95 percent of homeowners consider natural lighting a top priority in their design. By aligning lighting fixtures with the overall architectural language of the home, we ensure that the transition between day and night is as seamless as the transition between living and dining zones.
The Sculpture of the Island: Form and Function
The kitchen island should be treated as a singular work of furniture. In many modern residences, the island acts as a sculptural element that anchors the entire open-plan layout. It serves as a centre for connection, designed to facilitate social behaviour whilst maintaining a streamlined profile. This is where strategic layout planning becomes essential. Whether you're conceptualising a new kitchen or refining an existing space, the island must function as both a workhorse and a piece of art. With 76 percent of industry professionals expecting kitchen footprints to increase over the next three years, the island’s role as an architectural focal point is more significant than ever.
Curating the Spatial Experience: The Design Sensitivity Approach
Design sensitivity isn't a luxury; it's a requirement for a singular spatial work. In contemporary kitchens, every decision must be intentional. A kitchen that functions as an architectural centrepiece requires a rejection of the "one-size-fits-all" mentality found in mass-market showrooms. High-end residential projects demand an interpretive process where the designer understands the nuances of the building's shell. By treating the kitchen as an expression of authorship, we ensure that no element is incidental. This approach transforms a purely functional room into a curated experience that reflects the homeowner's lifestyle and aesthetic values.
The Contemporary Kitchen in the London Period Home
London's architectural landscape presents unique challenges, particularly when introducing contemporary elements into period properties. Designing contemporary kitchens within a historic shell requires a seasoned expert who understands the nuances of domestic architecture. The goal is to create tactile harmony between traditional masonry and modern cabinetry. This isn't about hiding the past but rather balancing heritage features with bold architectural interventions. Bespoke design allows us to respect the existing architectural language whilst providing a space that feels entirely current. We focus on the junctions where contemporary surfaces meet original cornicing or exposed brickwork. These transitions must be deliberate. A bespoke approach allows for the customisation of cabinetry heights and depths to fit non-standard alcoves, ensuring the final result is a cohesive whole.
Intentional Storage: The Art of Hiding and Revealing
A minimalist aesthetic depends entirely on what remains unseen. Intentional storage is about the art of hiding functional clutter to reveal the beauty of the materials. We integrate appliances seamlessly to preserve clean lines and transitions. Industry professionals report that bespoke cabinetry allows for the utilisation of every millimetre of the room's footprint, often increasing the functional storage volume by up to 30 percent when compared to the restrictive dimensions of mass-market modular systems. This spatial efficiency ensures that daily use is quietly elevated. If you are ready to begin your own interpretive design journey, we invite you to consult with our expert designers to see how we can transform your home.
The Neil Norton Design Philosophy: Professional Consultation for Contemporary Living
The philosophy at Neil Norton Design is rooted in the rejection of standardisation—viewing the creation of contemporary kitchens as an interpretive act that requires both technical precision and an artistic vision. This process focuses on the conceptualisation of unique spaces that are intrinsically linked to the building’s shell and the inhabitant’s lifestyle. It is not the mere application of a system; it is a translation of personal authorship into an architectural reality. This approach ensures that the final result is a singular spatial work—an environment where daily use is quietly elevated through design sensitivity and the pursuit of refined detail.
Expert advice serves as an essential compass when navigating the complexities of high-end home renovations in London and Ireland. The role of a seasoned expert is to guide the homeowner through the nuances of domestic architecture—ensuring that every transition, junction, and line is deliberate. By maintaining a steadfast focus on material honesty and tactile harmony, environments are created that transcend simple function to become the primary visual anchor of the residence. This personal and artistic approach to planning ensures that the kitchen reflects a cohesive architectural language rather than a collection of predefined options.
The Consultation Phase: Where Vision Meets Precision
The consultation phase represents the moment where vision meets precision—a process of rigorous refinement led by award-winning consultants. This stage begins with an exploration of aesthetic influences and architectural preferences to ensure the functional layout reflects the home’s wider structural character. For those evaluating the kitchen renovation cost UK, this professional guidance provides the clarity required to ensure the investment yields permanent value. Every proportion is carefully calibrated to the specific volume of the room—ensuring a result that is both balanced and evocative.
Your Singular Spatial Work: Getting Started
Transforming a home requires a commitment to enduring quality—a classic design that lasts a lifetime. Dedicated advisory services guide the homeowner through a journey from initial inspiration to the final expression of authorship—anchoring the residence with a sophisticated architectural focal point. By choosing a bespoke path, the kitchen is established as a singular work of art that elevates the sensory experience of the home. Book a Professional Design Consultation with Neil Norton Design to explore how a culinary space can be elevated through intentional design.
Crafting Your Singular Architectural Statement
A truly contemporary kitchen isn't a static choice from a catalogue; it's an evolving expression of your home's architectural language. By prioritising material honesty and the pursuit of refined detail, you move beyond the limitations of standardised modular systems. We've explored how contemporary kitchens transcend mere function to become a singular spatial work where proportion and light are in perfect balance. This design sensitivity ensures that your culinary environment doesn't just fit into your home but actively defines it.
As specialists in bespoke architectural luxury, Neil Norton Design has helped over 200 happy clients across London and Ireland transform their living environments. Our award-winning design consultants are ready to guide you through an interpretive process that respects the heritage of your property whilst embracing modern innovation. Every joint, line, and transition in your home should be deliberate. Begin your kitchen transformation with a bespoke design consultation today and ensure your culinary space becomes a lasting architectural centrepiece. We look forward to helping you create a classic design that lasts a lifetime.
Frequently Asked Questions
What is the difference between a modern and a contemporary kitchen?
Modern design refers to a specific historical era, typically mid-century, whilst contemporary design represents the current and evolving pursuit of refined detail. In contemporary kitchens, the focus is on a living architectural language that reflects how we inhabit spaces today. This allows for a more personal expression of authorship that isn't bound by the aesthetic rules of the past.
How do I ensure my contemporary kitchen design doesn’t feel cold?
Achieving tactile harmony is the essential method for preventing a minimalist space from feeling clinical. By juxtaposing material honesty, such as warm hand-finished timber, with natural stone surfaces, you introduce a necessary organic warmth. Layering architectural lighting also helps graze these surfaces, highlighting the depth of the cabinetry and creating an inviting atmosphere amongst the clean lines.
Can I install a contemporary kitchen in a traditional London period home?
Designing for a London period home requires a high level of design sensitivity to balance heritage features with modern interventions. Bespoke cabinetry allows for an interpretive approach that respects original cornicing and masonry whilst introducing a streamlined profile. This creates a singular spatial work where the building's history and contemporary aesthetics coexist in perfect proportion.
What are the most durable materials for a bespoke contemporary kitchen?
Natural quartzite and solid timber are amongst the most resilient choices for a high-end culinary environment. Quartzite is currently the leading choice for 62 percent of luxury installations due to its exceptional durability and dramatic veining. Choosing these high-quality materials ensures that the kitchen remains a functional architectural centrepiece that lasts a lifetime.
How much does a professional kitchen design consultation cost in the UK?
Industry reports from early 2026 suggest that designer fees for a comprehensive gut renovation typically start at approximately £8,000. For projects focused on material facelifts and finish selections, fees often begin around £2,500. These figures represent general market averages for professional design expertise in the UK and vary based on the complexity of the architectural intervention.
Should I choose a handleless design for my contemporary kitchen?
Handleless designs are a superior choice for maintaining a streamlined profile and emphasizing the intentionality of shadow gaps. This approach ensures that nothing is incidental, allowing the materiality of the door fronts to take centre stage. Recessed handles and touch-to-open mechanisms offer a tactile experience that complements the sophisticated architectural language of the room.
How long does the bespoke kitchen design consultation process take?
The interpretive process moves steadily from a broad visionary session to technical precision over a period of several weeks. This timeframe allows our award-winning consultants to deeply explore your lifestyle and translate it into a cohesive spatial plan. We prioritise a methodical rhythm to ensure that every line, joint, and transition is deliberate before manufacturing begins.
What are the key trends for contemporary kitchens in 2026?
Current 2026 trends indicate a significant shift towards warmer aesthetics, with smoke-toned walnut and soft caramel hues replacing all-white palettes. Wood cabinets have surpassed white finishes in popularity for the first time in years. Additionally, 95 percent of homeowners now prioritise natural lighting, leading to designs that focus on the interplay between light and organic materials.


Comments