Maximising Storage in a London Flat: An Architectural Approach to Bespoke Design
- Neil Norton Design

- Jul 9
- 12 min read
Updated: Jul 11
What if the perceived limitations of a home were actually the catalyst for its most profound architectural transformation? For many residents, the challenge of maximising storage in a London flat often feels like a battle against the building itself. It is common to see valuable square footage lost to awkward alcoves or standard furniture that leaves unsightly gaps and shadows. These spatial inefficiencies do more than just waste room; they create a visual clutter that impacts mental clarity and disrupts the tactile harmony of a living environment.
This article explores how a professional design consultation can turn restricted footprints into harmonised, high-performance spaces. By treating cabinetry as an integral part of the architectural language rather than a secondary addition, designers ensure that every junction and transition serves a singular purpose. Readers will discover how bespoke elements, composed with intent and material honesty, create a home that feels expansive and composed. We will examine the interpretive process that transcends simple function to elevate daily life and maximise property value through precision engineering.
Table of Contents
The London Flat Paradox: Redefining Spatial DNA through Bespoke Storage
Mastering the Vertical Plane: Full-Height Cabinetry and Tactile Harmony
Bespoke Design vs. Off-the-Shelf: Bridging the Efficiency Gap
Composing Intentional Interventions: Room-by-Room Storage Strategies
The Path to Spatial Harmony: Professional Consultation for London Residences
The London Flat Paradox: Redefining Spatial DNA through Bespoke Storage
In the dense urban fabric of the capital, a residence is more than a dwelling; it's a singular spatial work where every millimetre serves as a vital asset. This phenomenon, often referred to as The London Flat Paradox, highlights the tension between soaring property values and the restricted, often idiosyncratic footprints of historic buildings. When approaching the challenge of maximising storage in a London flat, the objective isn't merely to find room for belongings. Instead, it's about redefining the spatial DNA of the environment. We must shift our perspective from the installation of "cupboards" to the creation of "architectural interventions" that respect the building’s original intent whilst serving contemporary requirements.
To better understand how specific spatial challenges can be addressed through thoughtful organisation, watch this helpful video:
A professional design consultation reveals that the most effective storage is found within underutilised architectural junctions. These are the points where Victorian chimney breasts meet awkward alcoves, or where Georgian ceiling heights create vast, unused volumes above the eye line. Bespoke design resolves the conflict between these period features and the demands of modern life. It ensures that storage doesn't feel like an afterthought or a bulky addition. Instead, cabinetry is integrated into the architectural language of the building, using material honesty to create a sense of permanence and tactile harmony.
The Anatomy of the London Footprint
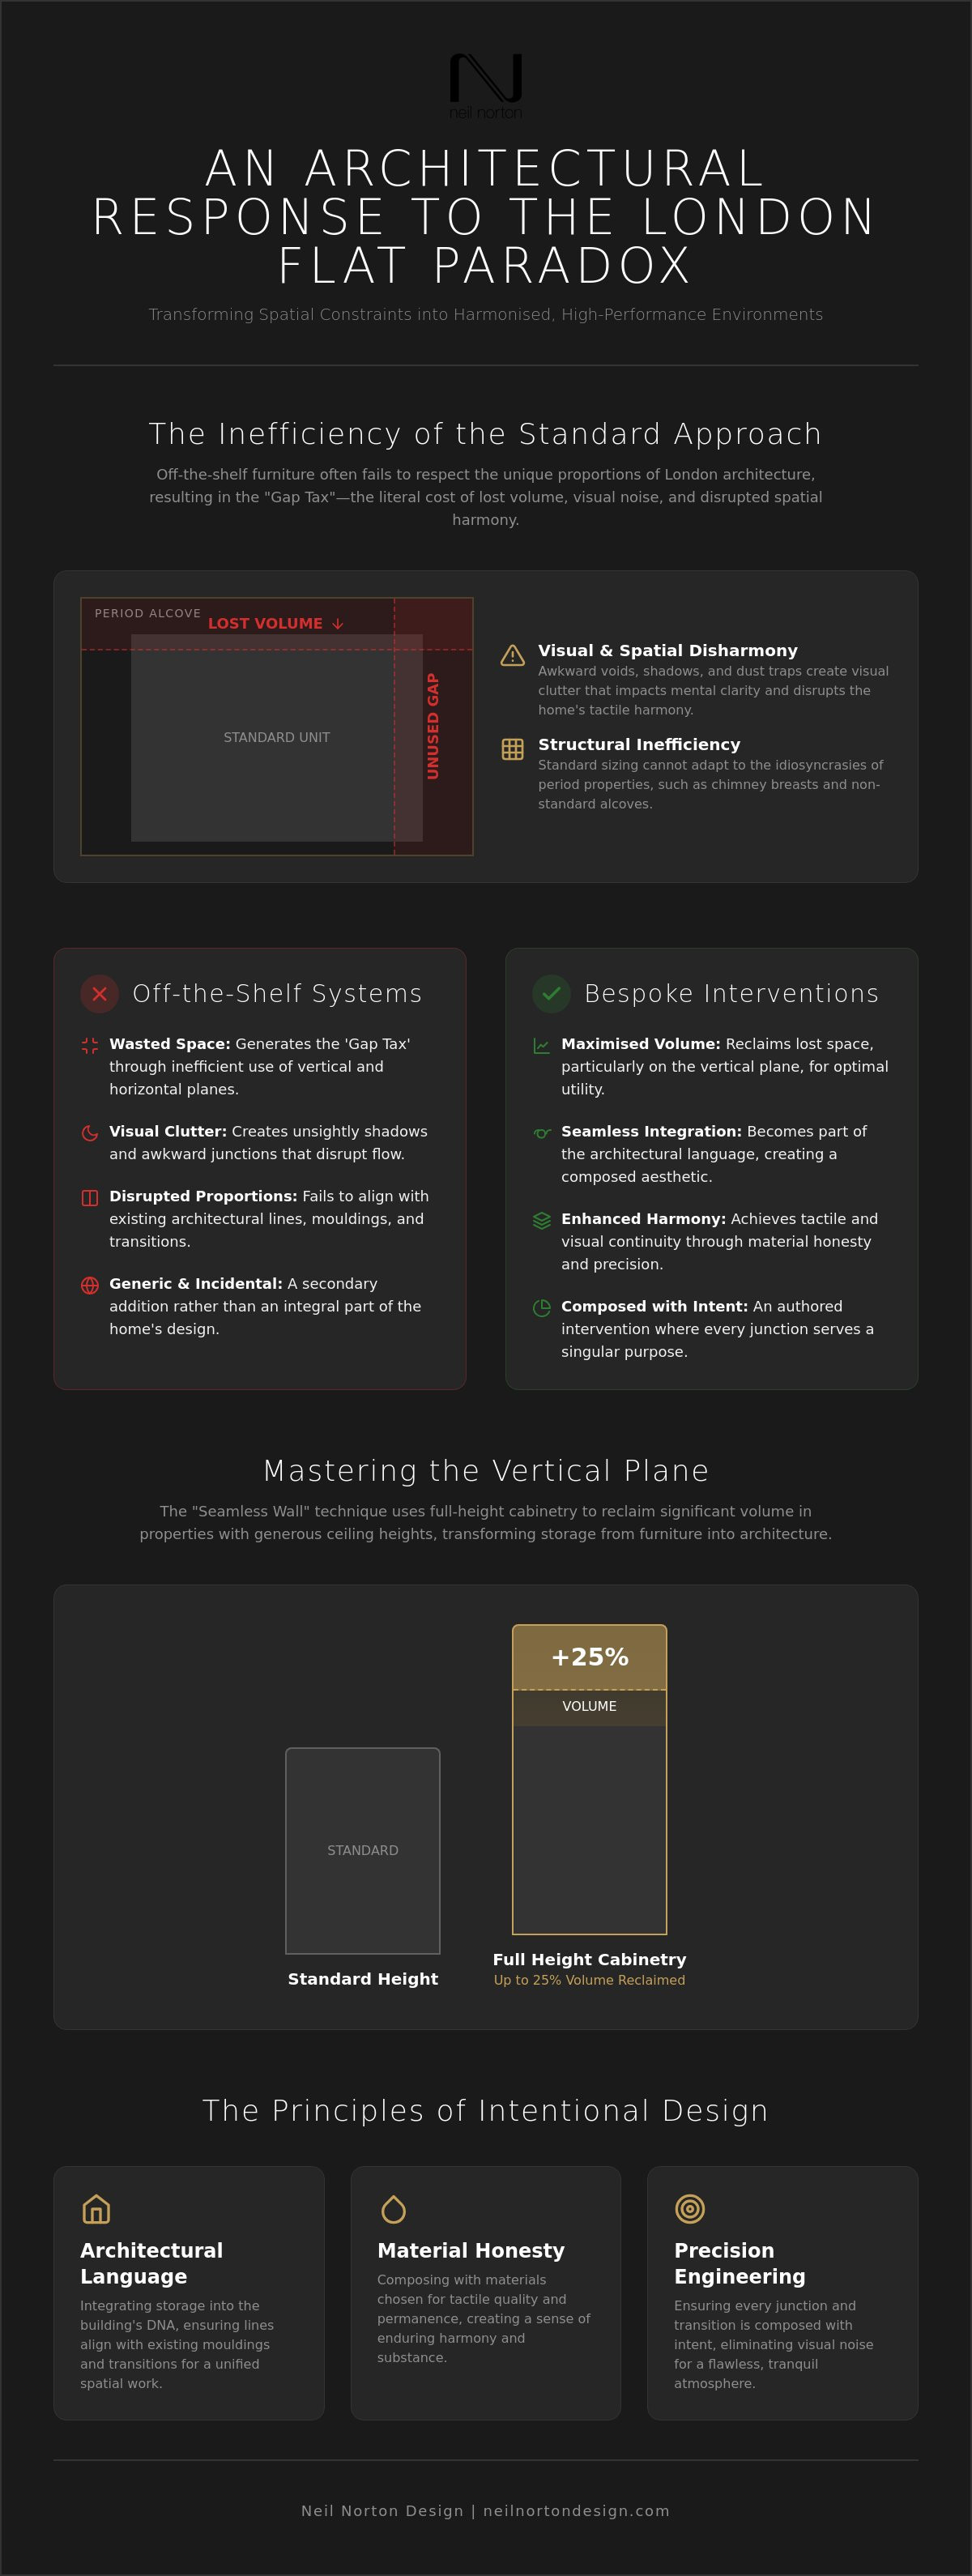
The narrow, vertical nature of Victorian and Georgian conversions often leads to what designers call the "Gap Tax". This is the literal cost of lost volume when off-the-shelf furniture is placed into non-standard spaces, leaving awkward voids, shadows, and dust traps. In these environments, storage is a structural necessity for mental clarity. By analysing the specific proportions of a room, bespoke solutions reclaim this lost volume. They ensure that the lines of the cabinetry align perfectly with existing mouldings and transitions, eliminating visual noise and creating a composed, tranquil atmosphere.
Composing Intentional Interventions
Bespoke cabinetry acts as a catalyst for lifestyle improvement by removing the friction of daily clutter. There is a profound sense of "authorship" involved in planning a home’s storage layout; nothing is incidental. Every joint and junction is composed with intent, ensuring that the final result is a harmonised environment. This level of precision engineering means that maximising storage in a London flat becomes an exercise in spatial poetry. It allows the resident to experience their home as a series of deliberate, refined details that elevate the experience of the everyday through design sensitivity.
Mastering the Vertical Plane: Full-Height Cabinetry and Tactile Harmony
In the pursuit of maximising storage in a London flat, one must look beyond the horizontal floor plan and interrogate the vertical potential of the room. Many period properties in the capital possess generous ceiling heights that remain untapped by standard furniture. By exploiting the vertical plane through bespoke cabinetry, it's possible to reclaim up to 25% of volume that would otherwise be lost to the void above off-the-shelf units. This approach isn't merely a functional necessity; it's a deliberate architectural choice that uses full-height lines to elevate the eye, thereby expanding the perceived proportion of the room.
The "Seamless Wall" technique represents the pinnacle of this philosophy. Rather than appearing as a detached object, the wardrobe or storage unit is integrated directly into the architectural language of the building. When cabinetry is designed to meet the ceiling with precision, it ceases to be a piece of furniture and becomes a structural extension of the wall itself. This creates a sense of spatial continuity that's essential in restricted environments, where visual interruptions can make a room feel fragmented and small.
The Language of Materiality
Achieving tactile harmony requires a deep understanding of how surfaces interact with their surroundings. Selecting textures that complement the existing architectural palette is vital for ensuring that new interventions feel grounded. Designers often look to "material honesty" by using authentic timbers and finishes that age gracefully. When planning Room-by-Room Storage Strategies, the interplay of light and shadow on these surfaces becomes a primary consideration. A matte finish might absorb light to create a quiet corner, whilst a subtle sheen can reflect it to brighten a narrow corridor, ensuring that nothing is incidental to the final atmosphere.
Junctions and Transitions
The success of floor-to-ceiling integration lies in the precision of its junctions. In a London flat, this often involves managing the complex transition between period cornicing and modern cabinetry. Rather than obscuring historic details, bespoke design seeks to dialogue with them. Through precision engineering, cabinetry can be scribed around original mouldings or set back with a shadow gap to create a crisp, polished aesthetic. This meticulous attention to detail ensures a quiet presence that avoids visual noise, allowing the room to feel composed and intentional. To achieve this level of finish, homeowners often seek the expertise of a bespoke design specialist who understands the nuances of high-end domestic architecture.
Bespoke Design vs. Off-the-Shelf: Bridging the Efficiency Gap
Systematic furniture is designed for a generic environment, yet the London flat is rarely generic. When individuals attempt maximising storage in a London flat using off-the-shelf units, they often encounter the "Efficiency Gap." This is the tangible loss of utility that occurs when standard wardrobe depths or kitchen modules fail to respect the unique nuances of domestic architecture. A standard 600mm deep wardrobe might project too far into a narrow Victorian bedroom, disrupting the flow of the room, whilst a shallower retail unit wastes the potential of a deep alcove. Bespoke design bridges this gap by mapping storage to the specific behaviours of the resident and the literal proportions of the room.
The interpretive process begins with understanding that a home is a singular spatial work. Unlike mass-produced systems that offer a menu of predefined options, an architectural approach treats every project as a new composition. This ensures that the final installation doesn't just "fit" the space; it belongs to it. Through professional consultation, homeowners can achieve a classic design that lasts a lifetime, moving beyond fleeting trends toward permanent spatial harmony. It's a transition from merely "filling a room" to "authoring a space."
The Precision of Bespoke Consultation
A refined design process prioritises authorship over assembly. It's about identifying the subtle junctions where a standard unit would leave a shadow or an unsightly gap. By adopting an artistic approach to fitted furniture, designers can create unique solutions that transcend simple utility. This level of detail ensures that every line and transition is composed with intent. It turns a standard renovation into a crafted environment that quietly elevates daily use through design sensitivity and material honesty.
Long-term Property Value and ROI
Investing in precision engineering offers more than just immediate mental clarity; it secures the property’s future market position. High-performance storage turns architectural constraints, such as narrow corridors or sloped ceilings, into distinct market advantages. In the competitive London market, the prestige of tailored, custom-made design serves as a marker of quality. It represents an investment in craftsmanship that respects the heritage of the building whilst providing the durability required for a lifetime of use. Properties featuring high-end bespoke interventions often command greater interest, as they resolve the spatial challenges that typically deter discerning buyers.
Just as bespoke design secures the value of your home, professional financial planning secures your personal future. If you are looking to integrate your property investments into a wider retirement strategy, True North Lifestyle offers expert guidance for individuals seeking to achieve long-term financial clarity.
Composing Intentional Interventions: Room-by-Room Storage Strategies
When a home is viewed as a singular spatial work, every room requires a distinct set of intentional interventions. Maximising storage in a London flat isn't a uniform process; it's a series of artistic responses to the specific constraints and proportions of each room. From the high-traffic culinary centre to the private sanctuary of the bedroom, cabinetry must be composed with intent to ensure that function never compromises the architectural integrity of the dwelling. By treating storage as a structural element rather than a temporary addition, we can resolve the visual clutter that often disrupts the tactile harmony of urban living.
The Culinary Spatial Work
In a London flat, the kitchen must function as a high-performance culinary space within a restricted footprint. Effective kitchen design prioritises layouts that transcend simple utility to elevate daily use. Bespoke cabinetry is employed to mask appliances and integrate them into the room’s materiality, maintaining a sense of visual calm. This interpretive process ensures that even the most technical components are housed within a refined architectural language, where junctions are precise and transitions are seamless. The result is a space that feels expansive and composed, despite the physical limitations of the building's original DNA.
The Sanctuarial Wardrobe
The bedroom requires a different sensitivity, where the wardrobe is reimagined as an architectural extension of the room. A professional fitted wardrobe design consultation london allows for the creation of storage that respects period proportions whilst providing modern efficiency. Internal configurations are composed with intent, mapping specific compartments to the resident's belongings to ensure nothing is incidental. This level of precision ensures that the cabinetry doesn't dominate the space but instead recedes into the background, supporting the room's overall spatial harmony and providing a sense of quietude.
In living areas, integrated media units and alcove shelving serve as focal points that organise the rhythm of domestic life. These interventions utilise the existing junctions of the building, such as the recesses flanking a chimney breast, to create storage that feels inherent to the structure. Similarly, the contemporary home office must be designed for professional focus amongst the distractions of domestic life. By using bespoke furniture to define a workspace that is both productive and aesthetically consistent, we ensure the home remains a place of both creation and repose. If you're ready to transform your living environment through precision engineering, book a design consultation with Neil Norton Design to begin your journey toward spatial harmony.
The Path to Spatial Harmony: Professional Consultation for London Residences
The journey toward a refined living environment begins long before the first joint is cut or the first panel is finished. It starts with a deep interrogation of the space during the consultation phase. For those committed to maximising storage in a London flat, this initial stage is vital for conceptualising interior layouts that respect the building’s heritage whilst addressing modern lifestyle needs. A professional design consultation serves as the bridge between a vision of visual clutter and a reality of spatial harmony. It allows the homeowner to act as a co-author in a singular spatial work, guided by the technical precision and artistic vision of a seasoned expert.
Neil Norton Design acts as a trusted advisor, navigating the complexities inherent in London’s domestic architecture. Whether dealing with the structural constraints of a Victorian conversion or the strict requirements of building regulations, expert advice ensures that every intervention is composed with intent. This process transcends simple furniture selection. It's a methodical approach to spatial design that transforms restricted footprints into high-performance environments where nothing is incidental. The goal is to create a home that feels expansive and composed, where every transition is handled with design sensitivity.
Expert Advisory Sessions
During a professional session, the focus shifts from the practical to the poetic. Clients can expect an interpretive process that analyses how they move through their home and how their belongings interact with the space. We look for the junctions and transitions where bespoke cabinetry can elevate the room’s proportions. By planning for enduring quality, these sessions ensure that every element contributes to the tactile harmony of the home. It's about designing for lifestyle improvement, ensuring that the final result isn't just a storage solution but a catalyst for a more composed way of living. We prioritise material honesty and precision engineering to create environments that stand the test of time.
Transforming Your London Flat
Taking the first step toward a bespoke, crafted environment requires a shift in perspective. It means viewing your home not as a collection of rooms, but as a series of opportunities for architectural expression. The confidence provided by an award-winning design studio allows homeowners to invest in their property with total security. This isn't a fleeting trend; it's the creation of a classic design that lasts a lifetime. By choosing a tailored approach, you ensure that your home remains a sanctuary of order and beauty amidst the pace of the city. To begin the process of maximising storage in a London flat and reclaiming your spatial DNA, Contact Neil Norton Design for a professional consultation.
Reclaiming Spatial DNA Through Intentional Design
Transforming a residence from a site of visual friction into a harmonised environment requires more than just additional cupboards. It demands a shift toward viewing storage as a singular spatial work where every junction and transition is composed with intent. By mastering the vertical plane and bridging the efficiency gap inherent in standard furniture, homeowners can succeed in maximising storage in a London flat whilst respecting the building's original architectural language.
Neil Norton Design, an award-winning bespoke design studio with over 200 happy clients across London and Ireland, specialises in this interpretive process. Through precision engineering and a commitment to material honesty, we ensure that every intervention provides a classic design that lasts a lifetime. This seasoned expertise turns restricted footprints into expansive, high-performance living environments that transcend simple function. Your home's potential is limited only by the sensitivity of its design.
Begin your spatial transformation with a professional design consultation and discover the enduring value of spatial harmony.
Frequently Asked Questions
How can I maximise storage in a small London flat without it feeling cramped?
Visual continuity is achieved by integrating storage into the building's architectural language rather than treating it as a secondary addition. By using the "Seamless Wall" technique, cabinetry recedes into the background instead of projecting into the room. This approach is essential for maximising storage in a London flat without disrupting the spatial flow. It eliminates the visual noise of standalone units, ensuring the environment feels expansive and composed whilst providing high-performance utility.
Is bespoke cabinetry worth the investment for a London property?
Custom-made cabinetry represents a significant investment in long-term property value and mental clarity. Unlike retail systems, bespoke interventions resolve the "Efficiency Gap" by reclaiming lost volume in non-standard spaces. This precision engineering ensures that every millimetre is utilised. It turns architectural constraints into market advantages, appealing to discerning buyers who value craftsmanship and permanent spatial harmony over fleeting trends. It's an investment that lasts a lifetime.
How do I handle storage in a London period property with uneven walls?
Period properties often feature idiosyncratic junctions and uneven surfaces that standard furniture cannot accommodate. Bespoke design employs precision engineering to scribe cabinetry around original mouldings and sloped walls. This ensures a seamless transition between the historic structure and modern interventions. By using shadow gaps or tailored junctions, the cabinetry respects the building's DNA whilst providing a level of finish that mass-produced units simply can't achieve.
What is the most efficient way to use high ceilings for storage?
Exploiting the vertical plane through floor-to-ceiling cabinetry is the most efficient strategy for reclaiming unused volume. In many Victorian conversions, the space above standard wardrobes is often wasted. Bespoke full-height units elevate the eye and expand the room's proportions. This architectural approach ensures that storage is integrated into the room's materiality, providing a quiet, polished aesthetic that increases capacity without cluttering the floor plan.
Can professional design consultation help with small flat layouts?
Professional design consultation is vital for conceptualising interior layouts that transcend simple function. A seasoned expert acts as a trusted advisor, identifying underutilised junctions and transitions that others might overlook. This interpretive process ensures that every element is composed with intent. It allows the homeowner to transform a restricted footprint into a harmonised living environment where storage is an inherent part of the architectural language.
What are the best materials for bespoke storage in a modern London flat?
Material honesty is achieved by selecting authentic timbers and finishes that complement the existing architectural palette. In modern London flats, natural veneers or high-quality lacquers are often chosen for their durability and tactile harmony. These materials age gracefully and interact beautifully with light and shadow. The goal is to select textures that provide a sense of permanence and prestige, ensuring the cabinetry remains a classic feature for years.
How does integrated storage affect the resale value of a London flat?
Integrated storage significantly enhances property value by resolving the spatial challenges inherent in urban dwellings. A study by Zoopla indicates that properties featuring fitted wardrobes often command a higher average value than those without. By turning awkward alcoves into precision-engineered assets, bespoke design signals quality and durability. It provides a sense of security for potential buyers, who recognise the prestige associated with tailored, high-performance environments.
What is the difference between built-in wardrobes and bespoke design?
The primary distinction lies in the level of authorship and intent behind the creation. Whilst built-in wardrobes often rely on systematic modules, bespoke design is an interpretive process that treats the room as a singular spatial work. Every line, joint, and transition is composed to meet the resident's specific behaviours and the room's unique proportions. Bespoke design ensures that nothing is incidental, resulting in a crafted environment that truly belongs to the building.


Comments