Questions to Ask a Kitchen Designer: An Architectural Perspective for 2026
- Neil Norton Design

- 6 days ago
- 11 min read
What if the most vital element of your new kitchen isn't the choice of appliance or the shade of the cabinetry, but the architectural intent behind the junctions? Most homeowners find themselves trapped in the hollow aesthetic of a showroom, where the focus remains on catalogue numbers rather than spatial harmony. You likely want a space that feels like a singular work of art, yet finding a consultant who speaks the nuanced language of materiality can feel like an elusive pursuit. When considering the specific questions to ask a kitchen designer, it's easy to get lost in functional basics whilst overlooking the soul of the room.
This guide will empower you to master the design consultation by prioritising proportion and material honesty. We'll explore how to identify an architectural author who can transform your home into a tactile masterpiece; providing a professional roadmap for a project that transcends mere utility. By the end, you'll know how to ensure every line and transition is composed with deliberate intent for a kitchen that lasts a lifetime.
Table of Contents
Beyond the Showroom: Questions to Uncover Architectural Intent
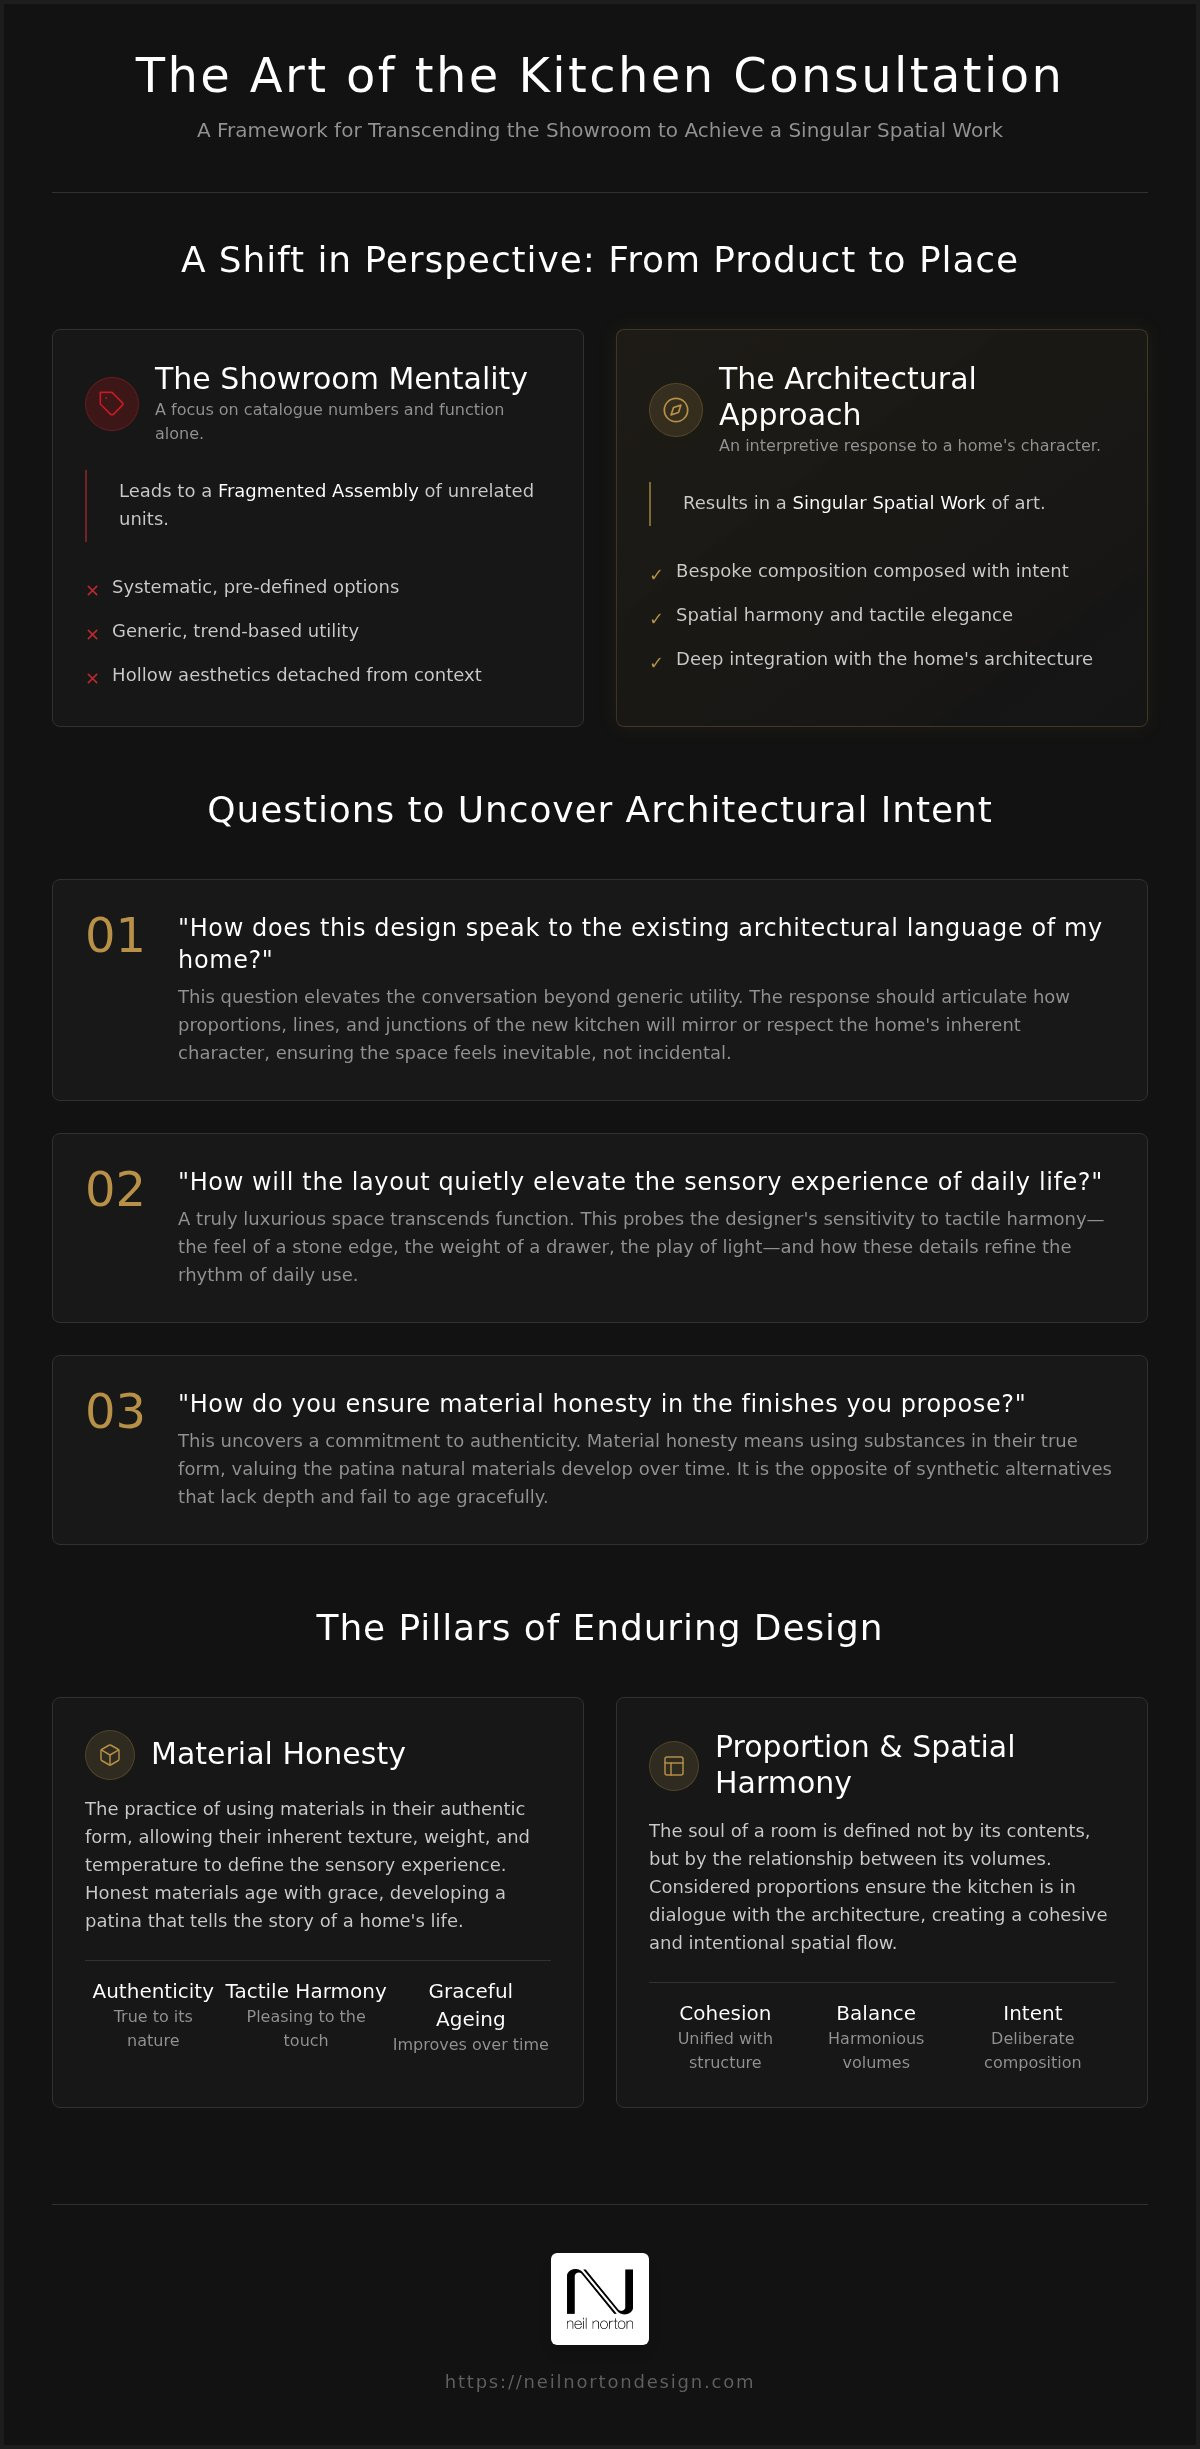
The transition from a mere renovation to a home transformation begins when we move beyond the limitations of the showroom floor. High-street retail often presents a collection of systematic options, yet a truly bespoke kitchen is an interpretive response to your home’s unique character. When considering the essential questions to ask a kitchen designer, the focus must shift from product catalogues to architectural intent. Every line, joint, and junction should be composed with a specific purpose; ensuring the final result is a singular spatial work rather than a fragmented assembly of units.
While traditional efficiency models like the kitchen work triangle remain relevant for utility, they only represent the baseline of a sophisticated design. A seasoned expert looks deeper, treating the initial consultation as a conceptualisation phase where spatial harmony is born. This phase is critical because it dictates how the new environment will interact with the existing structure. It's the moment where the designer establishes their authorship, moving the conversation towards a crafted environment that serves as an expression of artistic creation.
To better understand the nuances of this initial dialogue, watch this helpful video:
The Designer as an Author
One of the most revealing questions to ask a kitchen designer is: "How does this design speak to the existing architectural language of my home?" This enquiry forces a move away from generic utility. In a high-end culinary space, nothing is incidental. The designer should be able to explain how the proportions of the cabinetry mirror the room's heights or how the transitions between materials respect the building's heritage. This level of precision ensures the kitchen feels inevitable within its context, reflecting a philosophy where every element is composed with intent. By framing the designer as an author, you ensure the project avoids the soulless feel of mass-produced showrooms.
Elevating Daily Use Through Detail
True luxury is found in how a space quietly supports the rhythm of your day. Ask your designer: "How will this layout quietly elevate the sensory experience of daily life?" This isn't about the placement of an oven; it's about the tactile harmony of a stone edge or the silence of a perfectly weighted drawer. By moving from systematic retail layouts to bespoke compositions, you allow for design sensitivity that considers light, movement, and touch. These refined details are what allow a physical environment to transcend function alone, providing a professional roadmap for a kitchen that lasts a lifetime. This approach ensures that the spatial flow of your home remains cohesive and intentional.
Materiality and Proportion: Probing the Artistic Foundations
The artistic foundations of a kitchen reside in the delicate interplay between materiality and proportion. Whilst many homeowners focus on the immediate visual impact of a colour palette, a seasoned expert understands that the soul of a room is defined by the relationship between its volumes. A kitchen that transcends function does so because its proportions are in harmony with the surrounding space. When considering the vital questions to ask a kitchen designer, it's essential to move beyond the surface level of aesthetic choice and into the realm of architectural permanence.
The Lexicon of Materiality
Ask: "How do you ensure material honesty in the finishes you propose?" This enquiry seeks to uncover the designer’s commitment to authenticity. Material honesty refers to the use of substances in their true form; where timber looks and feels like timber, and stone carries its natural weight and temperature. In a bespoke environment, the selection of finishes should be a sensory journey. Natural materials age gracefully, developing a patina that tells the story of the home’s life over decades. Synthetic alternatives might offer initial durability, but they often lack the depth and tactile harmony required for a space that lasts a lifetime. When you consider the questions to ask a kitchen designer, the answers should reflect a deep understanding of how grain, vein, and texture interact to create a cohesive, poetic narrative.
The Geometry of the Space
The beauty of a high-end kitchen lies in its joints, lines, and transitions. If the proportions are neglected, the most expensive materials will feel misplaced. Ask: "How do you balance proportion and volume in a multi-functional room?" A designer should treat the cabinetry as a series of composed volumes that respect the room's heights and widths. Since 2006, our studio has maintained that nothing should be incidental. The junctions where a stone island meets a timber floor or where a tall unit reaches the ceiling are the moments where true craftsmanship is revealed. By ensuring the kitchen feels like a permanent architectural feature, you create a space that quietly elevates daily use through its balanced presence. This level of detail is a hallmark of how expert artisans approach bespoke design to ensure every element is composed with intent.
Discerning Authorship: Questions to Distinguish Bespoke from Retail
The distinction between a retail showroom and an architectural studio lies in the concept of authorship. Most high-street environments operate within the constraints of a predefined system; where the designer’s role is limited to fitting modular components into a floor plan. This systematic approach often leads to compromises in proportion and fragmented spatial flow. When evaluating potential partners, the most revealing questions to ask a kitchen designer should probe the depth of their creative agency. You aren't merely looking for someone to fill a room with cabinets; you're seeking an author who can compose a singular spatial work.
A true bespoke kitchen design requires an interpretive approach that treats the building as a canvas. This transcends the "fitted" mentality of retail. In a bespoke project, every dimension is fluid and every junction is considered. This ensures that the architectural language of the kitchen remains consistent with the rest of the residence, avoiding the "incidental" feel of mass-market solutions. Since 2006, our studio has focused on this level of precision, ensuring that the transitions between materials are as deliberate as the layout itself.
The Systematic Trap
Ask: "Are these elements composed with intent or selected from a predefined system?" This question exposes the limitations of retail environments. Predefined systems rely on standard increments, which often necessitate the use of filler panels or awkward gaps. In contrast, a bespoke work is composed from the ground up. There are no fixed modules. Instead, the volumes are scaled to the exact millimetre to achieve perfect tactile harmony. By avoiding these systematic compromises, the designer ensures that the result is an expression of artistic creation rather than a commercial assembly. This level of material honesty is only possible when the designer has full control over the manufacturing process.
The Consultative Advantage
Ask: "How does your professional consultation phase provide creative direction?" A sales-led showroom appointment is designed to close a transaction; a professional consultation is designed to birth spatial harmony. This phase is the conceptualisation of your lifestyle. It's where the kitchen is linked to other architectural elements, such as fitted furniture in an adjacent home office or bar. This holistic view ensures that the entire environment speaks a single, refined language. When you consider the questions to ask a kitchen designer, look for a consultant who views the project as a journey of discovery rather than a checklist of features. This commitment to the interpretive process is what allows a physical environment to transcend function and elevate daily use.
The London Residence: Contextual Questions for Period and Modern Homes
Designing for a London residence requires a profound understanding of the city's diverse architectural heritage. From the narrow proportions of a Victorian terrace to the expansive glazing of a modern penthouse, each project demands a specific interpretive response. When formulating your questions to ask a kitchen designer, it's vital to assess their sensitivity to these contextual nuances. A designer must be able to describe how they'll honour period features whilst introducing contemporary precision; ensuring the new installation feels like a permanent extension of the home's history.
The regional pairing of London and Ireland serves as a hallmark of prestige and operational scale. It reflects a studio’s ability to handle complex residential interior projects that require both local accessibility and a broad creative perspective. This dual identity ensures that the craftsmanship is grounded in heritage but executed with modern technical rigour. Preparing your vision involves more than just a list of appliances. It requires a willingness to engage in a collaborative process where the building’s existing language dictates the design’s direction.
Spatial Sensitivity in Urban Settings
Ask: "How will you integrate the luxury kitchen design with the living areas of my London home?" Urban settings often present unique spatial challenges, such as fragmented layouts or limited natural light. A true designer doesn't just "fit" a kitchen; they compose a flow that connects the culinary space to the wider living environment. This involves meticulous attention to junctions and transitions, ensuring that the movement between rooms is seamless and intentional. Technical precision in these high-end domestic environments is what prevents the design from feeling like an incidental addition.
The Professional Design Roadmap
Ask: "What specific professional insights will I gain during the consultation session?" This enquiry shifts the focus from a sales pitch to a professional roadmap. The consultation should be the conceptualisation phase where spatial harmony is born. It's the moment where you move from a collection of ideas to a singular spatial work. With a history of serving 200+ happy clients since 2006, our studio treats this phase as the foundation of creative and technical reliability. This journey ensures that the final result isn't just a product, but a bespoke environment composed with intent. To begin your own home transformation, you can book a professional consultation with our award-winning team today.
Neil Norton Design: Commencing a Singular Spatial Journey
Founded in 2006, Neil Norton Design operates on the fundamental principle that a kitchen should be an architectural achievement rather than a mere furniture installation. We specialise in the conceptualisation of bespoke kitchens and residential interiors that serve as a catalyst for lifestyle improvement. Whilst many high-street brands focus on fleeting aesthetic trends, our studio treats every project as a singular spatial work. The most critical questions to ask a kitchen designer are those that reveal their commitment to precision, material honesty, and the long-term harmony of your home.
We invite you to experience kitchen design as a work of art. This perspective ensures that every line and junction is composed with deliberate intent; reflecting a level of craftsmanship that transcends the standard retail experience. By focusing on the interpretive process, we transform your vision into a physical environment that quietens the noise of daily life through refined spatial design.
Our Architectural Philosophy
At our studio, nothing is incidental. Our architectural philosophy is rooted in the belief that fine details dictate the overall feel of a room. We maintain a strict commitment to material honesty, ensuring that every timber grain and stone vein is celebrated in its most authentic form. This fusion of artistic vision and technical precision allows us to create environments that feel both exclusive and deeply personal. By prioritising the architectural language of your residence, we ensure that the kitchen remains a permanent, classic feature that lasts a lifetime. This meticulous approach to junctions and transitions is what distinguishes a Neil Norton commission from a standard fitted kitchen.
The Bespoke Consultation
Commencing your journey with a professional consultation provides the creative direction necessary for a successful home transformation. This phase is where spatial harmony is born. We provide professional insights that allow for the seamless integration of your kitchen with other bespoke elements, such as home offices, wardrobes, and AV cabinets. Our regional identity, spanning from our base in Wimbledon to our operations in Ireland, ensures that we maintain international standards of luxury for our 200+ happy clients. When you consider the final questions to ask a kitchen designer, the answers should lead you to a partner who views your home as a cohesive, crafted environment. We are dedicated to ensuring that every project is an expression of artistic creation and technical excellence.
Elevate Your Living Space Through Architectural Intent
Selecting the right partner for your project requires a shift in perspective, moving from the selection of products to the authorship of space. By refining the questions to ask a kitchen designer, you ensure that your home transformation is grounded in material honesty and precise proportion. You now possess the roadmap to distinguish between a systematic retail assembly and a singular spatial work that respects the unique architectural language of your residence. This clarity allows you to prioritise the junctions and transitions that define a truly bespoke environment.
Our award-winning studio, founded in 2006, remains dedicated to the fine details that define high-end domestic architecture. With a portfolio of over 200 happy clients across London and Ireland, we specialise in translating complex visions into tactile harmony. We invite you to commission your bespoke design consultation with Neil Norton Design to commence this interpretive journey. It's time to create a kitchen that doesn't merely serve a purpose but elevates every sensory experience of your daily life. We look forward to crafting a space that lasts a lifetime.
Frequently Asked Questions
What defines the best kitchen designers in 2026?
The best designers are defined by their ability to act as architectural authors rather than mere product specifiers. They prioritise the relationship between volumes and the integrity of materials over fleeting trends. In 2026, this means a focus on spatial harmony and the seamless integration of technology within handcrafted cabinetry that respects the building's original intent.
How does a professional design consultation differ from a showroom appointment?
A professional consultation is the conceptualisation phase where spatial harmony is born; whereas a showroom appointment is often a sales-led exercise. During a consultation, the designer evaluates the building's architectural language to create a singular spatial work. This process allows for deeper questions to ask a kitchen designer regarding the intent behind every junction and line.
Why is materiality important in bespoke kitchen design?
Materiality dictates the sensory experience and longevity of the room through the principle of material honesty. By selecting finishes like natural stone and timber that age gracefully, designers create a tactile harmony that synthetic surfaces cannot replicate. This approach ensures the environment transcends function and develops a beautiful patina over decades of use.
What should I look for in a luxury kitchen designer's portfolio?
Look for evidence of bespoke authorship and the successful execution of complex junctions. A luxury portfolio should demonstrate how the designer handles transitions between materials and how the cabinetry respects the proportions of the room. It's important to see a variety of singular spatial works rather than repetitive, system-based layouts found in high-street showrooms.
How do designers ensure a bespoke kitchen lasts a lifetime?
Designers ensure longevity by marrying classic design principles with high-grade natural materials and technical precision. When you consider the specific questions to ask a kitchen designer, enquire about the durability of their joinery and the provenance of their materials. A kitchen composed with intent and crafted from solid components is designed to remain a permanent architectural feature.
Can a kitchen designer help with other residential interior projects like home offices?
Yes, a seasoned designer can extend their architectural vision to home offices, wardrobes, bars, and AV cabinets. This holistic approach ensures that the interior language remains consistent throughout the residence. By treating the entire home as a singular project, the designer creates a sense of spatial continuity that quietly elevates the daily experience of the homeowner.
Why is the architectural language of a kitchen important for London homes?
London homes often possess unique structural constraints and period details that require a sensitive architectural response. Whether it is a Victorian terrace or a modern apartment in Wimbledon, the kitchen must honour the building's heritage whilst providing modern utility. This sensitivity prevents the design from appearing as an incidental or disjointed addition to the home's historic fabric.
What is the interpretive process in high-end kitchen design?
The interpretive process is the artistic translation of a client’s lifestyle into a physical environment. It moves beyond a simple checklist of appliances to consider how light, movement, and touch interact within the space. Every element is composed with intent; ensuring that nothing is incidental and that the final result is a true expression of spatial harmony.


Comments