Defining Premium Kitchens: An Architectural Approach to Bespoke Design

Updated: Sep 1
Why is it that some spaces feel inherently right, whilst others, despite a significant investment, feel like a collection of disparate parts? For the discerning homeowner seeking high-end kitchen design in London, the frustration often lies in the gap between generic luxury marketing and the reality of a space that truly resonates with the home’s existing architectural language. You likely seek more than just a functional room; you want a singular spatial work where every line and material choice is composed with intent.
We understand the desire for a kitchen that transcends mere utility to achieve a sense of tactile harmony with your residence. In this article, you'll discover how architectural authorship and material honesty elevate a bespoke kitchen from a commercial product to a crafted environment. We will explore the technical precision of junctions and transitions, illustrating how professional guidance can ensure your new space feels like a permanent, timeless extension of your home's heritage.
Table of Contents
Beyond the Label: What Truly Defines a High-End Kitchen?
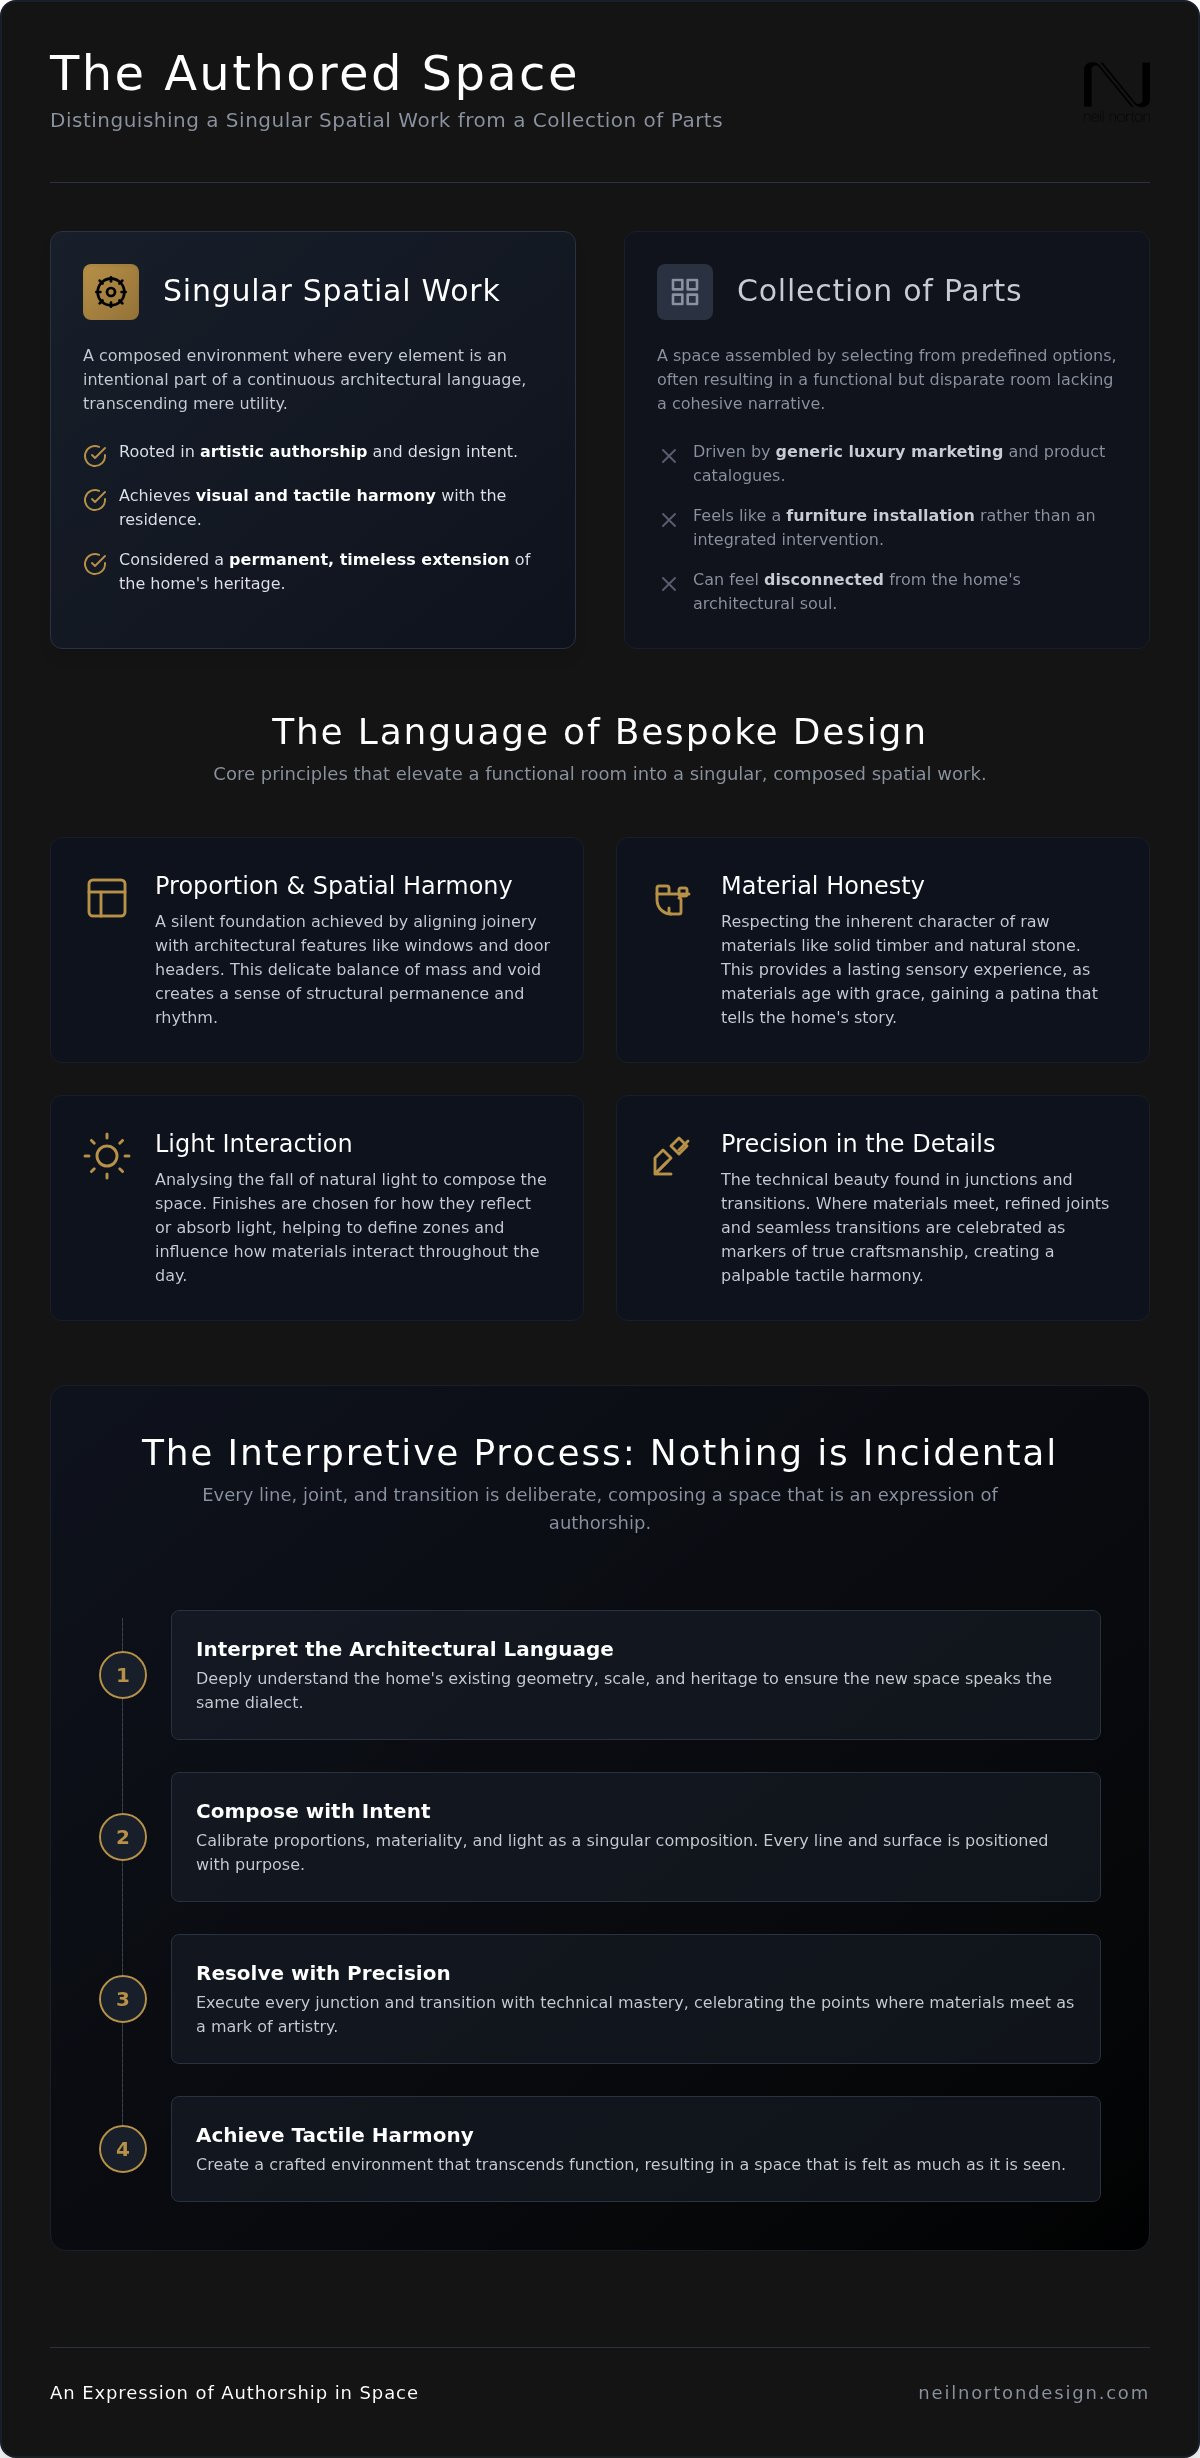
Throughout the history of kitchen design, the room has evolved from a hidden service area into the architectural heart of the home. This shift requires a move away from selecting products and towards the creation of a crafted environment. When a space is authored, nothing is incidental. The transitions between materials and the proportions of the joinery are carefully calibrated to suit the specific residence. The focus shifts from the commercial to the artistic, ensuring the room serves as a permanent expression of spatial harmony.
To better understand the scale and detail of a truly bespoke environment, watch this visual exploration of high-end spatial design:
The Concept of Material Honesty
Material honesty is the cornerstone of any truly bespoke project. It involves using raw materials like solid timber and natural stone in a way that respects their inherent character. In high-end kitchen design London, this means avoiding the artifice of mass-produced finishes in favour of tactile harmony. The weight of a solid wood drawer or the cool touch of a stone worktop provides a sensory experience that lasts a lifetime. These materials don't just look the part; they age with grace, gaining a patina that tells the story of the home. Every surface is chosen for its durability and its ability to ground the room in reality.
Authorship and Design Intent
The Architectural Language of Bespoke Spatial Works
A truly refined interior succeeds when the kitchen is viewed as an architectural intervention rather than a mere furniture installation. In the context of high-end kitchen design London, the goal is to create a space that feels integrated into the home's skeleton, not simply inserted into a void. This requires a deep understanding of the existing architectural language of the residence. Whether working within the grand proportions of a Kensington townhouse or the clean lines of a contemporary build, the design must speak the same dialect of scale and light. When a kitchen is composed with intent, it transcends its functional requirements to become a permanent spatial work.
The philosophy that nothing is incidental governs every decision in a premium environment. Every vertical line and horizontal plane is positioned to respect the building's original geometry. This level of design sensitivity ensures that the kitchen doesn't compete with the architecture but rather completes it. By analysing the flow of movement and the fall of natural light, we can determine where shadows will land and how materials will interact throughout the day. To achieve this level of spatial cohesion, many homeowners begin by seeking a professional architectural consultation to ensure their vision aligns with the physical realities of their property.
Proportion and Spatial Harmony
Proportion is the silent foundation of spatial harmony. In high-end kitchen design London, we often encounter the challenge of balancing substantial cabinetry volumes with delicate period features. It's a delicate dance of mass and void. We consider the following elements to maintain rhythm:
Symmetry and Alignment: Aligning joinery with window frames and door headers to create a sense of structural permanence.
Ceiling Heights: Utilising verticality to draw the eye upward, ensuring the cabinetry feels grounded yet airy.
Light Interaction: Selecting finishes that respond to the specific orientation of the room, using reflection and absorption to define zones.
Precision in the Details
The technical beauty of a bespoke kitchen lies in its junctions and transitions. These are the points where different materials meet, such as the precise gap where a stone island countertop meets a timber breakfast bar. In a mass-produced system, these intersections are often hidden or ignored. In an authored space, they are celebrated. Refined joints and seamless junctions are the markers of true craftsmanship. This focus on detail creates a tactile harmony that is felt as much as it is seen. Every element is composed with specific design intent, ensuring that the transitions between the kitchen and the wider living environment are fluid and deliberate. The result is a crafted environment that feels both inevitable and unique.
Modular Systems vs. Singular Compositions: The Consultation Framework
The fundamental difference between a modular kitchen and a singular composition lies in the origin of the design. A modular system is a collection of predefined boxes, whilst a bespoke environment is a response to the architecture itself. For those pursuing high-end kitchen design London, the limitations of a system-based approach quickly become apparent. In homes where every millimetre counts and walls are rarely perpendicular, forcing a rigid grid into a fluid space creates friction. A professional design consultation acts as the essential first step in conceptualising a layout that respects the building's soul rather than merely filling its footprint.
In the context of London's diverse residential stock, from grand Victorian terraces to industrial warehouse conversions, a one-size-fits-all solution is an architectural impossibility. Truly premium spaces require a level of flexibility that modular units cannot provide. This interpretive process of bespoke kitchen design ensures that every element, from the depth of the cabinetry to the height of the plinths, is tailored to the specific nuances of the residence. It's a shift from fitting a lifestyle into a cabinet range to authoring an environment that elevates daily use through refined detail.
The Limits of Modular Systems
Modular systems are built on constraints. They rely on fixed dimensions and standard increments, which inevitably lead to the 'filler' problem. Fillers are the fingerprints of compromise; they represent the moments where the product failed to meet the architecture. In a high-end kitchen design London project, these gaps are an artifice that clashes with the integrity of period features. When you choose a mass-produced unit, you aren't just selecting a cabinet; you're accepting a predefined lifestyle. This often results in a space that feels inserted rather than integrated, lacking the tactile harmony found in a crafted environment where nothing is incidental.
The Interpretive Design Process
A dedicated design consultation is more than a technical survey. It's a collaborative session where the designer and homeowner uncover unique spatial needs and aesthetic aspirations. This process allows for the exploration of materiality and proportion without the shackles of a catalogue. We treat the kitchen as a bespoke architectural element, transitioning from an initial brief to a fully realised architectural plan. By conceptualising the space as a singular work, we can address complex junctions and material transitions with precision. This ensures that the final installation is not just a functional room, but a permanent expression of artistic creation and spatial harmony that lasts a lifetime.
Navigating Longevity within the London Residence
Designing for longevity in a London residence requires an interpretive approach that respects the building's history whilst facilitating the demands of modern life. In the context of high-end kitchen design London, the architectural challenge often lies in the dialogue between original historic bones and new, functional interventions. High-value urban renovations demand more than just a functional cooking space; they require a luxury kitchen design that acts as a permanent bridge between the home's past and its future. From the expansive villas of Wimbledon to the vertical townhouses of Fulham, each project presents a unique set of constraints that only bespoke authorship can resolve with precision.
The technical complexity of London's housing stock often means that walls are rarely true and floors are seldom level. These idiosyncrasies are not obstacles but opportunities for design sensitivity. By treating the kitchen as a singular spatial work, we can ensure that new cabinetry doesn't merely sit within a room but feels as though it has always belonged there. This commitment to material honesty and architectural intent is what distinguishes a crafted environment from a commercial product. It's about creating a space that serves as an expression of spatial harmony, adding both aesthetic and financial value to the property.
Period Property Transitions
Navigating the junctions between modern joinery and period features like original cornicing or deep skirting requires an established artisan's eye. In Victorian and Edwardian extensions, the goal is to introduce contemporary function without erasing the residence's character. We focus on the technical beauty of these transitions, ensuring that cabinetry lines respect existing architectural boundaries. Bespoke furniture allows us to bridge the gap between old and new, creating a seamless flow that respects the building's heritage whilst providing the precision required for a premium culinary environment. Nothing is incidental; every joint and line is composed with intent to ensure the intervention feels inevitable.
The London Lifestyle: Form Meeting Function
The shift towards "broken-plan" living in London homes reflects a desire for zones that offer both openness and intimacy. Unlike the fully open-plan extensions of the past, this approach uses partial walls or glazed partitions to define spaces for cooking, dining, and living. This requires a sophisticated kitchen design consultation to plan integrated storage that maintains a minimalist aesthetic amongst the busyness of urban life. A well-executed renovation can add 5-10% to a London property's value, making the professional planning stage an essential investment. By focusing on tactile harmony and refined detail, we transform the kitchen into a sanctuary that transcends mere utility.
If you're ready to author a unique environment in your own home, book a professional architectural consultation with our team today.
Authoring Your Environment with Neil Norton Design
The Neil Norton Design philosophy is grounded in the belief that a home should be a singular spatial work, authored with a deep understanding of domestic architecture. Our perspective is shaped by the successful delivery of over 200 residential projects, each one a testament to the power of artistic intent and technical precision. For those investing in high-end kitchen design London, we provide a seasoned expert's eye that balances the creative with the dependable. We don't merely manufacture cabinetry; we act as a catalyst for a refined lifestyle, ensuring that every element is composed with a specific purpose and a commitment to permanent value.
Our approach is rooted in the specific geographic pairing of London and Ireland, with our Wimbledon base serving as a hub for localized prestige and accessibility. We understand that a bespoke environment must be more than a fleeting trend. It must be a classic design that lasts a lifetime. By prioritizing material honesty and the architectural language of the residence, we ensure that the finished space feels like an inevitable extension of the building itself. It's about creating a legacy of quality that resonates through every line and junction.
The Consultation Experience
A dedicated design consultation is the essential first step in your renovation journey. These one-on-one sessions move beyond the logistics of joinery to focus on conceptualising your ideal space. It's an intellectual and interpretive process where we act as trusted advisors on materiality, proportion, and spatial layout. You can expect a collaborative experience that transitions from initial inspiration to a refined design intent. We analyze how light, movement, and existing architectural features interact, ensuring that the final plan transcends function alone to become a crafted environment unique to your residence.
A Cohesive Architectural Language
The design sensitivity we bring to the kitchen naturally extends to the rest of the home. To achieve true spatial harmony, it's often necessary to integrate bespoke fitted furniture throughout various rooms. This creates a seamless flow from the culinary heart of the home to private sanctuaries like the home office, dressing room, or library. When the same architectural language is applied across different zones, the entire residence feels like a unified work of art.
Home Offices: Composed with the same precision as our kitchens to foster focus and calm.
Wardrobes and Dressing Rooms: Designed to provide tactile harmony and efficient, integrated storage.
AV Cabinets and Bars: Crafted to blend contemporary technology with classic heritage.
The legacy of a Neil Norton designed environment is a home where nothing is incidental and every detail serves to quietly elevate your daily life.
Create a Vision for Your Residence
A premium kitchen is far more than a functional workspace; it's a permanent architectural intervention that respects the unique dialect of your home. By prioritising material honesty and the precise execution of junctions, you ensure that your investment transcends fleeting trends. Achieving genuine high-end kitchen design in London requires a move away from modular constraints toward a singular spatial work composed with specific intent. This shift from product selection to architectural authorship is what defines a space that feels integrated, inevitable, and timeless.
Our award-winning architectural approach is informed by over 200 successful residential projects across our Wimbledon and Ireland studios. We invite you to begin the interpretive process of authoring your own environment. Book Your Bespoke Design Consultation to discover how refined detail and design sensitivity can transform your residence into a crafted sanctuary that lasts a lifetime. We look forward to conceptualising a space that reflects your artistic vision and achieves lasting spatial harmony.
Frequently Asked Questions
What is the difference between a luxury kitchen and a premium bespoke kitchen?
The distinction lies in authorship and architectural intent. Whilst luxury is often used as a generic marketing label for expensive modular systems, a premium bespoke kitchen is a singular spatial work designed specifically for your residence. It avoids the compromises of mass production by focusing on material honesty and precise junctions. Every element is composed with intent, ensuring the space transcends mere utility to become a permanent architectural intervention.
How long does a professional kitchen design consultation usually take?
An initial professional consultation typically requires between ninety minutes and two hours to conduct thoroughly. This session is an interpretive process where we move beyond simple measurements to discuss your lifestyle, aesthetic aspirations, and the architectural language of your home. It's a collaborative conceptualisation phase that allows us to explore materiality and proportion, ensuring the final design intent aligns perfectly with your spatial requirements.
Can a bespoke kitchen be designed for a small London apartment?
Bespoke design is particularly effective for smaller footprints where every millimetre is vital for spatial harmony. Unlike modular systems that rely on standard increments and unsightly fillers, a custom approach allows us to utilise the entire volume of the room. In high-end kitchen design london, this precision ensures that even compact environments achieve a sense of tactile harmony and effortless flow without sacrificing the technical beauty of refined joinery.
Is it possible to integrate modern premium kitchens into a period home?
Integrating contemporary function into a period residence is achieved by respecting the building's original architectural dialect. By focusing on the transitions between modern cabinetry and historic features like cornicing or skirting, we create a seamless dialogue between old and new. This sensitive approach ensures that the intervention feels inevitable rather than inserted, maintaining the integrity of the heritage property whilst providing a sophisticated, high-end kitchen design london.
What materials are considered most sustainable for premium kitchen design?
Sustainability in premium design is synonymous with longevity and material honesty. We prioritise natural, durable materials such as solid timber and stone that are designed to last a lifetime, reducing the need for future replacements. Choosing high-quality joinery that ages gracefully with a natural patina is an inherently sustainable choice. We focus on responsibly sourced materiality that maintains its structural integrity and aesthetic appeal across decades of daily use.
How does a design consultation help with budgeting for a renovation?
A consultation provides a professional framework to navigate the complexities of high-value urban renovations. By identifying structural challenges and material requirements early, we help you allocate resources with precision. Industry data suggests that a well-executed kitchen can add between 5% and 10% to a property's value in London. Our expert advisory ensures that your investment is directed toward elements that offer permanent value and architectural significance rather than fleeting trends.
Why is architectural proportion important in kitchen planning?
Proportion is the silent foundation that ensures a room feels balanced and grounded. It involves a delicate analysis of mass and void, ensuring that cabinetry volumes respect ceiling heights and the fall of natural light. When proportion is handled with design sensitivity, the kitchen doesn't compete with the residence's architecture but rather completes it. This creates a sense of rhythm and spatial harmony that makes the environment feel inherently right.
What should I bring to my first design consultation session?
To make the most of the session, you should provide any existing architectural drawings, floor plans, or structural reports for your residence. It's also helpful to have a clear understanding of your lifestyle needs and any inspiration that illustrates your aesthetic preferences. This information allows us to begin the interpretive process with a comprehensive view of the spatial constraints and opportunities, ensuring every detail of the crafted environment is composed with intent.


Comments