Shaker Style Kitchens: An Architectural Perspective on Timeless Design
- Neil Norton Design

- Aug 17
- 12 min read
Why do we so often mistake a centuries-old design philosophy for a fleeting aesthetic trend? For many homeowners, the fear of investing in a space that dates remains a significant barrier, particularly when navigating the nuances between in-frame and lay-on construction. You likely seek a kitchen that feels permanent and personal, yet integrating traditional lines into a modern open-plan extension can feel like a complex architectural puzzle.
This exploration reveals how the enduring shaker style transcends mere cabinetry to become a singular spatial work through refined materiality and authorship. By focusing on the honesty of the timber and the precision of every junction, we can transform a functional room into a crafted environment. You'll discover how the deliberate manipulation of proportion and tactile harmony elevates the Shaker form beyond its humble origins. We'll examine the technical transitions that allow these classic silhouettes to thrive in contemporary domestic architecture, ensuring your bespoke design truly lasts a lifetime.
Table of Contents
The Architectural Language of Shaker Style: Beyond the Classic Frame
Materiality and Construction: The Anatomy of a Bespoke Shaker Cabinet
Shaker vs. Contemporary: Navigating Transitions in Spatial Design
Planning Your Bespoke Shaker Kitchen: A Consultation Framework
The Neil Norton Design Approach: Composing Individual Shaker Environments
The Architectural Language of Shaker Style: Beyond the Classic Frame
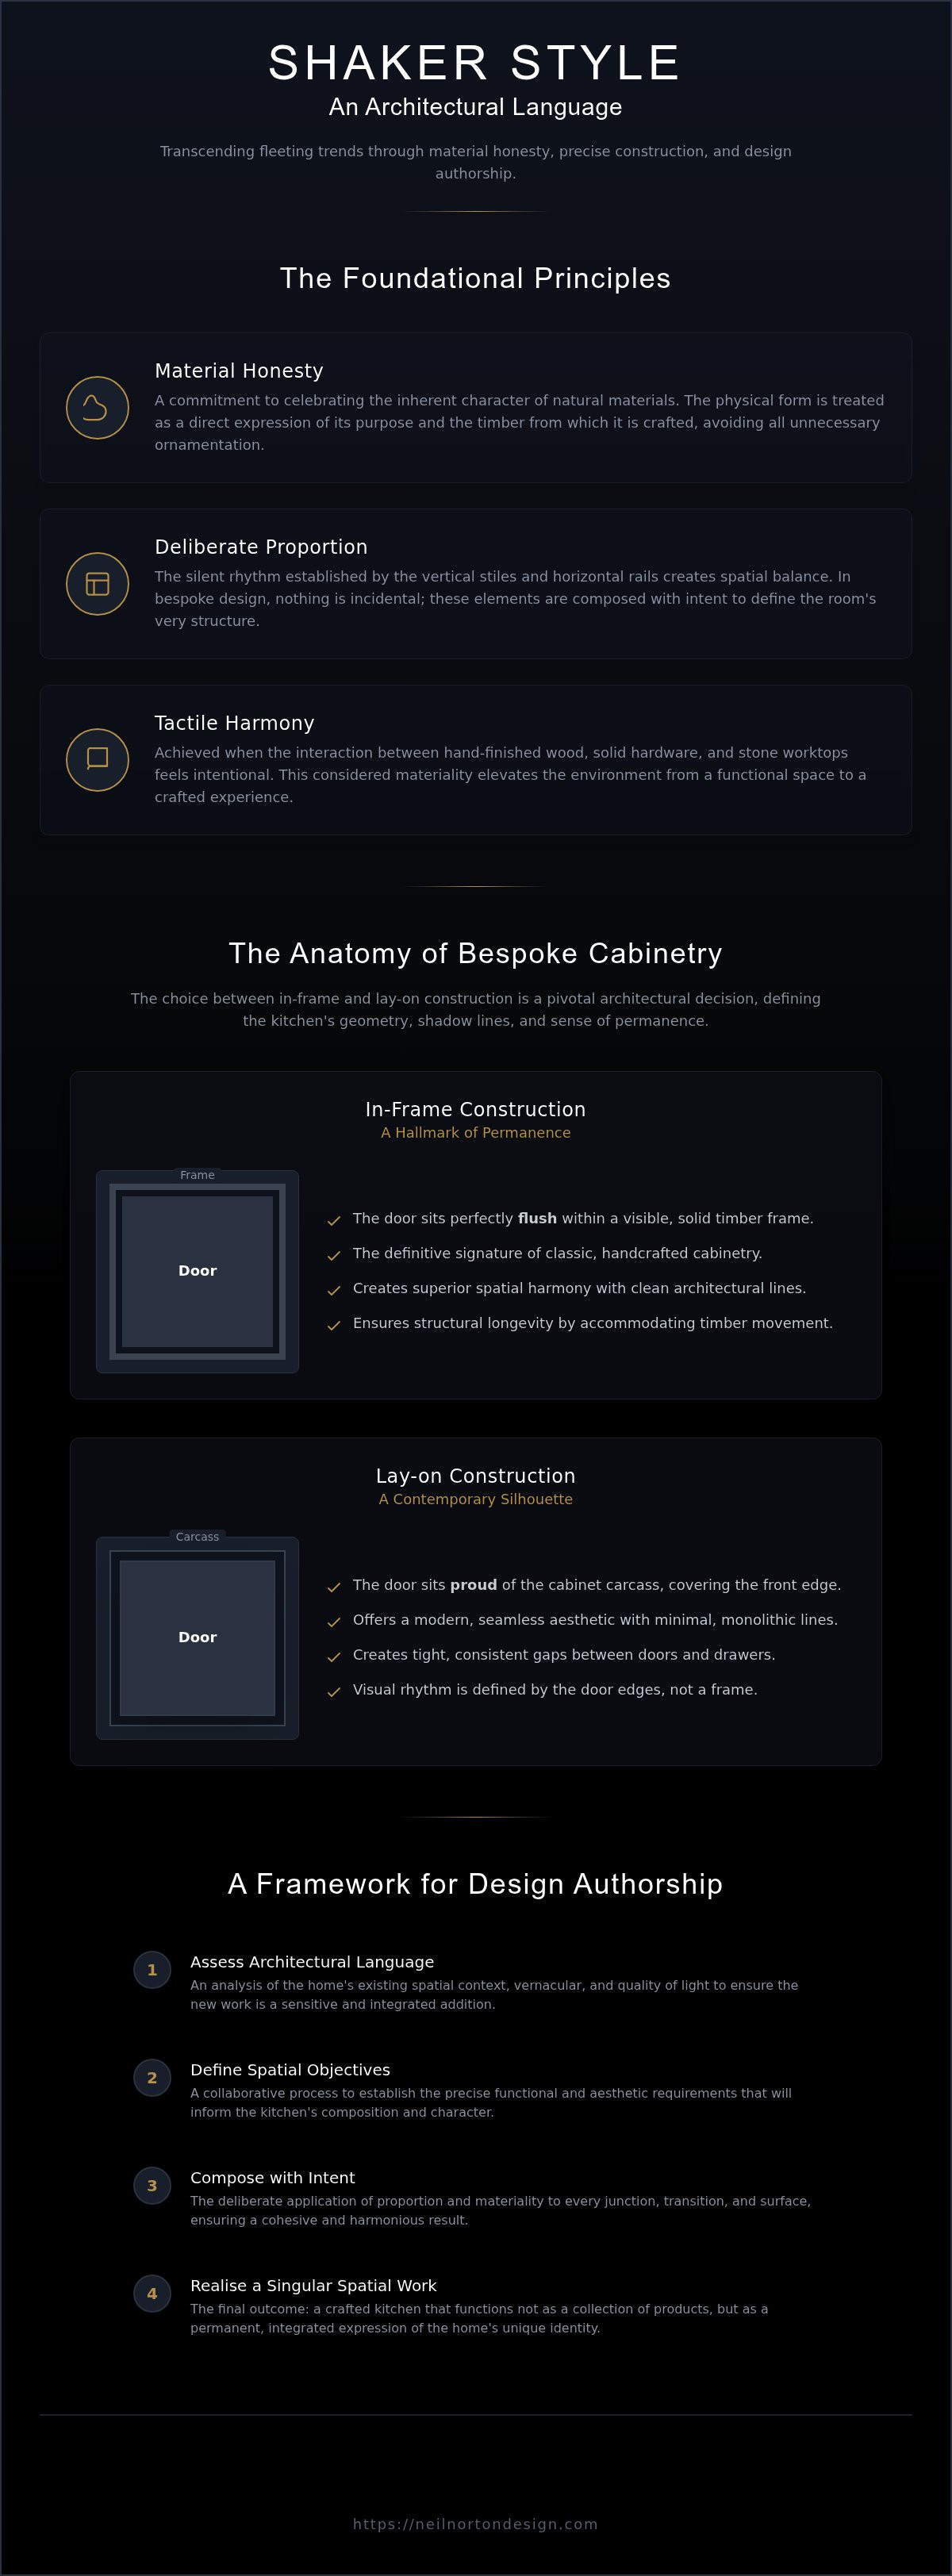
To perceive the shaker style as merely a selection of cabinetry is to overlook the profound architectural intent that defines its existence. It represents a commitment to material honesty, where the physical form is a direct expression of its purpose and the timber from which it's crafted. This aesthetic isn't a static relic of the past but a living architectural language that prioritises functional clarity and tactile harmony. By treating the kitchen as a singular spatial work, we move beyond the commercial product and into the realm of artistic authorship, where every line serves a specific spatial objective.
Material Honesty and the Shaker Ethos
The foundation of this design lies in the original 19th-century Shaker furniture principles, which championed utility and the total avoidance of unnecessary ornamentation. In a contemporary residential context, this ethos translates into a sophisticated minimalism that celebrates the inherent character of natural materials. Refined finishes don't mask the wood; they enhance its texture, creating a dialogue between the user and the environment. This historical avoidance of waste aligns seamlessly with modern sustainable design practices, favouring quality that lasts a lifetime over disposable trends. What began as a solution for communal utility has evolved into a hallmark of private residential luxury, where the focus remains on the integrity of the build and the longevity of the materials.
Proportion as a Design Tool
In a bespoke kitchen, nothing is incidental. The success of the shaker style depends entirely on the rigorous application of proportion. It's the silent rhythm established by the vertical stiles and the horizontal rails that creates a sense of spatial balance within the home. When these elements are composed with intent, the cabinetry doesn't just sit in a room; it defines the room's very structure. Maintaining a consistent architectural language across the entire layout requires a disciplined approach to detail that transcends simple manufacturing.
The Frame: The width of the stiles must be balanced against the overall height of the door to avoid visual heaviness or structural fragility.
The Junctions: Every transition between surfaces is a moment of precision, ensuring the lines flow without interruption across the kitchen’s elevations.
The Materiality: Choosing timber grains that complement the horizontal rhythm of the rails ensures a cohesive tactile experience throughout the space.
This level of design sensitivity ensures that the resulting environment transcends function alone. It becomes a crafted space that reflects both the heritage of the form and the unique vision of the homeowner, resulting in a kitchen that feels both grounded and deeply personal.
Materiality and Construction: The Anatomy of a Bespoke Shaker Cabinet
The physical manifestation of the shaker style relies on the uncompromising precision of its construction. In a bespoke environment, the cabinet is not a modular unit but a structural component of the room. This requires a deep understanding of materiality, where the choice of timber grain and density dictates the final aesthetic and structural outcome. Tactile harmony is achieved when the interaction between hand-finished wood, solid hardware, and stone worktops feels intentional rather than incidental.
The Stile and Rail: A Study in Joinery
The classic form is defined by the vertical stiles and horizontal rails that house a flat centre panel. Unlike mass-produced alternatives that rely on mitred joints or synthetic fills, bespoke architectural joinery utilises precise junctions composed with intent. These joints are designed to accommodate the natural movement of timber, ensuring structural longevity. The sharp, square edges of the frame provide the shadow lines necessary to define the kitchen’s geometry. It's this technical rigour that highlights the enduring influence of Shaker design on contemporary domestic architecture.
In-Frame vs. Lay-on: An Architectural Choice
Choosing between in-frame and lay-on construction is a pivotal decision in the interpretive process. In-frame cabinetry, where the door sits flush within a visible timber frame, is the definitive hallmark of a classic design that lasts a lifetime. It offers a level of spatial harmony and permanence that lay-on doors, which sit proud of the carcass, cannot replicate. For London period home renovations, the in-frame method provides a grounded, furniture-like quality that respects the property's original architectural language.
The visual impact of the frame creates a sense of depth and weight, transforming the kitchen from a collection of cupboards into a singular spatial work. A bespoke design consultation ensures these construction choices are aligned with the unique scale and light of your home. By focusing on the junctions where cabinetry meets the floor and ceiling, we ensure the transition is seamless, elevating daily use through refined detail and material honesty.
Shaker vs. Contemporary: Navigating Transitions in Spatial Design
The shaker style serves as a robust foundation for navigating the often-complex transitions between traditional domesticity and contemporary minimalism. Whilst the style is rooted in the rigid symmetry of the 19th century, its inherent material honesty allows it to harmonise with the fluid lines of handleless, modernist design. In a minimalist London flat, this architectural language is used to transcend function, turning utilitarian storage into a singular spatial work that respects the property's structural integrity. It's a testament to the versatility of the form that it can anchor a room without overwhelming the contemporary aesthetic.
Integrating high-end appliances into this framework requires a disciplined approach to junctions. Instead of allowing stainless steel surfaces to disrupt the visual flow, they are framed with the same refined materiality as the cabinetry. This ensures that the technical requirements of a modern kitchen don't compromise the artistic intent of the environment. By understanding the history of Shaker design principles, designers can adapt these classic forms to support a modernist lifestyle without losing the sense of heritage. Nothing is incidental; the placement of a contemporary oven or wine cooler is composed with intent to maintain the kitchen’s horizontal rhythm.
Bridging the Gap in Open-Plan Spaces
In contemporary open-plan living, the kitchen no longer exists in isolation. Spatial harmony is achieved by extending the Shaker language into adjacent zones through bespoke wardrobes, bars, and AV cabinets. This continuity of line and material creates a cohesive narrative across diverse functional areas, from the culinary centre to the relaxation space. The transition between a kitchen island and a living room media unit becomes an exercise in design sensitivity, where the junctions define the project's success. When the same architectural language is spoken throughout the floor, the home feels unified and intentional.
The Modern Palette for Bespoke Shaker Designs
The shift from "classic" to "modernist" is frequently articulated through the sophisticated use of colour and texture. Moving beyond the predictable safety of stark white, bespoke designs now embrace deep blues, forest greens, and the raw materiality of exposed timber grains. These saturated hues interact with the unique natural light of London residences, highlighting the depth of the recessed panels and the precision of the joinery. The choice of a matte finish over a gloss surface further emphasises the material honesty of the wood.
Hardware choices act as the final artistic expression of the owner’s intent. Whether selecting unlacquered brass that patinas over time or industrial blackened steel, the tactile harmony of these elements serves to ground the design in the present moment. This interpretive process ensures that every project is an individual expression of craftsmanship, resulting in a classic design that lasts a lifetime.
Planning Your Bespoke Shaker Kitchen: A Consultation Framework
The transition from an initial concept to a finished kitchen requires a rigorous planning framework. A professional design consultation is the catalyst for this transformation, moving beyond the selection of cupboards to the conceptualisation of a residential layout. This process begins with an assessment of the existing architectural language, identifying how the shaker style can best serve the property’s unique character. It's a stage where we move from a commercial product mindset to an artistic design process.
Detailed layout planning is the second step, where the kitchen is defined as a singular spatial work rather than a sequence of boxes. This phase ensures that the horizontal rhythm of the rails and the verticality of the stiles are balanced against the room’s proportions. Once the structure is established, the focus shifts to materiality. Selecting timbers and finishes that offer tactile harmony ensures the environment feels grounded and permanent. The final stage involves composing the fine details: handles, hinges, and internal storage, where nothing is incidental and every choice reflects the owner’s intent.
Designing for London Period Homes
Victorian and Edwardian properties in London present specific challenges, from asymmetrical alcoves to imposing high ceilings. A bespoke approach to bespoke kitchen design adapts to these heritage features, respecting the original authorship of the building. Instead of fighting against structural quirks, the cabinetry is designed to sit within them, using the shaker form to bridge the gap between historical architecture and modern luxury. This ensures the kitchen feels like an organic extension of the home rather than an after-thought.
The Role of the Design Consultant
Engaging in expert advisory sessions is essential for those seeking more than just fitted furniture. A design consultant acts as a trusted advisor, shifting the mindset from a commercial product to an artistic design process. This professional insight is what elevates a project into the realm of true spatial design. By analysing light, movement, and material honesty, the consultant ensures the final environment transcends function alone. They guide you through the technical transitions that define high-end domestic architecture.
If you are ready to begin the interpretive process for your own home, you can book a bespoke design consultation at our Wimbledon studio. This collaborative journey ensures your kitchen is a unique expression of craftsmanship that truly lasts a lifetime.
The Neil Norton Design Approach: Composing Individual Shaker Environments
Neil Norton Design views every project not as a transaction, but as a unique interpretive process. This philosophy ensures that the shaker style is never applied as a generic template. Instead, it's composed with intent to reflect the specific architectural nuances of each home. By maintaining a presence in both London and Ireland, the studio brings a broad operational scale and a distinct regional identity to every commission. This commitment to creating classic design that lasts a lifetime is rooted in the belief that a home should be a singular spatial work of artistic creation.
In our consultation-led approach, nothing is incidental. From the depth of a shadow gap to the tactile harmony of a hand-painted finish, every detail is a deliberate choice. This rigorous attention to detail is what distinguishes bespoke craftsmanship from mass-market solutions, providing homeowners with a sense of security and pride in their environment. We treat the subject matter as a crafted environment that serves as an expression of spatial harmony, elevating daily use through refined detail and material honesty.
Beyond the Kitchen: A Unified Architectural Language
The principles of Shaker design extend far beyond the culinary centre. Achieving true spatial harmony requires a unified architectural language that flows through every room. This is achieved by extending the same refined materiality into fitted wardrobes London and home offices. By applying the same proportion and material honesty to fitted furniture, we ensure that storage becomes an expression of the building's soul rather than a mere functional necessity.
AV Cabinets: Composed to house technology within a traditional framework without breaking the visual rhythm of the room.
Home Libraries: Utilising the verticality of Shaker stiles to create a sense of intellectual heritage and permanence.
Bespoke Bars: Merging the utility of Shaker lines with the luxury of high-end entertainment spaces for a seamless transition.
Your Design Journey in London and Ireland
The path to a crafted environment is personal and collaborative. Based in our Wimbledon studio, we've successfully guided 200+ happy clients through the complexities of high-end domestic architecture. Our award-winning status is a reflection of our dedication to precision and our role as a trusted advisor. Whether your project is situated in the heart of London or amongst the landscapes of Ireland, our goal remains the same: to transform your living space into a sanctuary of enduring quality.
We invite you to experience this artistic vision first-hand. Through a dedicated consultation, we can begin the process of composing a home that serves as a permanent expression of your lifestyle and a testament to refined design. This is more than cabinetry; it's the creation of a classic design that lasts a lifetime.
Compose Your Singular Spatial Work
The enduring shaker style is far more than a decorative preference. It represents a disciplined architectural language where material honesty and refined proportion converge. By focusing on the precision of junctions and the tactile harmony of natural timber, a kitchen transcends its utilitarian roots to become a singular spatial work. Every line and transition is composed with intent, ensuring the result is a permanent expression of your home's unique character rather than a fleeting trend.
As an award-winning bespoke design studio with over 200 happy clients across London and Ireland, we specialise in creating environments that reflect true design authorship. Our consultation-led approach ensures that nothing is incidental, guiding you through the interpretive process to achieve a classic design that lasts a lifetime. Whether you're integrating traditional forms into a modern extension or restoring a period property, the focus remains on enduring quality and spatial harmony.
Book your bespoke design consultation with Neil Norton Design to begin the transformation of your living space. We look forward to helping you craft a home that serves as a sanctuary of sophisticated craftsmanship.
Frequently Asked Questions
What exactly defines a Shaker style kitchen in 2026?
In 2026, the shaker style is defined by a shift toward refined, architectural lines, specifically the "Modern Slim Shaker" profile. These narrower frames, often between 0.60 and 0.875 inches, reduce visual weight and create a more tailored architectural language. The aesthetic remains rooted in material honesty and functional clarity, but it now embraces complex, warm neutrals and saturated jewel tones that enhance the interplay of light across the recessed panels.
Is Shaker style still popular for modern London home renovations?
The shaker style remains exceptionally popular, anchoring approximately 50% of kitchen designs in 2026. In London home renovations, its enduring appeal lies in its ability to bridge the gap between heritage architecture and contemporary open-plan living. It serves as a versatile architectural framework that respects the authorship of period properties whilst providing a clean, minimalist backdrop for modern life. Its popularity is sustained by its reputation as a classic design that lasts a lifetime.
How does bespoke Shaker cabinetry differ from off-the-shelf options?
Bespoke cabinetry differs through the precision of its junctions and the intentionality of its proportions. Unlike mass-produced options, bespoke designs are composed with intent to fit the specific scale of a room. This includes the use of in-frame construction, where doors sit flush within a timber frame, providing a furniture-like quality. Every element is a singular spatial work, ensuring that nothing is incidental and the cabinetry integrates seamlessly with the home’s structural transitions.
Can Shaker style be integrated into a minimalist or "Scandi" kitchen design?
Shaker silhouettes integrate perfectly into minimalist or "Scandi" environments by emphasising tactile harmony and material honesty. By selecting light, warm wood grains and a handleless "Shaker Skinny" profile, the design achieves a soft, organic minimalism. The focus remains on the quality of the timber and the clean horizontal rhythm of the rails. This approach ensures the kitchen feels grounded and serene, transcending mere function to become a crafted environment that reflects artistic creation.
What are the best materials for a luxury Shaker kitchen?
Luxury Shaker designs prioritise materials that celebrate inherent character and grain. Solid timbers such as oak or walnut are favoured for their material honesty, often finished with matte paints or stains that highlight the wood’s texture. These are paired with natural stone worktops to create a dialogue of textures. The goal is to achieve a sense of permanence and durability, ensuring the environment reflects a high-end craftsmanship that is both exclusive and personal.
How much does a professional kitchen design consultation cost in London?
The cost of a professional design consultation in London varies based on the complexity of the architectural project and the level of expert advisory required. High-end studios often provide these sessions as the first step in a collaborative interpretive process, moving from a commercial mindset to an artistic design journey. You should check with your chosen designer for their specific fee structure, as this initial investment ensures the final space is a singular spatial work.
What hardware and handles best complement the architectural lines of Shaker doors?
Hardware should serve as an artistic expression of the owner’s intent, complementing the kitchen’s horizontal rhythm. Unlacquered brass and blackened steel are popular choices that offer a sense of heritage and tactile harmony. For a more modernist transition, integrated pulls or handleless designs allow the cabinetry to read as a monolithic form. The choice of hardware is never incidental; it must respect the architectural language and the precision of the door’s junctions.
How do I maintain the "material honesty" of a timber Shaker kitchen over time?
Maintaining material honesty requires respecting the natural properties of the timber. Regular cleaning with gentle, non-abrasive solutions preserves the refined finishes without masking the wood’s character. Because bespoke joinery is designed to accommodate the natural movement of wood, it’s essential to maintain a stable domestic environment. This careful stewardship ensures that the craftsmanship remains intact, allowing the kitchen to function as a classic design that truly lasts a lifetime whilst providing security and pride.


Comments