Small Home Office Design Ideas London: An Architectural Approach to Compact Workspaces
- Neil Norton Design

- Aug 6
- 12 min read
Updated: Aug 11
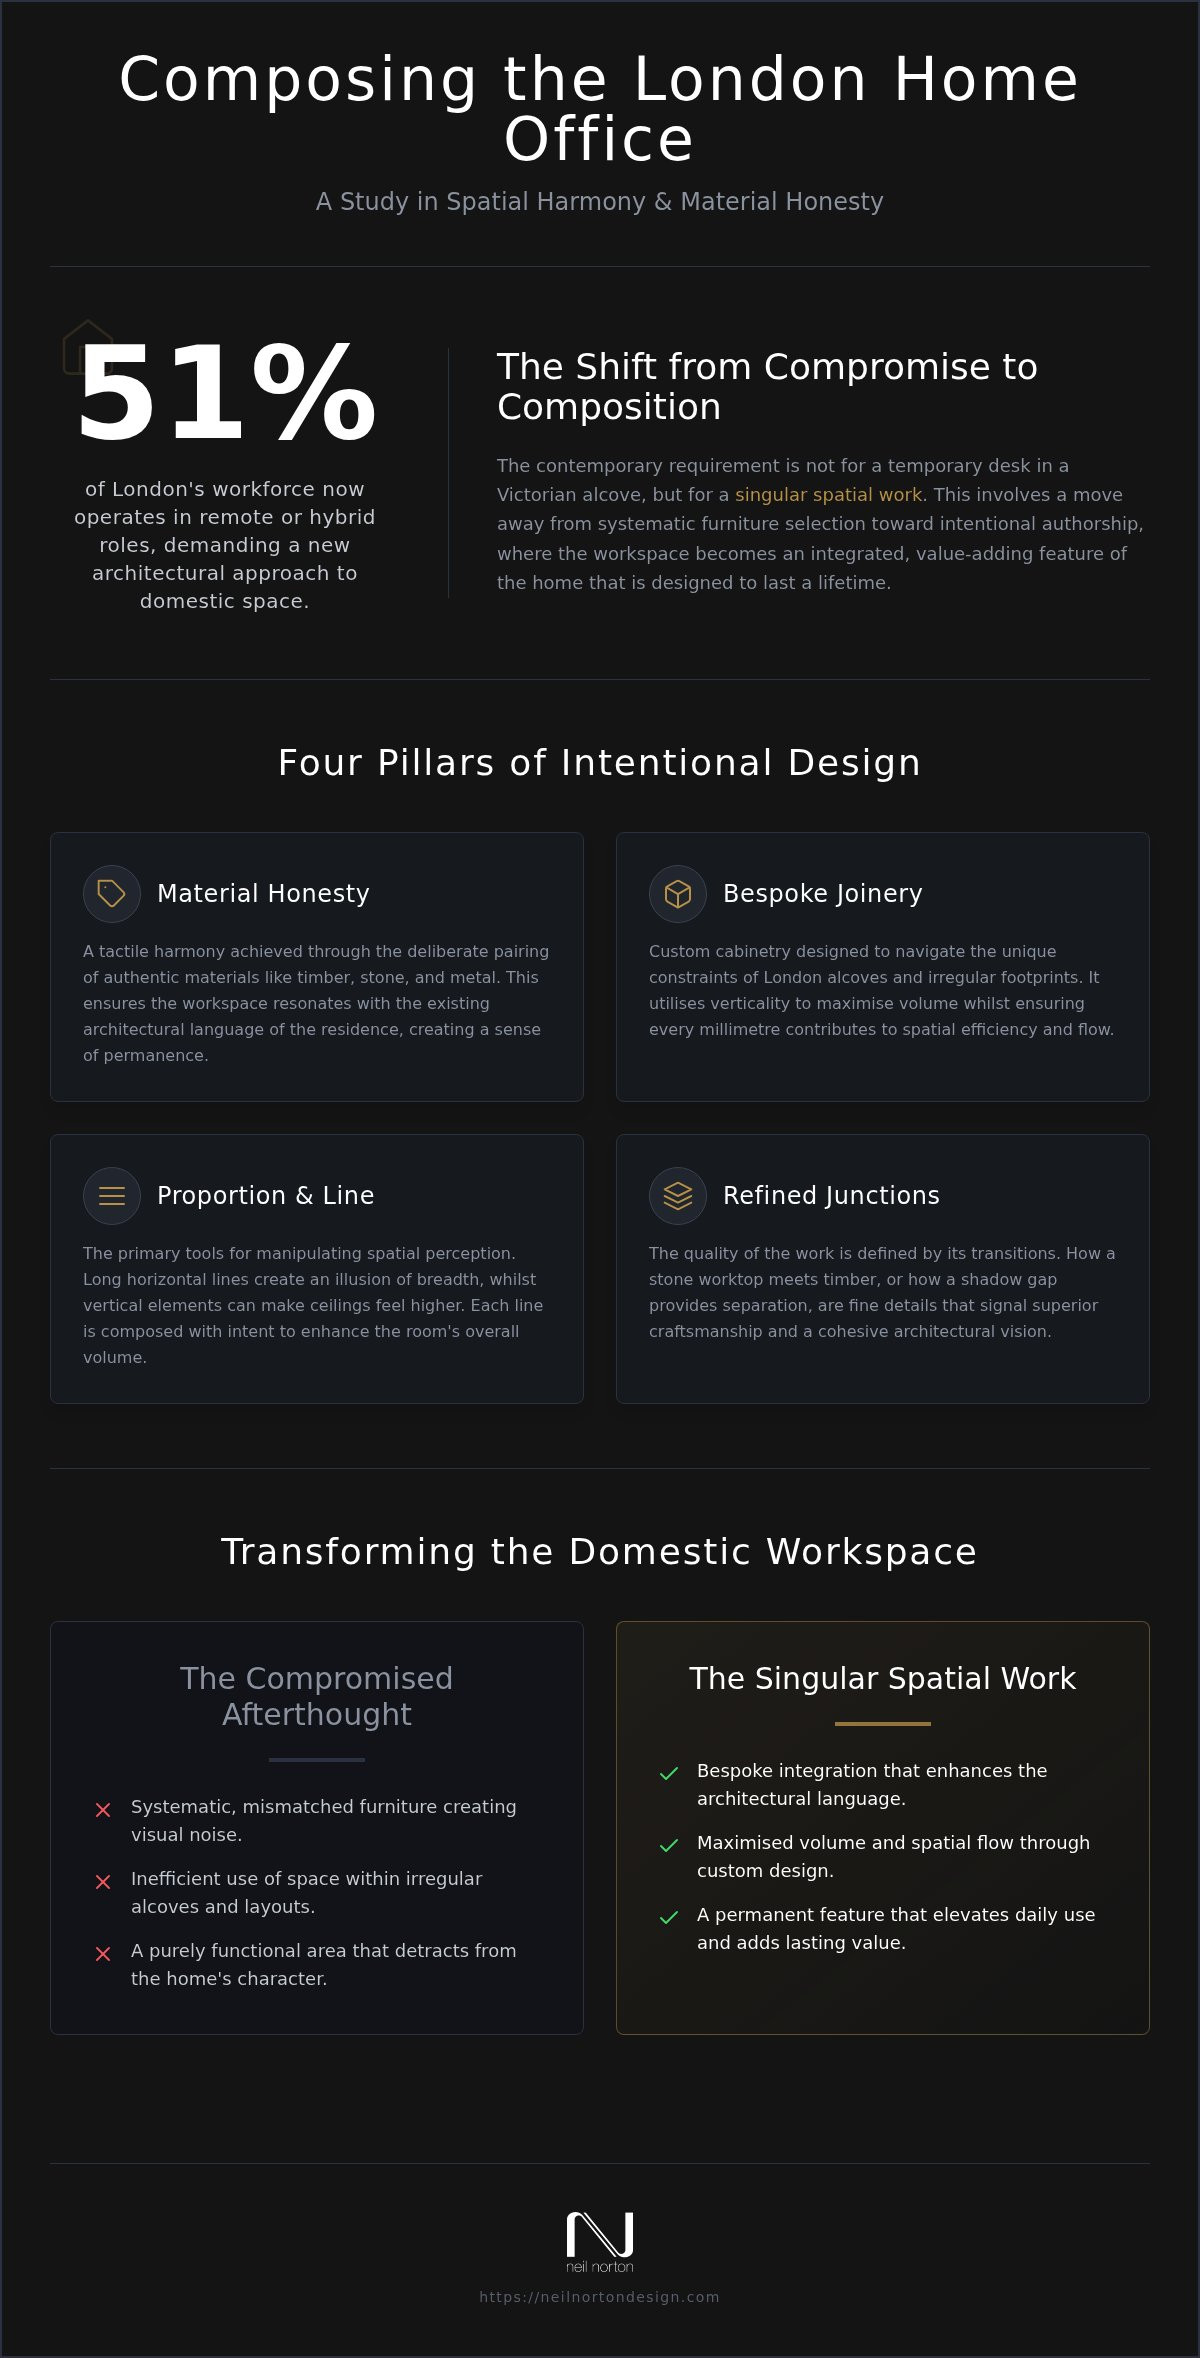
What if your workspace wasn't just a desk wedged into a Victorian alcove, but a singular spatial work composed with specific intent? For the 51% of Londoners now working in remote or hybrid roles, the friction between historical layouts and modern productivity is a constant presence. When exploring small home office design ideas London, it's common to feel limited by cramped footprints and the visual noise of mismatched furniture. You likely want a space that feels like a deliberate architectural feature rather than a compromised afterthought.
This guide demonstrates how bespoke design and refined materiality can transform restricted areas into workspaces of spatial harmony. We'll explore how to use custom joinery and precise proportions to ensure your office integrates seamlessly with your existing interior. By focusing on architectural junctions and material honesty, you can create a professional environment that transcends function and serves as a lasting expression of your home's unique character. Discover how a tailored approach to planning can turn a restricted footprint into a workspace that truly lasts a lifetime.
Table of Contents
Reimagining the Compact Workspace: The Architectural Necessity of the London Home Office
Materiality and Proportion: Composing a Small Home Office with Artistic Intent
Bespoke Solutions for London Residences: Navigating Alcoves and Spatial Constraints
The Intersection of Function and Aesthetics: Lighting, Joinery, and Spatial Flow
Transforming the Domestic Landscape: The Neil Norton Design Consultation Approach
Reimagining the Compact Workspace: The Architectural Necessity of the London Home Office
The London residence has undergone a fundamental transformation. What was once a sanctuary for domestic life is now a high-performance, dual-purpose environment. As 51% of the city’s workforce engages in remote or hybrid models as of 2026, the demand for sophisticated small home office design ideas London has moved beyond mere utility. It's no longer enough to place a desk in a spare corner. Instead, the modern workspace must be treated as a singular spatial work, composed with the same architectural intent as a bespoke kitchen or a structural extension.
True design sensitivity requires a move away from systematic furniture selection toward intentional authorship. Each line, joint, and transition should serve a clear purpose. When considering office space planning, the goal is to create a workspace that doesn't just fit into a room but enhances the overall architectural language of the property. This level of precision ensures that the office becomes a permanent, value-adding feature of the home that lasts a lifetime.
The Shift from Function to Spatial Harmony
A well-composed workspace transcends function alone. It acts as a cognitive anchor, providing the mental clarity needed to transition between professional responsibilities and domestic relaxation. By integrating the office as a bespoke architectural feature, you establish a clear boundary without the need for heavy physical partitions. This spatial harmony is achieved through refined detail and a deep understanding of how a physical environment influences behaviour. When a workspace is designed with tactile harmony in mind, it doesn't just store equipment; it elevates the daily experience of work.
Navigating the London Footprint
London's architectural heritage, particularly within Victorian and Edwardian properties, presents unique challenges. Cramped layouts and irregular alcoves often lead to cluttered visual environments if not handled with care. However, these spatial constraints offer opportunities for creative expression. Identifying underutilised areas requires a seasoned eye for proportion and materiality. By embracing material honesty, using authentic timbers, stones, and metals, even the smallest footprint can be transformed into a workspace of enduring quality. Professional consultation is vital here, ensuring that every millimetre is utilised with intent whilst respecting the historical integrity of the building.
In cases where the internal footprint is simply too restricted for a dedicated office, looking toward the garden can offer a singular spatial solution. You can discover Optisoul Garden Rooms and Outdoor Living Spaces to see how a bespoke external studio can provide the necessary separation for a high-performance working environment.
Materiality and Proportion: Composing a Small Home Office with Artistic Intent
The composition of a small home office is an exercise in restraint and precision. Within the architectural landscape of London, materiality is not a secondary consideration but the foundational vocabulary of the room. It involves selecting elements that resonate deeply with the home's existing architectural language. A solid oak surface might echo the original floorboards of a Victorian terrace, whilst a slim, powder-coated metal junction brings a contemporary precision to an Edwardian alcove. This tactile harmony, the deliberate pairing of timber, metal, and stone, creates a sense of permanence and material honesty that transcends fleeting trends.
Proportion and line are the primary tools used to manipulate perception in a restricted London flat. Long, unbroken horizontal lines can draw the eye across a room, creating an illusion of breadth in a narrow space. Conversely, vertical grain in bespoke cabinetry can lift the gaze, making a room with lower ceilings feel more voluminous. It is the junctions that define the quality of the work. How a stone worktop meets a timber upright or how a shadow gap separates a cabinet from a ceiling are transitions that should be composed with intent. These details convey a level of craftsmanship that signals a singular spatial work rather than a mere collection of furniture. When exploring small home office design ideas London, the focus must remain on how these elements interact to create a cohesive whole.
The Language of Bespoke Joinery
Bespoke cabinetry transcends modular systems because it is designed for a specific void, ensuring every millimetre is utilised with spatial efficiency. Designing for longevity means selecting finishes that age gracefully. A hand-finished veneer or a patinated metal handle doesn't just endure; it matures, ensuring the installation lasts a lifetime. The subtle impact of hidden joints and refined transitions creates a visual calmness that is essential for deep work. If you're ready to see how these principles can be applied to your own residence, a professional design consultation provides the necessary starting point to conceptualise a truly tailored environment.
Tactile Harmony and Visual Calm
A restrained colour palette is vital for reducing visual noise and maintaining cognitive focus. The interplay of light and shadow on a fluted timber panel or a honed stone surface provides enough sensory interest without becoming a distraction. By balancing hard, functional surfaces with soft, tactile accents, you create a sophisticated atmosphere that feels both professional and personal. This sensitivity to texture ensures that the workspace remains a calming retreat within the domestic landscape, where nothing is incidental and every element serves the broader artistic vision.
Bespoke Solutions for London Residences: Navigating Alcoves and Spatial Constraints
London’s residential architecture often presents a paradox: generous ceiling heights coupled with narrow, non-standard footprints. Navigating these spatial constraints requires a move away from off-the-shelf systems toward bespoke solutions that honour the structural shell. When evaluating small home office design ideas London, the traditional chimney breast alcove emerges as a primary site for architectural intervention. By transforming these voids into high-performance, built-in workstations, one can reclaim underutilised volume and integrate professional functionality directly into the domestic fabric. This process ensures the workspace is not a compromise but a deliberate addition to the home.
The key to success in these restricted environments lies in the utilisation of verticality. Bespoke shelving that reaches the ceiling doesn't just maximise storage; it draws the eye upward, celebrating the room's volume and creating a sense of openness. Within this singular spatial work, technology must be integrated with precision. Nothing is incidental; every cable run and power outlet is considered during the conceptualisation phase to ensure a clean, uncluttered environment. This level of planning allows for a workspace that remains highly functional whilst maintaining a sophisticated visual presence.
The Alcove as a Design Opportunity
Planning for bespoke furniture in a period alcove requires an interpretive process. Precision in measurement is paramount, as historical walls are rarely plumb. A desk composed with intent should feel like a natural extension of the room’s architectural language, using material honesty to bridge the gap between old and new. Integrating lighting into bespoke shelving doesn't just improve functionality; it defines the boundaries of the workspace and adds a layer of depth to the composition. This design sensitivity ensures that the workstation feels like a permanent, structural element rather than a temporary fixture.
Discreet Office Solutions
In open-plan London living areas, the challenge is often one of transition and boundary. The "cloffice" concept, or a workspace housed within bespoke wardrobes, allows for a fully equipped professional study that can be concealed when the working day concludes. This approach ensures that the workspace does not dominate the domestic landscape. Maintaining a classic design whilst incorporating modern technology requires a focus on fine details. Junctions and transitions between the outer cabinetry and the inner desk must be handled with the technical precision of an artisan, ensuring the installation lasts a lifetime and serves as a refined expression of spatial harmony.
The Intersection of Function and Aesthetics: Lighting, Joinery, and Spatial Flow
In a refined London study, function and aesthetics are not competing interests but an integrated whole. When exploring small home office design ideas London, the goal is to achieve a synthesis where the technical requirements of work are resolved within a beautiful architectural framework. This integration ensures that the workspace does not feel like a functional intrusion into a domestic setting. Instead, it becomes a space where ergonomics are composed with intent, ensuring physical comfort whilst upholding a rigorous artistic vision. Every line and junction serves to elevate the daily experience of work, making the environment as inspiring as it is practical.
Managing spatial flow is a critical consideration in compact London residences. A workspace must occupy its footprint without disrupting the natural movement of the household. This requires a deep understanding of proportion and the way various components interact. By designing a bespoke home office that respects the existing transitions within a room, you ensure that the office feels like a permanent, structural element. This design sensitivity allows for a workspace that provides a sense of enclosure and focus without sacrificing the openness of the broader living area. To begin this interpretive process for your own home, you can book a consultation with our award-winning design studio.
Architectural Lighting Design
Lighting plays a pivotal role in defining the boundaries of a small home office. A successful scheme combines task, ambient, and accent lighting to create a layered environment that adapts to the time of day. Positioning the workspace to take advantage of natural light is essential, particularly in London residences where light can be a precious commodity. Throughout the working day, the interplay of light and shadow influences the perception of materiality, highlighting the grain of the timber or the texture of a stone surface. This layered approach ensures the workspace remains functional for deep work whilst contributing to the home's overall atmosphere.
Intelligent Storage and Cable Management
Visual calm is maintained through the use of bespoke storage solutions that eliminate clutter. Nothing is incidental when managing the technical requirements of a modern office. Designing bespoke AV cabinets and storage units allows for the seamless integration of power and data points directly into the joinery. This precision ensures that cables are concealed and hardware is housed within the architectural shell, leaving only the refined transitions of the cabinetry on display. By resolving these technical details during the planning phase, the final composition remains an expression of spatial harmony and material honesty.
Transforming the Domestic Landscape: The Neil Norton Design Consultation Approach
Conceptualising a workspace within the intricate layouts of the city requires a professional design consultation. This is the critical starting point for any London renovation. It allows the homeowner to move beyond generic small home office design ideas London and toward a solution that is tailored to their specific residence. By collaborating with a trusted advisor, the planning phase becomes an interpretive process where the structural constraints of the building are seen as opportunities for artistic expression. This journey ensures that the final result is a singular spatial work that transcends function alone.
The transition from a vision to a crafted environment is a methodical one. It requires a seasoned expert who understands the nuances of high-end domestic architecture. Through professional guidance, the complexities of integrating modern technology into period properties are resolved with technical precision. This collaborative approach ensures that the workspace is not merely a product but a catalyst for lifestyle improvement. It provides the homeowner with a sense of security and pride, knowing that their workspace has been designed to endure and evolve alongside their professional needs.
An Interpretive Design Process
We begin by listening to the nuances of your lifestyle. Our bespoke planning sessions are rooted in the architectural language of your home, ensuring that the new workspace resonates with existing features. Every detail, from the precision of a line to the subtlety of a junction, is composed with intent. This methodical approach allows us to create environments that feel inevitable rather than forced. It’s about achieving a tactile harmony that supports productivity whilst honouring the material honesty of the components used. Nothing is incidental; every transition is a deliberate choice made to elevate the daily experience of the room.
Start Your Design Journey in London
Our award-winning studio in Wimbledon serves as a hub for creativity and technical precision. Here, we discuss your bespoke home office requirements, drawing on the experience gained from over 200 successful residential projects. Our clients seek more than just furniture; they seek a transformation of their domestic landscape. By choosing professional guidance, you ensure your project benefits from a high level of expertise in custom-made design. You can begin refining your living space with fitted furniture that lasts a lifetime. This commitment to enduring quality and classic design is what distinguishes a Neil Norton project, creating a legacy of spatial harmony within the home.
Elevating Your Workspace Through Architectural Intent
Reimagining a compact London footprint requires more than just a change in furniture; it demands a fundamental shift in architectural perspective. By embracing bespoke joinery and material honesty, you transform underutilised alcoves into singular spatial works that resonate with your home's original language. These small home office design ideas London demonstrate that even the most restricted environments can achieve a tactile harmony that transcends function alone, provided every detail is composed with intent.
As an award-winning bespoke design studio with over 200 happy clients, Neil Norton Design specialises in navigating the unique complexities of residential projects across London and Ireland. Our interpretive process ensures that every junction and transition is handled with technical precision, resulting in a classic design that lasts a lifetime. Book your professional design consultation with Neil Norton Design today to begin conceptualising a workspace that reflects your personal artistic vision. We look forward to helping you transform your domestic landscape into a place of enduring spatial harmony and professional focus.
Frequently Asked Questions
How do I choose the right location for a small home office in a London flat?
Identify areas that offer access to natural light and minimal disruption to the home's natural spatial flow. In a compact London flat, this often involves repurposing underutilised alcoves or corners where architectural intent can define a clear boundary between professional focus and domestic life. The chosen location should allow the workspace to feel like a deliberate feature rather than a compromised intrusion.
Can bespoke home office furniture be integrated into a period property without damaging original features?
Bespoke joinery allows for installations that respect historical integrity through the use of refined junctions and shadow gaps. These technical details ensure that new cabinetry interacts gracefully with original cornices and skirting boards. When exploring small home office design ideas London residents find that a tailored approach ensures the workspace is a singular spatial work that honours the building's existing architectural language.
What are the benefits of a professional design consultation over a standard furniture shop visit?
A professional design consultation prioritises intentional authorship and spatial harmony over the mere selection of predefined products. Unlike a standard furniture shop, a consultation focuses on the interpretive process of planning a workspace that resonates with your home's unique materiality and proportions. This ensures that every element is composed with intent and that nothing in the final design is incidental.
How can I maximise storage in a very small workspace without it feeling cluttered?
Utilise verticality by designing bespoke cabinetry that reaches the ceiling to maximise the available volume whilst maintaining visual calm. Integrating cable management and AV cabinets directly into the joinery ensures that technical hardware is housed within the architectural shell. This precision eliminates the visual noise of clutter, leaving only the clean lines and refined transitions of the crafted environment on display.
What materials are best for a bespoke home office that needs to last a lifetime?
Natural hardwoods, honed stone, and patinated metals are the preferred choices for those seeking material honesty and enduring quality. These materials don't just endure; they age gracefully, developing a character that enhances the room's tactile harmony over time. Selecting finishes that mature ensures the workspace transcends fleeting trends and remains a permanent, valuable feature of the domestic landscape.
Is it possible to design a home office that is also a guest bedroom or living area?
Multi-functional designs, such as a study housed within bespoke wardrobes or the "cloffice" concept, allow a room to serve dual purposes with spatial efficiency. This approach ensures that the professional study can be concealed when the working day concludes, preserving the domestic atmosphere of a guest bedroom or living area. It's an exercise in design sensitivity that maintains clear boundaries between different aspects of daily use.
How long does the bespoke design and consultation process typically take?
The process is a methodical and logical journey that moves steadily from initial vision to final conceptualisation. It prioritises a careful pace to ensure that every proportion and material choice is thoroughly considered before production begins. This steady rhythm mirrors the precision required for high-end manufacturing, ensuring that the final installation is a perfect expression of the client's artistic creation and functional needs.
How do I ensure my small home office has enough natural and artificial light?
Position the primary workstation to take advantage of natural light whilst using a layered lighting scheme to define the workspace's boundaries. Combining task, ambient, and accent lighting creates a sophisticated environment that adapts to the shifting light levels in a London residence throughout the day. Integrated joinery lighting can also be used to enhance depth and highlight the materiality of the bespoke surfaces.


Comments