The Art of the Designer Kitchen: A 2026 Guide to Bespoke Planning and Consultation
- Neil Norton Design

- Jun 30
- 11 min read
What if the most significant risk in your renovation isn't the choice of stone, but the absence of a cohesive architectural intent? You've likely felt the weight of decision fatigue, caught between the desire for a striking designer kitchen and the fear that a high-investment space won't actually work for your family. It's a common anxiety to worry that your vision might be lost amongst passing fashions or that you're paying for a premium price tag rather than genuine, enduring craftsmanship.
We believe that a home is an expression of authorship, where every junction and surface must be resolved with absolute precision. This guide promises to show you how a dedicated design consultation transforms standard planning into an interpretive process, ensuring your kitchen becomes a crafted environment tailored to your specific lifestyle. You'll find a clear roadmap for your 2026 renovation, covering the shift toward textured materiality and the technical rigour required to make daily use feel quietly elevated through thoughtful composition.
Table of Contents
What Defines a Designer Kitchen in 2026?
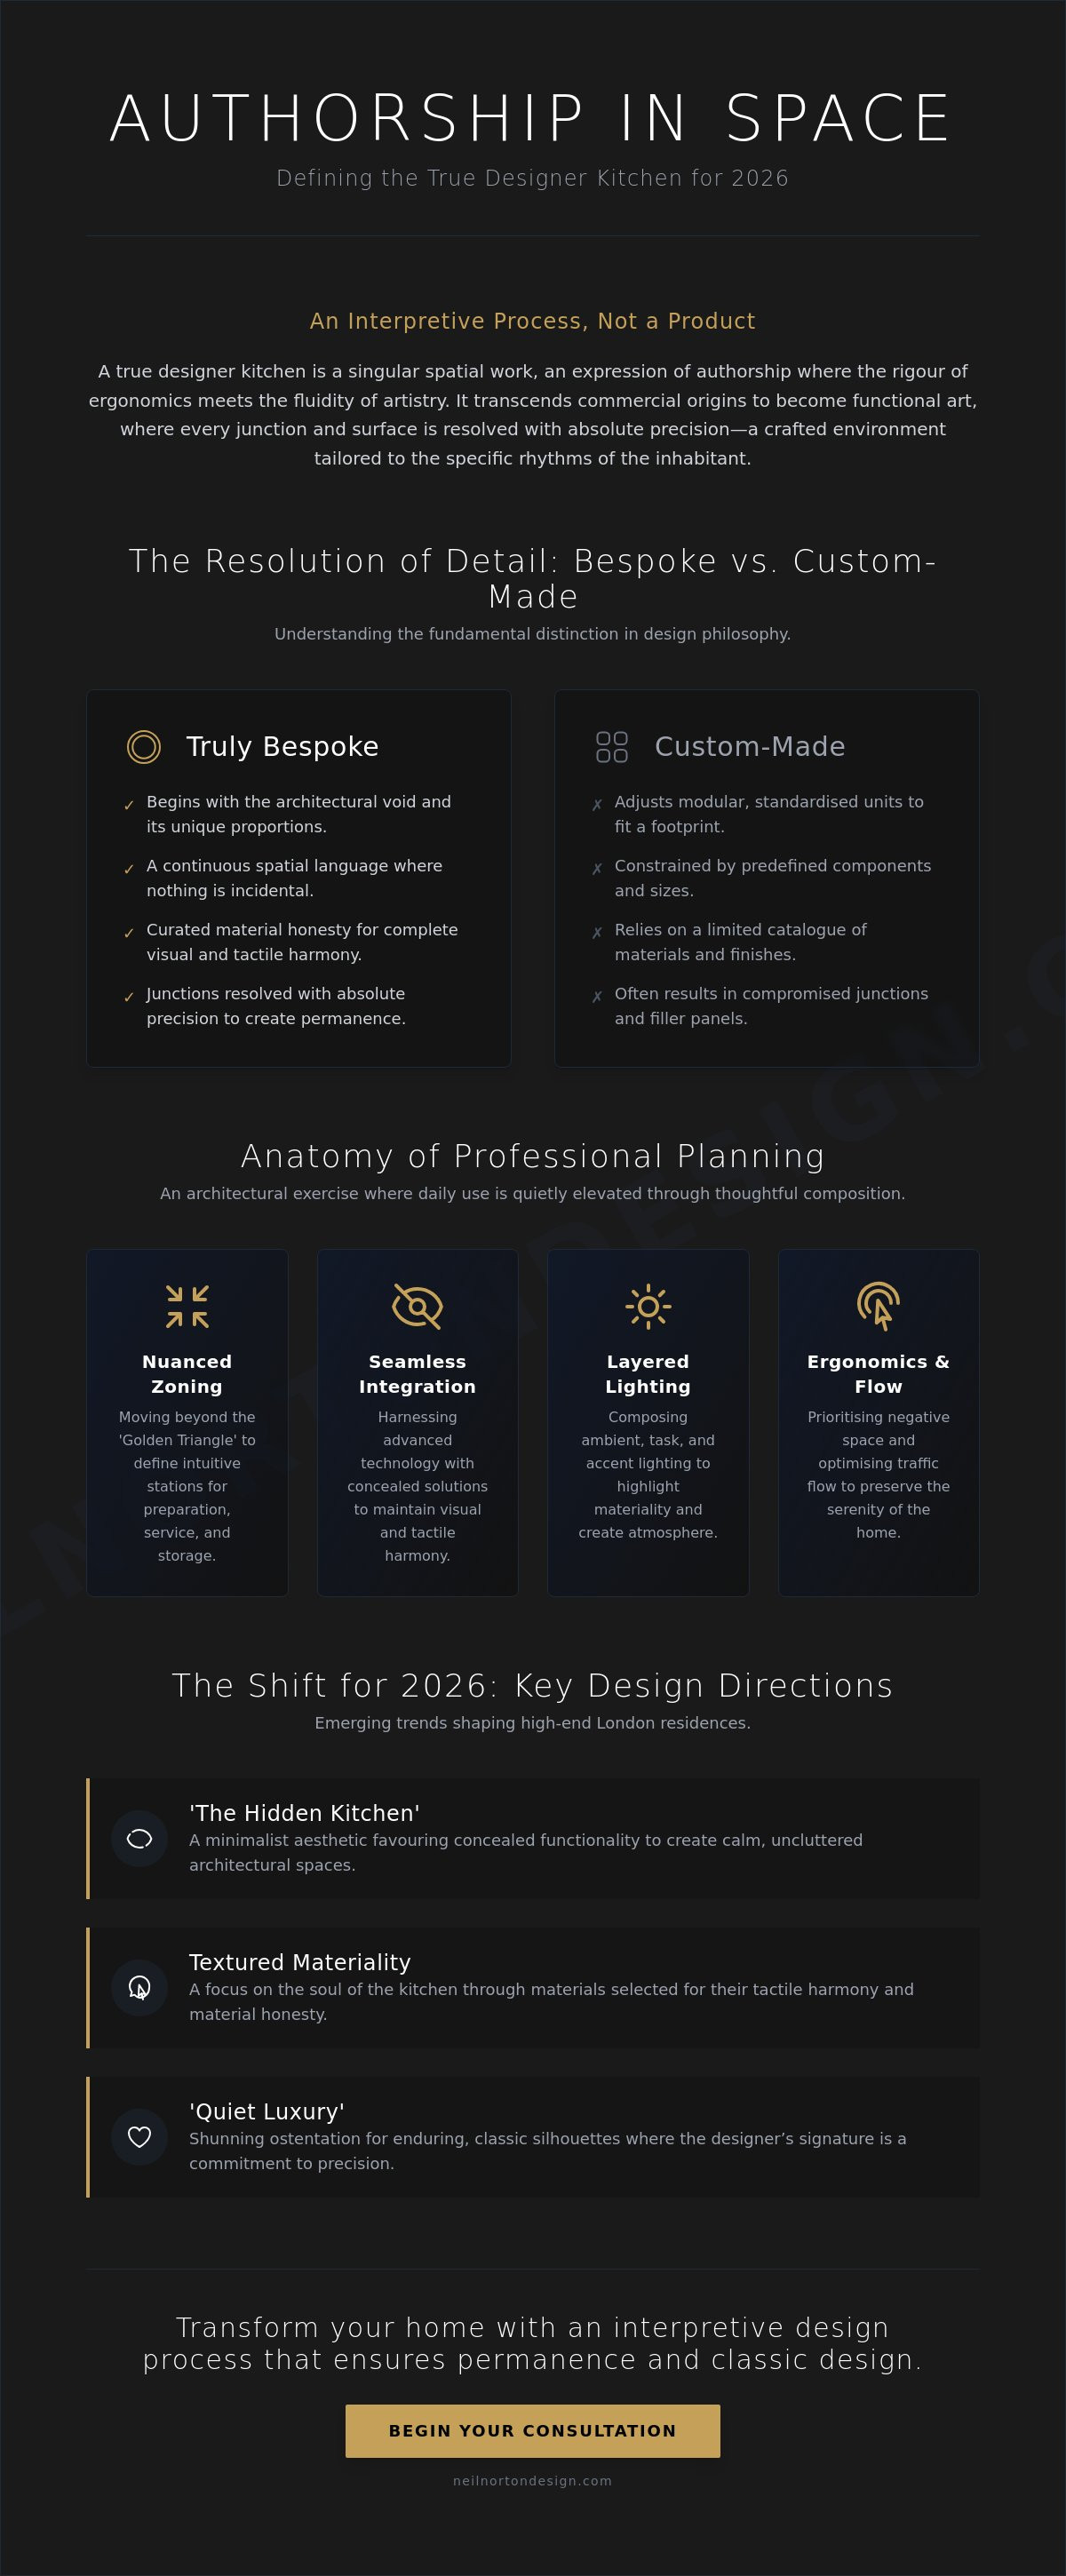
A designer kitchen in 2026 is a singular spatial work where the rigour of ergonomics meets the fluidity of artistry. It represents a departure from the "off-the-shelf" luxury of previous decades, where high-end brands often sold standardised modules under the guise of exclusivity. Today, the focus is on authorship in space. Every line, joint, and transition is a deliberate expression of intent, ensuring the environment functions as a seamless extension of the home’s architecture. Whilst the history of kitchen design was once dictated by purely utilitarian needs, the modern bespoke environment is an interpretive process that prioritises the relationship between light, matter, and movement.
The 2026 aesthetic is defined by "quiet luxury," a movement that shuns ostentation in favour of enduring, classic silhouettes. This approach values the designer’s signature, not as a decorative flourish, but as a commitment to technical precision. In these spaces, daily use is quietly elevated through thoughtful composition. The result is a kitchen that transcends its commercial origins to become a piece of functional art, where the beauty lies in how the cabinetry and surfaces respond to the specific habits and rhythms of the inhabitant.
Bespoke vs. Custom-Made: Understanding the Terminology
The distinction between custom-made and truly bespoke joinery is found in the resolution of detail. Custom-made often refers to modular units adjusted to fit a footprint; bespoke design starts with the architectural void itself. In the context of a London home, where spatial constraints require ingenious solutions, bespoke joinery allows for a continuous language that respects the building’s unique proportions. It involves a curated material honesty, where unique palettes of timber, metal, and stone are selected for their tactile harmony. Nothing is incidental; every junction is resolved to create a sense of permanence that modular systems simply cannot replicate.
The Psychology of High-End Kitchen Design
Thoughtful composition directly influences daily behaviour and family dynamics. A space designed with design sensitivity transforms the act of meal preparation into a calm, shared ritual rather than a mechanical task. By moving beyond fleeting trends and focusing on proportion and materiality, the kitchen becomes a room that lasts a lifetime. The emotional value of such a space is found in its reliability and the sense of security it provides. It remains a favourite sanctuary because it was crafted with a deep understanding of how the inhabitants move through their world, ensuring the environment never feels dated or disconnected from its purpose.
The Anatomy of Professional Kitchen Planning
Professional planning is an architectural exercise in balance, where the movement of light and the weight of matter are considered with equal gravity. Whilst the traditional "Golden Triangle" remains a foundational principle, a modern designer kitchen requires a more nuanced approach to zoning. In 2026, the focus has shifted towards multi-functional environments that accommodate culinary precision, social interaction, and quiet reflection within a single, cohesive footprint. This is achieved by defining specific stations for preparation, service, and storage, ensuring that the transition between these areas is intuitive and unobstructed.
Integrating high-end appliances into such a space requires a meticulous eye for detail. The goal is to harness advanced technology without allowing it to disrupt the visual and tactile harmony of the room. We often employ concealed solutions, such as pocket-door systems and integrated ventilation, to maintain a minimalist aesthetic. Lighting design plays a pivotal role here, moving beyond simple utility to become a tool for highlighting architectural features. By layering ambient, task, and accent lighting, we can emphasise the unique textures of the cabinetry and the subtle veining of stone surfaces, creating a space that feels alive at any hour.
Ergonomics and Flow: The Designer’s Secret
In the compact or open-plan residences of London, planning for "traffic" is essential to preserve the serenity of the home. We prioritise the role of negative space, ensuring the room never feels crowded despite its technical complexity. This involves optimising storage through bespoke internal configurations that keep surfaces clear, allowing the primary lines of the design to speak for themselves. Every junction and walkway is resolved with precision, ensuring that daily use is quietly elevated through a layout that feels both spacious and intimate. If you are beginning to envision your own space, exploring our collection of bespoke kitchens can provide the necessary inspiration for your project.
Material Selection for Longevity and Style
Materiality is the soul of the kitchen, and selecting the right palette requires deep design sensitivity. As we look towards 2026 kitchen design trends, there is a clear preference for material honesty. We often contrast the organic warmth of fluted timber with the cool, disciplined surface of honed marble or advanced porcelain composites. These textures are grounded by a selection of heritage hues, such as deep olives or muted taupes, which provide a sense of permanence. By mixing these elements with precision, we create crafted environments that transcend fleeting fashions, ensuring the heart of your home remains a classic masterpiece for a lifetime.
Showroom Sales vs. Independent Design Consultation
The allure of a "free" design is a common entry point in the industry, yet it's vital to unmask these offers as what they truly are: sophisticated sales tools. When a showroom provides a plan at no cost, the objective is rarely the creation of a singular spatial work. Instead, the process is bound by the specific cabinet ranges and modular systems that the manufacturer needs to move. This creates an immediate conflict of interest, as the layout is forced to conform to a predefined product list rather than the unique architectural requirements of your home.
A professional consultation for a designer kitchen operates on an entirely different plane. Here, the designer acts as a trusted advisor whose primary loyalty lies with the client, not the factory floor. This unbiased approach allows for an interpretive process where every junction and transition is resolved with absolute precision. By investing in design authorship before a single unit is ordered, you ensure that the resulting environment is a crafted expression of your lifestyle. This preventative rigour often saves significant sums by identifying potential structural or plumbing conflicts long before they become costly mistakes on-site.
The Conflict of Interest in Retail Design
Showroom designers are frequently incentivised through commissions to maximise the density of cabinetry within a footprint. This often leads to cluttered spaces that lack the essential negative space required for a sophisticated feel. In contrast, an independent consultant focuses on the best possible flow and materiality for the room. Once the design is finalised with such precision, you possess the freedom to tender the project to any artisan or supplier, ensuring you aren't locked into a single manufacturer's aesthetic or price point.
What to Expect from a Professional Consultation Session
A deep-dive session is far more than a measurement exercise; it's a pursuit of design sensitivity. It begins with an exploration of your daily rituals and aesthetic preferences, ensuring that nothing is incidental in the final composition. You'll receive comprehensive conceptual plans that prioritise refined detail and material honesty. This clarity provides the peace of mind that comes from knowing your space is being shaped by an expert who understands the nuances of high-end domestic architecture. It's the difference between buying a kitchen and commissioning a masterpiece that lasts a lifetime.
2026 Designer Kitchen Trends for London Residences
The 2026 landscape for the designer kitchen is defined by the rise of "The Hidden Kitchen," where the culinary zone dissolves into the broader living environment. This approach treats cabinetry as a singular spatial work, using pocket doors and recessed handles to create a facade that mirrors fine furniture. Sustainable luxury has moved to the forefront, with a disciplined focus on reclaimed materiality and energy-efficient technology that operates with quiet authority. Smart systems are now invisibly organised, using AI to manage inventory and lighting without the intrusion of visible screens or hardware. Biophilic design has also become a staple for London terrace extensions, where the interpretive process seeks to bring the outside in through expansive glazing and natural, unrefined textures.
Adapting Designer Concepts for London Period Homes
London’s Victorian and Edwardian architecture requires a high degree of design sensitivity to balance heritage with modern function. In neighbourhoods like Fulham and Wimbledon, the narrow "side-return" extension is a signature architectural challenge. We resolve these spaces by manipulating light and shadow, ensuring that high ceilings and original alcoves are celebrated rather than obscured. The goal is a continuous architectural language that blends classic proportions with contemporary bespoke features. Every line and joint is considered to ensure the new intervention feels like a permanent part of the building’s history. To begin your own transformation, book a consultation for your bespoke kitchen.
The 2026 Colour and Texture Palette
The aesthetic for 2026 embraces "warm" minimalism, moving away from clinical palettes towards rich walnuts, deep olive greens, and earthy terracottas. These grounded hues provide a sense of security and pride in the homeowner. Tactile harmony is achieved through the use of hand-poured resins and brushed metals, which invite touch and add depth to the room’s materiality. Bold statement islands have evolved into sculptural centrepieces, acting as the anchor for the entire home. These islands are designed with precision, serving as functional art that elevates daily rituals through thoughtful composition and refined detail.
Transform Your Home with Neil Norton Design
At the heart of every project lies a singular commitment: creating classic design that lasts a lifetime. This philosophy transcends the mere manufacturing of furniture, positioning the creation of a designer kitchen as an act of architectural authorship. We don't believe in applying predefined systems to a room. Instead, we engage in an interpretive process that respects the unique character of your home. With a regional identity spanning both London and Ireland, our expertise is grounded in a deep understanding of domestic architecture across diverse landscapes. Our history of over 200 happy clients serves as a testament to this reliability, ensuring that every vision is translated into a space of enduring quality and pride.
The journey from a broad, visionary concept to a resolved, practical roadmap is a collaborative one. It begins with an invitation to envision a better living space, where daily use is quietly elevated through refined detail and material honesty. We move steadily from inspiration to the technical precision required for manufacturing, ensuring that nothing is incidental. This methodical approach provides a sense of security, allowing you to navigate the complexities of renovation with the guidance of a seasoned expert who values longevity over fleeting trends.
A Personal and Artistic Approach to Consultation
Neil Norton’s background as both a designer and a dedicated artisan ensures that every consultation is informed by a pursuit of precision. We provide a bespoke studio experience where the client's intent is the primary focus. Based in our prestigious Wimbledon hub, we specialise in resolving the specific spatial challenges of London residences with design sensitivity. This is not a commercial transaction; it is the creation of a crafted environment where cabinetry, surfaces, and junctions are resolved with the care of a fine artist. We treat every project as a singular spatial work, ensuring a continuous architectural language throughout your home.
Begin Your Design Journey Today
Taking the first step towards a bespoke masterpiece should be as seamless as the design itself. Whether you are seeking a new kitchen, a refined home office, or custom wardrobes, the process begins with a conversation about proportion, light, and matter. We invite you to move beyond the overwhelmed feeling of choice and find validation for your ideas through expert guidance. You can easily start this transformation by booking a Professional Design Consultation. Let us help you craft a home that functions as a beautiful expression of your lifestyle, built with the precision and heritage that only a true artisan can provide.
Envision Your Singular Spatial Work
The journey to a 2026 designer kitchen is defined by a move away from modular convenience toward a curated, interpretive process. By prioritising design sensitivity and architectural precision over fleeting trends, you ensure your home becomes a crafted environment where daily use is quietly elevated. This pursuit of refined detail and material honesty ensures that your kitchen functions as a permanent expression of your lifestyle rather than a temporary commercial solution.
As an award-winning design studio with over 200 happy clients across London and Ireland, we've specialised in bespoke residential interiors since 2006. We believe that nothing is incidental; every line, junction, and surface must reflect a deliberate intent to achieve visual and tactile harmony. Our Wimbledon-based team is ready to translate your vision into a continuous architectural language that stands the test of time.
Take the first step towards a home that celebrates the philosophical value of the creative process. Book Your Expert Kitchen Design Consultation today. Your vision deserves the rigour of an artisan who treats craftsmanship as high art, and we look forward to helping you create a classic masterpiece that truly lasts a lifetime.
Frequently Asked Questions
What is the difference between a designer kitchen and a fitted kitchen?
A fitted kitchen typically relies on modular, pre-manufactured units that are adjusted to fit a footprint. In contrast, a designer kitchen is a singular spatial work where every element is resolved with architectural intent. This bespoke approach prioritises material honesty and precision, ensuring the cabinetry and junctions are crafted to suit the specific proportions of your home rather than conforming to a standardised system.
How much does a professional kitchen design consultation cost in London?
Fees for a professional consultation in London vary based on the depth of the interpretive process and the designer's level of expertise. Some independent consultants charge a fixed fee for conceptual plans and material specifications, whilst others may include the service as part of a wider commissioning agreement. It's advisable to verify whether the session provides a comprehensive design roadmap that remains your property for tendering purposes.
Can I use a designer’s plans to get quotes from different manufacturers?
Yes, a primary benefit of an independent consultation is the delivery of detailed conceptual plans that can be used for tendering. This gives you the freedom to choose any artisan or manufacturer once the design is finalised. Because the plans are resolved with such refined detail, they serve as a precise brief that ensures every quote you receive is based on the same architectural intent and material quality.
How long does the kitchen design consultation process typically take?
The process is a thoughtful journey that usually spans several weeks from the initial visionary chat to the final presentation of the design roadmap. This timeframe allows for a deep exploration of your daily rituals and the relationship between light and space. It ensures that nothing is incidental and that every junction is resolved with the necessary rigour before any manufacturing begins.
Do I need to have a clear idea of my style before the first consultation?
You don't need a fully formed aesthetic before the first session. A designer’s role is to act as a trusted advisor, guiding you through an interpretive process to discover your unique authorship in space. By examining your habits and preferences, the designer helps translate vague ideas into a cohesive spatial language that reflects your personality and prioritises tactile harmony.
What are the biggest kitchen design trends for London homes in 2026?
Current trends for a designer kitchen in 2026 focus on "The Hidden Kitchen" and warm minimalism. We see a move towards tactile materiality, such as fluted timber and hand-poured resins, grounded by heritage colours like deep olive and terracotta. In London residences, biophilic elements that bring the outside in are particularly popular for side-return extensions, creating a sense of serenity within the urban environment.
How can a designer help with a small or awkwardly shaped kitchen layout?
Designers use design sensitivity to manipulate negative space and light, turning architectural constraints into unique features. In compact London homes, this involves creating bespoke storage solutions and slimline cabinetry that respects the building’s proportions. By focusing on flow and refined detail, a designer ensures that even the most awkward footprint becomes a crafted environment that feels both spacious and intimate.
Is it worth hiring a kitchen designer if I am also using an architect?
Hiring a specialist designer alongside an architect is highly beneficial for the internal resolution of the space. Whilst an architect focuses on the structural shell and building regulations, a kitchen designer focuses on the intricate materiality and ergonomics of the joinery. This collaboration ensures a continuous architectural language where the internal junctions and daily rituals are elevated with the same precision as the external structure.


Comments