


Bespoke Bedroom Furniture: An Architectural Approach to Spatial Harmony

Updated: Sep 1
Why should a bedroom be treated as a mere container for objects when it could exist as a singular, composed architectural work? Many homeowners in the capital find that standard modular units inevitably fail to respect the unique contours and heritage proportions of their properties. If you've struggled with cluttered spaces or generic aesthetics that don't reflect your personal style, you're not alone. Achieving truly sophisticated fitted bedroom furniture design London requires a shift in perspective; moving away from temporary solutions toward permanent architectural features.
I understand the frustration of living in a space that feels fragmented rather than restorative. It's the difference between a room that holds furniture and a room that is crafted as a unified environment. In this article, you'll discover how a professional design consultation transforms the bedroom from a functional area into a sanctuary of tactile harmony. We'll explore the importance of materiality, the precision of junctions, and how bespoke elements are composed with intent to ensure your furniture serves as a lifetime investment in spatial harmony. By focusing on the architectural language of the room, we can create a sanctuary where nothing is incidental.
Table of Contents
The Architectural Intent of Bespoke Bedroom Furniture
The bedroom is often reduced to a functional repository for storage, yet in high-end residential interiors, it represents something far more profound. To approach Bespoke furniture as a singular spatial work is to acknowledge that the environment itself influences the quality of rest. It's a departure from the commercial commodification of wardrobes and cabinets. Instead, the design becomes an exercise in authorship, where every junction and transition is composed with clear intent. In this philosophy, the furniture isn't merely placed within a room; it's woven into the very fabric of the building.
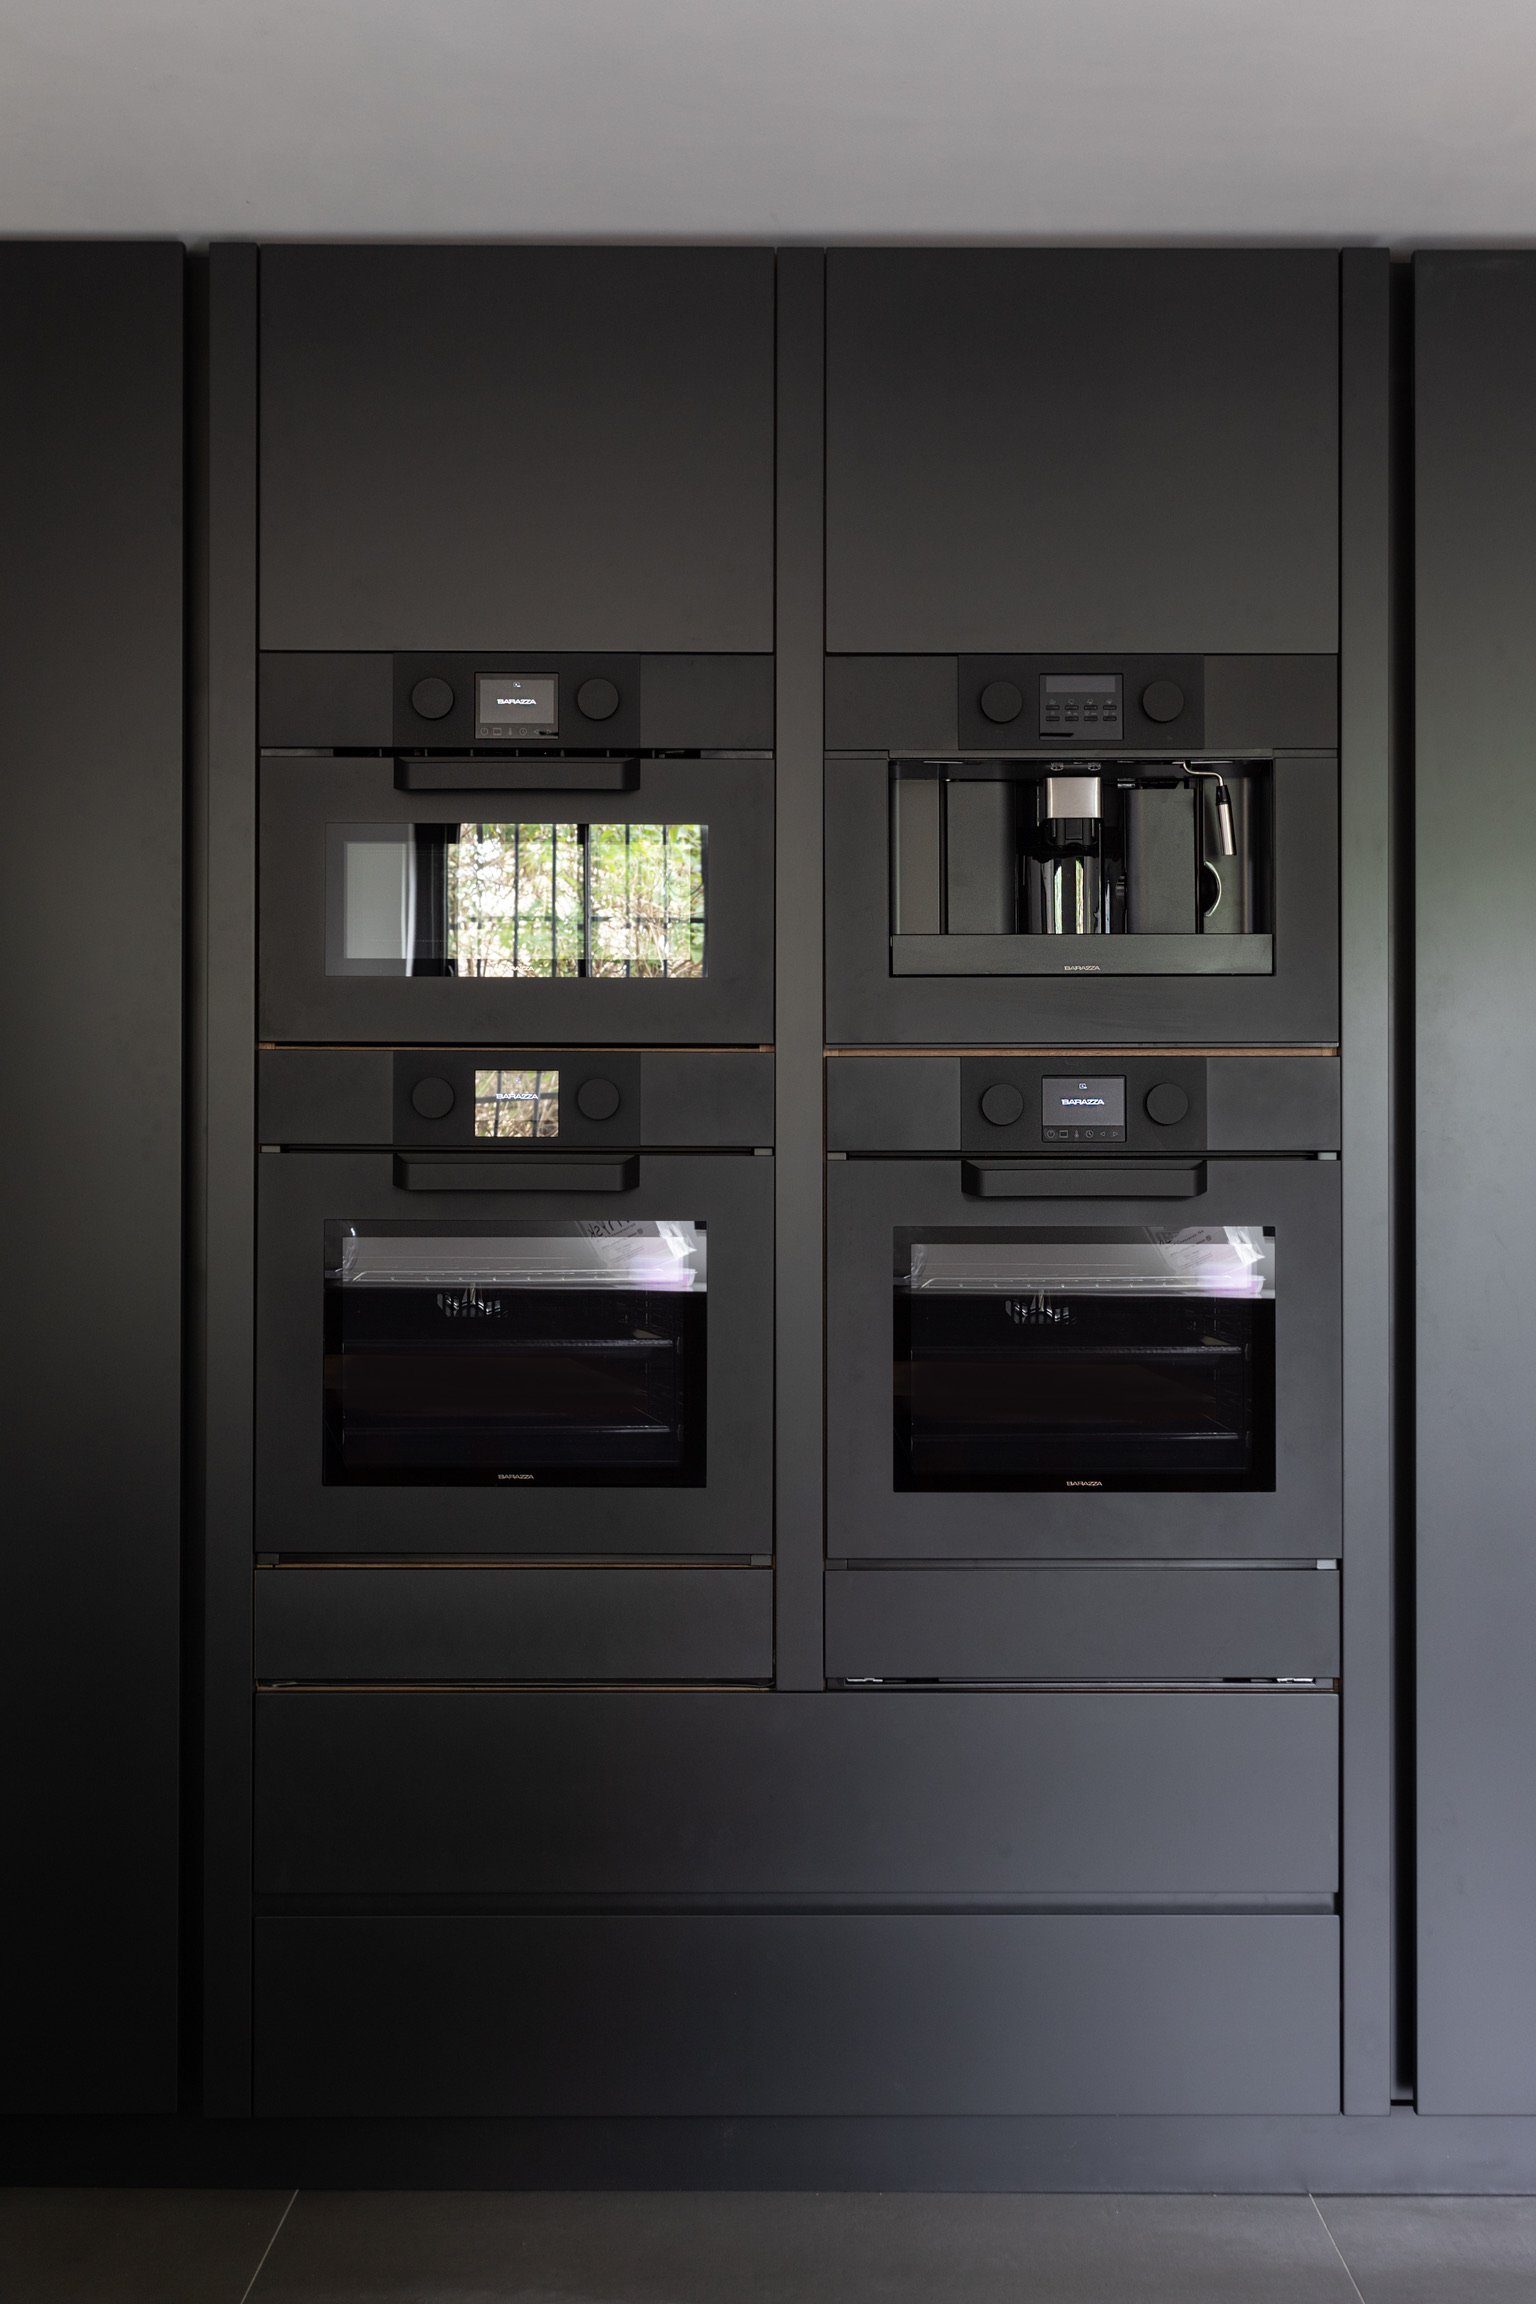
In the context of fitted bedroom furniture design London, the challenge often lies in the dialogue between contemporary requirements and the rigid constraints of period architecture. A mass-market modular system attempts to impose a grid onto a room that may lack a single straight line. Conversely, an architectural approach treats the furniture as an extension of the building’s own language. Nothing is incidental. The way a shadow gap meets a cornice or the manner in which a handle aligns with a window's horizontal datum is a deliberate choice that elevates the entire suite from a mere room to a composed environment.
Designing for Spatial Harmony and Rest
The Concept of Longevity in Bespoke Design
True luxury is defined by longevity. Whilst interior trends are inherently fleeting, a classic design language ensures that a room remains relevant for decades. This is the ultimate value proposition of a custom-made environment. By prioritising material honesty and precise craftsmanship, the furniture is intended to last a lifetime. Professional planning in the conceptualisation phase is critical here. It prevents the need for future remedial renovations by anticipating how a space will be used over time. In London’s competitive property market, this architectural permanence maintains a property's long-term appeal, transforming a house into a curated home.
Materiality and the Tactile Harmony of Custom-Made Spaces
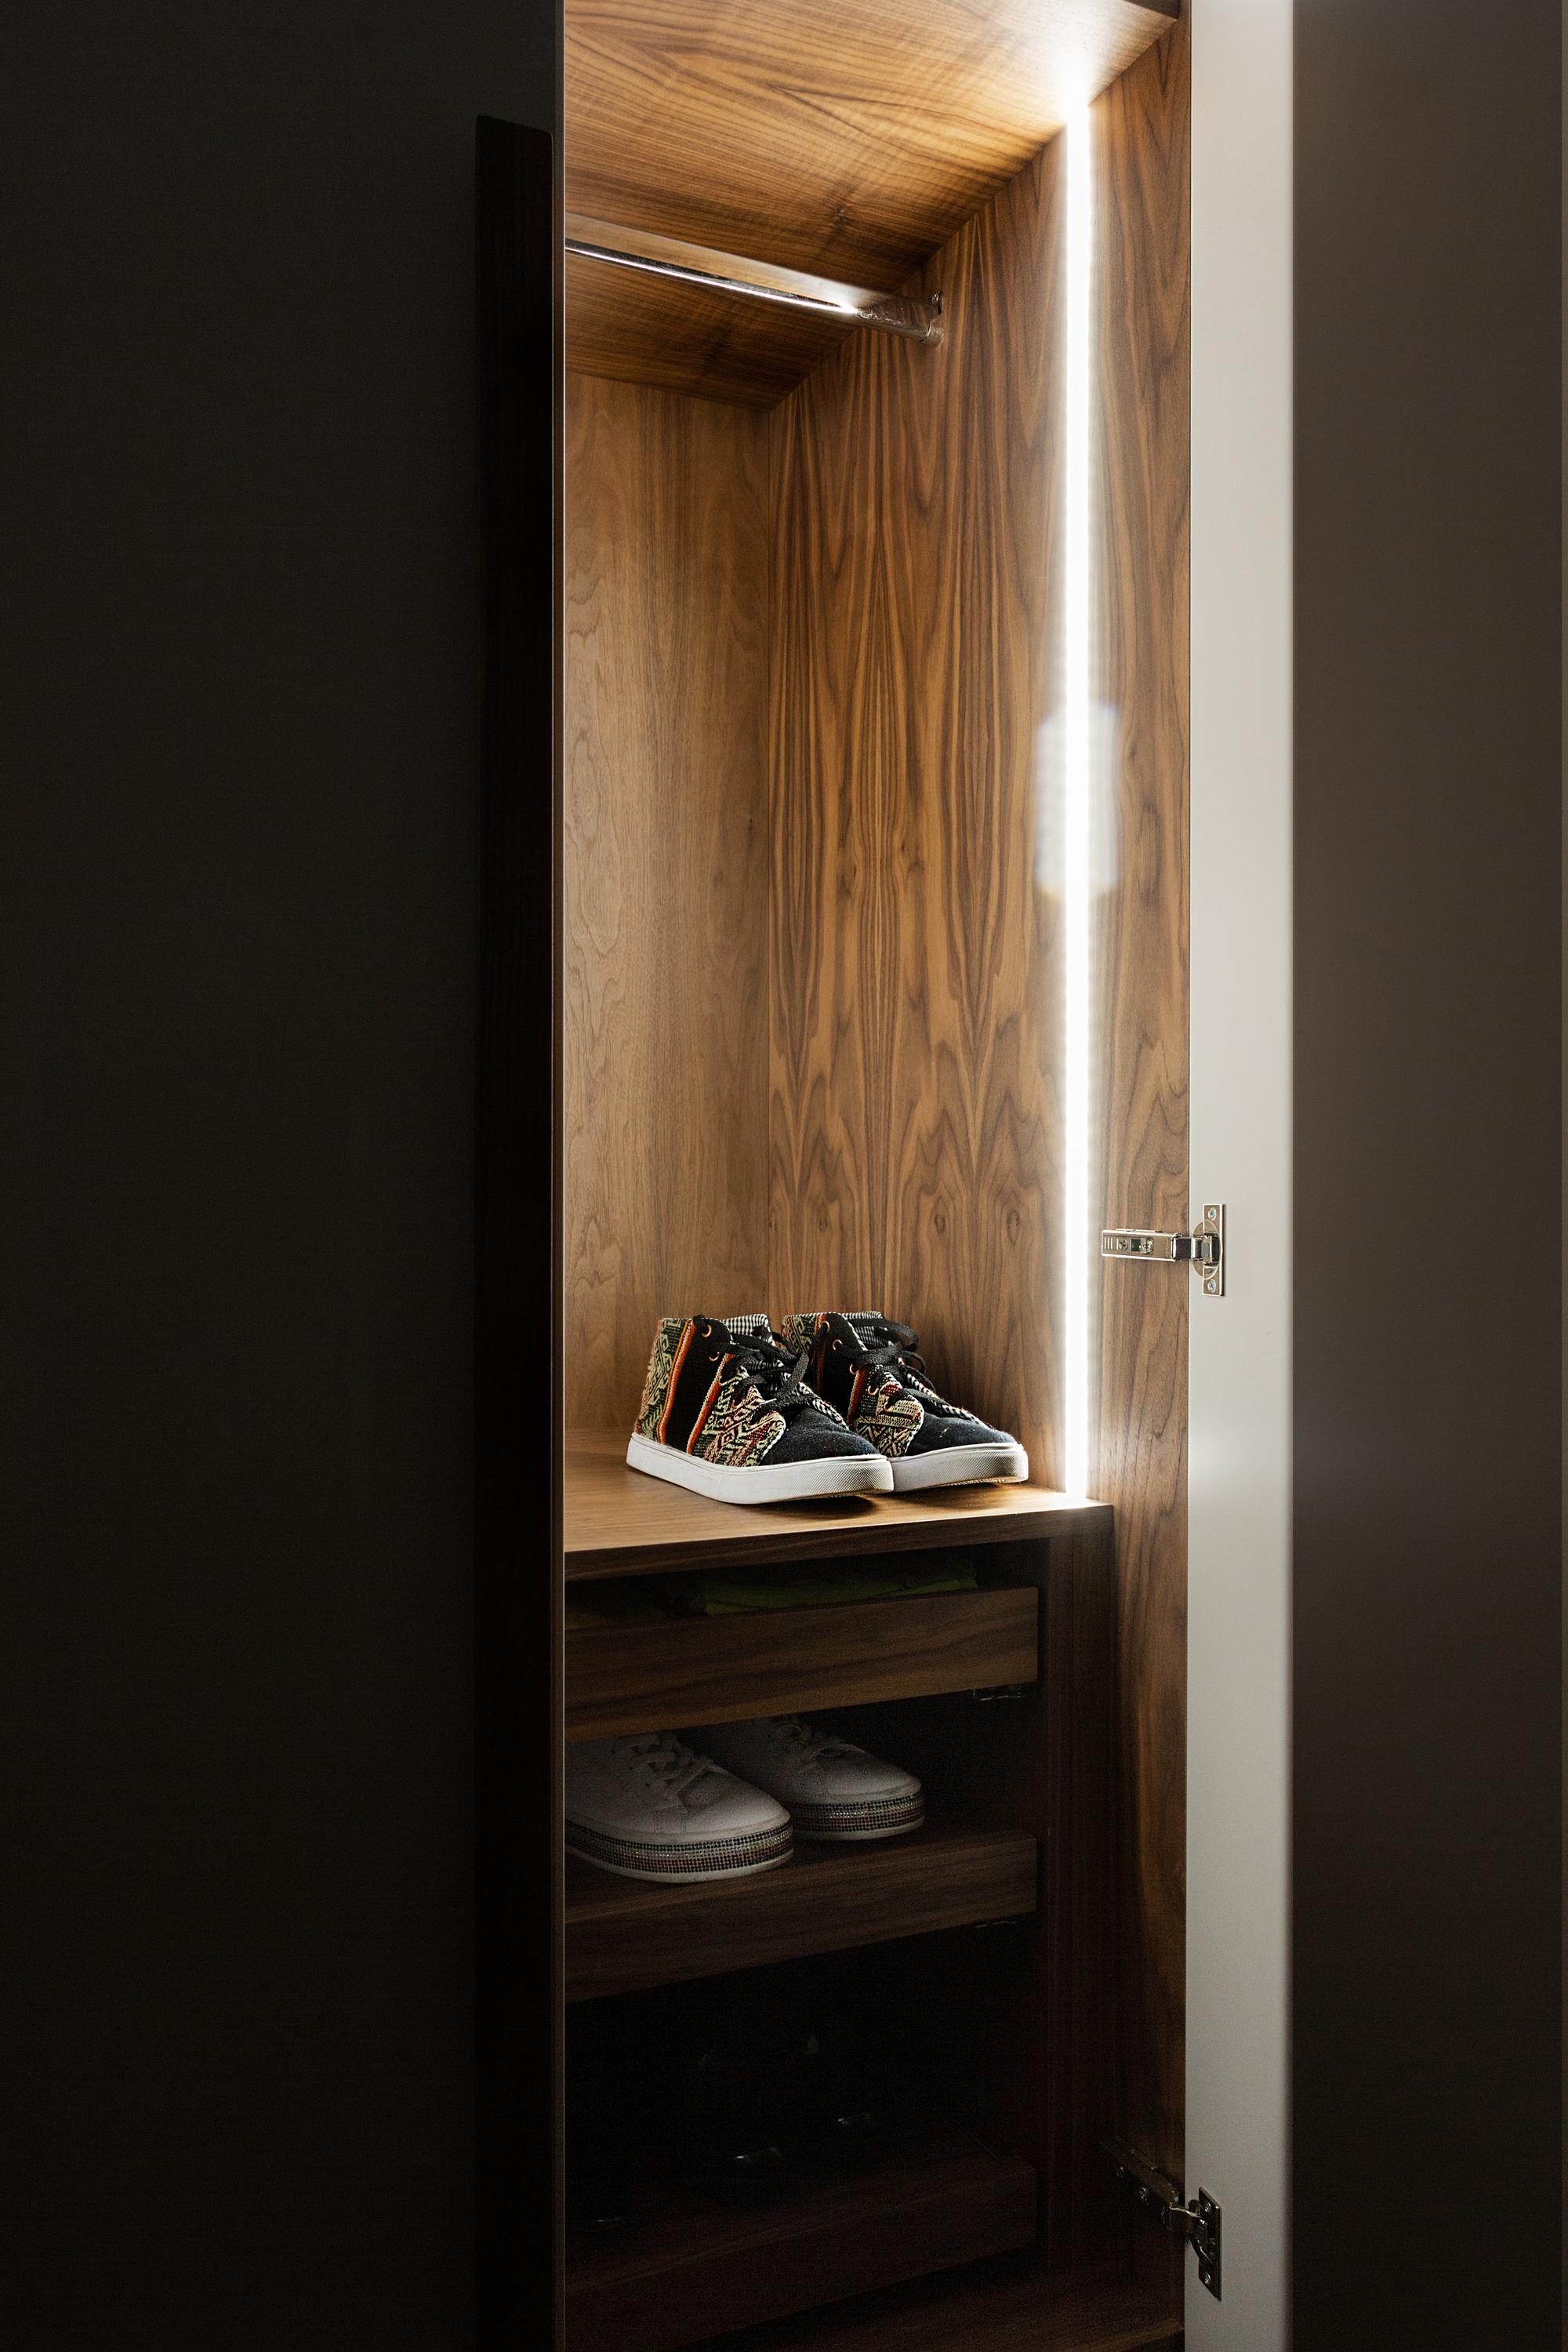
Materiality is the physical manifestation of a room's soul. In high-end design, we speak of material honesty; the principle that a substance should be used where its unique characteristics are most appropriate. For fitted bedroom furniture design London, this often means selecting solid timbers that offer a sense of grounding and permanence. When we choose a specific oak or walnut, we aren't just selecting a colour; we're choosing a grain pattern that will age gracefully over decades. This commitment to authenticity ensures that the furniture doesn't just occupy space but enriches it.
Adopting an architectural approach to furniture requires a deep understanding of how different textures interact. Tactile harmony is achieved when the coolness of a brushed metal handle meets the warmth of a hand-finished timber door. These transitions are not accidental. They are the result of a deliberate interpretive process that seeks to balance the sensory experience of the room. Metals like bronze or steel provide a structural counterpoint to the organic nature of wood, offering a weight and presence that mass-market alternatives cannot replicate.
Selecting Materials with Architectural Intent
Natural wood grains bring a rhythmic quality to a master suite, providing a visual link to heritage craftsmanship. The selection usually involves:
Solid Hardwoods: For structural integrity and material honesty.
Reflective Surfaces: Such as fluted glass or polished brass to manipulate light in narrower London suites.
Textured Linings: To add a layer of tactile luxury inside wardrobes and drawers.
The chosen palette must always complement the wider residential interior, ensuring a seamless aesthetic transition from the bedroom to the rest of the home. This consistency is a hallmark of sophisticated fitted bedroom furniture design London.
The Precision of Junctions and Joints
The technical beauty of a bespoke wardrobe is often found in its smallest details. Clean lines and hidden fixings contribute to a minimalist, high-end aesthetic that allows the materiality to speak for itself. A junction is the point where architectural intent meets physical reality; it's where two materials or planes converge to create a functional work of art. When joints are executed with precision, they disappear into the overall composition, leaving only a sense of effortless quality. Exploring these details during a professional design consultation ensures that the final result is as technically sound as it is beautiful.
Analysing Value: Bespoke Craftsmanship versus Mass-Market Modular Systems
The value of a master suite is rarely found in the sum of its parts. Instead, it resides in the cohesion of its composition. When considering fitted bedroom furniture design London, homeowners must choose between two fundamentally different philosophies: the systematic and the interpretive. Modular systems operate on a rigid grid of predefined sizes, treating the room as a container to be filled. Bespoke craftsmanship, however, views the room as a canvas where the furniture acts as an extension of the building's own architectural language. It's a move away from the "one size fits all" mentality toward a solution that respects the specific nuances of the residence.
Standardised units are designed for the average space, but London’s period residences are rarely average. They possess eccentricities, such as leaning walls, uneven floors, and non-standard ceiling heights, that modular systems cannot reconcile without the use of unsightly filler panels. These panels are effectively architectural scars; they disrupt the visual flow and signal a lack of intent. By adopting a fitted furniture approach that prioritises spatial design, every millimetre is accounted for. This ensures a seamless integration that respects the property's heritage while providing modern functionality.
Why Standardised Solutions Compromise Architectural Language
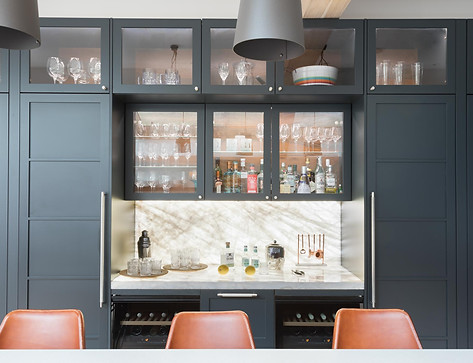
Filler panels are the most visible evidence of a systematic failure. In a bespoke environment, the furniture meets the wall or ceiling with a precise junction, maintaining the room's original proportions. Where a modular unit sees a sloped ceiling or a shallow alcove as an obstacle, an architectural approach treats them as opportunities for unique spatial expressions. This level of detail extends to the internal configurations, which are often limited in mass-market systems. Bespoke design allows for a hierarchy of storage tailored to specific lifestyle requirements, ensuring the interior is as considered as the exterior facade.
The Investment in Design Authorship
Choosing a bespoke solution is an investment in design authorship. It's the difference between purchasing a commercial product and engaging in a curated process of conceptualisation. A professional consultant acts as a trusted advisor, translating a vision into a technical reality that enhances the property's long-term appeal. In prestigious London postcodes, this level of detail is expected. It adds tangible value to the residence by creating a permanent architectural feature rather than a temporary fixture. You aren't merely buying wardrobes; you're investing in a crafted environment that serves as an expression of artistic creation and spatial harmony.
Composing the Master Suite: Planning for Spatial Flow and Transitions
A master suite achieves its full potential when it's treated as a series of connected experiences rather than a cluster of separate rooms. In high-end domestic architecture, the design must bridge the gap between the sleep, dressing, and relaxation zones. Sophisticated fitted bedroom furniture design London prioritises the flow between these areas, ensuring the transition from the bed to the dressing room feels like a natural progression of intent. When cabinetry is composed as the connective tissue of the suite, it transcends its storage function to become a permanent architectural feature that guides the inhabitant through the space.
The success of these spatial transitions often begins with a fitted wardrobe design consultation london, where the conceptualisation of storage aligns with the room's physical layout. By considering how one moves from a brightly lit dressing area to the softer, more muted environment of the sleeping quarters, designers can use furniture to modulate the atmosphere. Bespoke elements allow for the creation of thresholds that feel deliberate, using subtle shifts in materiality or lighting to signal a change in the room's purpose.
Integrating Walk-In Wardrobes and Dressing Rooms
The dressing room should exist as a sanctuary of tactile harmony, providing a boutique-like experience within the privacy of the home. Bespoke cabinetry allows for the integration of lighting as a core component of the architectural language, rather than an afterthought. Recessed LEDs within wardrobes or backlit shelving can highlight the textures of the materials used, whilst fluted glass doors offer a delicate balance between visibility and enclosure. This level of detail ensures that the dressing area feels like an extension of the suite's luxury, maintaining a consistent design authorship throughout the entire floor plan.
The Flow of Daily Rituals
Design sensitivity ensures that the layout of cabinetry subtly elevates the ease of daily use. By organising storage based on the sequence of morning routines, the furniture can reduce friction in the inhabitant's life. This involves more than just placing drawers; it's about composing the interior to include quiet spaces amongst the storage, such as integrated seating or a minimalist vanity. These small, deliberate touches foster a sense of calm and order. Scheduling a bespoke design consultation allows for the precise mapping of these rituals, ensuring the final environment is perfectly tuned to the nuances of your lifestyle.
The Design Consultation: Elevating London Residences through Professional Guidance
The creation of a singular spatial work begins long before the first timber is cut. It starts with a design consultation that transcends the typical sales meeting, serving instead as the genesis of architectural intent. A professional consultant acts as a translator, taking a client's abstract vision and grounding it in technical reality. For fitted bedroom furniture design London, this stage is critical. It's the moment where the designer assesses the room's unique character and determines how bespoke elements can best serve the overarching goal of spatial harmony. This process ensures that the final installation isn't just a collection of wardrobes, but a deliberate extension of the home's personality.
Conceptualising residential layouts requires a deep understanding of how a physical environment influences daily use. The designer doesn't merely look for storage opportunities; they look for ways to enhance the room's proportion and light. By prioritising the conceptual phase, homeowners avoid the pitfalls of systematic, mass-market solutions that fail to address the specific nuances of their property. It's a collaborative journey where design sensitivity and refined detail are used to quietly elevate the inhabitant's experience of their private sanctuary.
Navigating London’s Architectural Constraints
London’s residential landscape is defined by its heritage, yet period properties present significant technical challenges. A seasoned consultant brings the expertise required to work amongst original cornices, chimney breasts, and the inevitable uneven floors of historic buildings. In areas like Wimbledon or Fulham, maintaining architectural integrity whilst modernising storage is a delicate balancing act. Local knowledge is vital here; understanding the specific structural behaviour of London's Victorian and Edwardian terraces allows for the creation of furniture that fits with millimetre precision, respecting the past whilst serving the future.
Translating Vision into a Singular Spatial Work
The transition from a conceptual idea to a physical reality involves a rigorous process of refinement. Through professional sketches and technical insights, the designer and homeowner collaborate to define the room's new architectural language. This isn't about selecting options from a catalogue; it's about composing an environment with intent. Every line and junction is scrutinised to ensure it contributes to the suite's tactile harmony. The result is a crafted environment that transcends function alone, providing a classic design that lasts a lifetime and serves as a permanent expression of artistic creation.
Transform Your Private Sanctuary into a Composed Architectural Work
A master suite should exist as a cohesive environment where every junction and material choice is composed with intent. By moving beyond mass-market modular systems, you embrace a philosophy that treats furniture as a permanent extension of your home's unique architectural language. Whether navigating the complexities of a period property or seeking to establish a new sense of tactile harmony, the right approach to fitted bedroom furniture design London ensures that your space remains restorative and timeless. It's the difference between merely occupying a room and living within a crafted environment.
With specialist expertise in residential interior planning and an award-winning architectural design approach, Neil Norton Design has successfully navigated hundreds of projects for over 200 happy clients across London and Ireland. We understand that nothing is incidental in a high-end interior. Our process prioritises the conceptualisation phase to ensure your investment serves as a classic design that lasts a lifetime. Book a professional design consultation with Neil Norton Design to begin the journey of transforming your home into a singular spatial work. We look forward to crafting a sanctuary that reflects your personal style with absolute precision.
Frequently Asked Questions
What is the difference between bespoke and fitted bedroom furniture?
Bespoke furniture is a unique, interpretive creation tailored to the building's specific proportions, whilst fitted furniture is a broader term that often includes systematic modular units. True bespoke design prioritises authorship and material honesty, ensuring that every millimetre of the cabinetry respects the room's unique contours. Whilst basic fitted options might fill a gap, bespoke solutions are composed to enhance the architectural language of the space, providing a permanent and tailored feature.
How does the design consultation process work for a London residence?
The process is an expert advisory session focused on the technical planning and conceptualisation of your master suite. A specialist consultant visits your London residence to navigate unique architectural constraints like uneven floors or period cornices. They translate your vision into a precise technical reality through sketches and professional insights. This collaborative phase ensures the final design serves as an expression of spatial harmony before any manufacturing commences.
Can bespoke furniture be integrated into rooms with sloped ceilings or alcoves?
Bespoke cabinetry is the ideal solution for reconciling the sloped ceilings and irregular alcoves often found in heritage London properties. Unlike modular systems that rely on unsightly filler panels, bespoke elements achieve a precise junction with the existing architecture. This approach treats structural eccentricities as opportunities for creative spatial design. It ensures that the visual flow of the room remains uninterrupted, maintaining the integrity of the property's original proportions.
Why is materiality so important in high-end bedroom design?
Materiality defines the sensory experience of a room, creating a sense of tactile harmony and permanence. High-end design relies on material honesty, where authentic substances like solid hardwoods or brushed metals are selected for their unique characteristics and longevity. These materials ground the environment and age gracefully over decades. By prioritising the relationship between different textures, the furniture transcends its functional purpose to become a singular work of artistic creation.
How long does a professional bedroom design consultation typically take?
A professional design consultation typically requires between ninety minutes and two hours to ensure a comprehensive assessment of the space. This duration allows the consultant to map your daily rituals and technical requirements with absolute precision. It's the critical first step in achieving a unified residential interior. During this session, the specialist navigates the nuances of the property to ensure nothing is incidental in the final architectural layout.
Is bespoke bedroom furniture a worthwhile investment for period homes?
Investing in bespoke furniture is highly beneficial for period homes as it preserves and enhances the property's unique heritage. Standard modular units often clash with historic proportions, whereas bespoke solutions are crafted to respect original features like chimney breasts. In competitive markets, these permanent architectural additions add tangible value to the residence. They provide a sophisticated alternative to temporary fixtures, ensuring your home benefits from classic design that lasts a lifetime.
How do you ensure the furniture complements the existing architectural language of the house?
We achieve architectural synergy by meticulously aligning the scale and proportion of the furniture with the room's existing structural features. Sophisticated fitted bedroom furniture design London ensures that new cabinetry recedes into the architecture rather than overwhelming the sleeping area. By respecting horizontal datums and original plasterwork, the furniture acts as a natural extension of the building. This deliberate composition fosters a sense of calm and order within the master suite.
What should I prepare before my first design consultation session?
Preparing a brief overview of your storage requirements and daily routines helps the consultant establish a clear design intent. Consider how you transition between sleeping and dressing areas and identify any textures or finishes that resonate with your personal style. Having these insights ready allows the specialist to focus on the technical and artistic conceptualisation of the space. This preparation ensures the initial session is productive and perfectly aligned with your vision.
Comments