


London Bespoke Joinery Partner for Interior Designers

A room’s most awkward corner can become its most considered feature. Bespoke joinery for interior designers starts with the project brief, then shapes made-to-measure work around the room, its purpose and the design vision. Each element is designed for its specific space, rather than adapted from a standard template.
That distinction matters when a London project includes uneven walls, unusual dimensions or storage that needs to sit discreetly within a wider scheme. Materials, finishes and fine details all contribute to the result, alongside clear coordination between design, manufacture and installation.
This guide explains what bespoke joinery involves, how it can resolve challenging spaces, and what to consider when aligning the work with a project schedule and its craft standards. You’ll also see how a joinery partner can work alongside your authorship, bringing technical precision to the details without losing sight of the interior’s overall intent.
Table of Contents
What is Bespoke Joinery?
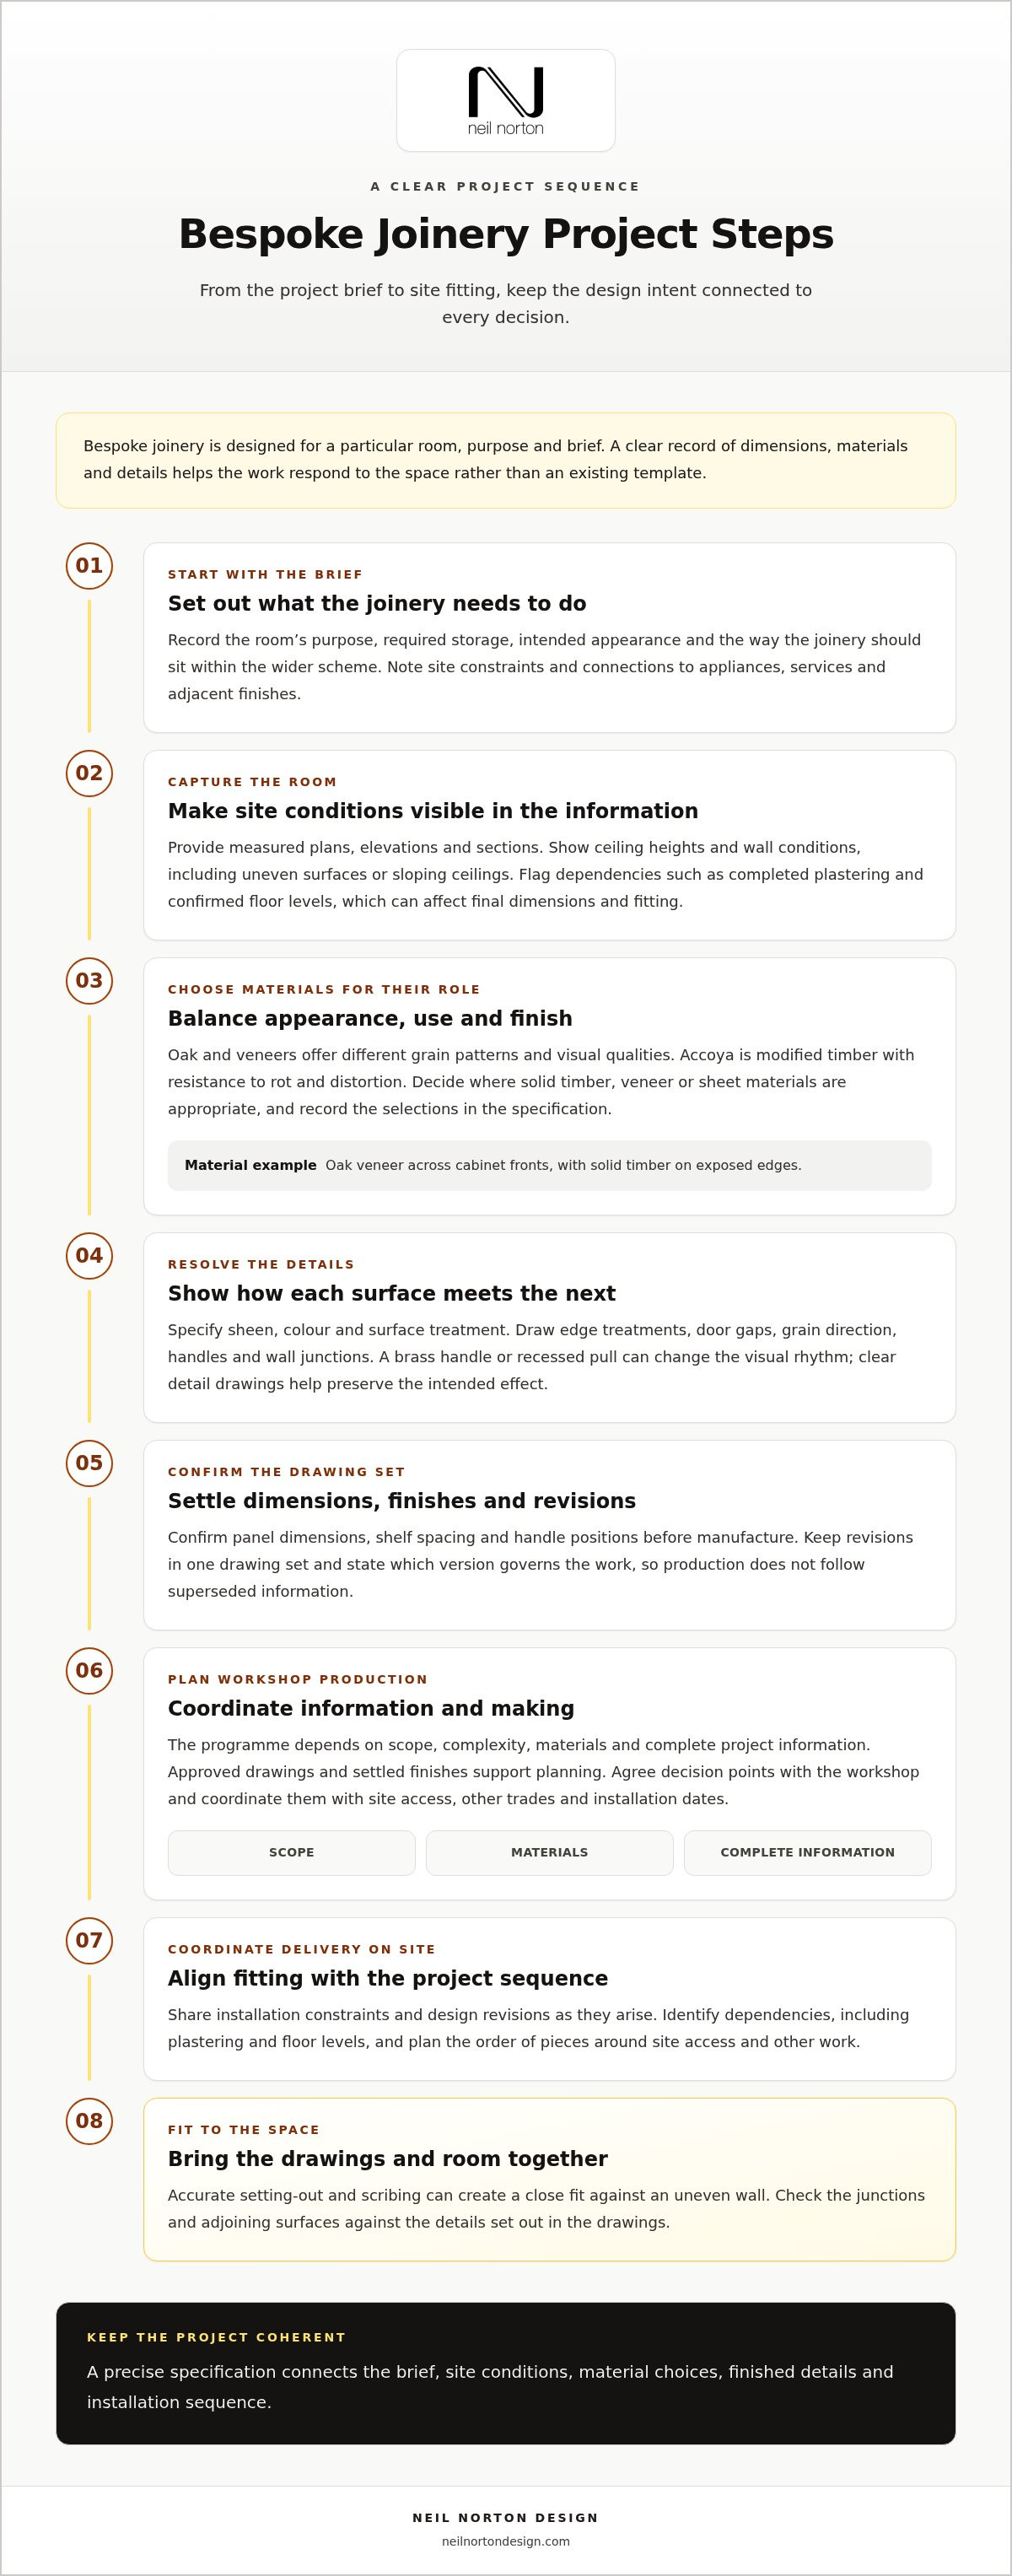
Bespoke joinery is woodwork designed and made for a particular project, rather than adapted from an existing template. A kitchen, bookcase or fitted cabinet can respond to its room, purpose and design brief.
Building and safety requirements depend on where the joinery sits and how the space is used. Include its location, intended function and connections to surrounding elements in the project specification, so the project team can address relevant requirements.
Made-to-order work and material choices
Made-to-order work means choosing materials and dimensions for an individual brief, rather than starting with a pre-existing design. This matters when a kitchen, shelving run or cabinet needs to fit a particular room and suit its intended use.
Match each material to its role. Oak and veneers offer different grain patterns and visual qualities, while Accoya is modified timber with resistance to rot and distortion. For indoor joinery, consider appearance, use and finish together. Made-to-order production can also reduce waste by making what the project requires instead of holding excess stock.
For a London renovation, decide early where solid timber, veneer or sheet materials are appropriate. Record those selections in the specification so the chosen material and finish remain clear as drawings develop.
Finishes, details and craftsmanship
Finishes and details shape how a material looks, feels and meets adjoining surfaces. A considered veneer can lose its intended effect if edges, handles or junctions are poorly resolved.
For example, specify oak veneer across cabinet fronts and solid timber on exposed edges. A brass handle, recessed pull or aligned grain changes the visual rhythm. In open shelving, the finish also affects how objects sit against the wall colour.
Show edge treatments, door gaps, grain direction and wall junctions on drawings. Accurate setting-out and scribing can create a close fit against an uneven wall. Specify sheen, colour and surface treatment to suit the room’s use, whether the joinery is for a kitchen, study or display cabinet.
Material choices and budget efficiency
Budget efficiency comes from placing materials where they contribute most to the design and practical use. This helps preserve the intended look without applying the same prominent finish to every surface.
For instance, use a distinctive veneer on visible doors and a quieter finish inside cabinets. Reserve solid timber for exposed edges or selected details. This gives the eye a clear focal point while limiting the area covered by a visually dominant material.
Confirm panel dimensions, shelf spacing and handle positions before manufacture. Clear decisions help avoid unnecessary material changes. For bespoke joinery for interior designers, a precise specification connects the brief, material choices and finished details, giving each selection a clear purpose.
Manufacturing capability and project turnaround
Manufacturing capability shapes how a joinery design moves from drawings to finished pieces. For a London renovation, production planning needs to connect site conditions, design decisions and installation sequencing.
Workshop capability and project turnaround
Workshop capability is the ability to translate a specified design into accurately made components. Production methods affect sequencing and fit: a run of kitchen cabinetry needs coordinated panels, doors, shelves and finishing, while a single reception desk has different assembly requirements.
The programme depends on scope, complexity, materials and complete project information. Approved drawings and settled finishes make it easier to plan production than unresolved dimensions or details. Agree decision points with the workshop and coordinate them with site access, other trades and installation dates.
For residential work, joinery may need to fit around a kitchen installation or phased refurbishment. Commercial interiors can involve reception desks, refreshment areas or storage for shared spaces. In either setting, the manufacturing plan should reflect the pieces required and their order on site.
Common risks include changing dimensions after production drawings are approved, late material choices and unclear responsibility for site measurements. Record revisions in one drawing set and state which version governs manufacture. This reduces the risk of a finished piece reflecting superseded information.
Design flexibility and project delivery
Design flexibility means adapting joinery to the room, its function and the designer’s vision. It matters when a project includes sloping ceilings, uneven walls or storage that must sit beside existing architectural details.
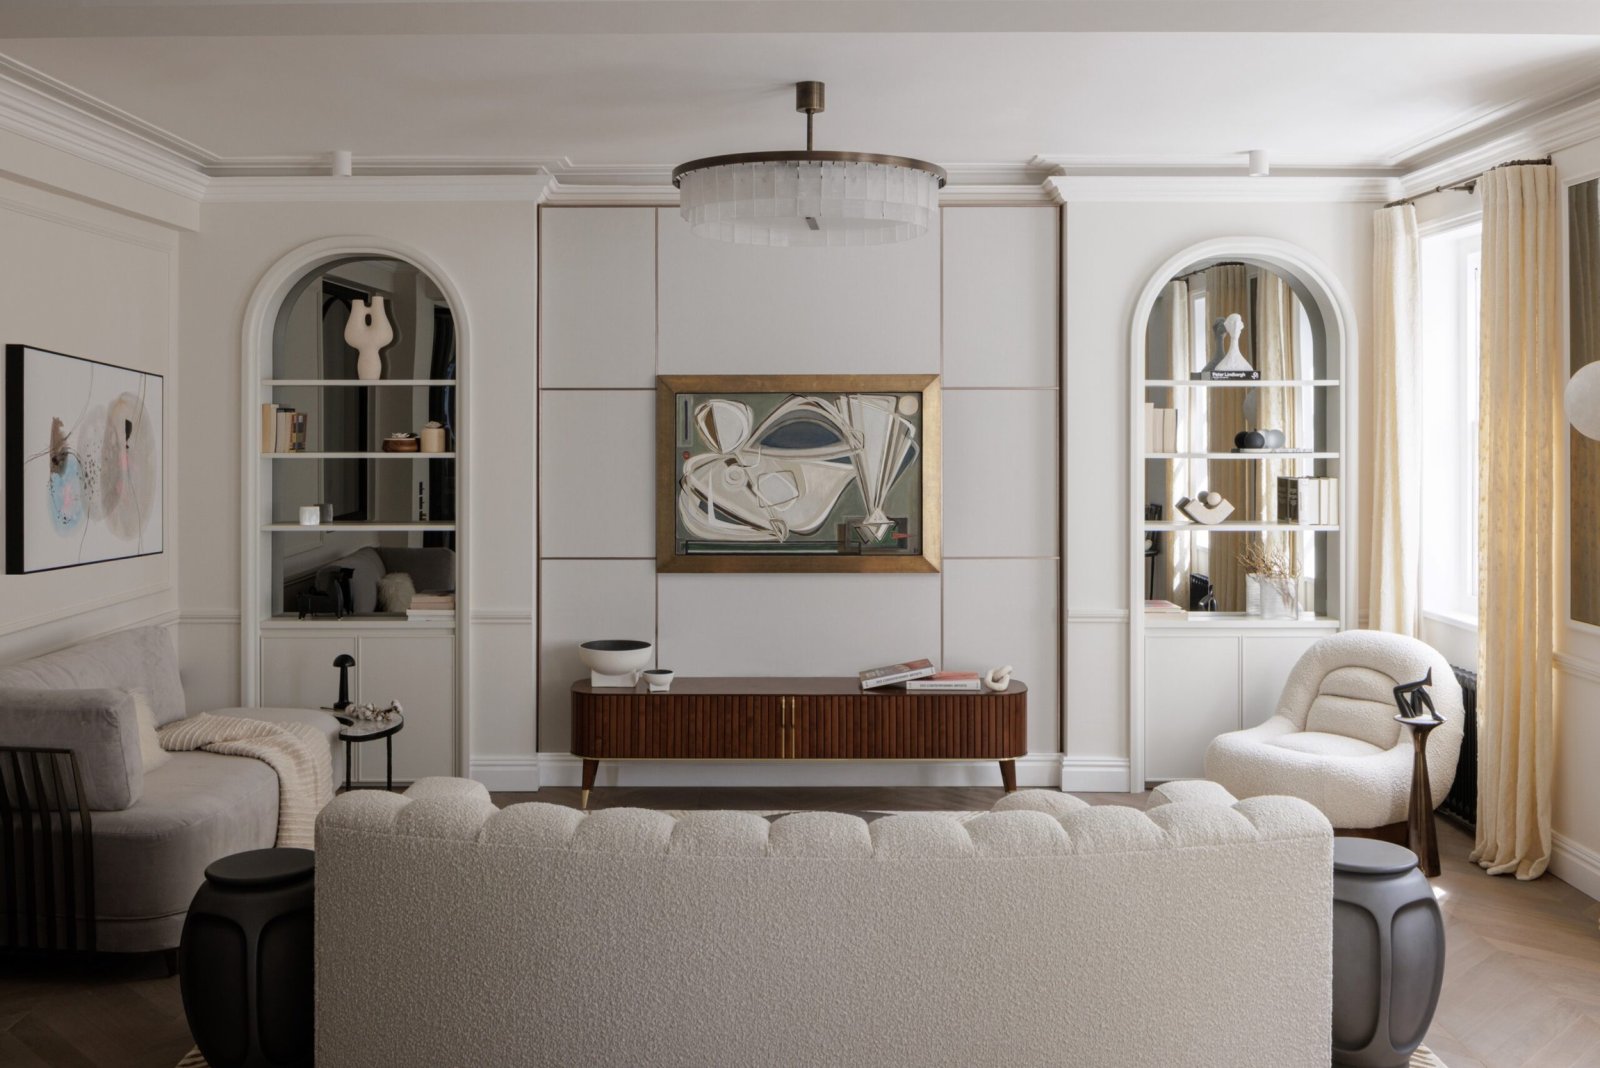
Bespoke joinery lets the designer coordinate several functions in one composition. A media wall, for example, can combine display shelving, concealed storage and space for equipment. A home office can be planned around the desk, books and working materials its user needs.
Clear communication keeps design choices connected to delivery. Share revisions, finish selections and installation constraints with the workshop as they arise. In a renovation, flag dependencies such as completed plastering or confirmed floor levels, which can affect final dimensions and site fitting.
Briefs, specifications and workshop drawings
A joinery brief and specification should record the room’s purpose, required storage, dimensions, materials, finishes, hardware and intended appearance. Add the project sequence, site constraints and any interfaces with appliances, services or adjacent finishes.
Interior designers should provide measured plans, elevations and sections, showing ceiling heights, wall conditions and floor levels. Include key dimensions, the position of openings and services, and enlarged details for junctions, scribes and visible edges. The workshop can use this information to develop production drawings for review.
Before approval, compare drawings with the latest site measurements and the design intent. A missed socket, altered wall line or unclear finish can cause rework or disrupt installation. Mark revisions clearly, resolve open decisions and ensure the approved set identifies the final specification.
If you’re coordinating a London project, a design consultation can help discuss how joinery requirements fit the wider scheme.
Craftsmanship and hand-finishing
Craftsmanship shows in how a piece is assembled, finished and fitted to its setting. On a contemporary bookcase, clean edges, consistent shelf lines and an even finish help the design read as one composition.
For London projects, start by reviewing local makers’ completed work for examples relevant to the project area. Compare the materials and complexity with your brief, then discuss workshop capability, installation and collaboration with designers.
Good craft depends on collaboration between the designer, workshop and installation team. A hand-finished timber table, for instance, needs agreement on grain direction, edge profile and surface sheen before manufacture. Sharing a sample and a clear drawing helps everyone interpret the same design intent.
Workshop skill also shapes the small junctions that help furniture sit seamlessly within a room. Consider a fitted bookcase meeting period cornicing: the top profile, side panel and wall junction need coordinated detailing. A maker’s input during drawing development can resolve these interfaces before the piece reaches the site.
Durability begins with suitable construction and precise assembly. A wardrobe door used daily needs sound hinges, aligned fronts and carefully finished edges; a display shelf has different requirements. Specify how each piece will be used so construction details reflect its role, not just its appearance.
Hand-finishing brings control to visible surfaces. On a veneered cabinet, an artisan can attend to grain alignment, edges and the transition between panels. The finish should suit the material and its use, whether the brief calls for a calm matt surface or a more reflective sheen.
Craftsmanship shapes how a room functions over time, not just its final appearance. Accurately fitted drawers can make a narrow dressing area more useful, while carefully set shelving can accommodate books without disrupting the room’s proportions. These decisions can improve everyday use.
For a London project, judge local relevance through examples of work in comparable homes and rooms. Familiarity with period details can help align new joinery with existing mouldings, while contemporary interiors call for different junctions and finishes.
Before appointing a maker, review completed pieces closely, including drawer action, edge treatment and how panels meet. Discuss how the craft team will interpret the drawings and resolve site conditions. This conversation reveals whether the process supports the design vision as carefully as the finished furniture.
Bespoke joinery for interior designers
For an interior designer, bespoke joinery carries the design intent into a room’s fixed elements. It connects aesthetics to daily use, from a hallway bench with concealed storage to a library wall aligned with existing cornicing. A useful joinery partner brings technical knowledge while respecting the designer’s authorship.
Start collaborating while the layout is still developing. Share plans, elevations, material references and the client’s requirements, then identify which details need workshop input. In a London period home, walls may not be square and ceiling heights may vary. Early discussion lets you shape the design around these conditions instead of leaving adjustments until installation.
Clear responsibilities matter. The designer sets the project vision and approves visible details; the joinery maker develops construction information and coordinates manufacture and fitting. A full-height cabinet beside a doorway, for example, needs agreed clearances, door swing and trim. Recording these decisions on coordinated drawings helps prevent ambiguity between the interior scheme and the finished piece.
Joinery can bring several functions together in one carefully composed element. A window seat can combine a place to sit, drawers beneath and shelving at either side. In a compact London study, a desk, book storage and closed cabinets can share a consistent finish without making every surface visually dominant. Consider each function alongside access, proportions and the room’s intended use.
Architects and designers can also use joinery to connect new work with existing features. A cabinet beside a fireplace should consider the hearth, skirting and mantel as part of its setting. Attention to these junctions helps new cabinetry feel deliberate, whether the room is contemporary or retains period detailing.
Samples and full-size details make design decisions more tangible. Review a finish beside the actual wall colour and flooring, then examine how the grain meets at corners. A handle position that looks balanced on an elevation may feel different at hand level. Mark approved samples and revisions clearly so the workshop and installation team follow the same design intent.
Successful bespoke joinery for interior designers depends on a shared process, not a transfer of authorship. Agree who signs off drawings, when site dimensions are final and how changes are recorded. A revised appliance position, for example, may affect adjacent cabinetry, service access and the visual alignment of doors. A clear route for decisions helps protect both function and composition.
The key is to involve the maker early, define responsibilities and resolve important junctions before manufacture. This gives a beautiful interior its practical structure, while keeping the designer’s aesthetic and the client’s needs visible in every finished detail.
How do interior designers find and vet bespoke joinery makers in the UK?
For a London project, begin with makers whose completed work matches its scale, materials and level of detail. A fitted library in a period home calls for different examples than a contemporary kitchen or commercial reception desk.
Review project photographs for more than the overall aesthetic. Look closely at junctions with walls and cornicing, cabinet alignment, grain direction and visible edges. These details show how carefully the design has been translated into finished joinery.
Then assess how the maker works alongside your practice. A productive relationship respects the designer’s authorship while bringing construction knowledge into the process. Workshop input can help resolve a deep shelving run or a cabinet meeting an uneven wall without changing the agreed design intent.
Clarify the work stages before the project advances. A coherent process identifies who develops production drawings, how revisions are recorded, when dimensions are measured and who coordinates installation. For a kitchen, establish how cabinetry relates to appliances, worktops and service positions. These interfaces need clear decisions, not assumptions.
Communication is part of the craft. Agree a named contact and a method for recording approvals, then keep current drawings and finish decisions together. If a client changes a door profile or finish, record the revision and its effect on adjacent pieces before manufacture proceeds.
Compare the maker’s approach with the project’s actual requirements. A compact Fulham study may need a desk, book storage and discreet cable routes, while a Chelsea townhouse might call for cabinetry that respects existing panelling. Relevant examples show how a maker handles comparable constraints, rather than relying on a broad portfolio alone.
Use a design discussion to test how the work will be delivered as one coordinated project. Bring the brief, plans, material references and key site constraints. Discuss how the joinery can be made to measure, how installation will connect with the wider renovation and which decisions need resolving first. This gives both parties a practical basis for collaboration.
For designers, the strongest partnership combines respect for the interior scheme with precise drawing, manufacture and installation. Nothing is incidental: material honesty, considered junctions and clear approvals help protect the original vision through to the finished room.
Neil Norton Design: Bespoke kitchens
Neil Norton Design works with interior designers to design, manufacture and install bespoke kitchens that follow the project’s design intent. You retain authorship of the scheme while the technical detailing and making are coordinated around its requirements.
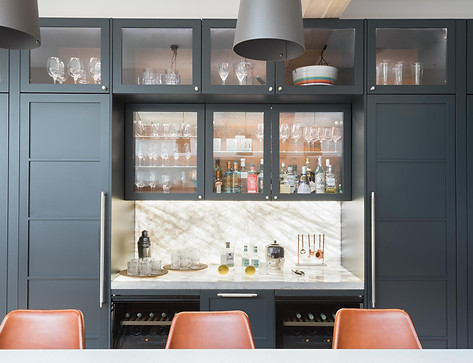
Each kitchen is made to measure, with decisions shaped by the room, its use and the selected materials. The same considered approach informs bespoke fitted and freestanding furniture, home offices and studies, and home bars with drinks and wine storage. Design, manufacture, delivery and installation are managed as one project.
For a London project, explore examples of bespoke kitchen design to consider how cabinetry, finishes and layout work together. If you’re planning a kitchen or furniture scheme with a joinery partner, you’re welcome to contact Neil Norton Design.
Shape Your Next Joinery Scheme
A project can begin with a focused conversation about the room’s character and the experience you want it to create. Consider which element should anchor the scheme, what your client values most and where tailored joinery can make the interior feel more resolved. These priorities give the design process a clear direction from the outset.
Before the project develops further, bring together the decisions that will shape its character: the mood you want to establish, the details that must remain visible, and the practical needs the finished space must serve. For interior designers, this creates a useful foundation for a partnership that supports your authorship and keeps the intended atmosphere intact.
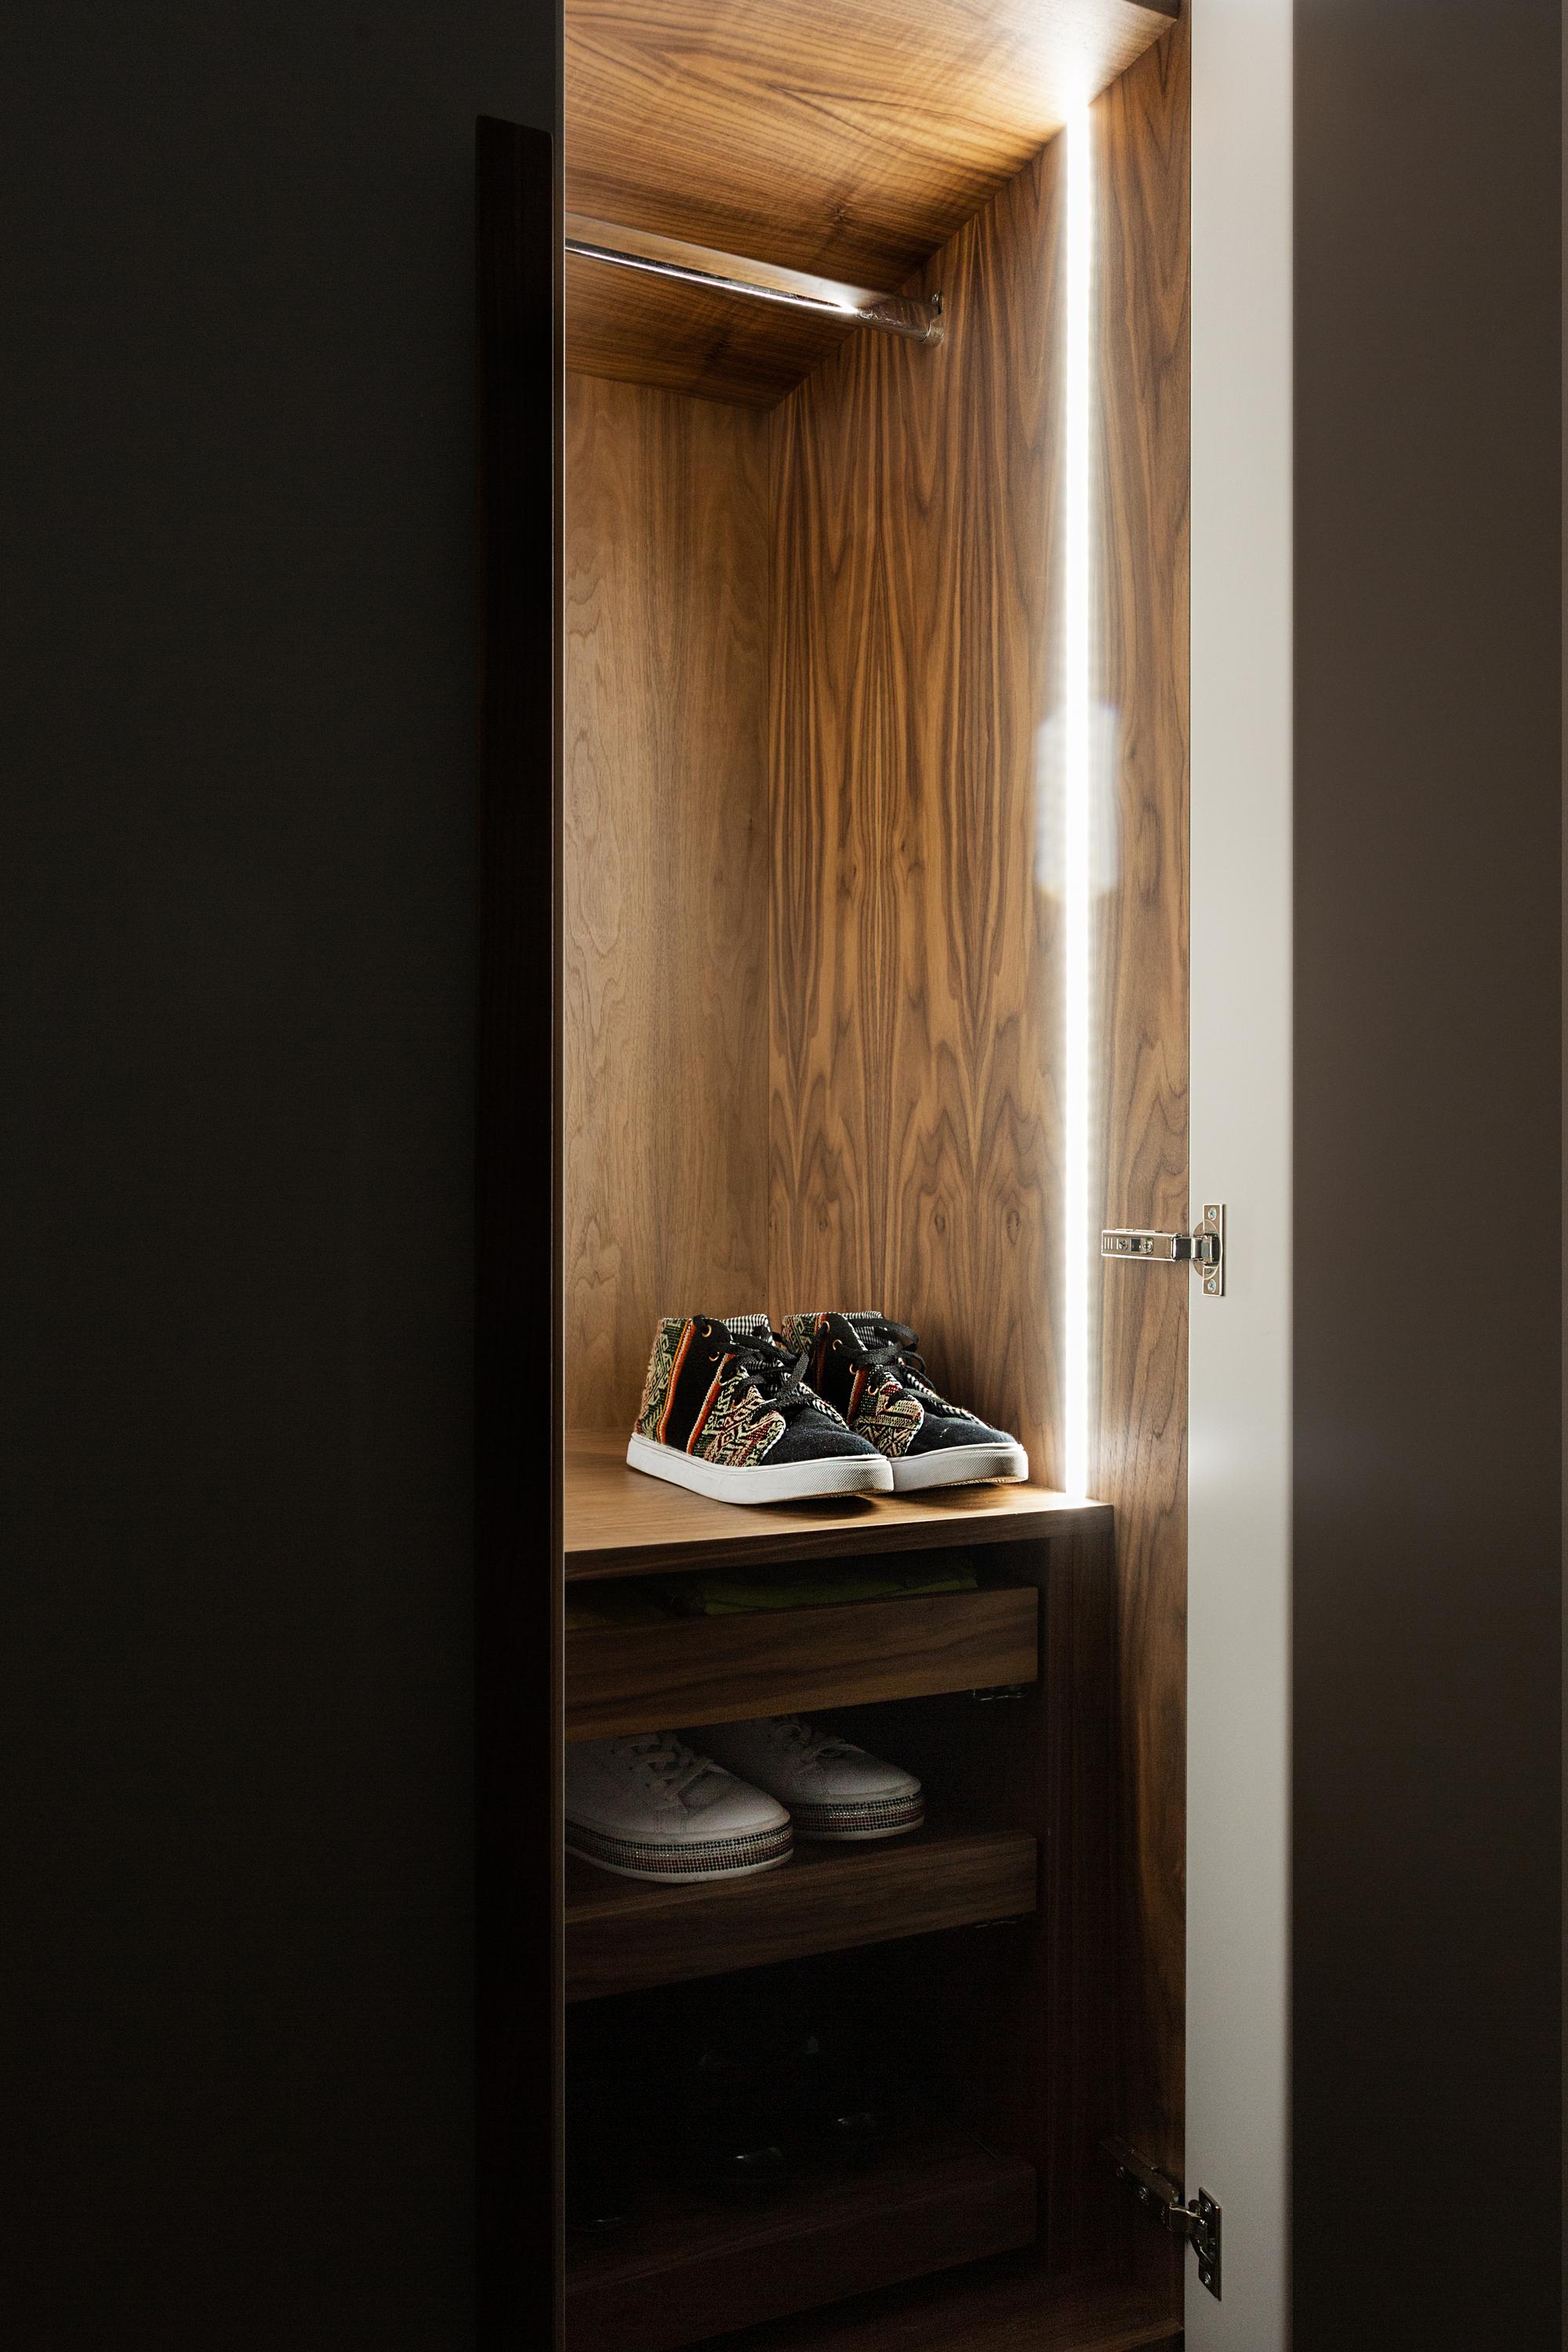
Neil Norton Design works with designers on bespoke kitchens and furniture, including fitted wardrobes and dressing rooms. If you’re preparing a London scheme, discuss its design intent and how the joinery can contribute to the whole.
With a clear brief and a shared sense of purpose, you can shape a space that feels distinctly your own.
Frequently Asked Questions
What does truly bespoke mean?
Truly bespoke work is designed around an individual brief, rather than selected from a preset range. A practical way to express that brief is to record who will use each piece, what it must hold and how the room is used throughout the day. For a dressing room, list long garments, folded clothes and accessories before deciding on the internal arrangement.
What bespoke joinery services do interior designers typically need?
Interior designers may need a joinery partner for a single focal piece or a coordinated set of fitted elements. A London project could include a bespoke kitchen alongside a study desk, or fitted furniture that follows the same design language across connected rooms. Neil Norton Design works with designers on kitchens and furniture, carrying the agreed design through manufacture and installation without taking over the wider interior scheme.
How much does bespoke joinery cost in the UK, including design, materials and installation?
For a London project, the amount depends on its individual scope rather than a standard specification. The number and type of pieces, finish choices, design development and installation requirements all shape the work. Neil Norton Design discusses projects through a free design consultation. Bring the current brief and drawings so the conversation can focus on the actual scheme.
What are typical lead times for bespoke joinery projects in the UK?
For a London project, the programme depends on the design’s complexity, selected materials, approval points and site sequence. Map decisions against the renovation programme: confirm when the room will be ready, when access is available and when adjacent work must finish. A changing completion date or unresolved client choices can affect the joinery schedule, so keep programme updates visible to everyone involved.
How do bespoke joinery materials and finishes compare for kitchens, wardrobes and cabinetry?
Compare finishes by their position in the room and how they will be experienced. Kitchen fronts are prominent during daily use, while wardrobe interiors are often viewed at close range with doors open. Place samples beside the project’s actual flooring and wall colour, then assess them in daylight and evening lighting. This can reveal shifts in colour and sheen before sign-off.
What are the steps from initial design consultation to joinery installation?
Use the initial consultation to establish the project’s purpose, scope and design priorities. The designer and joinery team can then clarify what information is needed to develop the scheme and which decisions require client approval. Keep a record of approved samples and drawing revisions. Before installation, confirm that the site sequence and access arrangements suit the agreed joinery programme, particularly in a busy London renovation.
Who is responsible for surveying, delivery, installation and site coordination?
Neil Norton Design provides design, manufacture, delivery and installation as one managed project, with installation carried out by its own team. Agree surveying arrangements and responsibility for site measurements within the project scope. The interior designer remains responsible for the wider design scheme, while coordination with the main contractor and other trades should be clearly assigned. In London, record access arrangements and the installation sequence in the project schedule.
Comments