Bespoke Kitchen Cabinetry Ideas: An Architectural Approach to Culinary Spaces
- Neil Norton Design

- 5 days ago
- 12 min read
A kitchen shouldn't be a mere collection of cupboards bolted to a wall; it should be an enduring, structural extension of your home's unique architecture. Many homeowners feel the frustration of generic showroom layouts that lack character and fail to respect the natural flow of a room. You likely understand that a kitchen is the heart of the home, yet finding a balance between functional storage and true aesthetic intent often feels out of reach. When exploring bespoke kitchen cabinetry ideas, the goal isn't simply to fill a space, but to compose a singular spatial work that reflects a sense of authorship and permanence.
We'll show you how cabinetry can transcend its basic utility through architectural precision and a deep respect for material honesty. By focusing on the exactitude of junctions and the tactile harmony of natural finishes, you can create a culinary environment that elevates every daily interaction. This article examines the design principles that allow a kitchen to move beyond its functional requirements, becoming a crafted environment where nothing is incidental and every line serves a purpose. Discover how a commitment to bespoke craftsmanship ensures your kitchen becomes a timeless expression of spatial harmony.
Table of Contents
Defining Bespoke Kitchen Cabinetry: Beyond Functional Storage
The Materiality of Custom Cabinetry: Tactile Harmony and Material Honesty
Composing Spatial Harmony: Layout Ideas for Bespoke Cabinetry
The Architectural Language of Joinery: Transitions and Junctions
The Design Consultation: Translating Vision into a Singular Spatial Work
Defining Bespoke Kitchen Cabinetry: Beyond Functional Storage
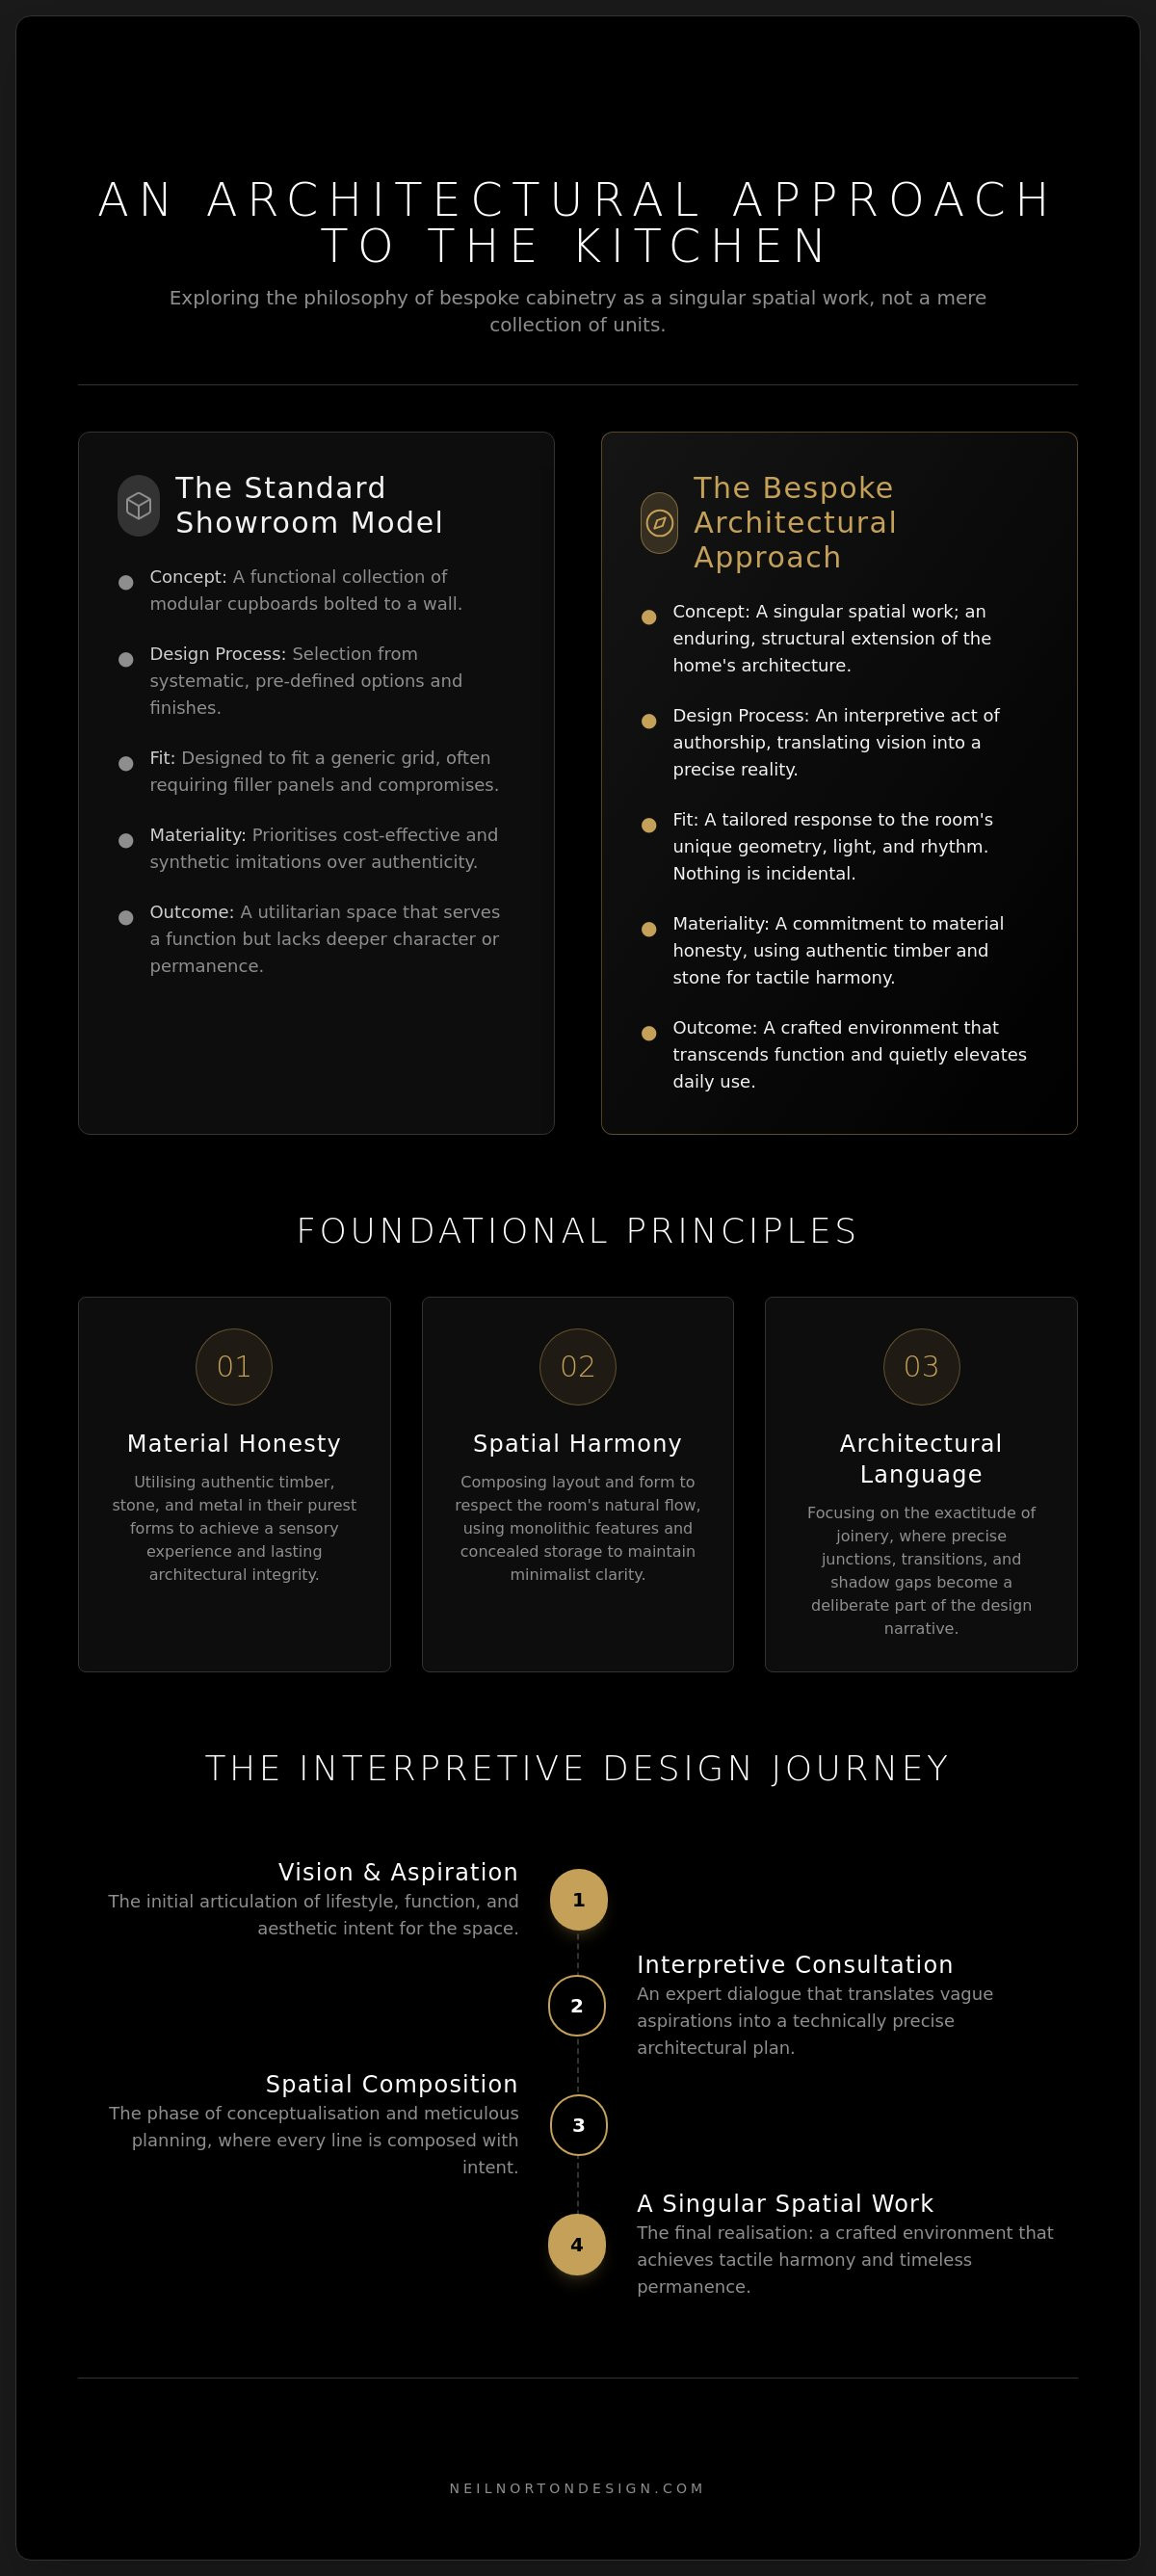
To understand the true nature of bespoke design, one must move beyond the traditional concept of the kitchen as a collection of modular boxes. True bespoke cabinetry is a tailored response to the specific architectural conditions of a home; it's a structural dialogue between the existing walls and the new intervention. Whilst mass-produced units are designed to fit a generic grid, the most refined bespoke kitchen cabinetry ideas begin with the room's unique geometry, respecting the height of the ceilings, the fall of natural light, and the specific rhythm of the floorplan. This shift in perspective transforms the kitchen from a functional storage solution into a singular spatial work.
The history of kitchen cabinet history and construction reveals a steady evolution from freestanding furniture to the integrated systems we recognise today. However, the contemporary architectural approach seeks to return to a sense of permanence. In this context, every line is deliberate and nothing is incidental. The cabinetry doesn't simply sit within the room; it becomes part of the room's very fabric. This level of precision ensures that the final result isn't just a kitchen, but a crafted environment composed with clear intent.
To better understand how bespoke design can resolve spatial challenges and create a sense of openness, watch this helpful video:
The Philosophy of Architectural Authorship
The difference between systematic furniture and bespoke joinery lies in the concept of authorship. Systematic solutions rely on pre-defined options that limit creative expression; bespoke design, however, is an interpretive process. A designer doesn't just select finishes; they interpret the client's lifestyle through meticulous spatial planning. This ensures that the cabinetry transcends function alone to create a sense of tactile harmony. By treating the project as an artistic creation, the designer ensures the kitchen feels personal and permanent. It's this level of detail that allows a space to quietly elevate daily use, making the mundane feel meaningful.
Why Design Intent Matters in 2026
As we move through 2026, homeowners are increasingly rejecting fleeting aesthetics in favour of permanent value. This trend prioritises material honesty and longevity over transient styles. Professional consultation is the essential first step in this journey, as it prevents common layout mistakes that arise from a lack of spatial vision. Expert consultants bridge the gap between a vague aspiration and a technically precise reality. By specialising in the planning and conceptualisation phase, firms like Neil Norton Design ensure that the initial design intent is never lost during the transition from drawing to installation. This focus on the "why" behind every cupboard and junction is what defines modern architectural luxury.
The Materiality of Custom Cabinetry: Tactile Harmony and Material Honesty
The concept of materiality in high-end design goes far beyond the selection of a colour palette. It's a nuanced dialogue between textures, where the success of the environment depends on the relationship between disparate surfaces. When exploring bespoke kitchen cabinetry ideas, one must consider "material honesty"—the commitment to using authentic timber, stone, and metal in their purest forms. Avoiding synthetic imitations isn't merely an aesthetic choice; it's a fundamental principle of architectural integrity. By prioritising materials that possess an inherent weight and grain, the kitchen achieves a tactile harmony that synthetic alternatives simply cannot replicate.
In this architectural approach, the juxtaposition of surfaces is handled with the same care as the room's proportions. A smooth, honed marble worktop provides a cooling counterpoint to the deep, textured grain of hand-selected oak. This interaction creates a sensory experience that grounds the user in the space. The choice of a specific stone veining or the direction of a timber grain is never accidental. It's a deliberate design act intended to guide the eye and create a sense of rhythm across the cabinetry's face.
Timber and the Language of Longevity
Timber serves as the foundational language of longevity within the culinary space. Whether utilising solid hardwoods or meticulously matched veneers, the choice of grain defines the room's heritage and character. Natural variations in the wood aren't flaws to be hidden but unique markers of a singular spatial work. This focus on organic authenticity is central to a bespoke kitchen design that lasts a lifetime. The way a specific walnut or ash interacts with the shifting natural light creates a living atmosphere that evolves with the home, ensuring the design remains as relevant in decades to come as it is today.
Integrating Stone and Metal Elements
The transition between timber cabinetry and stone worktops represents a critical architectural junction. These points of contact must be handled with extreme precision to maintain the visual flow of the space. Integrating bespoke metalwork, such as hand-finished frames or custom-machined handles, adds a layer of technical rigour to the organic elements. Unlike mass-produced hardware, these components are designed to age gracefully, developing a rich patina that tells the story of the home's daily life. Achieving this level of refined detail often begins with a professional design consultation to ensure every material choice is composed with intent. By balancing the monolithic weight of stone with the precise lines of metal, the kitchen transcends function to become an expression of spatial harmony.
Composing Spatial Harmony: Layout Ideas for Bespoke Cabinetry
Achieving spatial harmony requires a shift from viewing the kitchen as a series of zones to seeing it as a singular, fluid environment. When exploring bespoke kitchen cabinetry ideas, the primary focus remains on how the cabinetry interacts with the room's perimeter and its central volume. In period properties, where walls are rarely parallel and architectural junctions are often irregular, bespoke joinery acts as a corrective layer. It doesn't merely sit against the wall; it resolves the tension between original heritage features and modern functional requirements, ensuring that every transition feels effortless rather than forced.
The success of L-shaped or U-shaped configurations depends entirely on the rhythm of movement and flow. In a bespoke context, these layouts are not restricted by standard unit sizes, allowing for a seamless wrap-around effect that honours the room's proportions. By tailoring the depth and height of each component, the cabinetry can navigate structural pillars or chimney breasts with absolute precision. This level of detail ensures that the spatial language of the home remains uninterrupted, creating a sense of calm that mass-produced systems cannot achieve.
The Island as a Sculptural Centrepiece
A bespoke island is far more than a preparation surface; it's a monolithic architectural feature that serves as the room's social anchor. The junction where the island meets the floor is a critical design decision. A recessed plinth can create a "floating" effect, giving the piece a lighter, more contemporary presence, whilst a solid base to the floor offers a sense of permanence and weight. Integrated seating should be composed with intent, often carved into the island's volume to maintain a minimalist profile and avoid the visual clutter of external furniture. This sculptural approach ensures the island remains a singular spatial work rather than a mere utility block.
Intelligent Storage: The Hidden Language of the Kitchen
Storage should never be a passive container; it must be a tailored response to specific culinary behaviours. Bespoke internal organisers are designed around the exact items they hold, ensuring that the hidden language of the kitchen is as refined as its exterior. The use of pocket doors is particularly effective for maintaining spatial harmony; they allow for the concealment of appliances and larders when not in use, preserving the room's minimalist clarity. This methodical approach to storage planning aligns with fundamental luxury kitchen design principles, where the functional programme of the space is hidden behind a facade of artistic creation. By resolving the complexities of daily use through intelligent joinery, the environment transcends its basic utility to quietly elevate the quality of domestic life.
The Architectural Language of Joinery: Transitions and Junctions
The architectural language of a home is often most clearly articulated at the points where different elements meet. In the context of refined bespoke kitchen cabinetry ideas, these junctions are not mere assembly points; they're expressions of design intent. A shadow gap, for instance, serves as a deliberate recess between the cabinetry and the ceiling or walls. This architectural transition prevents the visual tension that occurs when two surfaces meet imperfectly, creating a crisp, clean line that allows the joinery to stand as a singular spatial work rather than a collection of units.
Material honesty must extend to the internal anatomy of the kitchen. A drawer box shouldn't be a secondary consideration; it should be a testament to craftsmanship. Utilising solid timber for internals, joined with traditional dovetails, ensures that the cabinetry's integrity is consistent throughout. This commitment to quality means that even the most functional components, such as hinges and runners, are selected with a focus on longevity and precision, reflecting the architectural language of the wider home. When nothing is incidental, the kitchen becomes a crafted environment that quietly elevates daily use.
Precision in the Junction
The technical beauty of a perfectly executed joint is a hallmark of high-end design. Whether it's a hand-cut dovetail or a seamless mitre, these details provide a sense of tactile harmony that mass-produced units lack. These fine details are the markers of authorship, signaling that the space has been composed with intent. When joinery is handled with this level of sensitivity, fitted furniture feels like a natural extension of the room's architecture rather than an additive piece of furniture. This integration is vital for creating a space that feels permanent, resolved, and deeply personal.
The Role of Lighting in Defining Form
Lighting is a tool for defining form, not a mere utility. Integrated lighting can be used to highlight the rich materiality of timber or the cool, haptic textures of stone. By creating shadow play, designers can emphasise the depth of custom-made panels and the precision of the junctions. Every light source should be composed with intent during the initial consultation phase to ensure it serves the overall spatial harmony and highlights the craftsmanship of the joinery. Achieving this level of technical rigour requires a partnership with designers who understand the nuances of high-end domestic architecture. Consult with our experts to refine your vision and ensure every detail is perfect.
The Design Consultation: Translating Vision into a Singular Spatial Work
The transition from a conceptual desire to a physical reality requires more than a simple selection of finishes; it demands a rigorous interpretive process. A professional design consultation acts as the bridge between abstract aspiration and architectural precision. At this level of craftsmanship, the designer functions as an author, translating the nuances of a client's lifestyle into a cohesive spatial language. This collaborative dialogue ensures that the resulting bespoke kitchen cabinetry ideas are not merely reactive but are composed with a deep understanding of the home's existing proportions and light. By specialising in this critical planning and conceptualisation phase, Neil Norton Design ensures that the final environment transcends the sum of its parts.
Renovating a high-end residence in London or Ireland often involves navigating complex architectural constraints. Whether the project sits within a heritage property in Wimbledon or a contemporary coastal build, the consultation phase is where these challenges are resolved. It's a period of intense creative rigour where the designer identifies the "spatial work" hidden within the client's brief. This interpretive approach allows for a level of personalisation that systematic showroom solutions cannot match, turning the kitchen into an expression of artistic creation rather than a commercial product.
What to Expect from a Professional Design Session
The journey begins with conceptual sketches that explore the rhythm and flow of the room. These initial drawings are not just about placement; they're about defining the transitions between different functional zones. As the session progresses, these sketches evolve into a refined architectural plan that accounts for every junction and shadow gap. A seasoned consultant provides the technical expertise necessary to select materials that possess true material honesty and are guaranteed to last a lifetime. This professional advice is vital for achieving tactile harmony, ensuring that the interaction between timber, stone, and metal feels intentional and balanced. Nothing is incidental during these sessions; every line is drawn to quietly elevate the quality of daily life.
Commencing Your Bespoke Journey in London
Choosing to commission a bespoke kitchen is an investment in permanent value. It's an invitation to transform your home through the lens of design sensitivity and refined detail. With a portfolio of over 200+ happy clients, our studio has established a reputation for reliability and award-winning expertise in high-end domestic architecture. We treat every project as a singular spatial work, ensuring that the final result is as unique as the individuals who inhabit it. If you're ready to move beyond generic solutions and embrace a kitchen composed with true intent, the first step is a collaborative planning session. Book a professional kitchen design consultation to begin the process of transforming your living space into a masterpiece of spatial harmony.
Composing Your Culinary Legacy through Architectural Intent
Transforming a kitchen into a singular spatial work requires a departure from standard modular thinking. By embracing material honesty and the precise architectural language of joinery, a culinary space becomes more than a functional room; it serves as a permanent expression of spatial harmony. These bespoke kitchen cabinetry ideas represent a commitment to design authorship, where every junction and shadow gap is composed with clear intent. A focus on tactile harmony ensures that your environment quietly elevates daily life through refined detail and enduring quality.
As an award-winning bespoke studio specialising in London and Ireland residential projects, we've helped 200+ happy clients translate their visions into technically precise realities. This interpretive process begins with a deep understanding of your home's unique proportions and your personal lifestyle requirements. It's time to move beyond generic showroom solutions and invest in a crafted environment that lasts a lifetime. Book your bespoke kitchen design consultation today to begin your journey toward architectural luxury. We're ready to help you create a space that reflects your individuality and artistic vision.
Frequently Asked Questions
What defines cabinetry as 'bespoke' rather than just custom-made?
Bespoke cabinetry is an original architectural response designed from a blank canvas to suit specific spatial requirements. Whilst custom-made often involves modifying existing templates or modular units, a bespoke approach ensures that every proportion and junction is composed with intent. This level of authorship allows the kitchen to become a singular spatial work that fits the unique geometry of your home perfectly.
How does the design consultation process work at Neil Norton Design?
Our process is an interpretive journey that translates your personal vision into a technically precise architectural plan. We specialise in the consultation and conceptualisation phase, moving from initial sketches to detailed layouts that resolve complex spatial challenges. This stage is essential for ensuring that the final design reflects a sense of material honesty and tactile harmony whilst respecting the home's original character.
Why is materiality so important in high-end kitchen design?
Materiality defines the sensory experience of the kitchen through a nuanced dialogue between different textures and surfaces. High-end design relies on material honesty, using authentic timber, stone, and metal to create an environment that transcends basic function. This focus on organic authenticity ensures that the space develops a rich patina over time and truly lasts a lifetime.
Can bespoke cabinetry be integrated into London period homes with irregular walls?
Yes, bespoke joinery is the ideal solution for navigating the irregular walls and awkward junctions frequently found in London period homes. Because nothing is incidental, we can tailor every cabinet to fit non-standard angles and uneven floor levels with absolute precision. This creates a seamless transition between the heritage architecture and modern functional requirements that mass-produced systems simply cannot achieve.
What are the most durable materials for bespoke kitchen cabinetry in 2026?
In 2026, the most durable solutions combine solid hardwood or high-grade veneer fronts with furniture-grade plywood cabinet boxes for superior stability in humid environments. Authentic stone worktops and custom-machined metal hardware are also favoured for their longevity and ability to age gracefully. These materials support the most innovative bespoke kitchen cabinetry ideas by providing permanent value rather than fleeting aesthetic appeal.
How long does a typical professional design consultation take?
The initial design and planning phase typically takes between two and four weeks to complete from the first meeting. This timeframe allows for the rigorous exploration of spatial harmony and the refinement of technical details before fabrication begins. The goal is to ensure that the design intent is fully resolved, bridging the gap between your initial vision and a functional, architectural reality.
Does bespoke cabinetry really add more value to a London property than fitted kitchens?
Bespoke cabinetry significantly enhances property value by creating a permanent, architectural feature that appeals to discerning buyers in the London and Ireland markets. Industry data suggests that custom cabinetry typically yields a 70% to 80% return on investment for minor to mid-range remodels. Beyond the financial metric, it provides a level of prestige and spatial resolution that standard fitted kitchens cannot replicate.
What is the difference between a designer and a manufacturer in the bespoke process?
A designer provides the artistic authorship and spatial vision, whilst a manufacturer provides the technical precision required for physical fabrication. Neil Norton Design acts as a seasoned expert that blends both roles, ensuring that the creative intent is never lost during the manufacturing process. This dual expertise allows us to successfully navigate hundreds of projects for our 200+ happy clients, maintaining the highest standards of craftsmanship.


Comments