Kitchen Design for Listed Buildings London: An Architectural Renovation Guide
- Neil Norton Design

- 2 days ago
- 12 min read
A listed building isn't a constraint to be overcome; it's a primary text that dictates every line and junction of a new intervention. When approaching kitchen design for listed buildings london, the challenge lies in creating a space that feels inevitable rather than imposed. You likely recognise the delicate tension between preserving the integrity of historic timber or stone and the desire for a high-performance, contemporary kitchen. It's a complex process where the fear of damaging the home's architectural heritage often clashes with the practicalities of modern living.
This guide provides the expert architectural clarity required to navigate these challenges with intent. You'll learn how to master the nuances of Listed Building Consent and the importance of material honesty in heritage environments. We'll examine how bespoke planning allows for the seamless integration of appliances into irregular spaces, ensuring every transition is composed with precision. By focusing on materiality and proportion, you can create a kitchen that respects the past whilst serving as a refined expression of modern craftsmanship that lasts a lifetime.
Table of Contents
Navigating the Architectural Language of Listed Buildings in London
Every historic residence possesses a unique syntax. When we discuss What is a listed building?, we aren't merely referring to a legal status but to a preserved narrative of British craftsmanship. In London, this narrative is particularly dense. Succeeding in kitchen design for listed buildings london requires more than aesthetic flair; it demands a deep reading of the original structure’s intent. We must understand the "special interest" that justifies the listing, ensuring any new intervention serves as a respectful continuation of the building’s history.
To better understand the visual harmony possible in these heritage spaces, watch this helpful video:
The Significance of Grade II Constraints
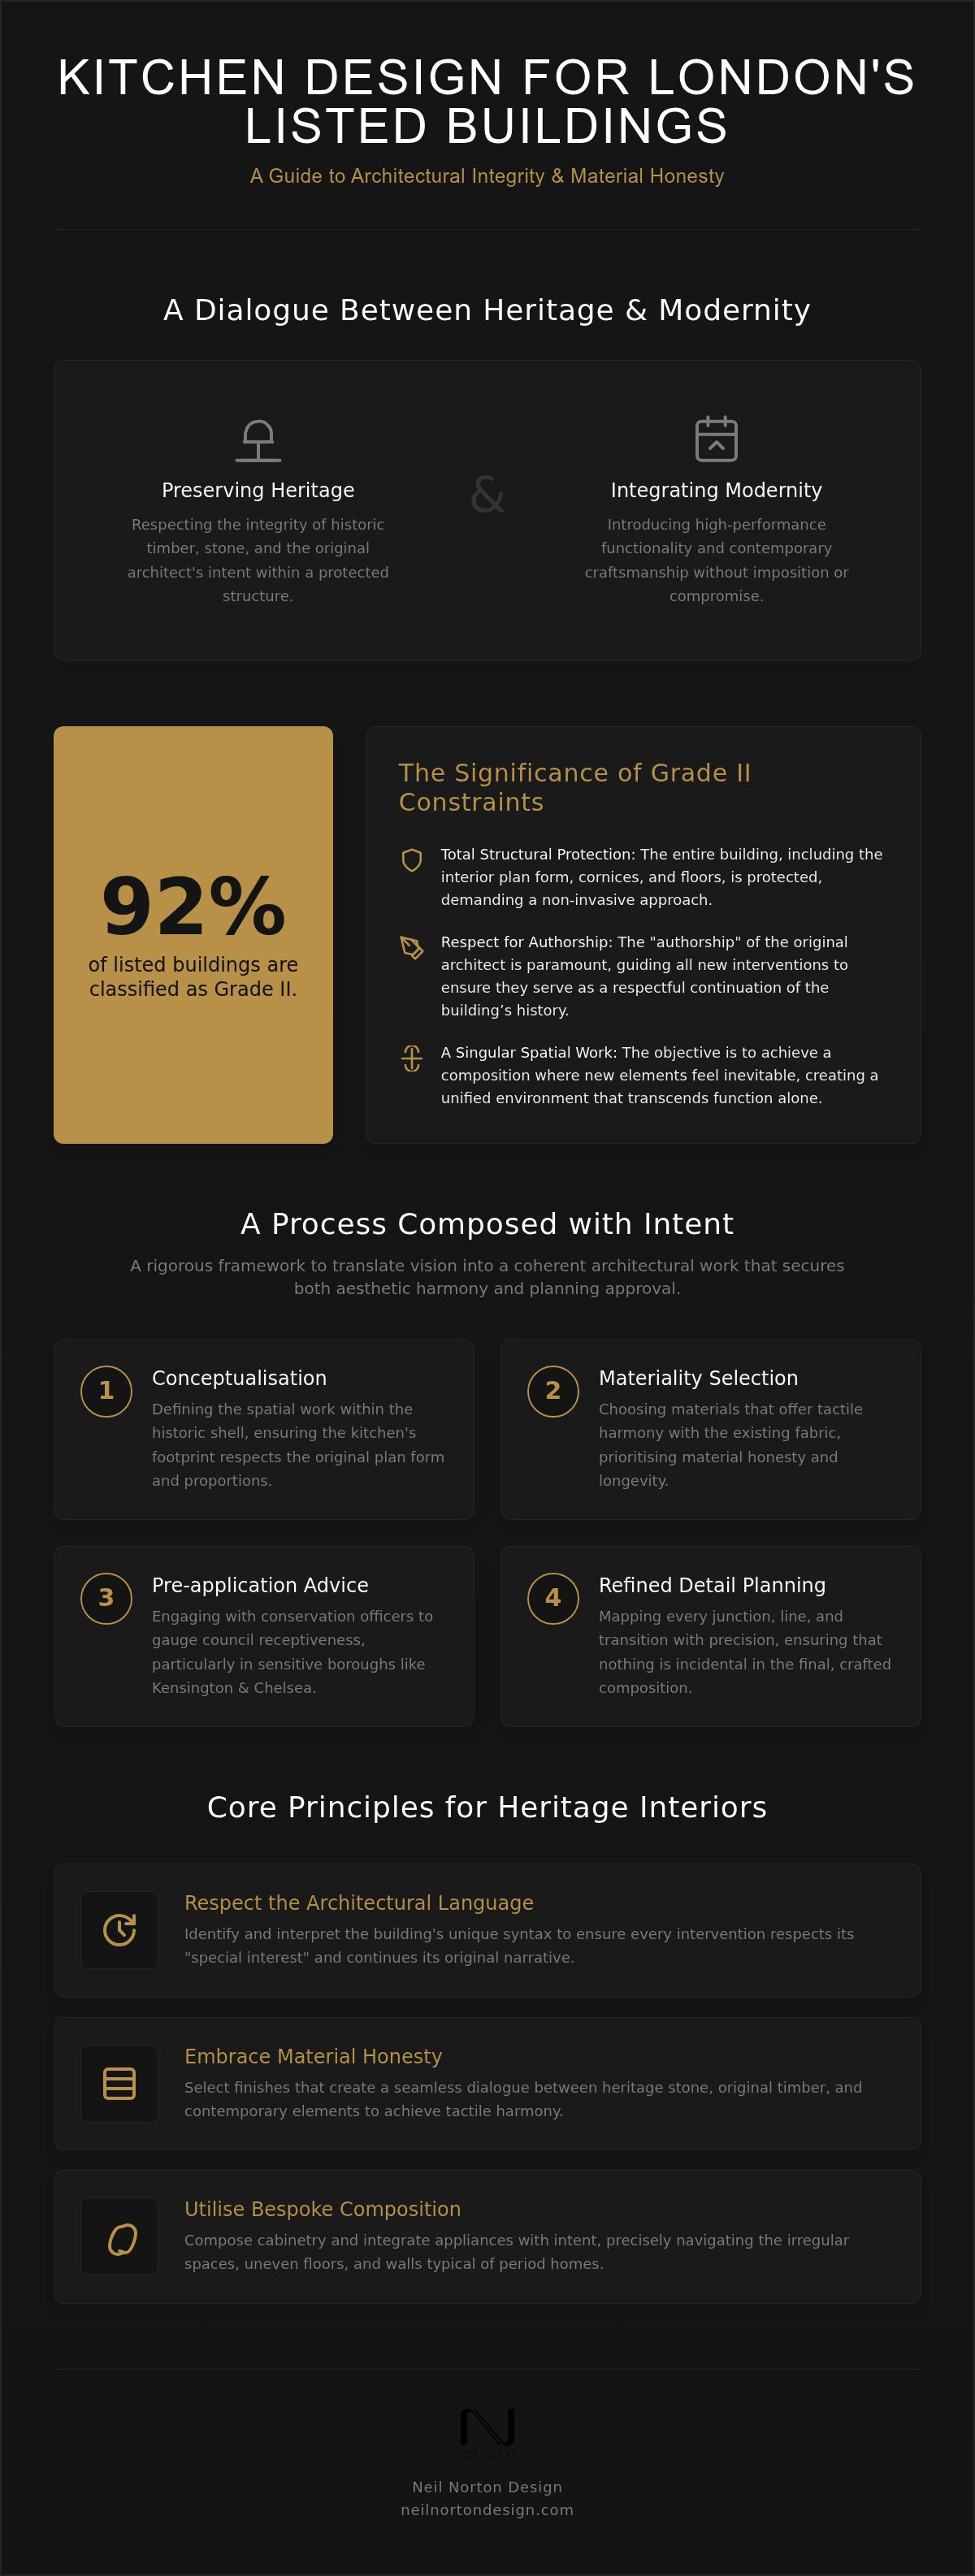
Roughly 92% of listed buildings fall under the Grade II classification. For the London homeowner, this means the entire structure, including the interior plan form, is protected. Respecting the "authorship" of the original architect is paramount. We don't view a historic cornice or an uneven flagstone floor as an obstacle. Instead, these elements are the anchors of our design. Preserving the original room proportions allows the kitchen to feel like a singular spatial work. Every junction between a bespoke cabinet and a period moulding must be executed with tactile harmony, ensuring the new doesn't overwhelm the old.
London Borough Councils and Heritage Sensitivity
Navigating the specific requirements of councils such as Westminster or the Royal Borough of Kensington & Chelsea requires a nuanced approach. These authorities prioritise the preservation of historic fabric with exceptional rigour. The role of the conservation officer is to ensure that any proposed change "quietly elevates" the space whilst maintaining material honesty. Successful applications often hinge on demonstrating that the kitchen is composed with intent, using materials that speak the same architectural language as the host building.
Before a single line is drawn, an architectural survey is essential. This technical yet poetic documentation identifies non-negotiable elements like original fireplaces or timber joists. It's the foundation of any listed building renovation advice London homeowners receive. By mapping the transitions and lines of the existing environment, we ensure that the final bespoke kitchen is not just a commercial product, but a crafted environment that celebrates its heritage.
The Design Consultation Process: Composing a Vision with Intent
Transitioning from a collection of inspirational images to a coherent architectural intent is the most critical phase of any renovation. In the context of kitchen design for listed buildings london, this journey requires a methodical approach that respects the home's existing syntax. We don't simply select cabinetry; we compose a spatial work that acknowledges the historic boundaries of the room. This interpretive process ensures that the final result feels like an organic extension of the building's original character.
The consultation follows a rigorous four-step framework designed to secure both aesthetic harmony and planning approval:
Conceptualisation: Defining the spatial work within the historic shell ensures the kitchen's footprint respects the original plan form.
Materiality Selection: Choosing materials that offer tactile harmony with the existing fabric prioritises material honesty.
Pre-application Advice: Drafting guidance to gauge council receptiveness is essential, particularly in sensitive boroughs like Kensington and Chelsea.
Refined Detail Planning: Mapping every junction and transition with precision ensures that nothing is incidental.
Balancing Modern Utility with Heritage Preservation
Integrating modern appliances into a listed setting presents a unique spatial puzzle. It's about finding a way to incorporate high-performance utility whilst preserving the favourite historic features that define the home. When dealing with uneven walls or original floorboards, we adopt an interpretive approach to bespoke cabinetry. Instead of forcing standard units into a historic room, we compose elements that respond to the building's idiosyncrasies. This ensures the kitchen functions as a singular spatial work, quietly elevating the daily experience without overwhelming the architectural language.
The Professional Advisory Session
Engaging in an expert advisory session before manufacturing begins is vital for a successful outcome. This phase allows us to use bespoke kitchen design as a tool for solving complex structural constraints. Our consultation specialises in this interpretive process, blending technical precision with an artistic vision. By focusing on the nuances of proportion and materiality, we help you navigate the complexities of kitchen design for listed buildings london with confidence. It's through this personal and artistic approach that a renovation transcends mere function to become a lasting expression of spatial harmony. If you're ready to begin this journey, explore our consultation services to see how we can transform your heritage home.
Materiality and Tactile Harmony in Period Settings
Materiality is the silent dialogue between the past and the present. In the context of kitchen design for listed buildings london, selecting finishes is not merely an aesthetic exercise but an interpretive choice that must respect the home's history. Material honesty is the guiding principle here. It requires that every surface, from the grain of the timber to the vein of the marble, serves as a truthful expression of its nature. When a new intervention is composed with such intent, it avoids the jarring appearance of a commercial addition and instead feels like a singular spatial work.
Tactile harmony is achieved through the deliberate juxtaposition of textures that speak the same architectural language. Imagine the cool, enduring presence of original stone flags meeting the hand-honed warmth of bespoke timber cabinetry. These interactions create a sensory depth that transcends function alone. By balancing these elements, the kitchen becomes a crafted environment where the transitions between materials are as considered as the materials themselves.
Material Honesty in Bespoke Cabinetry
Selecting timbers and finishes that mirror the building’s heritage is essential for maintaining a sense of continuity. Whether choosing a classic oak with a subtle grain or a hand-painted finish that reflects the light of a London afternoon, the goal is to create a timeless aesthetic. This approach to luxury kitchen design prioritises tactile quality, ensuring that every touchpoint conveys a sense of permanence. The use of natural stone and hand-finished metals further reinforces this commitment to longevity, providing a palette that matures gracefully alongside the historic fabric.
The Junction of Old and New
The points where new cabinetry meets historic skirting and cornicing are the most sensitive areas of any renovation. An architectural approach to cabinetry treats these junctions with extreme precision. We often utilise shadow gaps and minimalist transitions to ensure that the new elements do not overwhelm the original mouldings. This creates a clear but respectful distinction between the historic shell and the contemporary intervention.
Crucially, these interventions should be reversible. This means designing the kitchen so that it can be removed in the future without causing permanent damage to the original structure. Nothing is incidental in these placements. By using free-standing elements or specialised fixing methods, we ensure that the architectural integrity of the room remains intact. This sensitivity to the "junction" is what distinguishes a refined renovation from a generic refurbishment, ensuring your kitchen design for listed buildings london remains an expression of artistic creation for decades to come.
Designing for Longevity: Practical Guidance for Historic Interiors
Historic London rooms rarely possess a perfectly vertical wall or a level floor. This physical reality dictates a specific approach to kitchen design for listed buildings london, where the designer must act as an interpreter of the existing environment. Longevity in these settings isn't just about the durability of materials; it's about the enduring relevance of the design's architectural language. When every element is composed with intent, the kitchen transcends its functional requirements to become a permanent part of the home's history.
Freestanding vs Fitted Compositions
The choice between freestanding and fitted cabinetry is often a matter of heritage preservation. Freestanding furniture offers a significant advantage in listed settings because it's inherently reversible. It allows the original wall finishes and floorboards to remain largely untouched, which often simplifies the process of obtaining consent. However, the narrow proportions of many London terraces often demand the space-efficiency of fitted solutions. A hybrid approach often provides the most refined outcome. By composing a kitchen from individual architectural elements, we can maximise storage whilst ensuring the intervention feels like a singular spatial work rather than a generic installation. This method respects the "authorship" of the room, allowing the cabinetry to follow the unique lines and junctions of the historic shell.
Reimagining the historic pantry for 2026 living is another way to honour the building's past whilst embracing modern utility. The modern larder serves as a centralised hub for storage, allowing the rest of the kitchen to remain open and uncluttered. This maintains the spatial harmony of the room, ensuring that the primary living area isn't overwhelmed by excessive cabinetry. It's a practical solution that speaks to the original function of the home's service areas.
Integrating Modern Technology Discreetly
Integrating high-performance appliances into a sensitive environment requires a high degree of design sensitivity. "Hidden" is almost always better for listed consent. Concealing modern technology behind bespoke timber panelling ensures that the mod cons don't disrupt the room's architectural language. This extends to technical requirements like ventilation and electrical junctions. Planning for extraction without compromising the external historic elevations is a complex spatial puzzle that requires expert guidance. We prioritise subtle, wireless technology and discreet junctions to ensure the kitchen remains a crafted environment rather than a tech-heavy showroom.
Lighting also plays a vital role in elevating the daily use of the space. We avoid invasive ceiling tracks, which can permanently damage historic plasterwork. Instead, we favour layered illumination. This involves a combination of task lighting integrated into the cabinetry and ambient light from free-standing lamps or wall-mounted fixtures. This approach creates a tactile harmony that highlights the textures of the room without overwhelming its historic character. To ensure your renovation meets these exacting standards, contact us for expert bespoke kitchen planning that respects the integrity of your London home.
Neil Norton Design: Authorship in London’s Heritage Residences
Neil Norton Design views the kitchen not as a collection of modular units, but as a singular spatial work. Our philosophy is rooted in the conviction that classic design should last a lifetime. This perspective is essential when approaching kitchen design for listed buildings london, where the weight of history requires a designer to act with both humility and creative authority. We specialise in the interpretive process, translating the complex architectural language of a period home into a functional, contemporary environment that feels entirely inevitable. Our work is a continuation of a building's story, ensuring that new interventions respect the authorship of the original structure.
Our regional identity, spanning from our base in Wimbledon to our operations in Ireland, provides us with a distinct perspective on high-end craftsmanship. This broad operational scale is matched by a deeply personal approach to every project. We understand that in a heritage home, nothing is incidental. Every junction, line, and material choice is an expression of artistic intent, composed to achieve a tactile harmony that elevates the daily experience of the homeowner. By choosing a partner who understands the nuances of kitchen design for listed buildings london, you secure a legacy of quality and design sensitivity for your residence.
A Personal Approach to Architectural Planning
Navigating the nuances of high-end domestic architecture requires a seasoned expert who understands the technical and poetic requirements of listed buildings. With over 200 happy clients, our reputation is built on a foundation of reliability and artistic vision. We approach each project as a catalyst for lifestyle improvement, ensuring that the resulting spatial harmony enhances your interaction with the home. By composing each element with precision, we create environments that transcend function alone, becoming a crafted expression of the inhabitant's taste and the building's heritage.
Next Steps for Your London Renovation
Moving from a conceptual vision to a physical reality begins with a professional advisory session. We invite you to our Wimbledon studio to begin the interpretive journey of your home's transformation. Preparing for this initial consultation is a deliberate act of planning that sets the tone for the entire project. To make the most of this session, we recommend bringing any existing architectural plans, the specific listing details of your property, and a clear sense of your spatial vision.
This collaborative session is where we begin to map the transitions and materiality of your project, ensuring every detail is considered with intent. Book your professional kitchen design consultation today to ensure your renovation is handled with the authorship and expertise it deserves. Let us help you transform your historic property into a masterwork of modern living that respects the past whilst embracing the future.
Composing Your Heritage Masterpiece
Designing within a historic shell requires a shift from simple selection to architectural authorship. A successful outcome depends on a deep understanding of the building's original syntax and the meticulous planning of junctions where the old meets the new. By prioritising material honesty and tactile harmony, you ensure that every intervention feels like an organic extension of the home's narrative. Navigating the nuances of kitchen design for listed buildings london is a complex spatial puzzle; yet, it remains a rare opportunity to create a singular spatial work that respects the past whilst enhancing your modern lifestyle.
As specialists in London Grade II listed renovations with over 200 successful residential projects, Neil Norton Design brings an award-winning perspective to every consultation. We invite you to move beyond generic solutions and embrace a crafted environment composed with precision and intent. Begin your architectural journey with a professional kitchen design consultation to see how design sensitivity can quietly elevate your daily use. Your historic home deserves a legacy of quality that lasts a lifetime. We look forward to helping you transform your vision into an enduring spatial reality.
Frequently Asked Questions
Do I need Listed Building Consent for a new kitchen in London?
Listed Building Consent is mandatory for any alteration that affects the character or special interest of the property. This requirement applies to both internal and external works, meaning even a purely aesthetic kitchen renovation often requires formal approval. Whilst the application itself is free of charge, proceeding without consent is a criminal offence that can lead to enforcement action.
Can I remove a non-original partition wall in my Grade II listed kitchen?
Removing any wall, regardless of its age, requires consent to ensure the original plan form of the residence remains legible. Conservation officers assess how the removal impacts the room's proportions and its relationship with the wider architectural language of the home. We recommend an architectural survey to verify the wall's provenance and justify its removal as part of a coherent spatial work.
What are the best kitchen styles for a Victorian listed building?
The most successful kitchen design for listed buildings london involves a bespoke aesthetic that respects Victorian scale and materiality. We favour classic cabinetry composed with intent, using hand-painted timber and natural stone to achieve a tactile harmony with the original fabric. This interpretive approach ensures the kitchen feels like an organic continuation of the home's history rather than a modern imposition.
How do I handle uneven walls when installing bespoke cabinets?
Handling irregular historic walls requires an interpretive design process where every cabinet is scribed with precision to the existing masonry. We don't force standard, systematic units into these spaces. Instead, we compose each element to follow the building's unique lines, ensuring that junctions and transitions are executed with technical and poetic accuracy to maintain the room's integrity.
Can I install a modern kitchen island in a small listed room?
Installing an island is possible provided it respects the room's proportions and is designed as a reversible intervention. It shouldn't be permanently fixed in a way that damages historic floorboards or disrupts the original circulation. A freestanding island often serves as a singular spatial work that provides modern utility whilst allowing the historic shell to remain largely untouched.
What materials are conservation officers most likely to approve?
Officers prioritise material honesty, favouring natural substances that age with grace and maturity. Timber, stone, and hand-finished metals are generally approved because they speak the same architectural language as the host building. We avoid synthetic imitations or highly reflective modern plastics, as these often disrupt the tactile harmony required in a sensitive heritage environment.
How long does the listed building consent process take in London?
The statutory period for a council decision is eight weeks once the application is validated, but the total timeline is often longer. From the initial conceptualisation to receiving final approval, the journey can range from 9 to 18 months. Early engagement through pre-application advice is essential to understand the specific constraints of your London borough and prevent costly delays.
Is it possible to have an open-plan kitchen in a listed property?
Creating an open-plan space is difficult because authorities seek to preserve the original plan form and "readability" of the house. However, it's often possible to achieve a sense of flow through sensitive, widened openings that maintain the architectural syntax of the separate rooms. This approach allows for modern living whilst ensuring the historic authorship of the building remains intact.


Comments