Luxury Kitchen Design Consultation London: An Architectural Perspective on Bespoke Spaces
- Neil Norton Design

- 2 days ago
- 13 min read
A kitchen is not merely a collection of cabinets and appliances; it is a complex architectural intersection where the rhythm of daily life meets the precision of spatial intent. For the discerning homeowner in the capital, the challenge often lies in the friction between generic, systematic layouts and the nuanced requirements of period London architecture. Seeking a luxury kitchen design consultation london is the first step in resolving this tension, moving beyond the retail experience toward a deeper, interpretive dialogue about how a home should feel and function.
You likely recognise that a truly bespoke environment requires more than just high-end finishes. It demands a rigorous understanding of proportion and material honesty. This article explores how professional architectural guidance transforms your kitchen into a singular spatial work, where every junction and transition is composed with intent. By focusing on the tactile harmony of materials and the specific language of your home, you can create a space that transcends simple utility to become a permanent expression of craftsmanship and personal authorship. We will preview the essential elements of this process, from the initial conceptualisation to the final, refined details that ensure your kitchen lasts a lifetime.
Table of Contents
The Significance of the Luxury Kitchen Design Consultation in London
A luxury kitchen design consultation london is not a mere precursor to manufacturing; it is a foundational advisory session where the conceptual clarity of a home is established. In the context of high-end London renovations, where architectural constraints often dictate the flow of space, this initial dialogue serves as a collaborative exploration of spatial harmony. It moves beyond the selection of appliances or cabinet finishes, focusing instead on the interpretive dialogue between the existing structure and the desired lifestyle. This phase ensures that the final result is not a collection of off-the-shelf components but a singular spatial work composed with intent.
The foundation of any successful project lies in this expert advisory. Within the London market, where property values and architectural heritage demand precision, a generic approach risks compromising the integrity of the dwelling. A professional consultation provides the necessary design sensitivity to navigate these complexities. It allows the designer to act as a catalyst for lifestyle improvement, ensuring that the kitchen transcends its functional requirements to become an expression of artistic creation. This process is rooted in reliability and the promise of enduring quality, drawing on the expertise of a studio founded in 2006 with over 200 successful projects delivered across the capital and beyond.
Beyond Utility: The Kitchen as a Singular Spatial Work
Design sensitivity allows a space to quietly elevate daily use through refined detail and material honesty. During a luxury kitchen design consultation london, the focus shifts toward how junctions and transitions interact within the room. It's about identifying the unique architectural language of the home, whether it’s the soaring ceilings of a Victorian townhouse or the clean lines of a contemporary penthouse. Proportions are weighed with deliberate care, ensuring that every element feels anchored. This approach prioritises the tactile harmony of surfaces, where the weight of a stone worktop or the grain of a timber drawer is selected not just for appearance, but for its contribution to the overall spatial narrative. Nothing is incidental; every line is a conscious choice.
The Role of the Designer as an Architectural Author
In a bespoke environment, the designer functions as an architectural author rather than a salesperson. This distinction is vital for homeowners who value authorship over systematic, predefined options. A trusted advisor understands the nuances of domestic architecture, guiding the client through the interpretive process to ensure the final space is entirely unique. This level of customisation ensures that no two projects are identical, reflecting a commitment to individuality that defines bespoke kitchen design. By treating the project as a crafted environment, the designer ensures the kitchen integrates seamlessly with the home’s materiality, creating a classic design that lasts a lifetime.
Defining the Architectural Language of a Bespoke London Kitchen
The character of a bespoke kitchen is not found in the catalogue of its components but in the clarity of its architectural language. During a luxury kitchen design consultation london, the focus remains on how materiality and proportion intersect to create a space that feels both inevitable and intentional. In high-end London design, precision is paramount. Every line and joint must be composed with the understanding that nothing is incidental. This level of detail ensures the kitchen transcends its functional role to become a singular spatial work that resonates with the existing materiality of the home.
Materiality and Tactile Harmony in Design
Materiality is the interpretive use of physical substances to create atmosphere and weight within a room. It represents a commitment to material honesty, where the inherent qualities of timber, stone, and metal are allowed to speak for themselves without artifice. In a bespoke setting, the interplay between a deeply veined marble island and the muted warmth of handcrafted oak cabinetry creates a tactile harmony that invites engagement. These material transitions are not merely aesthetic choices; they are functional markers that define different zones within an open-plan environment. A shift from brushed metal surfaces to natural timber elements can quietly signal the transition from a high-activity preparation area to a more relaxed social zone, organising the space through texture rather than physical barriers.
Proportion and the Geometry of Transitions
Proportion is the silent regulator of spatial harmony, dictating how various components interact within the home’s existing architectural envelope. The geometry of transitions—the junctions where cabinetry meets the floor or where a stone splashback interacts with period architectural moulding—requires both technical precision and poetic sensitivity. When these elements are composed with intent, the kitchen feels integrated into the home’s structure rather than merely inserted into a void. This rigour is central to luxury kitchen design, where the goal is to align the culinary space with the broader architectural language of the property. Achieving this level of detail requires a seasoned perspective that views the home as a cohesive whole. If you are ready to begin this interpretive journey, you might explore our approach to bespoke craftsmanship to see how these principles are applied in practice.
The mastery of these transitions ensures that the kitchen doesn't just function well but feels right within its context. It's about the relationship between the height of a plinth and the scale of a window, or the way light catches the edge of a bespoke handle. By prioritising these fine details, the design moves beyond the standard to create an environment that is uniquely authored for the individual homeowner.
Navigating the Spatial Challenges of London Residences
London’s domestic architecture presents a complex tapestry of constraints that demand a seasoned perspective. From the narrow footprints of Victorian terraces to the expansive glass of modern penthouses, the spatial requirements of a home vary immensely. A luxury kitchen design consultation london addresses these variables by treating the culinary environment as an integral part of a larger architectural whole. It’s about more than merely fitting units into a room; it’s about responding to the building's specific volume and light. Based in Wimbledon, our studio draws on years of experience navigating these local architectural nuances to deliver spaces that feel both expansive and intimate.
Design Sensitivity for Period Properties and Extensions
Period properties require a delicate touch to ensure modern interventions don't clash with historical integrity. One must respect the original architectural language, such as intricate mouldings and soaring ceiling heights, whilst introducing contemporary functionality. This is where the philosophy of classic design that lasts a lifetime becomes essential. The goal is to create a kitchen that feels as though it has always belonged, achieved through a rigorous focus on material honesty and proportion. In the case of modern extensions, which often feature large glass apertures, the design must hold its own against the transparency of the structure. The junctions between the heritage brickwork and new bespoke elements must be composed with intent, ensuring a seamless transition that honours both the past and the present.
Optimising Volume and Light through Intentional Layouts
In often narrow London floorplans, bespoke cabinetry serves as a powerful tool to manipulate the perception of space. Spatial design is not just about the placement of appliances; it's about ensuring the room feels airy and unencumbered. By utilising floor-to-ceiling volumes or recessed plinths, a designer can guide the eye and create a sense of lightness that transcends the physical dimensions of the room. This intentionality often extends beyond the kitchen to create a cohesive environment throughout the residence. Integrating fitted furniture into adjacent living zones allows for a unified architectural language, ensuring that storage solutions and spatial transitions are handled with the same level of precision and craftsmanship. This holistic approach ensures that nothing is incidental, and every element contributes to a sense of spatial harmony.
The result of such a detailed consultation is a kitchen that doesn't just fit the space but enhances it. By carefully considering the way light interacts with surfaces and how movement flows through the room, the design quietly elevates the experience of daily use. It transforms a functional necessity into a singular spatial work that reflects the unique authorship of the homeowner and the architectural heritage of the London home.
The Interpretive Process: From Initial Consultation to Conceptual Clarity
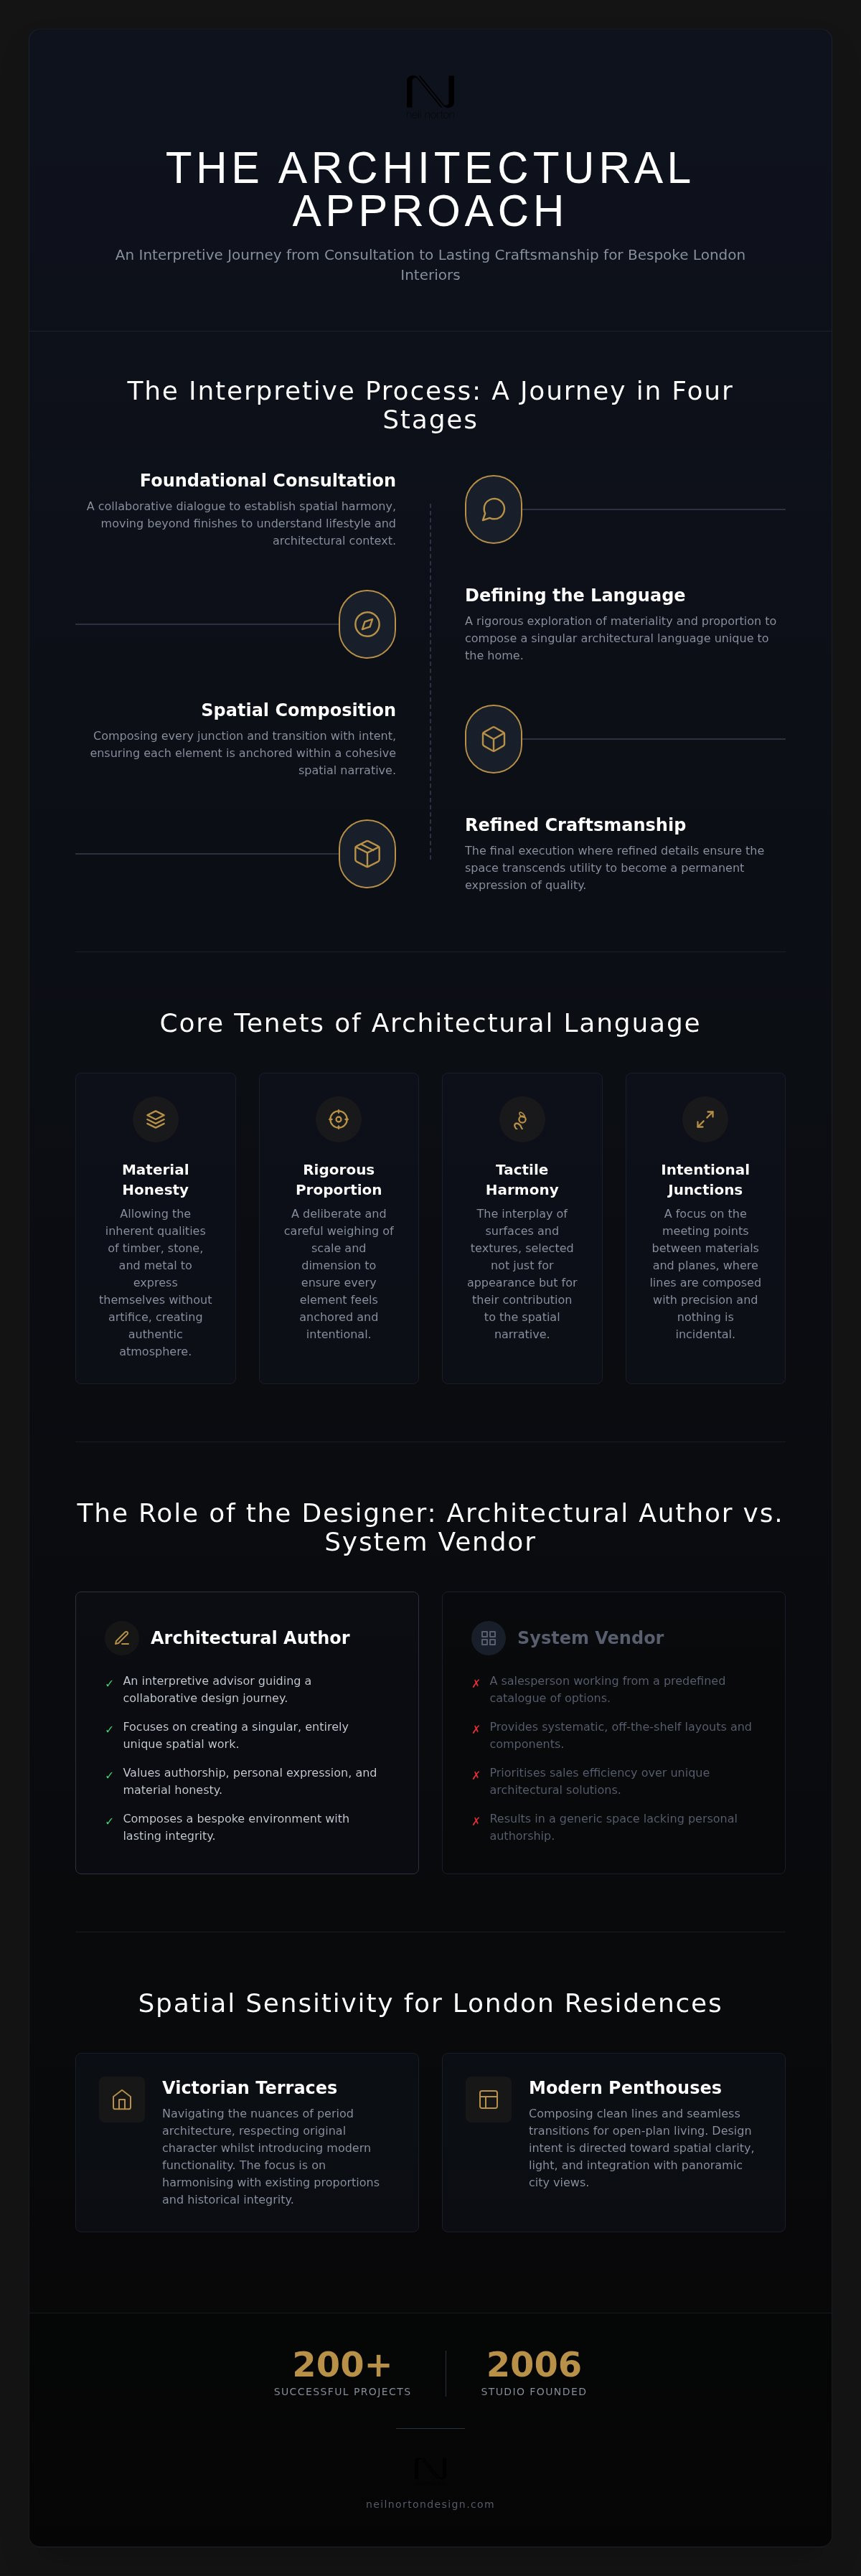
The path toward a bespoke culinary environment begins with an interpretive act. A luxury kitchen design consultation london is the moment where abstract lifestyle requirements are distilled into a tangible architectural vision. It's a journey of discovery that transcends logistical planning, seeking instead to uncover the specific aesthetic and spatial triggers that will define the project. This phase is essential for ensuring that the final work is an authentic expression of the homeowner's intent, rather than a compromise based on systematic limitations. The journey from initial enquiry to conceptual clarity is a deliberate progression from the visionary to the practical, ensuring that every design choice is anchored in the home’s broader materiality.
The Client Brief as a Catalyst for Creative Direction
During an advisory session, the client brief serves as the primary catalyst for creative direction. It's a collaborative dialogue where personal style and functional habits are articulated with precision. Unlike mass-market options that rely on predefined modules, this interpretive approach treats every requirement as a unique design challenge. The designer listens for the nuances of how a family interacts with their space, translating these behaviours into a singular spatial work. This process ensures that the resulting environment is entirely bespoke, reflecting a level of authorship that systematic alternatives cannot replicate. By articulating your vision early, you allow the designer to compose a space with intent, where every drawer and surface is positioned to quietly elevate daily use.
Technical Precision and the Art of the Junction
A junction is the point where two materials meet with intentional precision, serving as a hallmark of high-end craftsmanship. In the conceptual phase, technical drawings act as the bridge between architectural vision and physical reality. These plans detail every line and transition, ensuring that the material honesty discussed in earlier stages is maintained throughout the build. A rigorous site survey is conducted to guarantee a millimetre-perfect fit, accounting for the unique irregularities of London's historic structures. This level of technical rigour ensures that the final installation is not just beautiful, but structurally sound and perfectly integrated into the home’s architectural language. If you're ready to begin this interpretive journey, you can book a design consultation to discuss the architectural potential of your home.
The transition from a conceptual sketch to a technical plan requires a seasoned expert who understands the weight and behaviour of different materials. It's about the relationship between the grain of the timber and the line of a joint, or the way a stone surface interacts with ambient light. By prioritising these fine details during the consultation phase, the design avoids the "generic" feel of standard layouts. Instead, it results in a crafted environment that serves as an expression of artistic creation, where the technical and the poetic are in constant, harmonious dialogue.
Elevating Daily Life through Refined Detail and Craftsmanship
The culmination of a luxury kitchen design consultation london is the realisation of a space that transcends utility to become an essential component of the home’s soul. True craftsmanship is not merely a measure of durability; it is an expression of design sensitivity that improves the quality of life through refined detail. When every junction is considered and every material is selected with intent, the kitchen becomes a sanctuary of tactile harmony. This is the ultimate goal of the interpretive process: to create an environment where nothing is incidental and every element serves to quietly elevate the rituals of daily use.
Bespoke Solutions for Integrated Living
The modern London residence often requires a unified architectural language that extends beyond the culinary zone. There is a growing demand for bespoke home offices, media walls, and bars that share the same materiality and proportion as the kitchen. This cohesion creates a sense of calm and spatial harmony throughout the property, ensuring that transitions between rooms feel deliberate and fluid. For instance, the rigour applied to a kitchen island can be echoed in the cabinetry of a bedroom, a process that often begins with a fitted wardrobe design consultation. By maintaining a consistent palette of natural timber, stone, and metal, the designer ensures that the home functions as a singular, authored work rather than a collection of disparate rooms.
Creating a Design Legacy that Lasts a Lifetime
Living in a space composed with artistic intent has a profound emotional impact. It provides a sense of security and pride, rooted in the knowledge that one’s environment is a unique expression of personal authorship. Bespoke craftsmanship represents a sustainable and enduring investment, moving away from fleeting trends toward a classic design that lasts a lifetime. This commitment to longevity is a hallmark of our Wimbledon-based studio, where we've served over 200 happy clients since 2006. A kitchen built with material honesty and technical precision does not merely age; it acquires a heritage, becoming a legacy for the home and its inhabitants.
To transform your kitchen from a functional room into a singular spatial work requires a trusted advisor who understands the nuances of high-end domestic architecture. By engaging in a professional luxury kitchen design consultation london, you take the first step toward a bespoke environment that reflects your specific lifestyle needs. We invite you to explore how our award-winning approach to design and manufacturing can refine your living space, creating a crafted environment that serves as a permanent expression of spatial harmony and artistic creation. Through a rigorous focus on proportion, materiality, and the art of the junction, we ensure your home becomes a testament to refined living and enduring quality.
Compose Your Singular Spatial Work
The transformation of a kitchen from a functional requirement into a singular spatial work is a deliberate journey of architectural intent. By prioritising material honesty and the mastery of proportion, a bespoke environment transcends mere utility to become a permanent expression of craftsmanship. Resolving the complex spatial tensions of London’s historic and modern residences requires more than just a retail perspective; it demands a rigorous, interpretive dialogue that ensures every junction is composed with care. This approach treats the home as a cohesive whole, where nothing is incidental.
A luxury kitchen design consultation london provides the conceptual clarity needed to align your culinary space with the broader architectural language of your residence. As an award-winning bespoke studio with over 200 successful projects across London and Ireland, we offer an expert architectural perspective on residential design that prioritises longevity and heritage. This collaborative process ensures that your home reflects a unique sense of authorship, resulting in a classic design that lasts a lifetime. We invite you to arrange your professional kitchen design consultation with Neil Norton Design and begin the process of elevating your daily life through refined detail. Your home deserves a crafted environment that serves as a legacy for the future.
Frequently Asked Questions
What should I expect during a luxury kitchen design consultation in London?
You should expect a collaborative advisory session that prioritises spatial harmony and architectural intent over mere product selection. A luxury kitchen design consultation london serves as an interpretive dialogue where your lifestyle needs are translated into a singular spatial work. The designer acts as a trusted advisor, examining the materiality and proportion of your home to establish a clear conceptual direction before any manufacturing begins.
How long does the bespoke kitchen design process typically take?
The timeline for a bespoke project typically reflects the rigour and precision required for handcrafted excellence. From the initial conceptualisation to final installation, the process can take between 14 and 32 weeks. This duration ensures that every junction and transition is executed with millimetre-perfect accuracy. It allows for the careful sourcing of materials and the deliberate craftsmanship that ensures your kitchen lasts a lifetime.
Do I need to have a clear idea of my style before the consultation?
You don't need a fully defined aesthetic, as the consultation serves as the catalyst for uncovering your personal creative direction. The designer guides you through an interpretive process to articulate your unique sense of authorship and intent. By exploring material honesty and tactile harmony together, we define an architectural language that resonates with your specific home and lifestyle, ensuring the result is entirely unique.
Can a bespoke kitchen design be integrated into a London period property?
Bespoke design is exceptionally well-suited to the complexities of London period properties. It allows for a sensitive integration that respects original architectural features whilst introducing modern functionality. Whether navigating the narrow footprint of a Victorian terrace or soaring ceiling heights, every element is composed with intent to ensure the new kitchen feels integrated rather than merely inserted into the home's historic fabric.
What is the difference between a bespoke kitchen and a fitted kitchen?
The primary distinction lies in authorship and the rejection of systematic, predefined options. While fitted kitchens often utilise modular units, a bespoke kitchen is a crafted environment where every dimension and junction is unique to the project. This approach treats the kitchen as a singular spatial work, ensuring that nothing is incidental and every transition is handled with architectural precision and material honesty.
How does materiality influence the cost of a luxury kitchen design?
Materiality is a fundamental driver of both the aesthetic atmosphere and the enduring value of a culinary space. The selection of natural timber, veined stone, and brushed metals ensures material honesty and tactile harmony. These choices influence the technical precision required during manufacturing, as the behaviour of each substance dictates how junctions and transitions are composed to ensure the kitchen transcends function alone.
Why is architectural authorship important in kitchen design?
Architectural authorship is vital because it transforms a functional room into a personal expression of artistic creation. It ensures that the kitchen isn't a generic commercial product but an environment composed with specific intent. This perspective aligns the culinary space with the broader architectural language of the home, creating a cohesive narrative where every line and joint serves a clear purpose within the spatial work.
Does Neil Norton Design provide consultations for entire home interior projects?
Our studio provides expert advisory sessions for the entire residence to ensure a unified architectural language across all spaces. We specialise in bespoke kitchens, home offices, wardrobes, and bars, allowing for a seamless transition between different zones of the home. This holistic approach ensures that the same level of craftsmanship and design sensitivity is applied to every singular spatial work within your property.


Comments