


Bespoke L-Shaped Kitchen London: Architectural Design for Period Properties

Updated: 22 hours ago
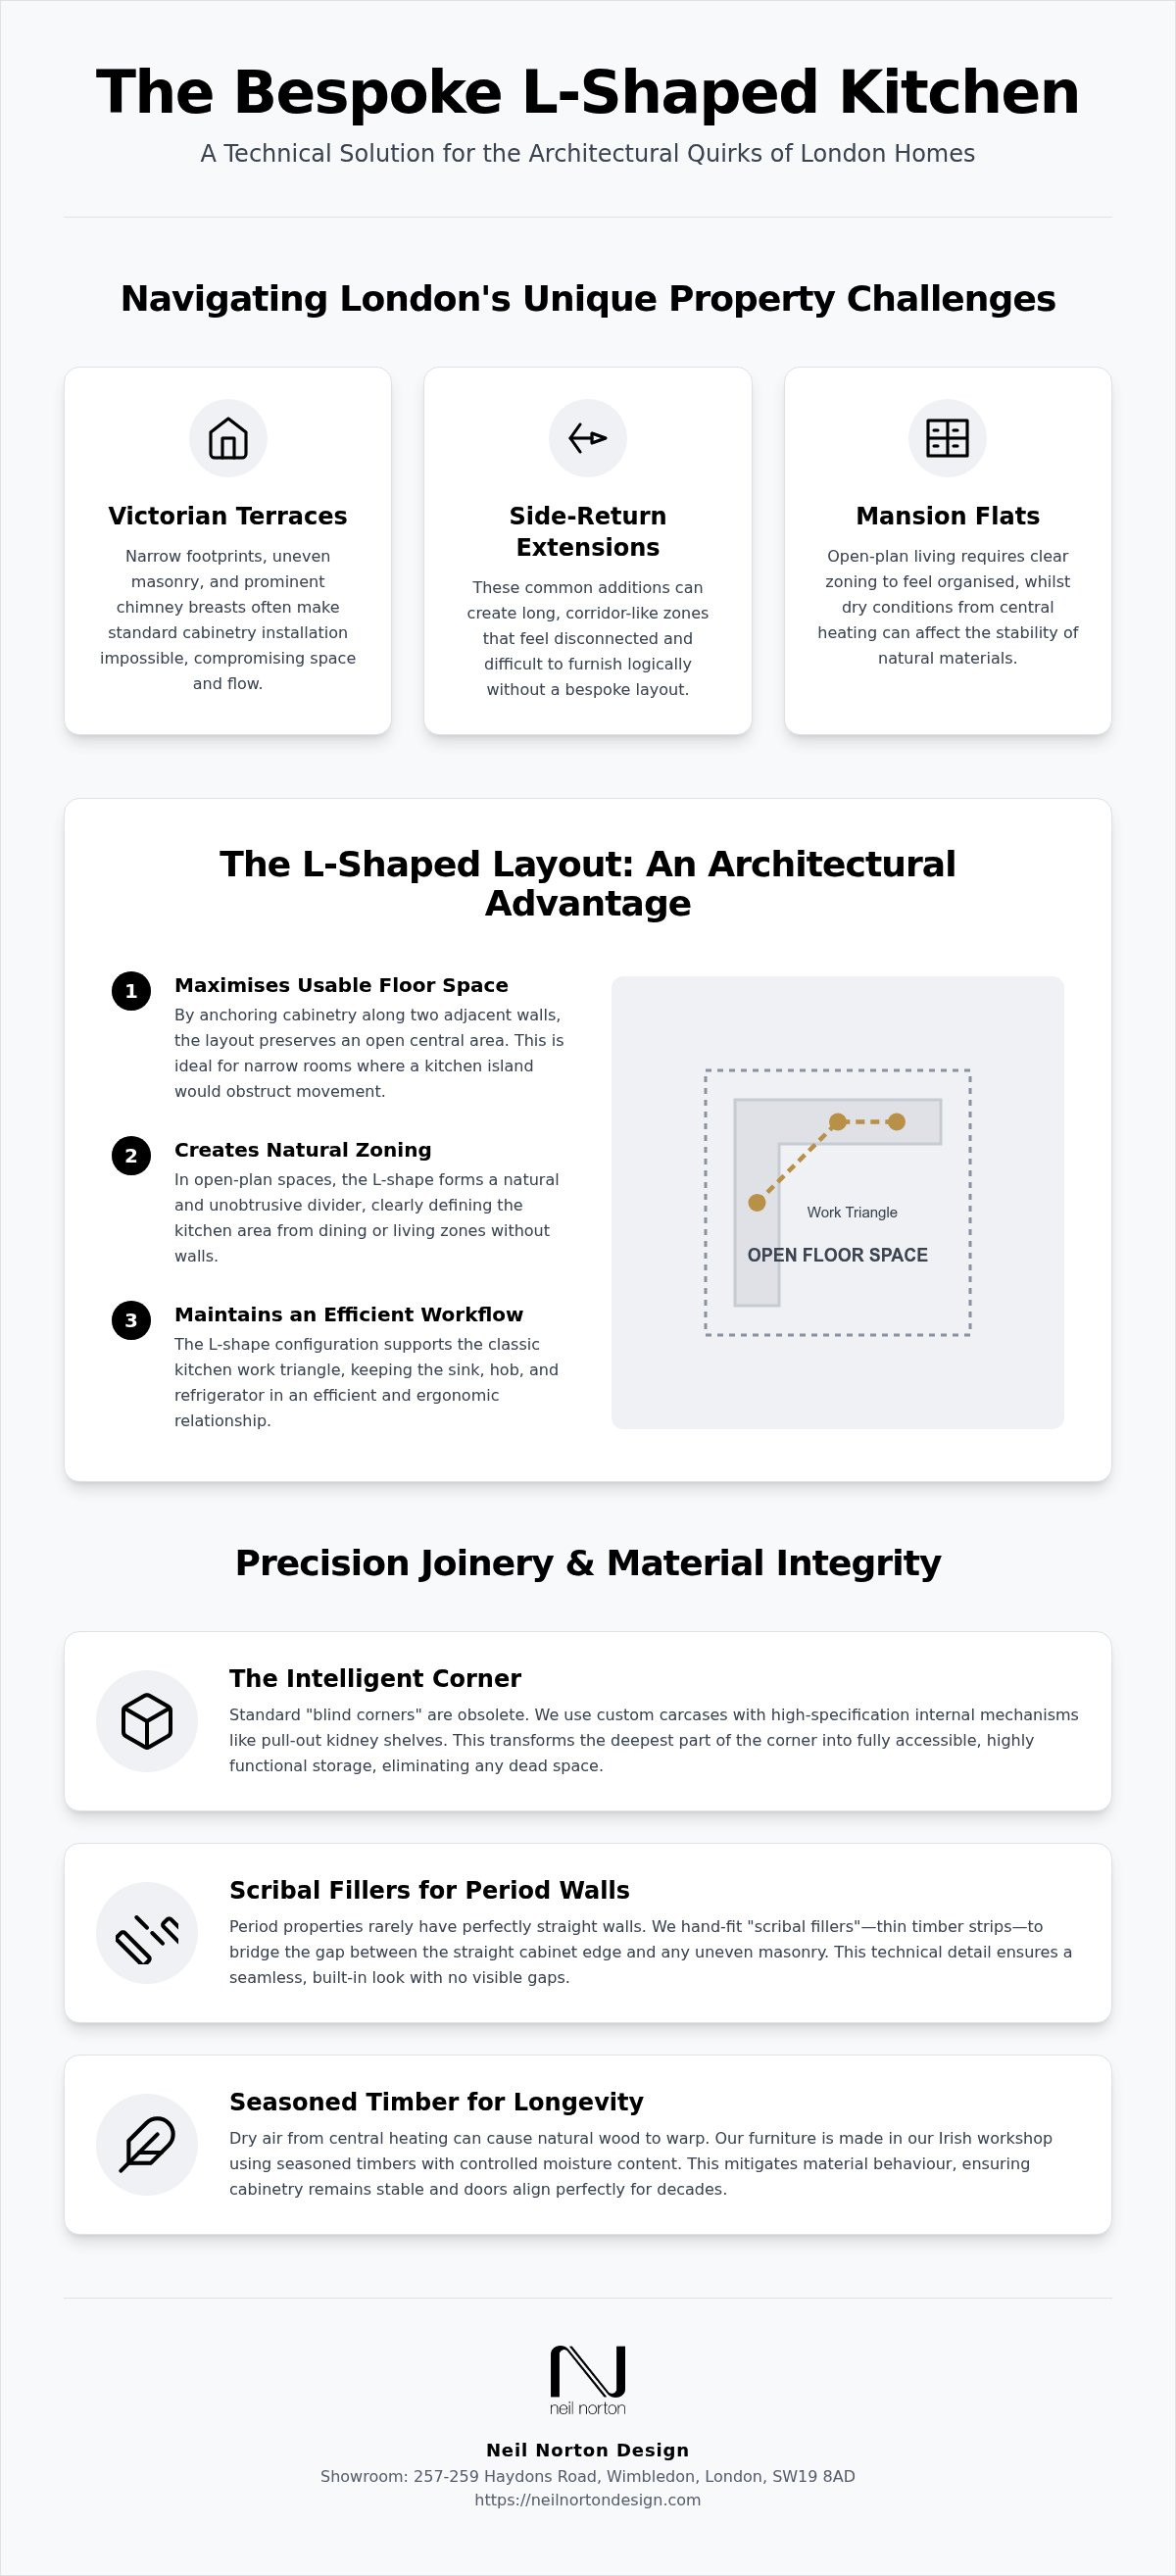
Victorian chimney breasts and uneven masonry in London terraces often make standard cabinetry impossible to install. Narrow side-return extensions and the specific constraints of mansion flats require a layout that works with the building rather than against it. A bespoke l shaped kitchen london is often the only way to navigate these architectural quirks without sacrificing valuable floor space or storage.
You likely understand that preserving the character of a period home while creating a modern, functional kitchen is a delicate balance. We promise to show you how Irish craftsmanship and tailored architectural design can turn awkward structural obstacles into intelligent, durable furniture. This approach ensures that every millimetre of a narrow footprint is utilised without compromising the integrity of the original building.
This article examines the technical trade-offs of L-shaped configurations, including how to manage corner access and integrate modern appliances within listed building constraints. You'll learn how furniture made in our own workshop in Ireland provides the precision needed for the irregular footprints of South West London homes near our Wimbledon showroom. We focus on the practicalities of material behaviour and joinery that ensure your cabinetry remains a permanent, functional part of your home heritage.
Table of Contents
Optimising L-Shaped Layouts in London Victorian Terraces
Victorian terraces in London present specific structural challenges, particularly narrow footprints that restrict movement. A bespoke l shaped kitchen london solves this by anchoring cabinetry to two adjacent walls. This layout maintains kitchen work triangle efficiency whilst leaving the central floor area open for movement. It's a practical choice for homes where a central island would block the path. By concentrating the utilities on the perimeter, you create a social space that feels larger than its square footage.
In many London projects, we encounter uneven masonry and 19th-century structural features that standard units cannot accommodate. Furniture made in our own workshop in Ireland allows for precise depth adjustments to millimetre accuracy. This means we can wrap cabinetry around structural pillars or adjust the carcass depth to ensure a flush finish along a tapering wall. One common trade-off in L-shaped designs is the corner cabinet. Whilst it offers deep storage, it can become a dead zone without high-quality internal mechanisms like pull-out kidney shelves or carousels. We use solid timber dovetail drawers and high-specification runners to ensure these heavy-duty storage solutions remain smooth for decades.
Resolving Side-Return Extension Constraints
Side-return extensions are a common way to expand Victorian homes, but they often result in long, narrow zones. Without careful planning, these spaces feel like corridors. Positioning the primary sink and hob along the long axis of the L-shape keeps the workflow logical. It also ensures that light from roof lanterns reaches the deeper parts of the house. Our bespoke kitchen design services focus on creating distinct zones for cooking and dining within these elongated footprints. This layout prevents the galley feel that often plagues narrow London extensions and allows for a larger dining table at the garden end of the room.
Integrating Chimney Breasts into Bespoke Cabinetry
Original chimney breasts often sit at the heart of a London kitchen, dictating where the cooking range must go. We use bespoke joinery to turn the alcoves on either side into functional storage. Recessed shelving or spice racks can be built directly into these masonry gaps. To deal with the inevitable lean of period walls, we use technical scribal fillers. These are hand-fitted pieces of timber that bridge the gap between the straight cabinet and the curved wall, providing a seamless architectural look. This method ensures that even in houses with significant subsidence history, the cabinetry looks perfectly square. If the property's underlying structure requires more than just aesthetic adjustment, you can visit Composites Construction UK for specialist structural strengthening and concrete repair.
Technical Joinery for Bespoke L-shaped Returns
The corner return represents the most technically demanding phase of any installation. Standard modular systems often rely on blind corners that waste space or use clunky, generic pull-out mechanisms. A bespoke l shaped kitchen london avoids these compromises through custom carcase construction. Our furniture is made in Ireland using traditional joinery methods, allowing us to build carcases at specific angles rather than being limited to 90-degree factory standards. This precision ensures that handleless designs align perfectly across the return, maintaining a continuous shadow gap that modular units cannot replicate.
Designing these transitions requires a deep understanding of structural constraints. According to this technical kitchen design guide, the integration of services and storage must be planned alongside the architectural footprint. In our workshop, we focus on the structural integrity of the corner post, ensuring it supports the weight of heavy stone worktops without sagging over time. This level of detail is essential for maintaining the alignment of doors and drawers throughout the life of the kitchen.
Material Behaviour and Longevity
When planning a bespoke l shaped kitchen london for a mansion flat, material stability is a primary concern. These environments often have high central heating levels that can be exceptionally dry, causing natural timber to contract and expand. We use seasoned timbers in our own workshop in Ireland to mitigate this material behaviour. By controlling the moisture content of the wood during the manufacturing stage, we minimise the risk of warping or cracking once the furniture is installed in a London climate. This technical foresight ensures the cabinetry remains stable and functional for decades.
Mitred Joints and Worktop Continuity
Achieving a seamless transition on an L-shaped return requires expert stone masonry for the worktop joints. We often utilise mitred joints to create the illusion of a single, continuous block of stone. This is a significant part of a Professional Kitchen Design Consultation London, where we assess the floor's structural stability. A mitred joint offers a superior aesthetic, but it's highly sensitive to movement and requires a perfectly level floor to prevent future stress fractures. If a period property has significant floor variance, we may recommend an alternative jointing method to ensure long-term durability. You can discuss your architectural requirements with our design team at the Wimbledon showroom to find the best joinery solution for your space.
Zoning L-Shaped Kitchens in Open-Plan Mansion Flats
London mansion flats often feature large, open-plan rooms where the kitchen must coexist with dining and living areas. A bespoke l shaped kitchen london acts as an architectural anchor in these settings. It defines the culinary zone without the need for physical partitions or structural walls. This layout allows for a social environment whilst maintaining clear boundaries for food preparation and cleaning.
The configuration typically uses one arm of the L-shape for tall cabinetry and integrated appliances. By housing refrigerators and ovens in full-height units against a single wall, you concentrate the visual weight in one area. The perpendicular arm usually maintains a lower profile at worktop height. This keeps sightlines open across the room, which is essential for preserving the spacious feel of a period mansion flat. It also allows the person cooking to remain part of the conversation with guests in the living area.
A technical trade-off in these open-plan designs involves the management of extract ventilation. In a period property, ceiling heights are often significant, making traditional island hoods visually intrusive. We often recommend downdraft extraction integrated into the hob on the lower arm of the L-shape. Whilst this maintains the open aesthetic, it requires careful planning of ducting routes within the floor voids. Our furniture is made in our own workshop in Ireland, allowing us to customise the internal carcase depths to hide these technical requirements without sacrificing storage space.
The Working Triangle in an L-Shaped Space
Efficiency in an L-shaped layout depends on the balance between the hob, sink, and fridge. Placing the sink and hob on separate runs prevents congestion during food preparation. This configuration creates a logical flow that minimises unnecessary movement across the kitchen. Our bespoke kitchens are designed to optimise these ergonomics for the specific dimensions of your property, ensuring the space remains practical for daily use.
Adding a Bespoke Island to the L-Shape
If the room width allows, a central island can supplement the L-shaped run for additional storage. A bespoke table can also be integrated into the layout to create a casual dining area. This combination is particularly effective for Fulham mansion flats where the kitchen serves as the primary social centre. However, this requires a minimum walkway of 1200mm between the island and the L-shaped run to ensure drawers can open fully whilst someone else passes by. Using solid oak dovetail drawer boxes ensures these high-traffic storage areas remain durable for a lifetime.
Selecting Finishes for London Period Properties
Lighting constraints in Victorian terraces and mansion flats in Chelsea and Notting Hill often dictate the finish of a bespoke l shaped kitchen london. Deep floor plans and high ceilings create varying light levels that can make an L-shaped corner appear recessed and dark. Choosing a hand-painted finish allows you to select a shade that responds specifically to the room's natural orientation, whilst providing the flexibility to refresh the colour in future years.
Darker hues, such as deep navy or forest green, ground a large L-shaped run in high-ceilinged Victorian rooms, preventing the cabinetry from looking lost in the volume of the space. Conversely, lighter tones are essential for compact flats where maximising perceived space is the priority. Natural stone worktops, such as marble or quartzite, offer a timeless aesthetic but present a technical trade-off. Marble is porous and susceptible to acid etching, whereas quartzite provides a similar veined appearance with significantly higher scratch and stain resistance.
Durability of Made in Ireland Cabinetry
Furniture made in our own workshop in Ireland undergoes a rigorous finishing process using high-quality primers and hard-wearing topcoats. This ensures the cabinetry remains resistant to the moisture and heat typical of a busy London kitchen. Traditional joinery details, such as solid wood dovetail drawers, provide the structural integrity required for heavy daily use. Unlike mass-produced modular kitchens, our bespoke furniture avoids delamination issues because we use solid materials and seasoned timbers rather than thin veneers over low-density particle board.
Hardware and Ironmongery Details
The choice between traditional handles and sleek handleless profiles significantly alters the architectural feel of a bespoke l shaped kitchen london. Solid brass or hand-forged ironmongery complements the heritage of London period homes, adding a tactile layer of quality. If you prefer a more contemporary aesthetic, integrated shadow gaps offer a clean line that emphasises the geometry of the L-shape. This bespoke furniture approach ensures every detail aligns with the property's original character.
You can start a design conversation at our Wimbledon showroom to explore how these finishes and materials behave under different lighting conditions.
Planning Your Bespoke Kitchen with Neil Norton Design
London homeowners often struggle with the logistical complexity of coordinating multiple trades whilst navigating strict planning rules for period properties. A bespoke l shaped kitchen london requires a managed approach that bridges the gap between architectural design and technical manufacture. We oversee the entire project lifecycle, ensuring that the structural constraints of your Victorian or Georgian home are resolved before the first cabinet is built. Our designers understand the nuances of Listed Building Consent and the technical requirements of Building Regulations Part F for extract ventilation. For projects involving structural work to shared boundaries, a party wall surveyor London can help navigate the legal requirements of the Party Wall Act.
Each piece is custom-made to ensure a perfect fit for your specific property footprint, regardless of uneven masonry or awkward alcoves. The trade-off for this level of precision is a more considered lead time compared to modular alternatives, yet this ensures the furniture integrates seamlessly with the building’s fabric. By managing the design, manufacture, and installation as one project, we eliminate the communication gaps that often lead to errors in complex London renovations. Our team also ensures compliance with Building Regulations Part L, which sets standards for energy efficiency in new structural elements like side-return extensions.
Visiting The London Showroom in Wimbledon (SW19 8AD) allows you to discuss your project with designers who understand the specific housing stock of South West London. You can examine the technical joinery and material quality of our Irish craftsmanship in person. This initial conversation focuses on your architectural requirements, from resolving side-return extension layouts to integrating cabinetry around original chimney breasts. It’s an opportunity to see how our bespoke l shaped kitchen london solutions handle real-world constraints like tapering walls and floor variances.
Coordinating Manufacture and Installation
Once your design is finalised, the furniture is manufactured in our own workshop in Ireland. This ensures that every component, from solid timber drawer boxes to hand-painted doors, meets our standards for durability and material stability. Our installation teams are experienced in working within the logistical constraints of busy London streets and the access limitations of high-density mansion flats. They understand how to install heavy stone worktops and complex cabinetry without compromising the historic fabric of a listed building. You can start a design conversation regarding your L-shaped kitchen to ensure your project is managed with precision from concept to completion.
Creating Permanent Value in Your Period Home
Resolving the structural quirks of a Victorian terrace or a mansion flat requires more than standard cabinetry. By choosing a bespoke l shaped kitchen london, you ensure that every millimetre of your property's footprint is utilised effectively whilst respecting its architectural history. Our approach focuses on technical joinery and material stability, ensuring your cabinetry functions perfectly despite uneven masonry or narrow side-return extensions.
With over 200 happy clients across London, we specialise in managing the design, manufacture, and installation as one seamless project. Every piece of furniture is made in our own workshop in Ireland to guarantee longevity and precision. You can see the quality of our craftsmanship and discuss your specific layout constraints firsthand at our Wimbledon showroom (SW19 8AD).
We invite you to start a design conversation for your bespoke L-shaped kitchen to begin the process of creating a space tailored to your lifestyle. Our designers are ready to help you plan a classic layout that will serve your home for a lifetime. We look forward to helping you achieve a kitchen that balances modern efficiency with traditional heritage.
Frequently Asked Questions
Is an L-shaped kitchen layout suitable for a small London flat?
An L-shaped layout is highly effective for compact London flats because it utilises two walls whilst leaving the central floor area open. This creates a sense of space that a galley or U-shaped kitchen might restrict. It allows for a small dining table or a casual seating area within the same room. Our bespoke l shaped kitchen london solutions are designed to fit the exact dimensions of your flat, ensuring no millimetre is wasted.
How do you handle uneven walls in period properties?
We resolve the issue of uneven masonry by using technical scribal fillers and custom-depth cabinetry. Because our furniture is made in our own workshop in Ireland, we can adjust the carcase to follow the specific taper of a Victorian wall. This ensures a flush finish that modular units cannot achieve. Our installers are experienced in scribing timber on-site to bridge the gap between perfectly square cabinetry and the irregular lines of a period property.
Can you integrate a pantry into an L-shaped kitchen design?
Integrating a pantry into an L-shaped design is a practical way to consolidate dry food storage. We often position a full-height pantry at the end of the long arm of the L-shape to keep the visual weight in one area. Alternatively, a bespoke corner pantry can be built to utilise the return, turning a potential dead zone into a walk-in storage solution. This technical choice preserves worktop space for food preparation on the lower runs.
Where is your bespoke kitchen furniture manufactured?
All our bespoke kitchen furniture is manufactured in our own workshop in Ireland. This allows us to maintain strict quality control over every component, from solid wood dovetail drawers to hand-painted doors. We use seasoned timbers to ensure the furniture remains stable within the fluctuating central heating levels of London homes. Once manufacture is complete, the cabinetry is delivered directly to your property for installation by our specialist teams.
Do you provide installation services for your bespoke kitchens in London?
Yes, we manage the entire project, including the final installation within London. Our teams are experienced in the logistical challenges of busy London streets and the specific constraints of Victorian terraces or mansion flats. We handle the delivery and assembly of your cabinetry to ensure the technical joinery is fitted with precision. This managed service ensures that the architectural vision discussed at our Wimbledon showroom is realised in your home.
What is the benefit of a bespoke L-shaped kitchen over a modular one?
A bespoke l shaped kitchen london offers a level of precision that modular systems cannot match. Standard units rely on fixed widths, which often result in blind corners and clunky filler panels in period properties. Our bespoke approach allows for custom-angled carcases and continuous worktop runs that follow the building's unique architecture. We use high-quality materials and traditional joinery, such as solid wood drawer boxes, ensuring the furniture lasts a lifetime.
Can I add an island to an L-shaped kitchen layout?
You can certainly add an island to an L-shaped layout if the room width permits. We recommend a minimum walkway of 1200mm between the L-shaped run and the island to ensure drawers and appliances can open fully. This combination is popular in Fulham mansion flats where the kitchen serves as a social hub. For narrower spaces, a bespoke table can be integrated into the L-shape to provide a similar functional benefit without restricting movement.
How do you manage the design process for a London kitchen project?
The design process begins with a visit to our Wimbledon showroom to discuss your architectural requirements and material preferences. Following this, we conduct a detailed site survey to record the specific constraints of your London property, such as chimney breasts or uneven walls. Once the design is finalised, manufacture takes place in our own workshop in Ireland. Finally, our specialist team manages the installation, ensuring every element is fitted to our exacting standards.


Comments