


Bespoke Media Wall London Guide for Luxury Homes

A generic plasterboard stud wall has no place in a restored Victorian townhouse or a refined Chelsea apartment. When planning a bespoke media wall London homeowners often discover that modern entertainment hardware works directly against the architectural integrity of their living space. You want the immersive experience of a large screen and high-fidelity sound, yet you shouldn't have to tolerate trailing cables, amplifiers overheating inside enclosed cupboards, or awkward proportions that fight against original cornicing and alcoves.
Authentic craftsmanship rejects standard compromises; nothing in a luxury interior should ever feel incidental. In this guide, you will discover how to commission an authentic bespoke media wall tailored specifically to London period properties and prime contemporary interiors. We walk through the essential joinery principles, from concealed cable management and tailored timber panelling to silent passive ventilation, giving you the confidence to achieve a seamless, enduring installation.
Table of Contents
Bespoke Media Wall London Homes Need for Seamless Technology
A true media wall is not an afterthought of timber studs and skimmed plaster. In high-end London residential projects, it operates as custom architectural cabinetry that anchors the room, uniting high-definition screens, surround audio, and intelligent storage behind handcrafted facades. In living spaces across Chelsea, Notting Hill, and Wimbledon, an exposed 75-inch television screen and a tangle of external soundbars disrupt the balance of an otherwise curated interior. Thoughtful joinery restores harmony, treating digital displays as part of the wider architectural composition rather than a dominating distraction.
To see how tailored joinery balances screen scale and fine furniture aesthetics in a private residence, watch this project overview:
The standard plasterboard installations common in developer-led new builds rely on hollow partitions and off-the-shelf electric fires. These quickly date and lack the enduring permanence required for prime residences. Instead, commissioning a bespoke media wall London homeowners expect involves tailored cabinetry crafted with material honesty, combining solid hardwoods, matched veneers, and considered architectural acoustic design to manage resonance without visual clutter.
The Distinction Between Custom Joinery and Stud Walls
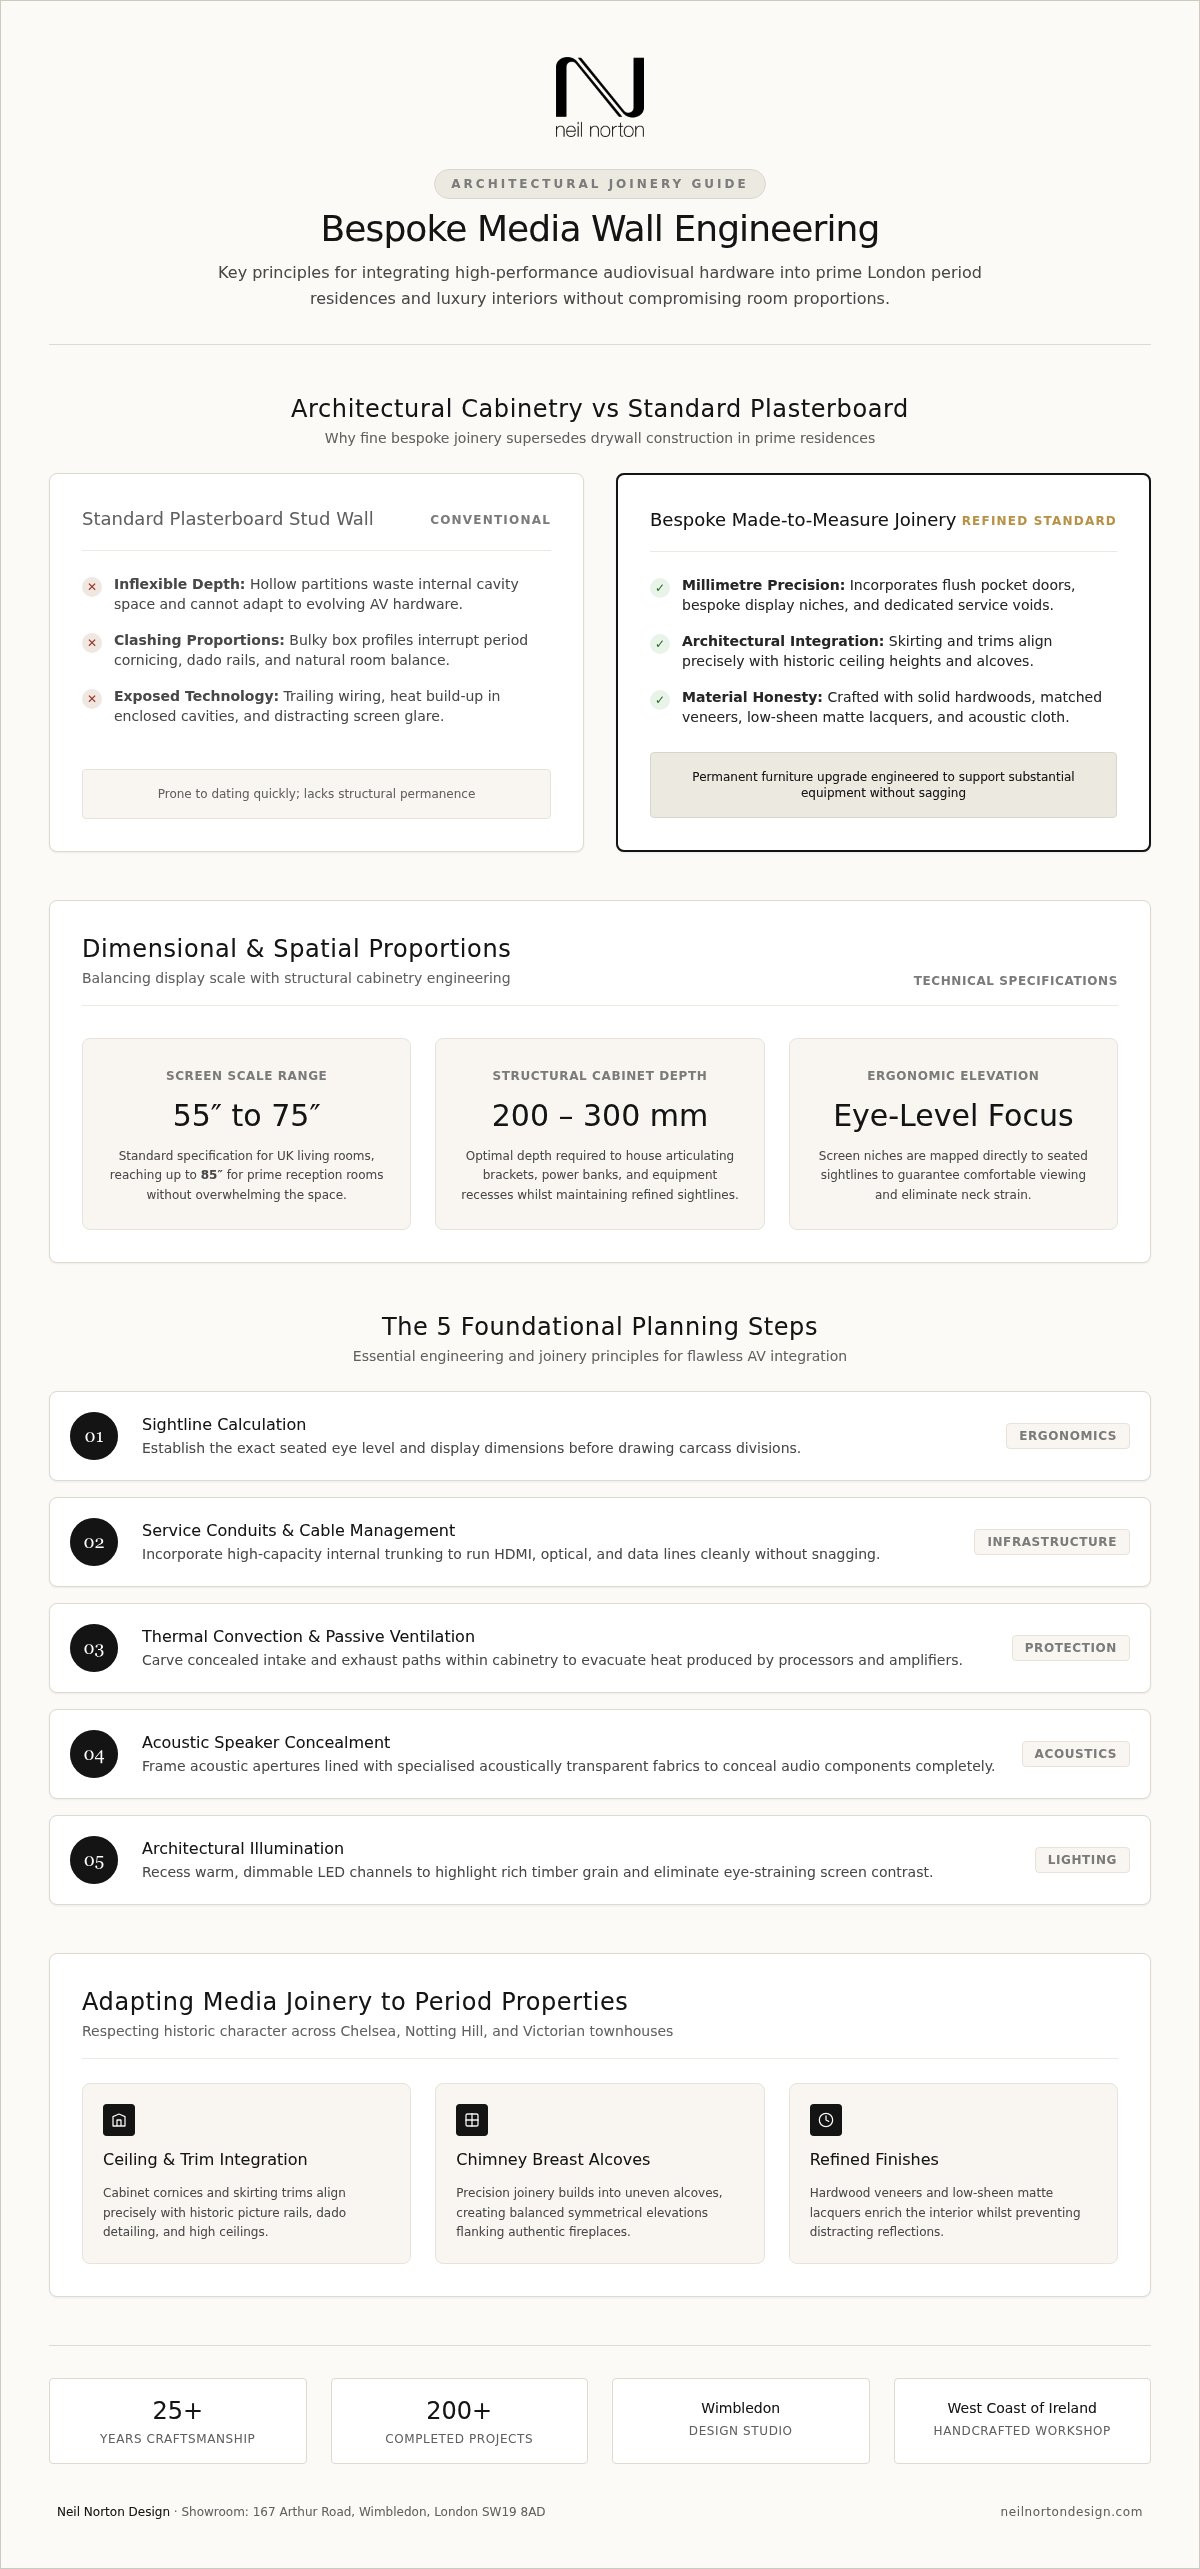
Drywall boxing creates an inflexible barrier that wastes depth and cannot be adapted as entertainment hardware evolves. Fine architectural joinery, by contrast, maximises every millimetre. Purpose-built cabinetry incorporates flush pocket doors that slide away to reveal screens when needed, alongside integrated display niches and hidden cupboards. Using real timber construction ensures structural rigidity that supports heavy equipment without sagging, offering a permanent upgrade to your home.
Adapting Media Walls to London Period Architecture
Period townhouses present distinct physical proportions that off-the-peg solutions fail to respect. A bespoke installation works directly with your home's historic fabric:
Ceiling and trim integration: Cabinet cornices and skirting trims align precisely with historic picture rails, dado detailing, and high ceilings.
Chimney breast alcoves: Precision joinery fits into uneven Victorian or Edwardian alcoves, creating balanced symmetrical elevations on either side of an authentic fireplace.
Seating sightlines: Screen niches and display surfaces are drawn around established sightlines, ensuring comfortable viewing heights without neck strain.
By respecting these architectural details, tailored media cabinetry feels as though it was drawn into the original plans of the house.
Planning Screen Scale, Acoustic Integration, and Cable Management
Commissioning media joinery requires strict engineering alongside aesthetic balance. Most UK installations house screens between 55 and 75 inches, though prime reception rooms frequently demand dimensions reaching 85 inches. To achieve visual harmony, screen scale must dictate the surrounding cabinetry proportions rather than the reverse. Mounting displays strictly at seated eye level prevents physical discomfort, whilst building with a typical structural depth of 200mm to 300mm accommodates heavy-duty articulating brackets, power banks, and equipment recesses seamlessly.
Precision execution hinges on five foundational planning steps:
Step 1: Sightline calculation: Establish the exact seated eye level and screen dimensions before drawing carcass divisions.
Step 2: Service conduits: Incorporate high-capacity internal trunking to run HDMI, optical, and data lines without snagging.
Step 3: Thermal convection: Carve invisible intake and exhaust paths to evacuate heat produced by processors and amplifiers.
Step 4: Speaker concealment: Frame acoustic apertures lined with specialized fabrics to shield audio components from sight.
Step 5: Architectural illumination: Recess warm, dimmable LED channels to illuminate timber textures and eliminate eye-straining screen contrast.
Thermal Management for Concealed AV Equipment
Enclosed electronics generate intense heat that quickly shortens equipment lifespans. We incorporate concealed plinth grilles and shadow-gap vents beneath upper shelves, creating a natural chimney effect that pulls cool air across amplifiers and gaming units. Maintaining generous interior voids behind backboards guarantees silent, passive cooling without noisy mechanical fans.
Invisible Cabling and Future-Proof Access
Nothing dates a room faster than trailing leads. To maintain the clean elevation that a bespoke media wall London homes demand, service channels should run behind demountable back panels. Magnetic access plates allow technicians to service switches or swap video cables without dismantling fine cabinetry. Integrating dedicated power points and Cat6 data sockets inside the joinery bays ensures the system remains adaptable as hardware standards advance. If you are developing an entertainment space, contact our design team to map out these technical infrastructure routes early in the planning phase.
Acoustic Fabric and Speaker Integration
Flawless audio must never compromise your joinery's visual serenity. High-end residential schemes align with global interior design standards by disguising centre-channel bars and subwoofers behind acoustically transparent fabric wrapped over custom timber door inserts. Subwoofers rest on isolated, high-density plinths to prevent low-frequency rumble from vibrating the joinery structure, whilst open shelving displaying books and curated art naturally breaks up acoustic bounce across the room.
Selecting Timbers, Finishes, and Architectural Cabinetry Details
Material choices define how successfully a media installation sits within a curated room scheme. Mass-produced wall units often rely on synthetic laminates that look flat and artificial under natural light. By contrast, an authentic bespoke media wall London design studio crafts relies on material honesty. Rich hardwood veneers, low-sheen lacquers, patinated metals, and back-lit natural quartzite bring depth to an elevation, ensuring the structure functions as fine art when the screen rests idle.
Beyond the central television recess, tailor the surrounding elevation to suit your wider lifestyle. Many London clients commission flanking bookcases, tactile reeded timber panelling, or integrated drinks cabinets with bronze mirror backsplashes. Incorporating this type of tailored custom furniture alongside the media centre creates a unified living area that serves evening entertaining just as effortlessly as daytime viewing.
Hardwood Veneers Versus Painted Lacquer Finishes
The choice between natural grain and painted lacquer dictates the visual weight of your cabinetry:
Crown-cut and quarter-sawn veneers: Smoked oak and rich American walnut ground large reception spaces. Book-matching or slip-matching grain patterns across consecutive cabinet doors delivers a continuous, fluid surface that celebrates natural timber.
Specialist matte lacquers: Sprayed finishes in tailored architectural tones soften the joinery's physical presence. Crucially, specifying an ultra-matte, low-sheen lacquer prevents distracting ambient light reflections from lamps or windows bouncing off the cabinetry onto your television display.
Protective surface treatments: Premium polyurethane and hardwax oil finishes protect high-contact drawer fronts and shelving against scuffs from consoles or decorative items, ensuring lasting durability for active family households.
Integrated Lighting and Display Detailing
Lighting should reveal craftsmanship, not fight the screen. Recessed LED micro-profiles concealed within shadow gaps provide warm, indirect illumination across open display bays and fluted timber accents. Using diffused lenses with a high colour rendering index ensures ceramics and book bindings display authentic tones without casting harsh glare across the display niche. For hardware, discreet handleless finger-pulls or solid bronze edge handles tie the media joinery directly to your home's historic window fasteners and architectural ironmongery.
Collaborating with London Interior Designers on Media Joinery
Delivering exceptional fitted furniture in prime residences depends on clear communication between the design team and the maker. Interior designers and architects in Mayfair, Knightsbridge, or Marylebone frequently arrive with ambitious moodboards, specific material palettes, and distinct room layouts. The role of a dedicated workshop is to translate those creative concepts into rigorous production drawings, resolving structural loads, ventilation paths, and mechanical hardware without compromising the design vision.
Commissioning a bespoke media wall London interior teams can rely on means working with a partner who respects professional boundaries. We collaborate with designers as peers, producing detailed CAD elevations and section drawings that detail every shadow line, hinge clearance, and service pathway. If you are an architect or interior designer planning custom reception furniture, submit your project drawings to our studio for technical review and workshop drafting.
Coordinating Site Measurements and Services
Historic townhouses rarely feature straight lines or level floors. Our process establishes clear technical boundaries well before installation begins:
Laser spatial surveys: We map structural chimney breasts, uneven alcove depths, and ceiling deflection across Victorian and Edwardian reception rooms to guarantee exact alignment.
Electrical coordination: We issue comprehensive first-fix service drawings to on-site main contractors. Under UK Building Regulations, all electrical modifications, such as introducing new spurs or consumer feeds, must comply with Part P and be certified by registered electricians. Positioning these feeds early ensures sockets land precisely within our cabinetry service cavities.
Architectural scribing: Every face frame and plinth includes generous scribing margins, enabling our installation teams to hand-cut edges seamlessly around historic cornices, dado rails, and skirting boards on site.
Harmonising Living Spaces Across Open-Plan Layouts
Contemporary London renovations often combine media lounges with dining zones and kitchen spaces. Isolated, mismatched furniture breaks up visual continuity. Tailored cabinetry bridges this divide by repeating specific timber species, stone accents, or fluted profiles found on adjoining breakfast bars and sideboard storage. For versatile living spaces, custom pocket doors slide effortlessly into hidden side pockets, allowing homeowners to conceal screens and AV hardware entirely when hosting dinner parties or formal gatherings.
Commissioning Bespoke Media Joinery with Neil Norton Design
Commissioning custom furniture should be an inspiring and transparent experience. Rather than ordering pre-manufactured carcasses from third-party trade catalogues, Neil Norton Design manages design, manufacture, delivery, and installation as one continuous project. With over 25 years of joinery craftsmanship and more than 200 completed client projects across the capital, our work has earned regular recognition in leading architectural titles such as Elle Decoration and Living Etc.
When you commission a bespoke media wall London residences require, the process bridges technical spatial planning with authentic artisan bench joinery. Every project begins at our dedicated Wimbledon design studio, where our team translates your aesthetic requirements into precise millimetre drawings. From there, your furniture is handcrafted in our dedicated workshop on the west coast of Ireland before our own installation teams fit every piece in your home.
The Design and Manufacturing Journey
The journey from concept to finished joinery follows three deliberate stages:
Conceptual consultation: We review your architectural floor plans, screen specifications, and equipment lists, discussing timber species, lacquer tones, and integrated storage configurations.
Workshop production drafting: Our designers generate detailed 3D visualisations alongside elevation schematics, detailing invisible wire routing, ventilation paths, and structural fixing points. You review physical material samples to confirm finishes under natural lighting.
Precision bench joinery: Skilled cabinetmakers select seasoned hardwoods and architectural veneers, handcrafting each cabinet frame, door, and acoustic aperture to exact tolerances in our Irish workshop.
Installation and Studio Next Steps
Precision installation safeguards your investment. Because we never employ third-party fitting contractors, our own experienced teams transport and fit every piece. On site, our fitters carry out fine hand-scribing to match your existing walls, skirting boards, and ornate plaster mouldings. We test internal access channels, align soft-close hinges, and verify service access plates before handing over the finished installation.
The first step toward transforming your living space is an initial conversation. You can explore timber finishes and discuss your AV requirements in person by visiting our Wimbledon showroom at 167 Arthur Road, or book a complimentary design consultation to begin shaping your custom media cabinetry.
Transform Your Living Space with Tailored Media Joinery
A successful entertainment space balances high-fidelity technology with architectural calm. By rejecting hollow stud partitions in favour of made-to-measure cabinetry, you resolve screen scale, silent thermal ventilation, and acoustic clarity whilst honouring your property's historic features. When commissioning the bespoke media wall London residences deserve, you invest in an enduring piece of furniture built to last a lifetime.
With over 25 years of bespoke joinery craftsmanship and more than 200 completed projects, Neil Norton Design brings technical precision to every commission. Our tailored interiors have earned features across leading design titles, including Architectural Digest, Living Etc, and Elle Decoration. Whether renovating a period townhouse or completing a prime extension, deliberate craftsmanship ensures nothing is incidental.
Take the next step in creating your custom entertainment space. Book your design consultation with our senior team, or visit our Wimbledon showroom at 167 Arthur Road, London SW19 8AD to examine finish samples and begin planning your project.
Frequently Asked Questions
How long does it take to design, manufacture, and install a bespoke media wall?
The timeline typically spans several weeks from approved technical drawings to final installation. Following your initial conceptual consultation and CAD sign-off, our Irish workshop handcrafts every cabinet component to measure. Delivery and on-site installation across London residences by our in-house fitting team usually takes two to four days, depending on joinery scale, cabling complexity, and the degree of fine scribing required around historic mouldings.
Can a bespoke media wall be designed to fit uneven alcoves in a period London home?
Yes, tailored cabinetry is specifically engineered to resolve the uneven alcoves and leaning walls common in Victorian and Edwardian properties. We conduct precise laser spatial surveys before bench production begins. Our workshop integrates scribing margins into face frames and plinths, allowing our installation teams to hand-cut edges seamlessly around historic coving, dado rails, and out-of-plumb plasterwork without disturbing original features.
How do you prevent AV equipment and gaming consoles from overheating inside closed cabinets?
We integrate passive thermal management paths directly into the cabinetry framework. Cool air enters through discreet plinth grilles and subtle shadow gaps beneath cabinet doors, circulating freely around amplifiers and gaming consoles. Rising hot air escapes silently through hidden exhaust channels behind upper display shelving. This natural convection chimney effect safeguards sensitive electronics without relying on noisy mechanical cooling fans.
What is the best way to hide a television completely when it is not in use?
Flush pocket doors and sliding timber panels provide the most refined architectural solutions. When commissioning the bespoke media wall London reception rooms require, many clients select pocket doors that slide back invisibly into dedicated side recesses during viewing. Alternatively, motorized art mechanisms or fluted acoustic sliding screens can glide over the display recess, keeping screens out of sight during formal gatherings.
Do you provide the electrical wiring and audiovisual installation alongside the cabinetry?
We manufacture and install the custom timber cabinetry, but we do not carry out mains electrical installation or AV calibration. To comply with UK Building Regulations Part P, mains wiring must be completed and certified by a registered electrician. We provide comprehensive first-fix CAD drawings, service access cavities, and internal conduits, ensuring your electrician and AV specialist position power feeds and hardware seamlessly.
Can the media wall accommodate a larger television in the future?
Yes, future adaptability is built directly into our joinery plans. Rather than boxing in your screen with tight borders, we can design a generous central recess against continuous hardwood panelling. We also install oversized internal cable conduits and demountable magnetic backboards, enabling you to pull through updated HDMI cables and mount a larger display without dismantling the surrounding furniture.
How do you coordinate joinery design with our appointed interior designer or architect?
We work alongside interior designers and architects across London as technical manufacturing partners. Your design team provides the overall spatial layout, moodboards, and finish directions. Our studio then translates those concepts into technical production schematics, resolving weight loads, ventilation, and hinge clearances. We collaborate as peers to ensure the bespoke media wall London residences feature matches the designer's creative intent perfectly.


Comments