


Bespoke Pantry London for a More Considered Kitchen

What if the best pantry for your London kitchen isn’t a walk-in room at all? A bespoke pantry London project should begin with the space you have and the way your household uses it. A dedicated room may suit a busy family, whilst a tall cupboard or discreet pantry area can work better where floor space is limited. The right choice makes everyday essentials easy to reach without disturbing the kitchen’s visual balance.
You may already know you need more storage, but the details matter: where you prepare food, which appliances you use, and how the pantry relates to the kitchen’s architecture. This article explores how to choose a format, plan storage around daily routines, and select materials and detailing that feel connected to the wider scheme. It also explains how Neil Norton Design brings design, manufacture and installation together, so you can see what to consider before discussing a bespoke pantry for your London home.
Table of Contents
Why choose a bespoke pantry for a London kitchen?
A bespoke pantry is storage designed around a particular kitchen, household and intended use. Rather than assigning ingredients and equipment wherever cupboard space happens to be available, the design gives them a considered place in the room. That might mean grouping everyday cooking essentials together, keeping breakfast items close to the preparation area, or allowing less frequently used equipment to sit apart from daily supplies.
A pantry is a dedicated storage feature, but it doesn’t have to be a separate room or a dominant element. Its role is distinct from general cabinetry because it gathers a particular set of provisions and equipment around the way you use them. The format can vary; the guiding idea is purposeful organisation. For background on the history and types of pantries, the term covers a range of arrangements, from dedicated rooms to compact storage.
In London, the brief must respond to the actual home. Room proportions, existing architecture and kitchen routines all shape what will feel resolved. A period property may have alcoves, chimney breasts or uneven walls to consider, while a new extension may offer a different relationship between kitchen, dining and preparation areas. A bespoke pantry can be designed as part of the wider kitchen composition, rather than treated as an isolated storage feature.
What makes a pantry bespoke?
The design begins with the room and your priorities. Its proportions influence where storage can sit and how it relates to nearby work surfaces, circulation and other cabinetry. The arrangement should also reflect access: ingredients used every day need to be straightforward to reach, whilst occasional-use equipment can have a different place.
This is where material honesty and considered detailing matter. The finish, visible edges and relationship between the pantry and surrounding cabinetry should support the wider scheme. Nothing is incidental: even a discreet pantry can contribute to the kitchen’s visual order.
When does a pantry earn its place?
Start by noticing what currently has no clear home. Are packets spread across several cupboards? Do cooking ingredients compete with plates or equipment for space? Does breakfast preparation involve opening cabinets at opposite ends of the kitchen? These patterns can reveal whether grouped pantry storage would make everyday tasks feel more coherent.
Bringing related supplies together can make it easier to see where ingredients and equipment belong, rather than scattering them across cabinets organised for other purposes. But a pantry should serve the kitchen, not simply add storage for its own sake. Consider what it needs to hold, how often you’ll reach for those items and how its presence will sit within the room.
Identify supplies or equipment that currently lack a consistent place.
Notice which kitchen tasks involve searching across several cabinets.
Consider whether a dedicated pantry feature would support the room’s visual composition.
The right brief balances practical access with the character of your home. It gives storage a clear purpose and lets the pantry belong to the kitchen as a whole.
Design a bespoke pantry around how your kitchen works
A useful pantry plan starts with what your household actually stores and reaches for, not with a fixed set of shelves. Make a short inventory before deciding on its layout. Include dry goods, bottles, cookware and appliances you use regularly, then separate everyday essentials from items brought out less often.
Consider how many people use the kitchen and which tasks happen most frequently. If breakfast is a shared routine, group the ingredients and equipment involved so they can be reached together. If you cook most evenings, keep commonly used cooking supplies accessible in relation to the preparation area. This turns storage choices into practical decisions rather than a collection of features.
Start with the items and routines
Write down what needs a place, then connect each group to a task. A breakfast list might include cereal, tea, coffee and the equipment used to prepare them. A cooking list could include oils, dry ingredients and cookware used regularly. Note which items several people need to reach, and which can be stored further from the busiest part of the kitchen.
This inventory gives the design a clear purpose. It also helps distinguish what should sit in the pantry from items better kept near another work area. For bespoke pantry design, the contents and routines can inform the arrangement from the outset.
Plan access, visibility and order
Decide what you want to see at a glance. Frequently used jars or packets may benefit from an accessible position, whilst less-used supplies can sit behind closed doors. Shelves, door racks and dedicated spaces for appliances are possible design choices, but each should answer a need in your inventory rather than be included by default.
Think about how the pantry sits within the route between storage, preparation and cooking. If you regularly move from the pantry to a work surface, placing it nearby may make that task feel more direct. If it sits across a main passage, consider whether opening its door would interrupt movement through the kitchen. The aim is to make access feel natural within the room, not to create a separate obstacle.
A clear layout also helps you locate supplies without searching through unrelated items. Grouping by task, such as baking or breakfast, can make the contents easier to scan and return to their place. For a bespoke pantry London household, the design should reflect the actual room and the way its users move through it, rather than an abstract ideal of kitchen organisation.
List what you store and mark the items used every day.
Group contents by the tasks they support.
Consider who needs access and where each task takes place.
Choose visible storage or closed storage according to how you want the kitchen to read.
With these priorities in hand, you can discuss your pantry brief as part of a considered kitchen design.
Choose the right bespoke pantry format for your London home
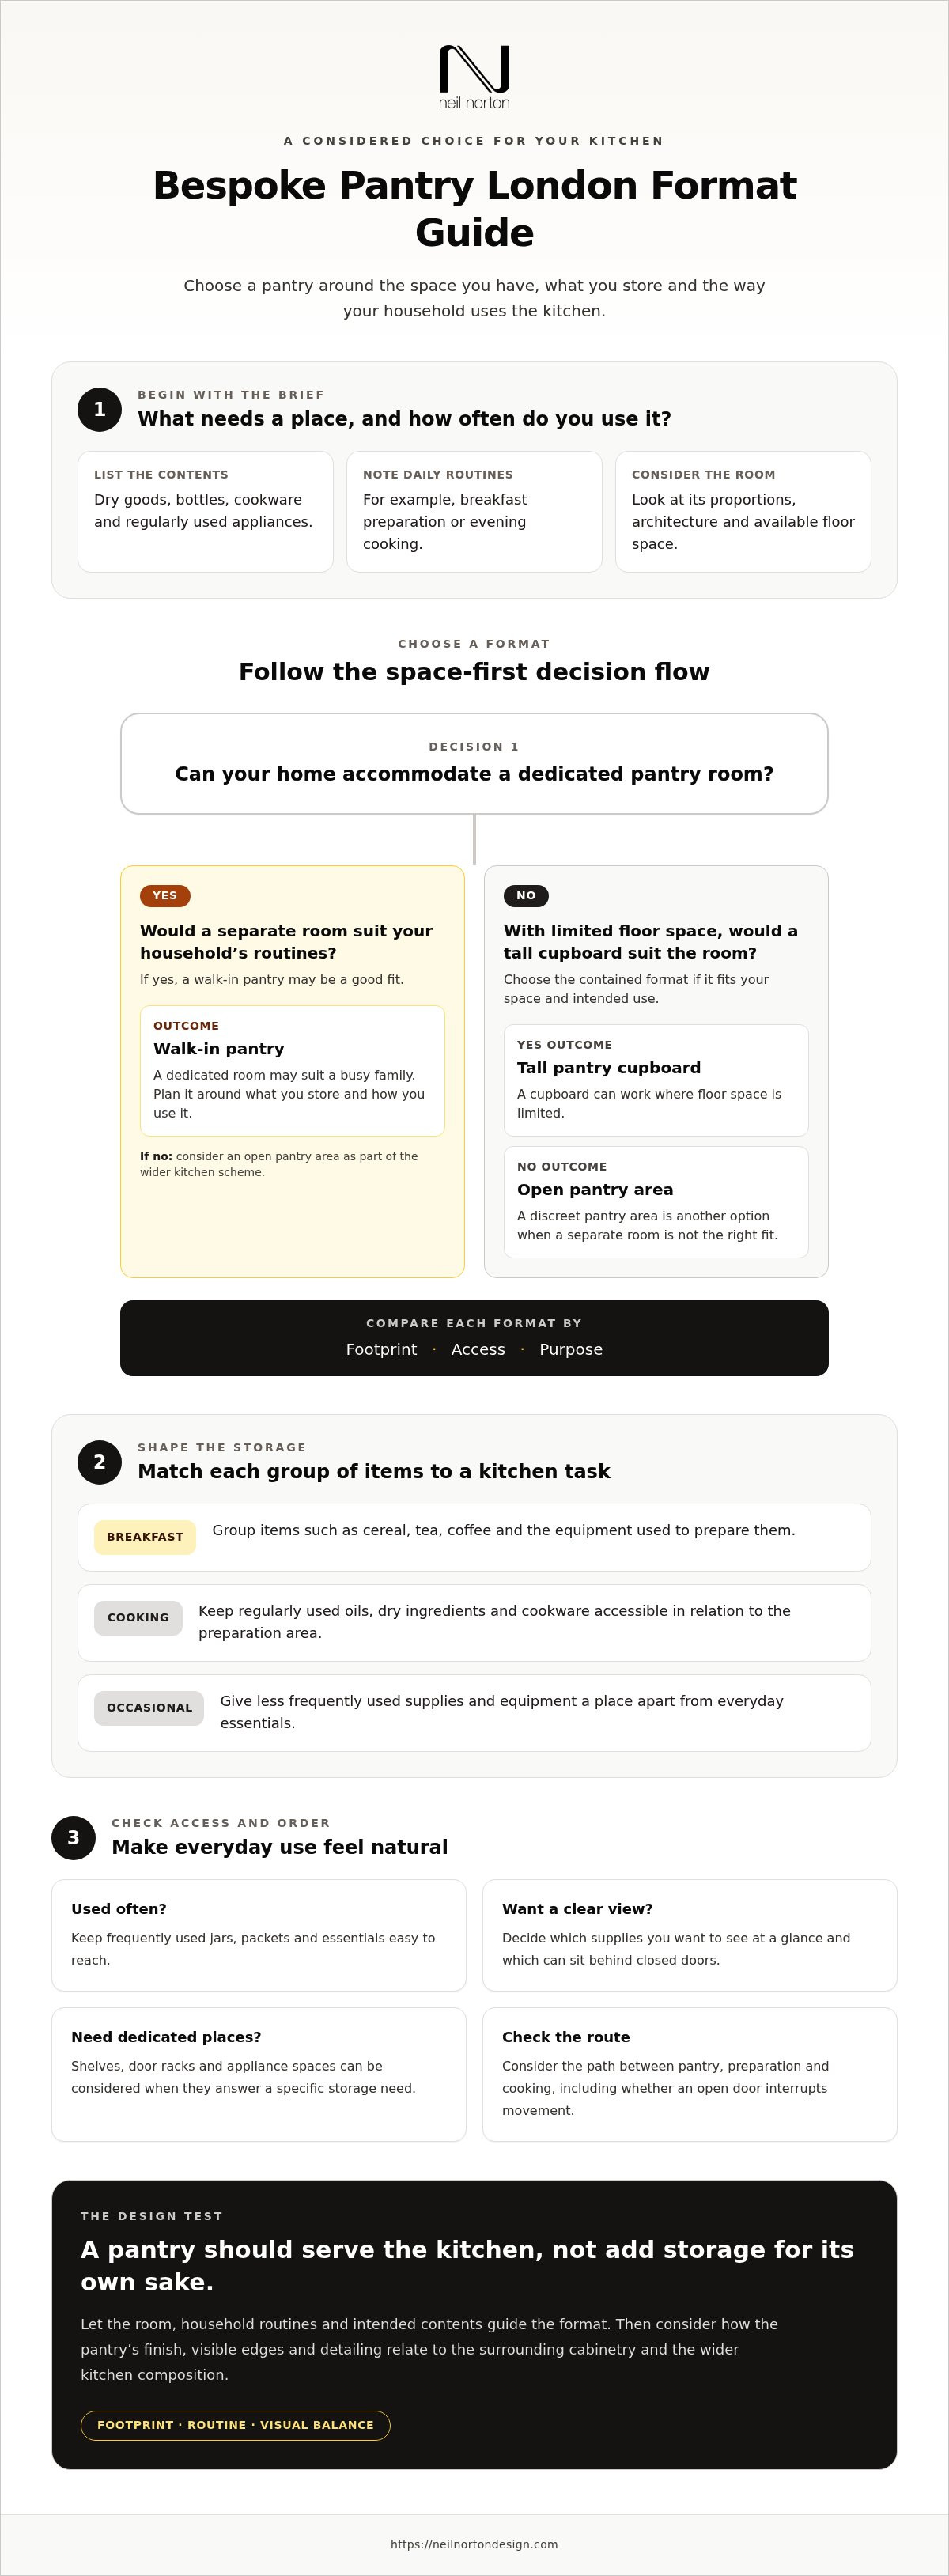
The pantry format should follow the room, not dictate it. Consider how much space you can give to storage, how you want to reach its contents and whether the pantry should read as a distinct feature or sit quietly within the kitchen. In a London home, existing walls, doorways and routes through the room can shape the choice as much as the storage brief.
Pantry cupboard or walk-in pantry?
A pantry cupboard keeps storage contained within the kitchen, making it a useful option when you want a dedicated place for provisions without allocating a separate area. A walk-in pantry gives you space to step inside and access its contents, but it needs a suitable arrangement and a clear approach. The better fit depends on what you intend to store and how you move between the pantry and the rest of the kitchen.
Use the table as a starting point, not a rule. A cupboard may work well if the kitchen has limited floor area but a suitable wall or recess. A walk-in option needs more than a space on plan: its entrance and position must allow you to reach the contents without obstructing a doorway or a busy route. Check how the proposed location relates to preparation areas and the paths people take through the room.
Open pantry area or enclosed storage?
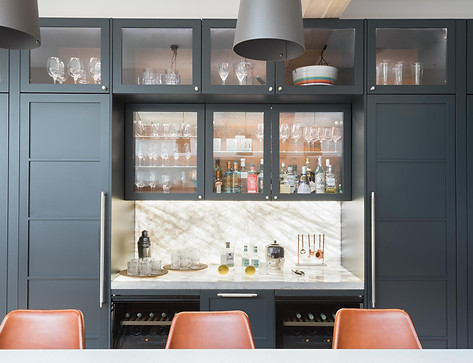
Open storage offers immediate visibility and can make frequently used items easy to reach. It also places those contents within the kitchen’s visual field, so their arrangement becomes part of the room’s composition. Enclosed doors create a quieter surface when closed, which may suit a kitchen where you want the pantry to recede among surrounding cabinetry.
A glazed screen is another possible way to connect a pantry area with the kitchen while allowing a visual relationship between the spaces. Its suitability depends on the architecture and the effect you want; it isn’t necessary for every scheme. Consider whether the room calls for a strong focal point, a measured continuation of cabinetry or a more open transition.
Because the pantry often forms part of a wider kitchen plan, its position, proportions and finish should be considered alongside the rest of the cabinetry. Neil Norton Design’s kitchen design work can help frame those relationships as one coherent scheme. Once you have a preferred format, you can discuss your pantry within a design consultation.
Plan your London pantry brief, materials and design details
A clear brief helps connect the pantry to the room, its architecture and the way you use the kitchen. Before discussing a design, gather a plan or measured sketch, photographs of the space and a short list of priorities. Include adjoining kitchen areas, existing materials and details you want the new work to respect. This gives the design conversation a practical starting point.
Prepare a useful pantry design brief
Build the brief in sequence. Each step informs the next, from the constraints of the room to the appearance of the finished pantry.
Room: Record dimensions and note doorways, recesses, windows and the pantry’s relationship to preparation and cooking areas.
Routines: Describe who uses the kitchen and which tasks happen most often, including how people move between storage and work surfaces.
Contents: List provisions, bottles, cookware and appliances, separating everyday items from those used occasionally.
Format: Note whether you favour a pantry cupboard, walk-in arrangement or open area, and why it suits your room and access needs.
Visual direction: Gather images that reflect the kitchen’s character, then identify what appeals to you, such as proportions, materials or the relationship between open and enclosed storage.
Be specific about priorities. For example, easy access to everyday provisions may matter more than displaying contents. Note existing architectural features and kitchen materials the pantry should relate to, rather than collecting reference images without explaining what you want to carry through. This helps distinguish essential requirements from ideas that are simply attractive.
Shape materials and visual detail
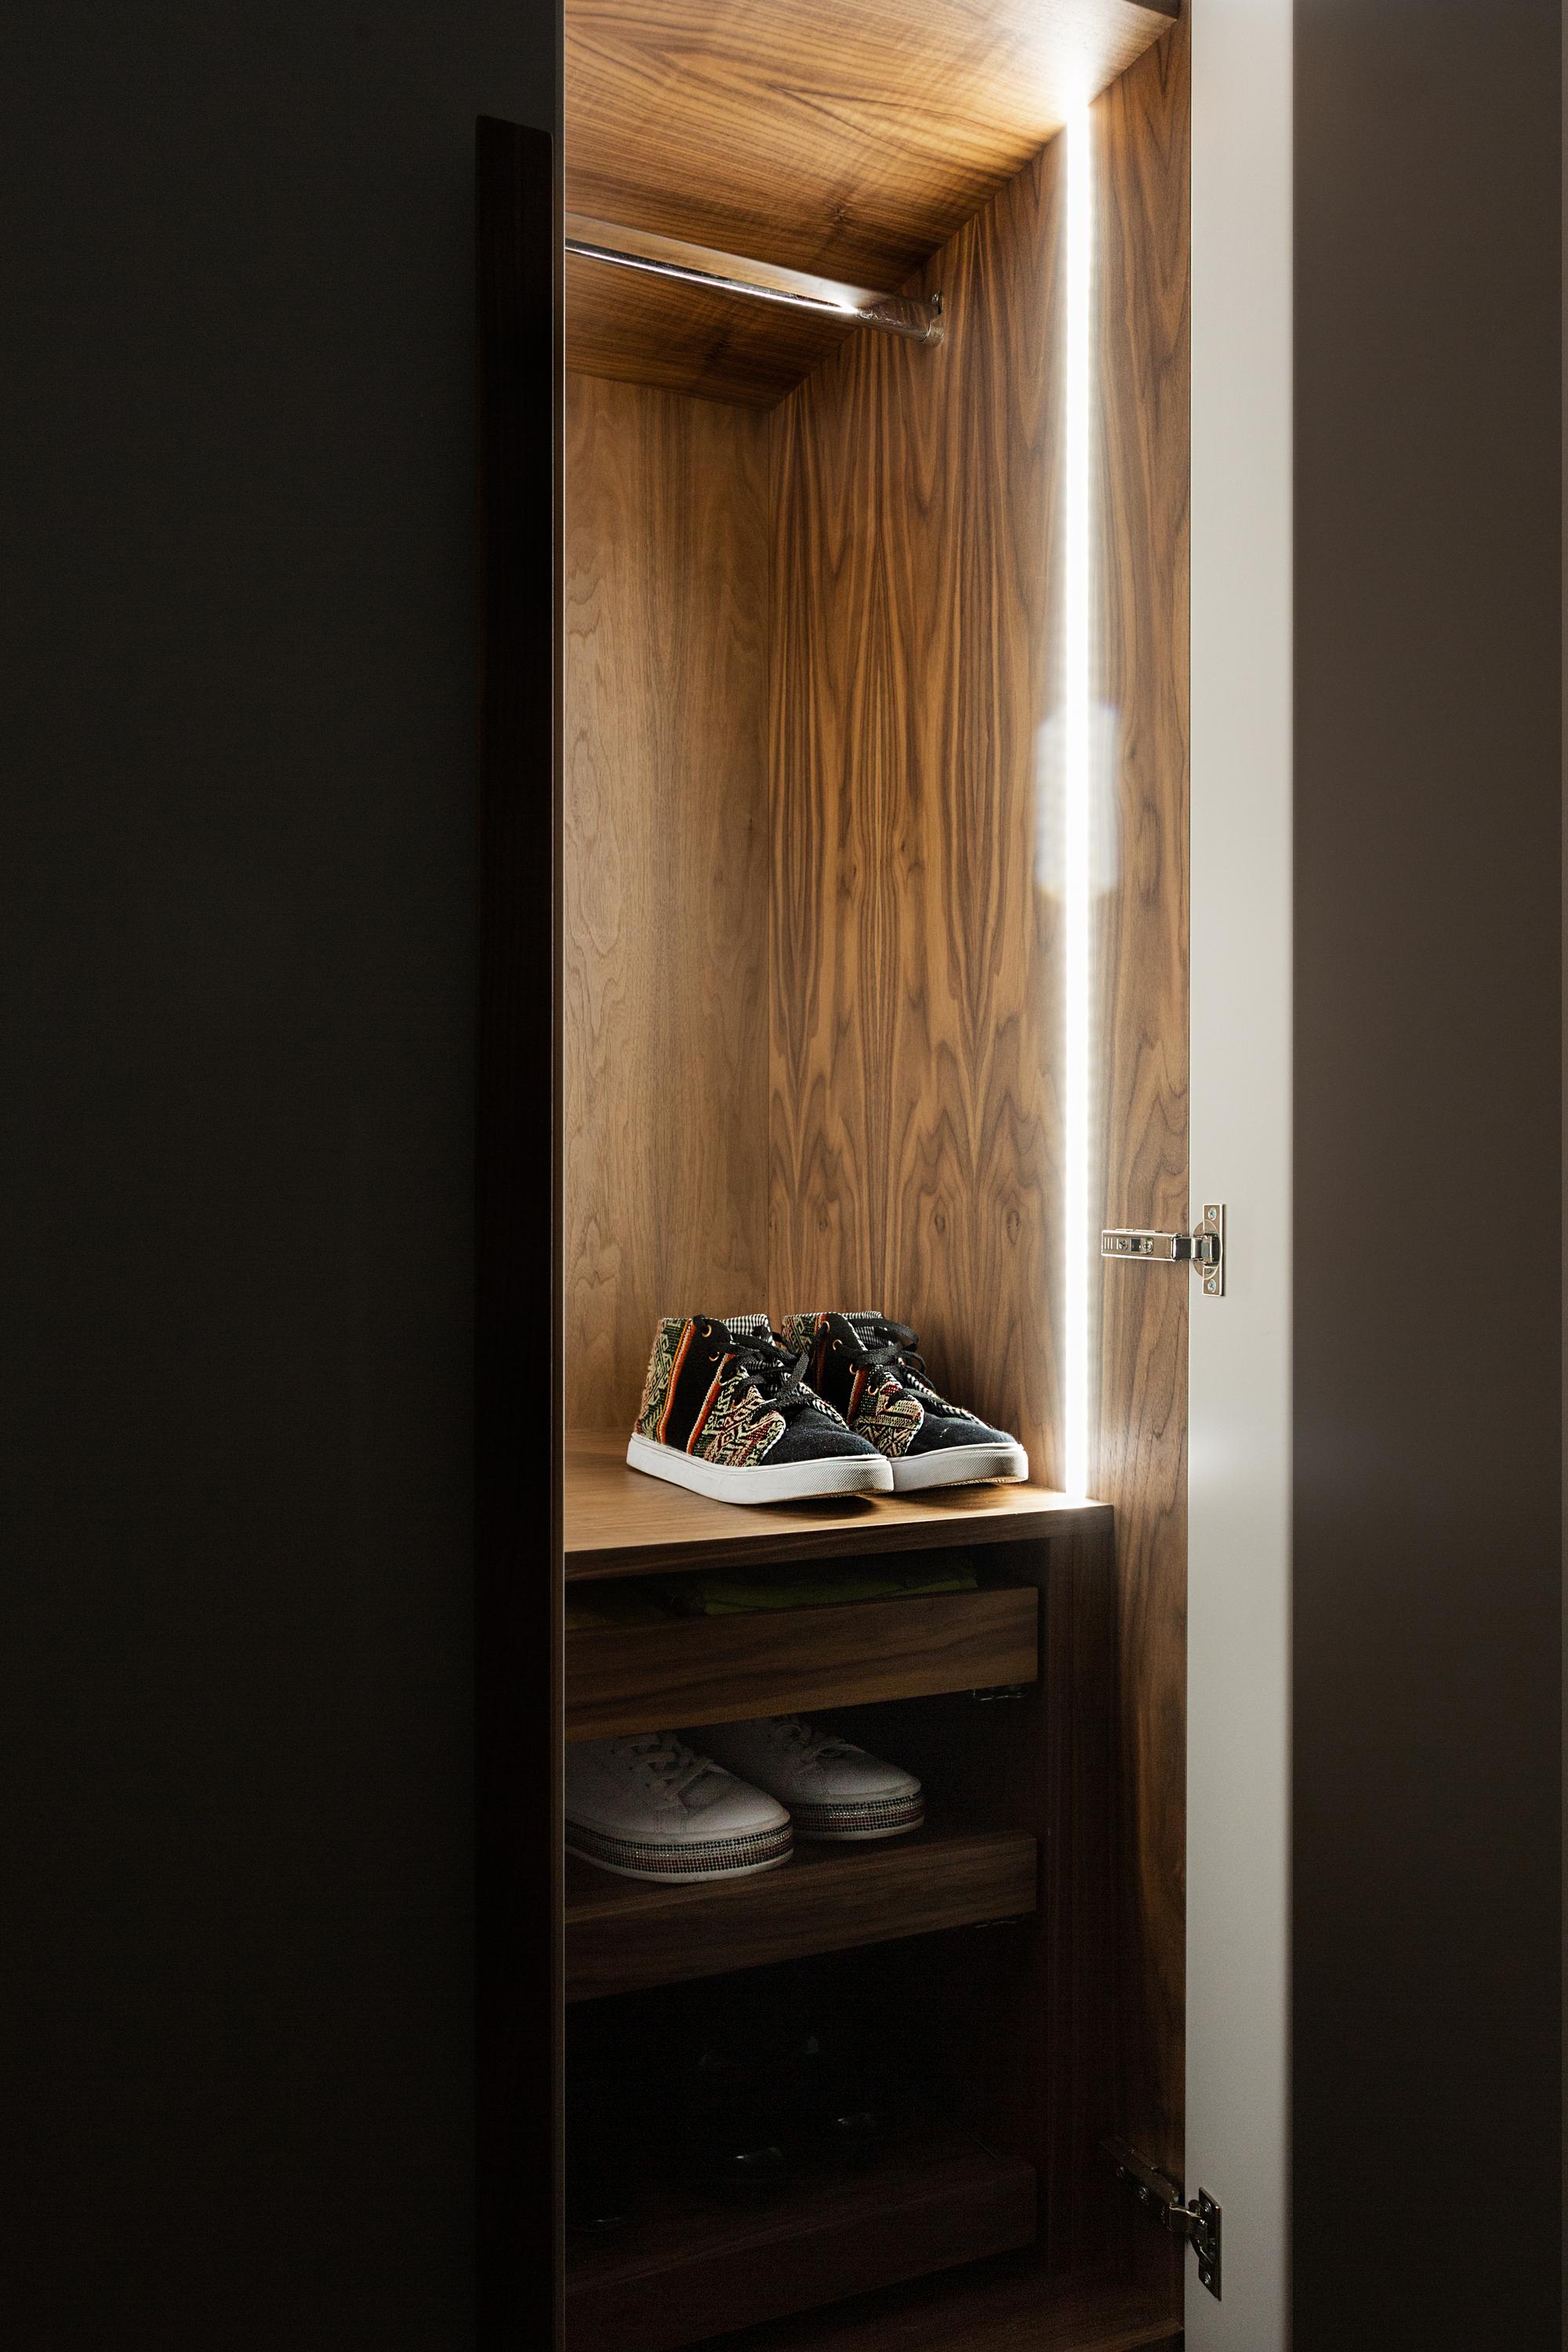
Material choices affect how the pantry reads alongside the rest of the kitchen. American black walnut can bring a distinct timber presence; Neolith or natural marble can introduce a different material character. These are examples to consider in relation to the wider scheme, not a fixed palette. Material honesty means allowing the selected material to contribute its own character without relying on unnecessary decoration.
Think about how surfaces meet, how edges are resolved and whether the pantry should contrast with or continue the surrounding cabinetry. Refined detailing should support the design’s proportions and use. A Crittall reference may suit a home where that language already appears; a classic or contemporary direction should likewise respond to the property rather than be applied for effect. Nothing is incidental: the pantry’s visual rhythm, material choices and position all influence its relationship with the kitchen.
For a bespoke pantry London project, a useful brief brings these choices together without trying to settle every detail in advance. Neil Norton Design develops bespoke pantry designs around the room and the priorities set out for it.
From Wimbledon design to a finished bespoke pantry in London
A pantry should work as part of your kitchen, not feel like an unrelated addition. Neil Norton Design develops each project through a connected process: the design takes shape in Wimbledon, the work is made in the studio’s own workshop, and its own teams install it. Keeping these stages together allows the design intent to carry through from the initial discussion to the finished pantry.
How the pantry project takes shape
The first design consultation is free and focused on the pantry you are considering. Bring the room context, your storage priorities and any visual references you have gathered. A plan or measured sketch can help explain the available space, while photographs can show existing cabinetry, architectural details and materials the pantry needs to relate to.
The discussion can then establish what the pantry needs to do and how it should sit within the kitchen. Your preferred format, the contents it needs to accommodate and the way you move through the room all inform the design. This is also the point to explain what matters most to you, whether that is a discreet presence, a clear connection to the kitchen or storage arranged around particular routines.
Once the design is developed, it is made in Neil Norton Design’s own workshop on the west coast of Ireland. The studio’s own teams then install the work. The same design intent guides the process from Wimbledon through making and installation, so the pantry is considered in relation to its setting rather than treated as a separate purchase.
Discuss your pantry project in Wimbledon
For a London home, the consultation is a practical next step: you can bring together the room’s proportions, your household’s priorities and the visual direction you want the pantry to take. If you are working with an interior designer, the studio also collaborates with designers to make and install their designs.
Neil Norton Design brings 25 + years of craftsmanship. Its work has appeared in publications including design press coverage, with verified features in Architectural Digest and Living Etc. The focus remains on your proposed space: how the pantry will sit within the kitchen, what it needs to hold and how its material and detailing should contribute to the whole.
Bring your plans, storage priorities and references to start a considered conversation about your pantry.
Bring your pantry plans into focus
The next step is to turn your priorities into a design conversation. Consider what you want the pantry to make easier, how it should relate to the kitchen and which details will help it feel at home in your property. A clear sense of what matters most gives the design discussion a useful starting point, even if you’re still weighing up the format or visual direction.
For a bespoke pantry London project, the aim is a space shaped around your home and your way of using it, with each decision contributing to a considered whole. Bring your ideas, room context and questions to discuss how that could take shape.
Book a free design consultation
Your pantry can become a purposeful part of the kitchen, thoughtfully designed for the life you lead there.
Frequently Asked Questions
Is a bespoke pantry suitable for a small London kitchen?
Yes. A bespoke pantry London design can use a contained section of cabinetry rather than requiring a separate room. In a compact kitchen, consider whether a wall, recess or existing tall-cabinet area could gather provisions without narrowing the route between preparation and cooking. The useful test is whether the storage improves access while leaving the room’s working paths clear.
Can a bespoke pantry be designed to suit a period home?
Yes. The design can respond to the property’s existing proportions and details. In a London period home, note features such as a chimney breast, alcove, cornice or uneven wall, and consider how the pantry might sit alongside them. The brief can also identify existing cabinetry or materials to retain, helping the new work feel intentional within the character of the room.
Does a pantry need to be a separate walk-in room?
No. A pantry can be a dedicated cupboard or an open area within the kitchen; a walk-in is only one possible format. If there’s no suitable area for a separate enclosure, focused storage behind doors can still give provisions a clear place. Consider the door opening and approach: the pantry should be easy to use without obstructing a doorway or a busy route.
Can a pantry include space for breakfast appliances?
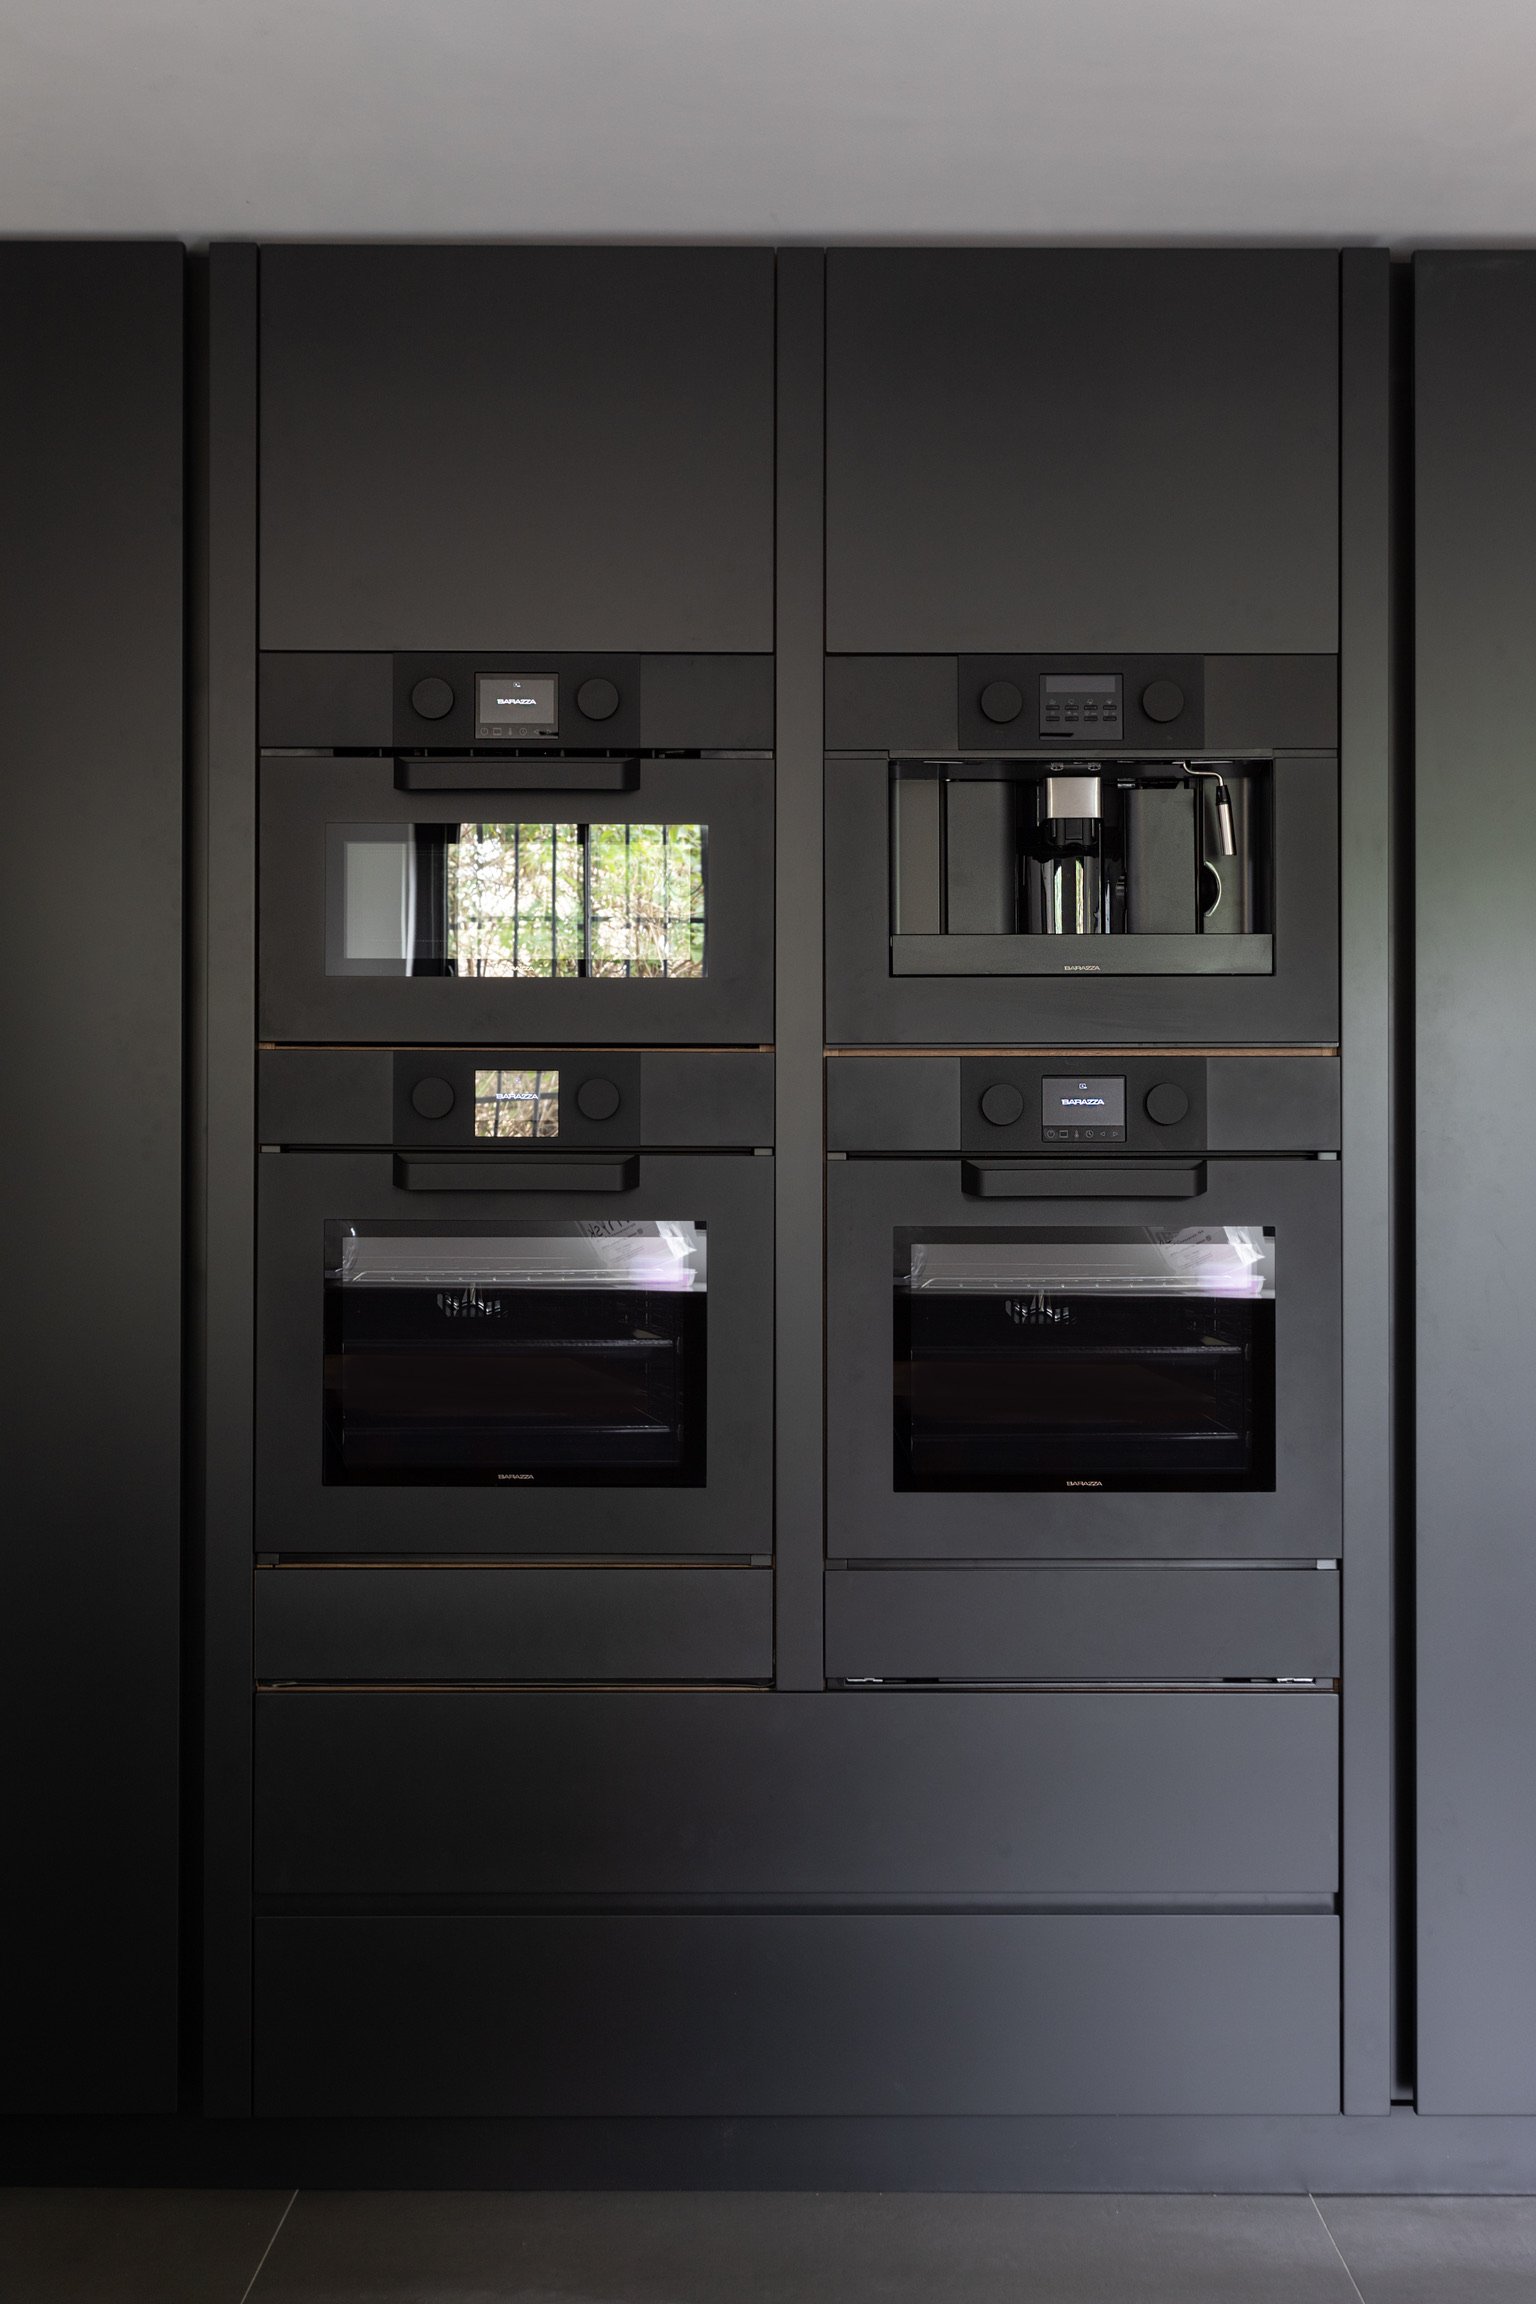
Yes. Tell the designer which appliances you want the pantry to accommodate, such as a toaster or coffee maker, and whether you intend to use them inside the pantry or take them out for use elsewhere. Their size and the way you prepare breakfast can inform the layout. This helps distinguish useful appliance storage from space that would go unused.
What should I prepare before discussing a bespoke pantry design?
Bring a room plan or measurements, photographs of the kitchen and a list of what you want the pantry to hold. Mark door and window positions, and note any features or materials you want the design to respect. It’s also useful to gather a few visual references and explain what appeals to you in each, such as the cabinetry proportions or overall feel.
Where can I see Neil Norton Design’s pantry work?
You can view Neil Norton Design’s pantry work online. To discuss how a pantry might relate to your own kitchen, visit the Wimbledon showroom at 167 Arthur Road, London SW19 8AD. It’s a practical starting point for homeowners in Wimbledon and across London, including Chelsea, Chiswick, Fulham and Putney, who are planning a considered kitchen project.
Comments