


Bespoke Wardrobes for Loft Conversions: An Architectural Approach to Storage

Updated: Sep 1
A loft conversion shouldn't be treated as a collection of awkward angles to be hidden, but as a unique architectural volume waiting for a defined purpose. You've likely felt the frustration of trying to fit clunky, modular furniture into sloped eaves, only to find it ignores the room's proportions and leaves valuable space entirely wasted. It's a common challenge for homeowners in London and Ireland who want to honour the heritage of their property while gaining modern functionality and a sense of calm.
In this article, you'll discover how bespoke wardrobes for loft conversions can transform these challenging attic volumes into harmonious, functional storage through precise architectural design and high-end materiality. We'll explore the technical nuances of building under slopes, the value of choosing materials that align with your home's existing language, and how to create a dressing area that feels like a singular, intentional work of art rather than a simple storage afterthought. By the end, you'll understand how to turn a structural constraint into your home's most sophisticated feature.
Table of Contents
Navigating the Architectural Complexity of Loft Volumes
A loft conversion represents one of the most complex architectural challenges within a residential property. Unlike the predictable, right-angled geometry of a standard bedroom, a loft is defined by disrupted proportions and converging planes. Standard furniture is designed for the "box" room, but an attic volume demands a more interpretive approach. When you introduce off-the-shelf solutions into these spaces, they inevitably fail to address the specific junctions where walls meet the roofline. This often results in unsightly fillers or vast areas of dead space that serve no functional purpose.
Choosing bespoke wardrobes for loft conversions allows you to treat storage as a deliberate extension of the room's architectural language. Instead of a standalone object that competes with the space, the wardrobe becomes a singular spatial work. This integration is essential for resolving the tension between limited floor footprints and the varied heights of an attic. By composing with intent, we can ensure that every millimetre of the volume is utilised, turning structural constraints into a seamless design feature that feels entirely permanent.
The Problem of Sloped Ceilings and Eaves
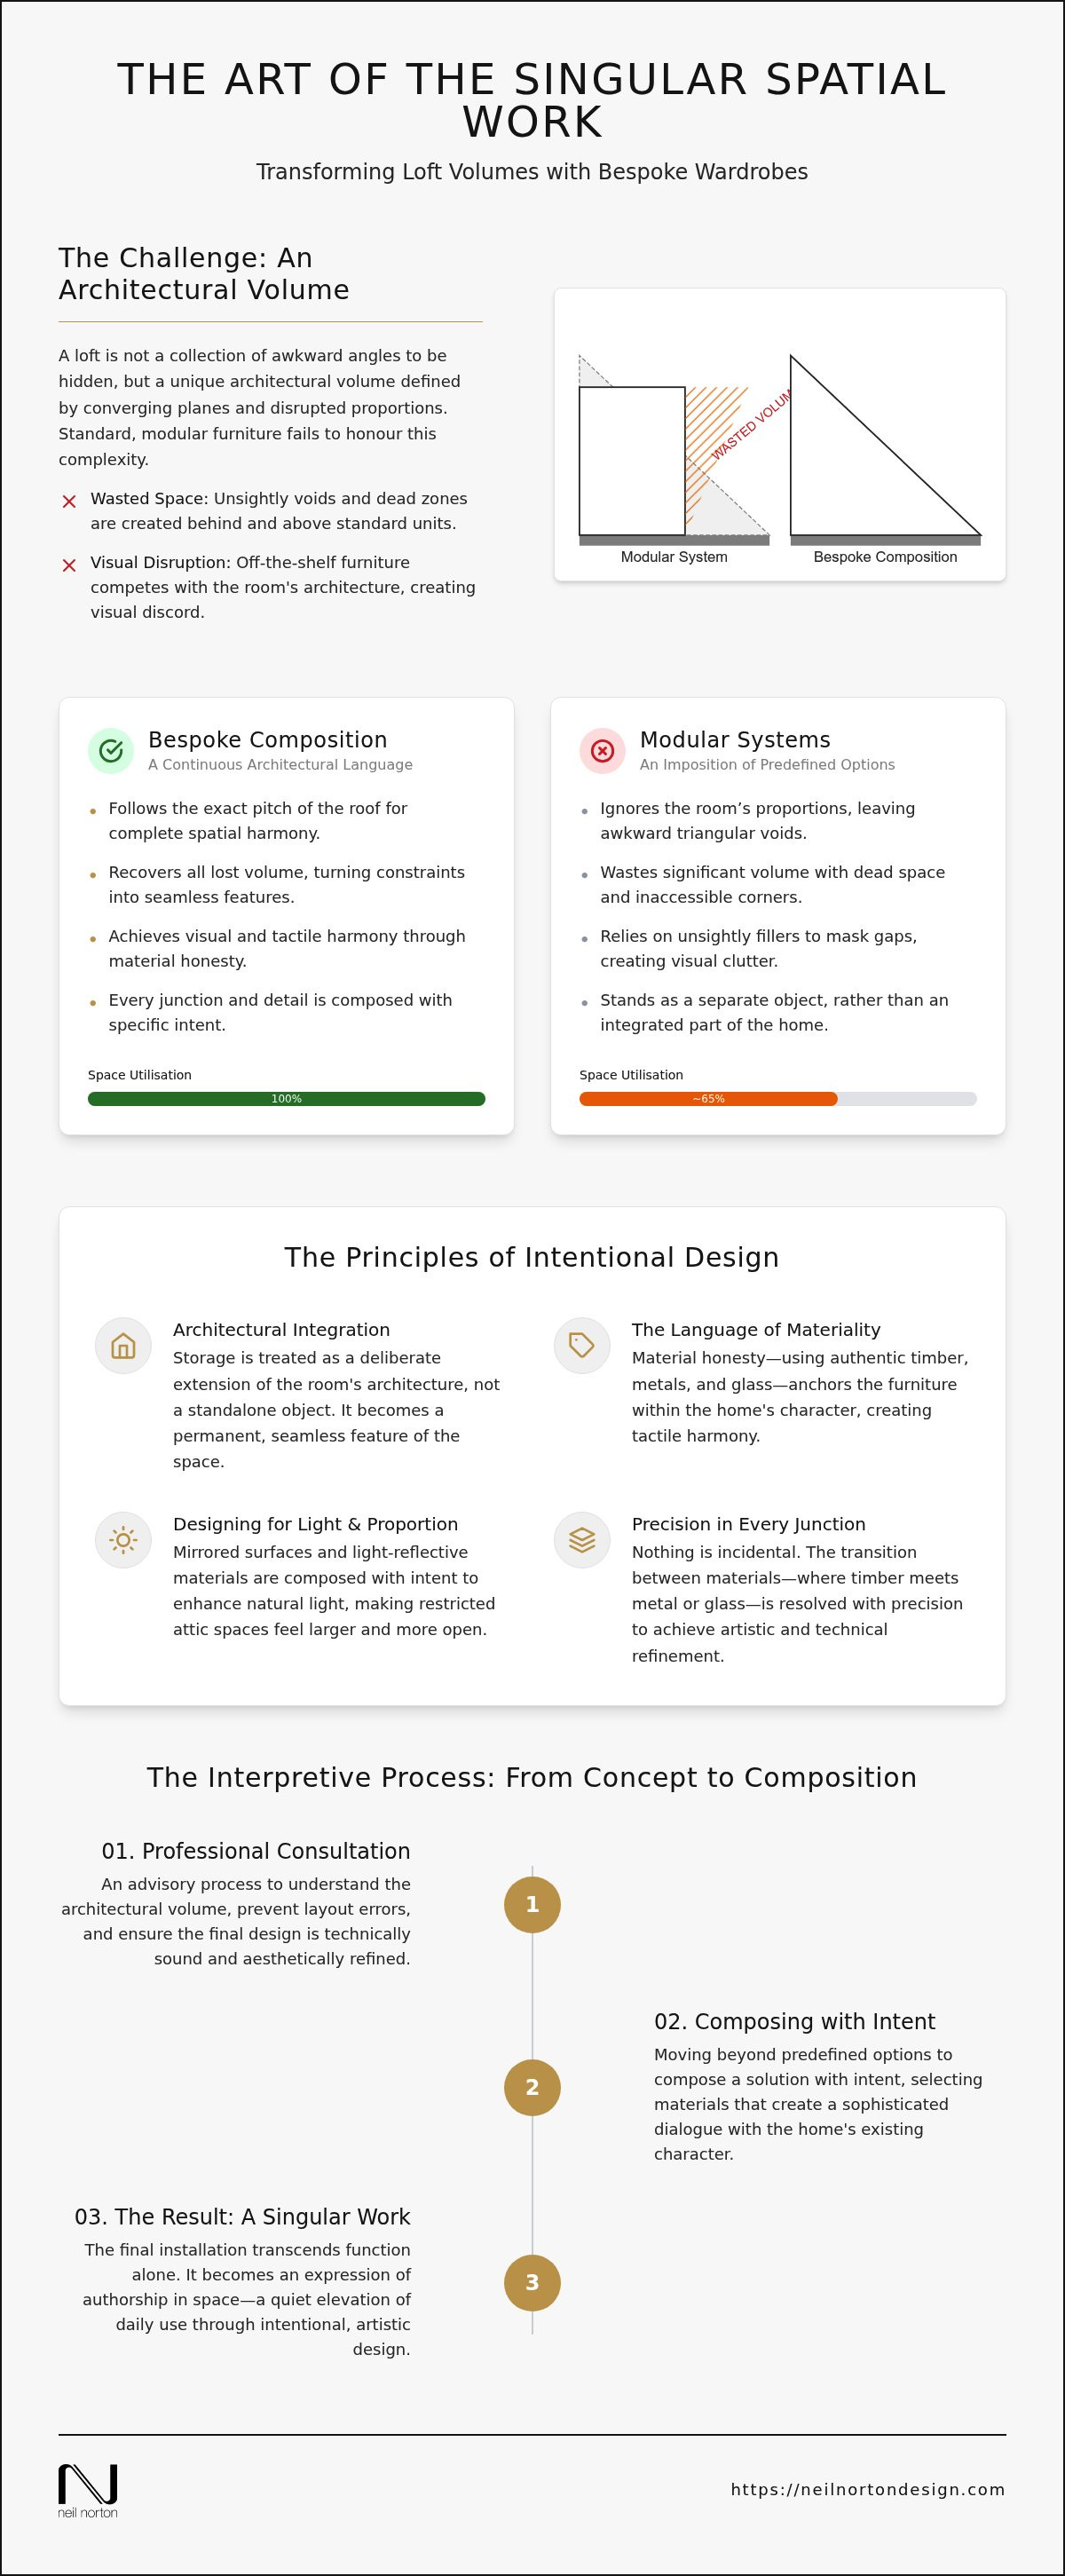
The technical difficulty of fitting linear furniture into angular spaces cannot be overstated. Standard wardrobes leave a triangular void behind them when placed against a sloped wall, which is both a waste of volume and a visual disruption. Bespoke design follows the exact pitch of your roof, recovering that lost volume for deep shelving or hanging space. This creates spatial harmony; the furniture mirrors the architectural lines of the building, making the room feel larger and more cohesive. It's the difference between an item that has been placed in a room and a solution that has been crafted for it.
The Role of Professional Design Consultation
Expert guidance is vital when conceptualising storage in such non-standard environments. At Neil Norton Design, we focus on the planning stage to ensure that the junctions where a wardrobe meets the ceiling, floor, and eaves are handled with precision. Professional insights prevent common layout errors, such as blocking natural light from a dormer window or creating awkward pinch points in the floor plan. A consultation moves beyond simple manufacturing; it's an advisory process that ensures your storage is as technically sound as it is aesthetically refined, providing a result that lasts a lifetime.
The Language of Materiality: Composing with Intent
Materiality in high-end design is far more than a surface-level aesthetic choice. It's a deliberate act of authorship that defines how a room feels, breathes, and functions. In the context of bespoke wardrobes for loft conversions, the selection of materials serves to anchor the furniture within the home's existing architectural language. By embracing "material honesty"—the use of authentic textures like solid timber, hand-finished metals, and refined glass—we move beyond mere storage to create a singular spatial work that resonates with the building's character.
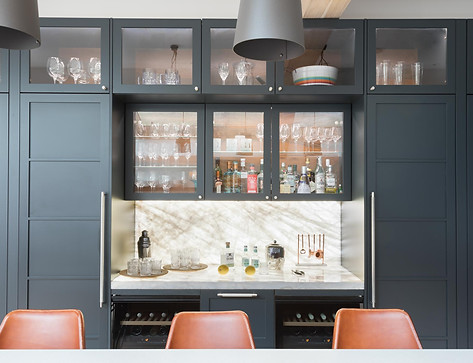
A bespoke composition allows for a sophisticated dialogue between different elements. Timber provides the structural warmth and heritage needed in a space tucked under the roof, whilst glass can be used to prevent a large wardrobe from feeling too heavy in a smaller attic volume. Metal accents provide the crisp, modern lines that tie the piece to contemporary loft architecture. When these materials are composed with intent, the wardrobe ceases to be a separate object and becomes a permanent, tactile part of the room's identity.
Tactile Harmony in the Loft Environment
Attic spaces possess a unique light quality, often filtered through angled roof lights or dormers at varying intensities throughout the day. Your choice of finishes must complement this shifting natural light to maintain a sense of calm. For instance, a matte timber grain can absorb harsh midday glare, whilst integrated glass panels or light-reflective metallic accents can help bounce light into deeper, shadowed corners. Balancing classic wood grains with contemporary architectural finishes ensures the wardrobe feels like a heritage piece with a modern soul. If you're looking for professional guidance on selecting the right palette for your space, an expert advisory session can help refine your vision and ensure material harmony.
Precision in Detail and Junctions
The true mark of high-end design lies in the transition between materials. In a bespoke composition, the junction where a timber frame meets a metal handle or a glass inlay is never an afterthought. We believe that nothing is incidental; every hinge, handle, and shadow gap is placed with intent to enhance both the tactile experience and the visual flow of the room. These refined details quietly elevate the daily ritual of dressing, transforming a functional necessity into a moment of genuine luxury. When these elements are composed with care, the result is furniture that doesn't just fit the space but actually improves the way you live within it.
Bespoke vs. Modular: Why Composition Trumps Systematic Options
Choosing between a modular system and a bespoke approach is often the difference between managing a problem and creating a solution. Modular systems are inherently predefined; they rely on standard widths and heights that assume your walls are perfectly vertical and your ceilings level. In a loft, these assumptions vanish. When you opt for bespoke wardrobes for loft conversions, you're choosing an interpretive design that responds to the specific rhythm of your home. Modular units frequently result in "dead space" because they cannot reach into the furthest recesses of the eaves, leaving you with awkward fillers that disrupt the visual flow.
Composition trumps systematic options because it allows for a singular, tailored design. A bespoke wardrobe doesn't just sit in the room; it is composed with intent to serve as a permanent architectural feature. This level of authorship ensures that the furniture feels integrated rather than added. The prestige of bespoke design lies in its ability to resolve structural tension, providing a sense of order and exclusivity that mass-produced systems simply cannot replicate.
Overcoming Spatial Constraints
In an attic environment, every millimetre counts. Bespoke design excels by utilising the entirety of the available volume, particularly within the challenging eaves storage areas. Consider the following advantages of a tailored approach over modular alternatives:
Surgical Precision: Furniture follows the exact pitch of the roof, eliminating the triangular voids left by standard units.
Seamless Integration: Cabinets fit perfectly into alcoves or corners without the need for unsightly filler strips.
Continuous Lines: A bespoke wardrobe avoids the fragmented, "stair-step" appearance common with modular attempts to fill a slope.
The result is a clean, continuous aesthetic that respects the architectural integrity of the conversion. Where modular systems feel like an intrusion, a bespoke composition feels like a natural evolution of the room's shape.
The Investment in Longevity
A professional design consultation is the foundation of a layout that lasts a lifetime. It's not just about the manufacturing; it's about the conceptualisation of how you will interact with the space daily. There is a profound psychological benefit to living in an environment where every element serves as an expression of spatial harmony. Investing in high-quality fitted furniture adds significant long-term value to a residential property. It signals a level of care and permanence that resonates with a discerning homeowner, ensuring that your investment remains as functional and beautiful in twenty years as it is today.
Designing for Light and Proportion in Attic Conversions
Light is the most valuable currency in an attic conversion. Poorly planned storage can quickly turn an airy, elevated retreat into a dark and claustrophobic environment. When designing bespoke wardrobes for loft conversions, we prioritise the preservation of natural light as a fundamental architectural principle. It's not simply about fitting a cupboard into a corner; it's about ensuring the room's volume remains breathable and the storage does not overwhelm the delicate proportions of the space.
Maintaining a sense of openness whilst maximising capacity requires a sophisticated understanding of visual weight. We often utilise mirrored surfaces or light-reflective materiality to visually double the perception of floor space. These aren't just aesthetic choices; they're spatial tools. A mirrored door can catch the glow from a distant skylight and pull it into a darker alcove, ensuring the wardrobe enhances rather than obstructs the room's natural brilliance. By balancing solid volumes with reflective planes, the wardrobe feels like a lightweight addition rather than a heavy structural intrusion.
Integrating Storage with Natural Lighting
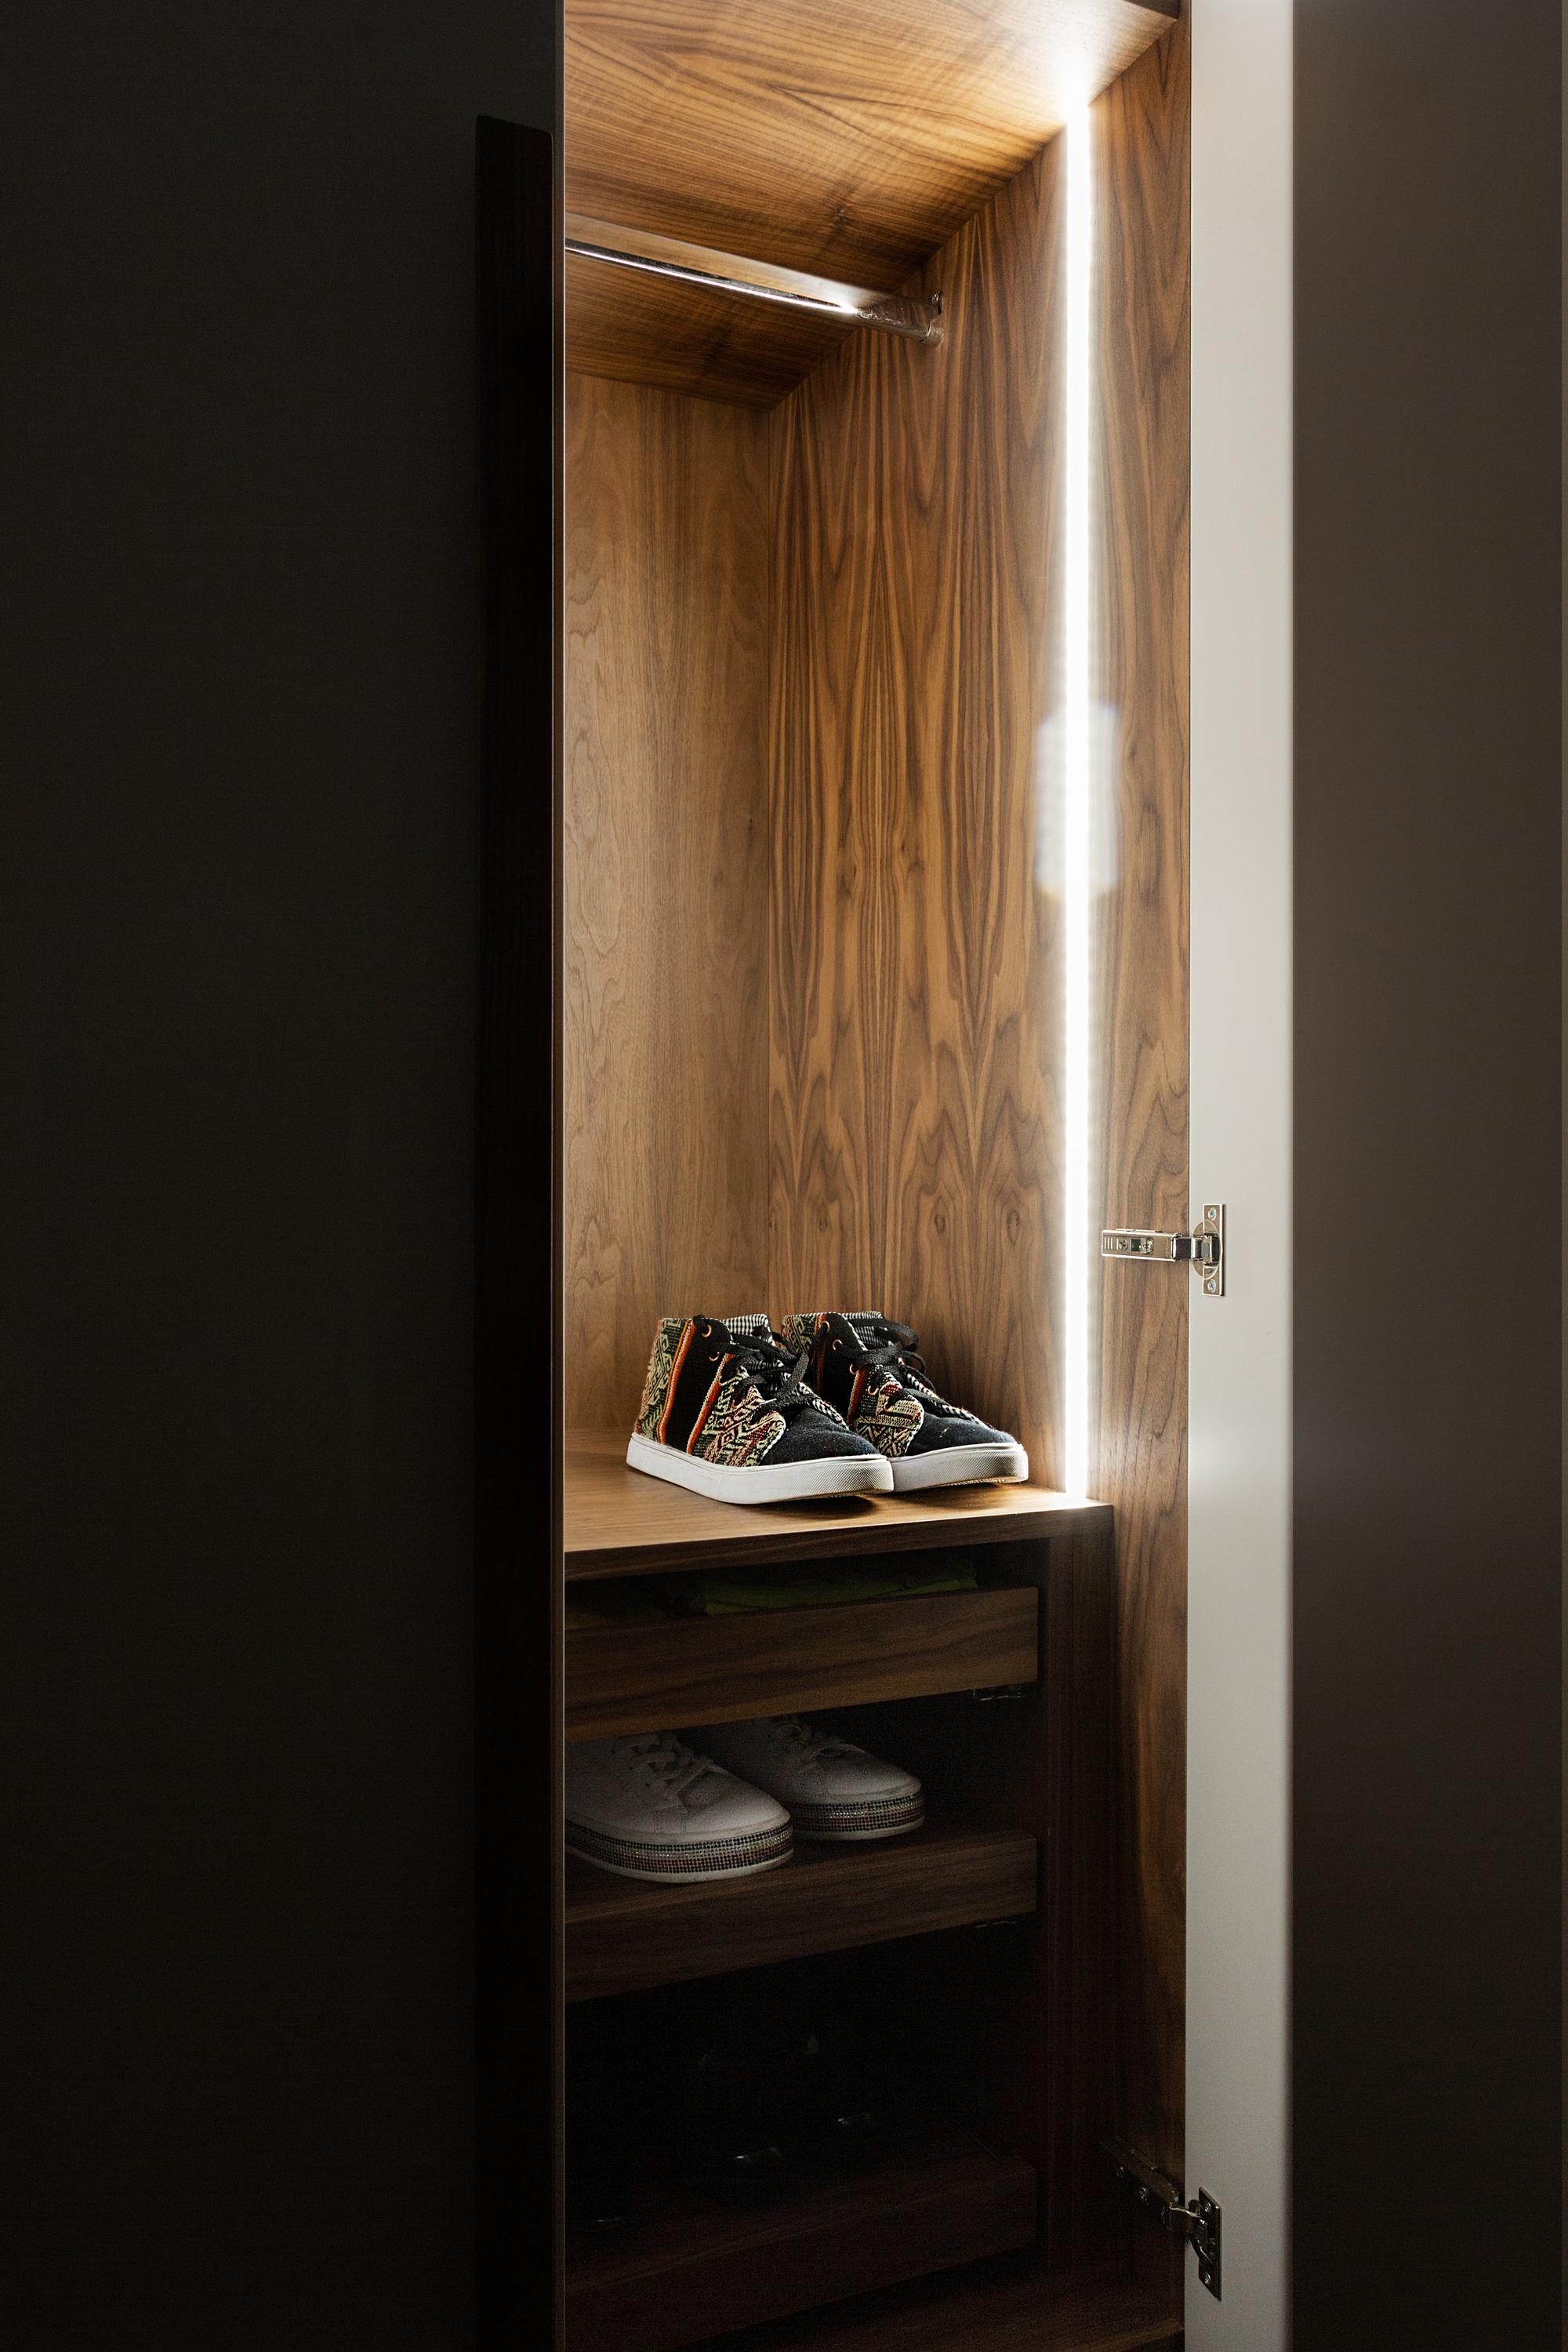
Strategic placement relative to skylights and dormer windows is essential. We position wardrobes to run parallel to the primary light path whenever possible, preventing the furniture from casting long, obstructive shadows across the bedroom. The architectural language of the piece can even be used to frame a view or a light source, turning a functional storage unit into a deliberate design feature. Internal lighting also plays a critical role in conceptualising a bespoke dressing room. Integrated, motion-sensor LED zones ensure that the interior is as luminous as the room itself, making the daily ritual of selection a pleasure rather than a struggle in the dark.
Spatial Flow and Transition
Planning the movement around your storage is just as important as the storage itself. A well-conceived loft layout ensures that the transition between the sleeping area and the storage zone feels fluid and intuitive. The wardrobe should define the dressing area without creating a cramped pinch point. This requires a careful analysis of door swings and walkway widths to ensure a comfortable daily ritual. When storage is integrated correctly, it feels like a permanent part of the home's interior layout, creating a sense of spatial harmony that mass-market solutions cannot achieve. To begin conceptualising your own tailored storage solution, you can book a design consultation with our expert team in Wimbledon or Ireland.
Elevating Daily Rituals: The Bespoke Consultation Process
The journey from a raw attic volume to a refined dressing suite begins long before a single piece of timber is cut. At Neil Norton Design, we view the creation of bespoke wardrobes for loft conversions as a collaborative advisory process. We don't simply act as manufacturers; we position ourselves as trusted advisors who understand the intricate nuances of high-end domestic architecture. This transition from initial planning to a refined architectural design ensures that your storage is not merely an addition, but a catalyst for a more organised and tranquil lifestyle.
Our approach is grounded in the belief that nothing should be incidental. During a personal consultation, we identify your unique spatial needs by looking beyond the physical constraints of the room. We explore how you move through the space and what your daily rituals require. This allows us to move from a functional list of requirements to a sophisticated architectural composition that resonates with the character of your home in London or Ireland.
The Artistic and Interpretive Phase
This stage is where your lifestyle informs the wardrobe's internal composition. We interpret your functional needs, such as specific hanging lengths or integrated accessory drawers, and translate them into a design that maintains spatial harmony. This phase transcends simple product selection; it's about authorship and intent. By understanding your habits, we can design junctions and internal layouts that feel intuitive. The goal is to create a singular spatial work where the technical precision of our craftsmen meets your personal artistic vision, ensuring the final result feels deeply personal and exclusive.
Planning Your Loft Transformation
Preparing for a professional design consultation requires viewing your project as a singular spatial work from the very outset. Whether you are based in Wimbledon or across our Irish studio locations, the planning stage is your opportunity to define the material language and flow of your new space. We recommend considering how the wardrobe will interact with your existing architecture, from the pitch of the roof to the placement of natural light sources. For those seeking deeper insights into this stage, we encourage you to explore our guide on fitted wardrobe design consultation London. By engaging with an expert early in the renovation journey, you ensure a classic design that lasts a lifetime and provides a sense of enduring pride in your home.
Transform Your Attic Into an Architectural Masterpiece
Your loft conversion shouldn't be a compromise between storage and style. By embracing an architectural approach, you can turn complex volumes and awkward eaves into a seamless extension of your home's character. We've explored how material honesty and precise design resolve the tension of attic spaces, ensuring that every millimetre of your room serves a purpose without overwhelming the natural light or flow.
At Neil Norton Design, our award-winning studio has provided expert architectural design guidance to over 200 happy clients across London and Ireland. We specialise in creating bespoke wardrobes for loft conversions that are composed with intent and built to last a lifetime. Don't settle for modular systems that ignore your home's unique proportions. Instead, invest in a tailored solution that elevates your daily rituals and adds permanent value to your property. Book a Professional Design Consultation for Your Loft Wardrobe today and begin the journey toward a home that is as functional as it is beautiful. Your dream dressing area is within reach.
Frequently Asked Questions
How do you maximise storage in a loft with very low eaves?
Maximising storage in low eaves requires deep pull-out drawers and tailored shelving that reaches the very back of the architectural volume. By designing the internal composition to follow the roof's pitch exactly, you can recover space that standard units simply cannot access. This turns a structural constraint into a highly functional storage zone, ensuring every millimetre of the attic's footprint is utilised effectively for items like shoes or seasonal bedding.
Can bespoke wardrobes be fitted around chimney breasts in a loft conversion?
Yes, bespoke design allows you to wrap the cabinetry around structural features like chimney breasts with surgical precision. Instead of treating the masonry as an obstacle, we conceptualise the wardrobe as a singular spatial work that integrates the breast into the layout. This creates a flush, seamless appearance that hides the structural intrusion whilst providing shallow shelving or accessory storage in the alcoves on either side.
What materials are best suited for wardrobes in an attic space with limited light?
Light-reflective materials such as mirrored glass panels, tinted glass, or high-quality lacquered finishes are ideal for brightening restricted attic volumes. These textures catch and bounce available natural light from skylights into the room's corners. Combining these with internal LED lighting and pale, natural timber veneers ensures the wardrobe feels lightweight and luminous, preventing the furniture from overwhelming the room's delicate proportions.
Is a professional design consultation necessary for a single wardrobe project?
Professional guidance is essential for any bespoke project, regardless of scale, because loft environments are architecturally complex. A single wardrobe requires careful planning of junctions where the unit meets sloped ceilings and floors. Our expert advisory sessions identify unique spatial needs and prevent common layout errors, ensuring that even a singular piece of furniture feels like an intentional, permanent architectural feature that lasts a lifetime.
How does bespoke design handle the awkward angles of a hip-to-gable loft conversion?
Hip-to-gable conversions often create irregular, converging planes that demand an interpretive design approach. Bespoke wardrobes for loft conversions are crafted to mirror these specific angles exactly, eliminating the need for unsightly filler strips. By following the precise line of the new gable wall and the original roof pitch, we create a sense of spatial harmony that makes the storage feel like a natural evolution of the building's structure.
What is the difference between bespoke and made-to-measure wardrobes for lofts?
Bespoke design offers a total architectural solution where every element is authored from scratch, whereas made-to-measure often involves adjusting standard-sized carcasses to fit a space. In a loft, made-to-measure systems frequently rely on large fillers to hide gaps caused by sloped ceilings. Bespoke composition allows for complete freedom in materiality, internal configuration, and structural integration, providing a level of precision and luxury that systematic options cannot replicate.
Can I include a dressing table within a bespoke loft wardrobe design?
Integrating a dressing table into your wardrobe composition is a sophisticated way to elevate your daily rituals. By tucking a vanity area into a dormer window or under a lower slope, we can maximise the room's functionality without cluttering the floor plan. This creates a dedicated dressing zone that feels like a singular, cohesive work, often featuring integrated mirrors and lighting to make the best use of natural attic light.
How do bespoke wardrobes affect the resale value of a London property?
High-quality fitted furniture is a significant asset in the competitive London and Ireland residential markets. Potential buyers value the permanence and prestige of award-winning craftsmanship that resolves the spatial challenges of a loft. By providing a singular, architecturally integrated storage solution, you demonstrate a level of care and investment in the property that often translates into a higher valuation and a more desirable home for discerning purchasers.
Comments