


Cost of renovating a Victorian kitchen South Kensington

Updated: Oct 14
Cost of renovating a Victorian kitchen South Kensington depends on what the project includes. Two proposals can look similar yet cover different work, so check whether design, bespoke cabinetry, appliances and building work are all within scope.
You can update the kitchen for modern life without losing the character of your home. A considered design identifies features to retain, then plans storage, appliances, lighting and materials around how you use the room. Nothing is incidental: each decision should respect the house and serve a clear purpose.
This article explains the choices that shape a renovation and how to compare proposals by scope, specification and responsibilities rather than headline figures. You’ll also find what to clarify before appointing a bespoke kitchen studio. Since South Kensington homes differ in layout, condition and heritage status, establish what applies to your property before planning work. The aim is a kitchen that feels at home in its Victorian setting and works beautifully for contemporary life.
Table of Contents
What a Victorian kitchen renovation in South Kensington can involve
A Victorian kitchen needs to respect the character of the house and support the way you live now. Before defining the project, establish its boundaries: bespoke design and cabinetry may form one part, while worktops, appliances or changes to the wider room may be separate. Ask each project team to identify what it will design, supply, install or exclude.
South Kensington homes don’t share one layout or condition. A kitchen in a flat may have different constraints from one in a house, and heritage status is specific to each property. Check the home’s status and assess its existing layout and condition before deciding what work is appropriate. A general overview of the Victorian house can help you recognise common features, but your own home should guide the design.
Which parts of the house shape the kitchen brief?
Start with the room as it is. Record its dimensions, doorways, windows and connections to adjoining spaces. Note how people move through it, where food is prepared, and whether the kitchen is also a place to eat or gather. Assess Victorian details such as room proportions, a fireplace or original joinery only if they are present. Their condition and relationship to proposed cabinetry need to be understood in the context of your specific home.
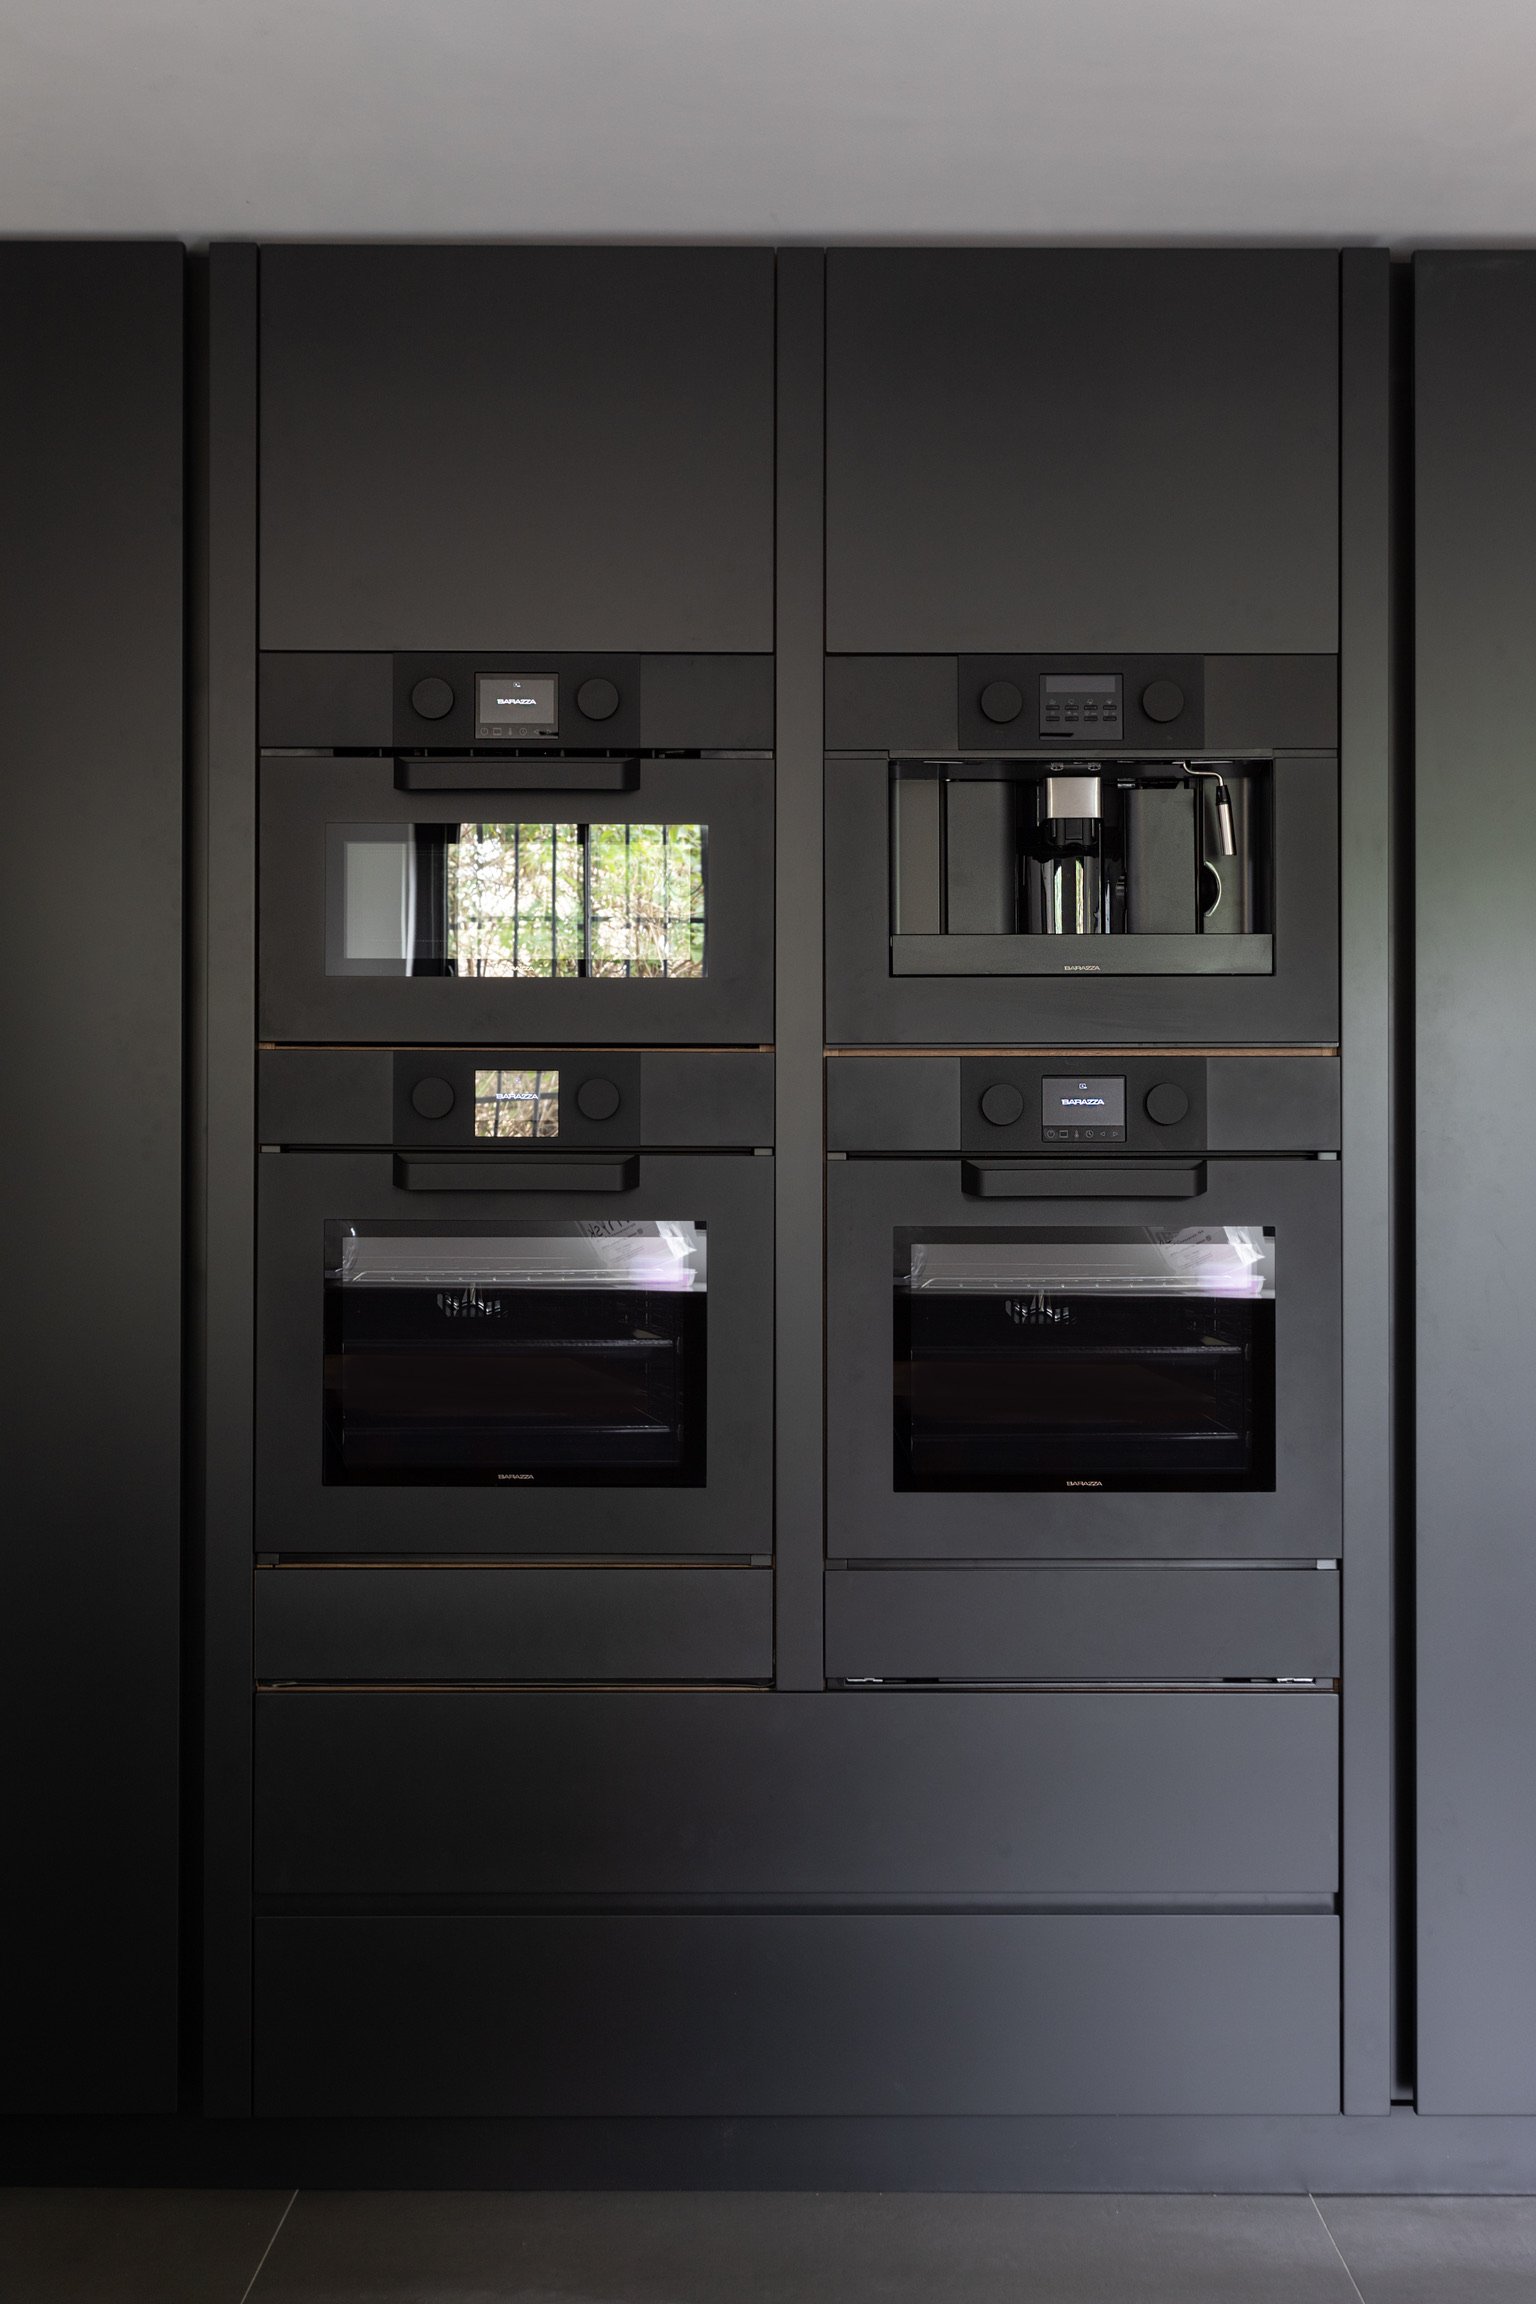
Include practical requirements in the brief. List the appliances you plan to keep or introduce, the storage you need and any access considerations that may affect delivery or installation. This gives a kitchen studio and any separately appointed specialists a clearer basis for defining their responsibilities.
What belongs in a kitchen project scope?
List each element separately so there’s no ambiguity about what a proposal covers. Bespoke kitchen design and manufacture may include cabinetry, with worktops and appliances specified as included or excluded. Plumbing, electrics, flooring and decoration are distinct areas of work. Confirm who is responsible for each, and whether separate specialists need to be appointed. For projects involving structural reconfigurations or extensions, architectural studios such as Oneoff Design can provide the necessary CAD drafting and space planning. A proposal should make its boundaries clear rather than imply that every aspect of the room is covered.
For a design reference, explore the Purbeck kitchen project. The aim is material honesty and intentional detail: retain what gives your home its character, and specify new work according to the room and your daily routines. Before approving a scope, check any property-specific requirements with the relevant authority or a qualified professional.
How Victorian character and bespoke design shape the kitchen
A well-considered Victorian kitchen isn’t a period-style template. It responds to the house you have, the features worth retaining and the way you need the room to work. That distinction matters when assessing the cost of renovating a Victorian kitchen South Kensington: the design brief should follow the property, not assumptions about what a Victorian kitchen ought to look like.
Which Victorian features should the designer assess?
Begin with the room’s proportions and the position of its windows, doors and any fireplace or existing joinery. These details affect where cabinetry can sit, what remains visible from adjoining rooms and how daylight moves across the work surfaces. Circulation matters too. A tall cabinet placed beside a doorway, for example, may interrupt a sightline or narrow a route through the room.
Assess only the features that are actually present and record their condition before deciding whether to retain, repair or work around them. Check whether your particular property is listed or within a conservation area; don’t assume that heritage controls apply in the same way to every South Kensington home. The Victorian Society offers background on caring for Victorian and Edwardian buildings, but property-specific requirements should be checked with the relevant authority or a qualified professional.
How can bespoke cabinetry balance heritage and modern use?
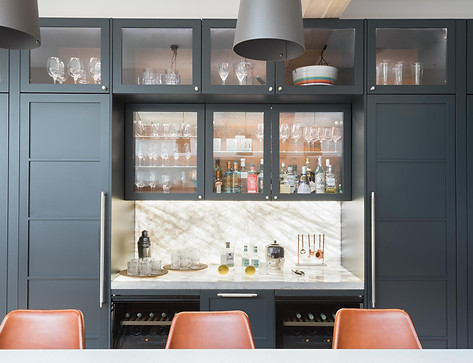
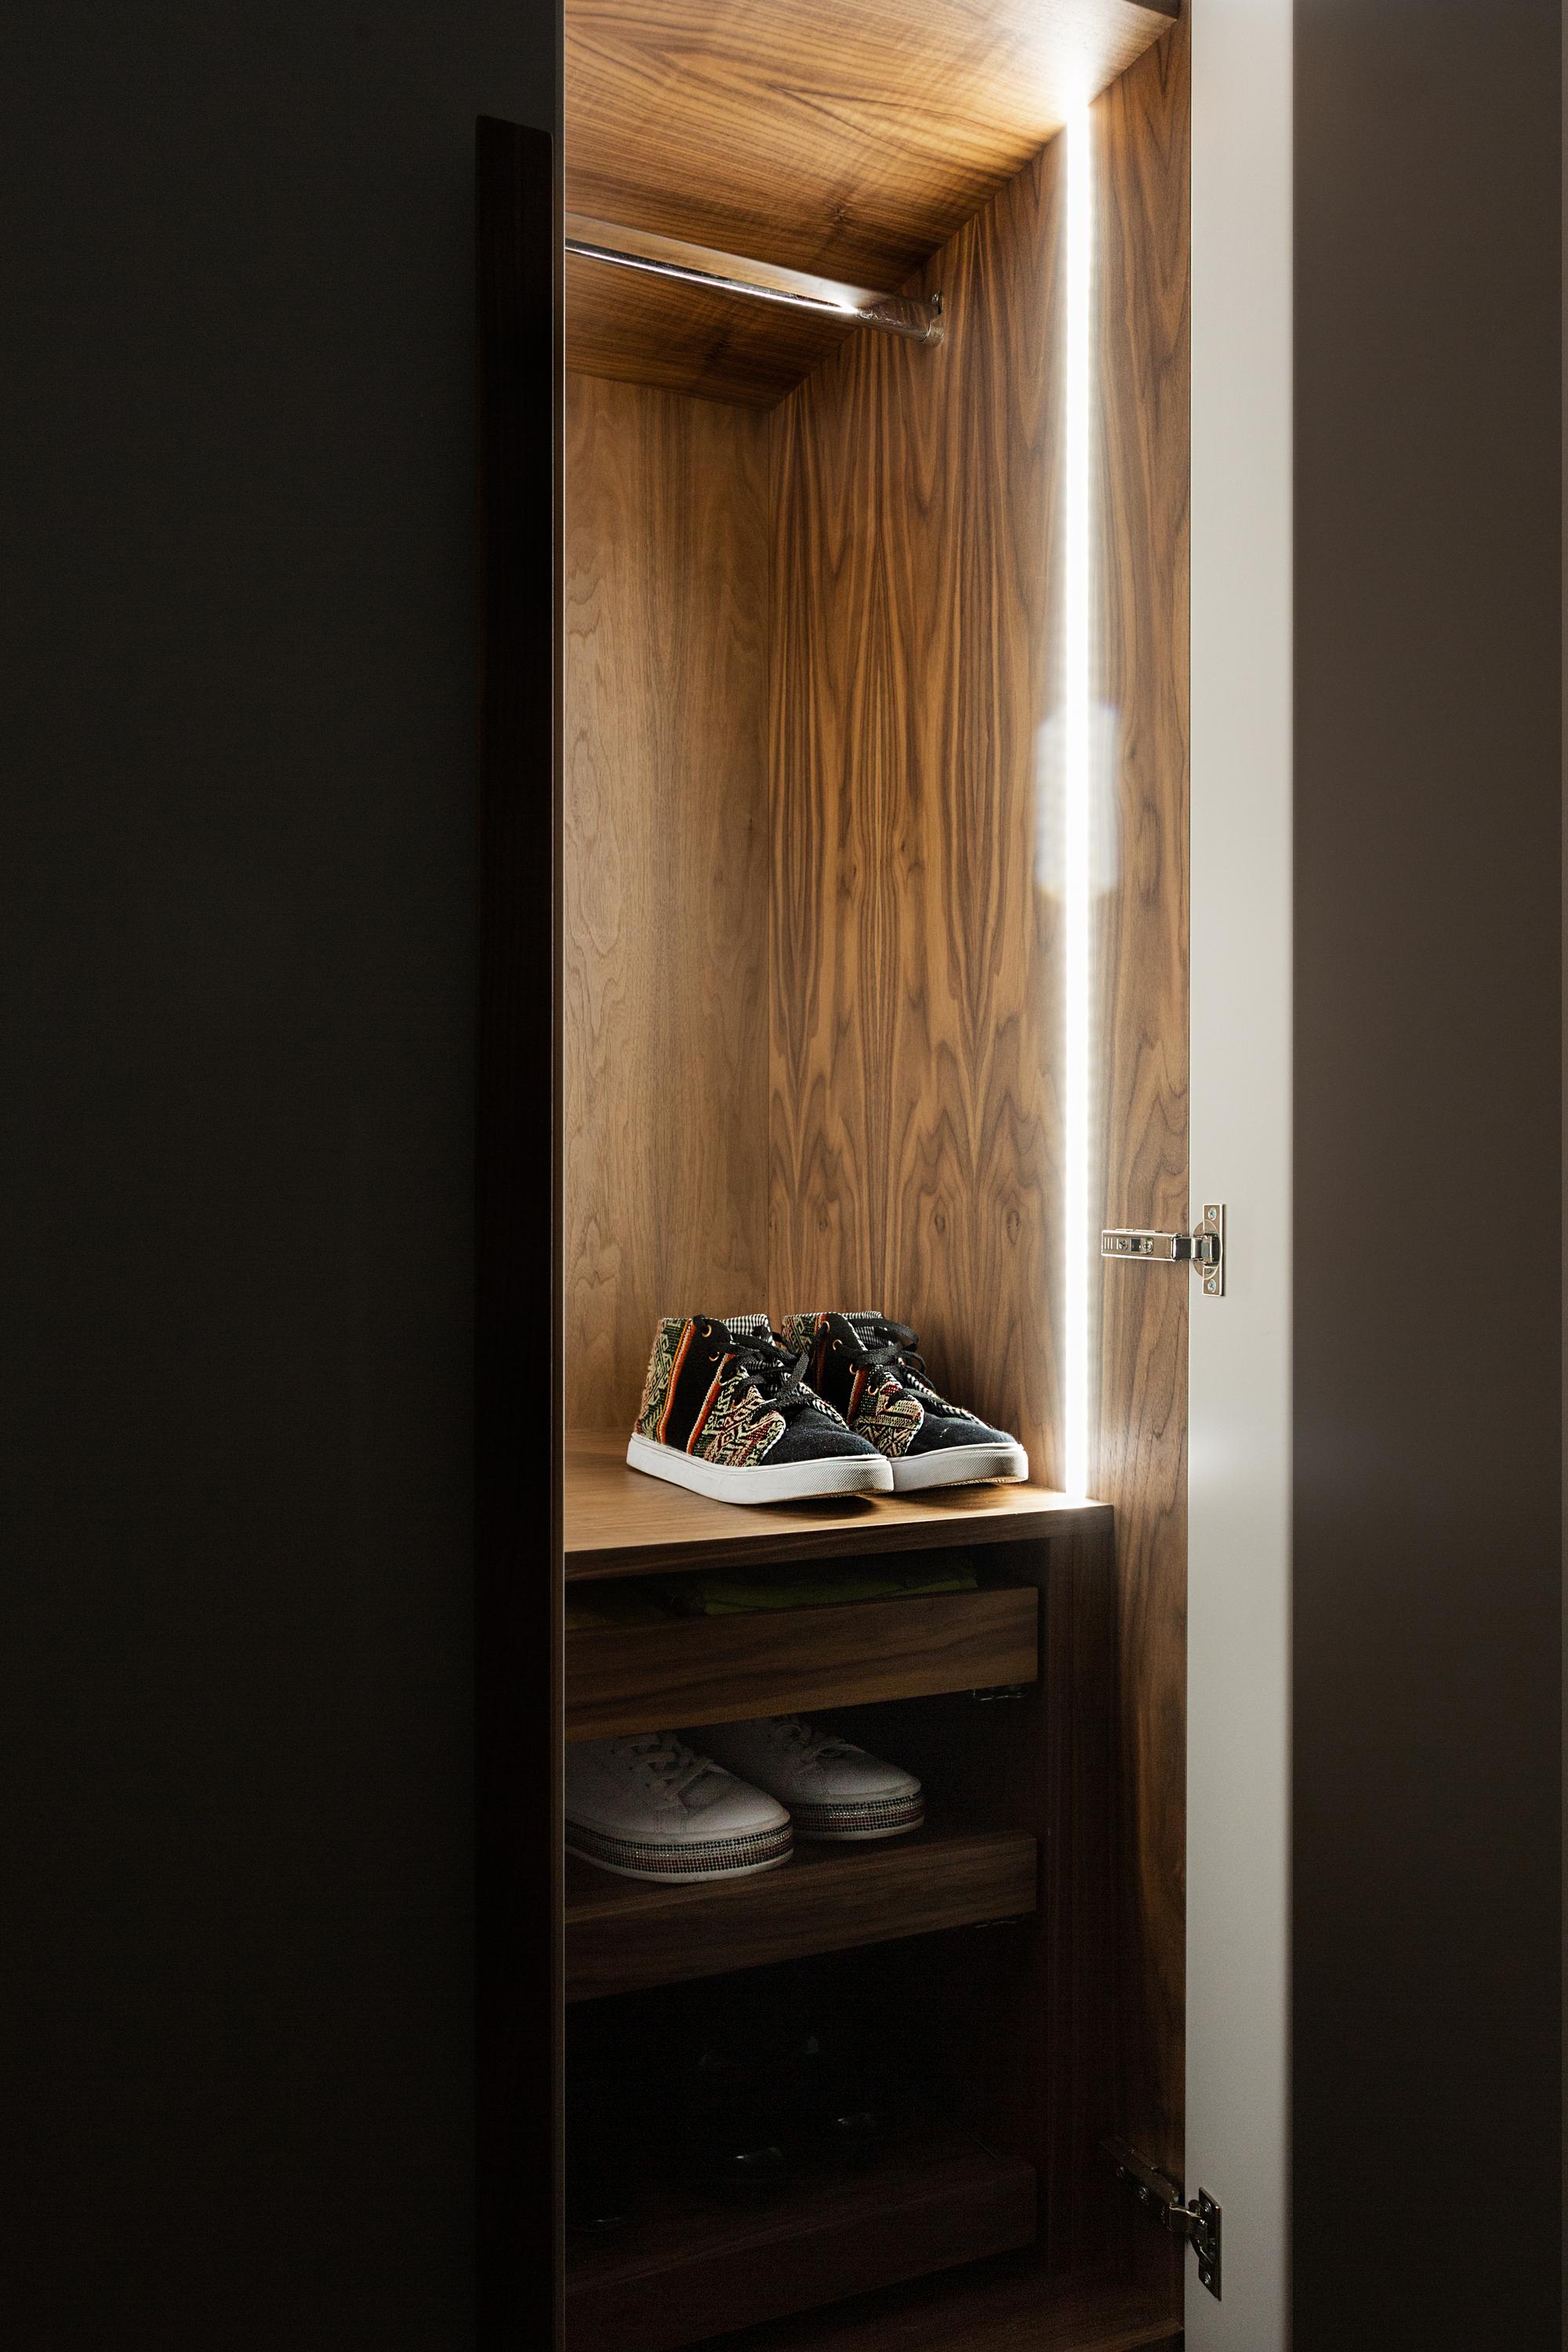
Made to measure cabinetry can respond to the room’s actual dimensions, including awkward corners, changes in wall depth or a particular window position. Its proportions should feel deliberate beside retained features. Consider how cabinet heights relate to the room, whether open sightlines remain clear and where appliances can sit without dominating the view. The result need not imitate historic furniture. Material honesty and precise detailing can give new work its own identity while helping it sit comfortably alongside original fabric.
Choose a design direction to suit your home and preferences. A classic treatment may use framed detailing; a contemporary approach can keep lines quieter, whilst art deco influences can introduce a more pronounced geometry. These are broad design choices, not fixed formulas. Colour, finish, handles and worktop material should be considered together, so that no detail feels incidental.
The Wilton Crescent kitchen project offers one example of bespoke kitchen design. Treat it as a reference for design possibilities, not as a template or evidence of features in your own home. A project discussion with your designer or kitchen studio can help translate your property’s specific details and your daily routines into a considered brief.
Compare renovation approaches by scope, not headline figures
Proposals are only useful to compare when they describe comparable work. The cost of renovating a Victorian kitchen South Kensington depends in part on what you’re asking each team to design, supply, coordinate or leave untouched. Use the categories below to clarify the brief. They’re planning tools, not fixed packages or estimates, and the right scope depends on the condition and requirements of your home.
When might a focused cabinetry project suit the brief?
If the room’s arrangement still serves you, a focused project may centre on storage, appliance integration and the relationship between new cabinetry and retained features. But don’t assume existing elements are suitable to keep, or need replacing, without assessing their condition. Ask how the proposal resolves circulation and access, and what evidence supports its recommendations.
When might a wider renovation scope be needed?
A changed layout can bring cabinetry into contact with building work or service alterations. Identify dependencies early: appliance locations may affect service requirements, while changes to walls or openings can influence the kitchen design. Confirm which trades are responsible, who coordinates their work and how the sequence is planned. Neil Norton Design manages bespoke kitchen design, manufacture, delivery and installation, but building work and plumbing or electrical installation should be clearly allocated to the appropriate providers, such as Electricians4London for kitchen rewiring and dedicated appliance circuits.
Before comparing proposals, check each one for the same deliverables: design responsibility, cabinetry, worktops, appliances, installation and exclusions. Ask for assumptions to be written down, especially where existing features or services have not yet been assessed. For further design context, explore Neil Norton Design’s bespoke kitchen projects.
Assess South Kensington proposals with a practical checklist
A proposal is easier to assess when it states what will be designed, supplied and installed, and what remains outside the brief. As you compare the cost of renovating a Victorian kitchen South Kensington, focus on matching the deliverables and specifications first. A clear document also identifies decisions that are still open, rather than treating assumptions as agreed details.
What should a kitchen proposal make clear?
Use this checklist to test whether each proposal gives you a clear account of the work:
Define the brief. Record room measurements, existing features to retain or investigate, appliance requirements and the household’s daily routines.
Confirm design responsibility. Check who develops the layout and drawings, and what information or approvals are needed before manufacture begins.
Specify manufacture and delivery. Ask what cabinetry is included, how its finish and details are described, and what the delivery arrangements cover.
Set out installation. Confirm which installation tasks are included, who will carry them out, and how the proposed sequence relates to work by other trades.
Identify trade coordination. Ask who coordinates associated specialists and how dependencies, such as appliance positions and service connections, are identified.
Record exclusions and open decisions. Request written clarification of what is excluded, what the proposal assumes about existing conditions, and which choices or checks remain outstanding.
Read the drawings and written specification together. A cabinet description should make its intended position and purpose understandable; an appliance schedule should correspond with the proposed layout. If worktops, delivery or installation are described differently between proposals, ask for clarification before treating them as comparable.
What should you confirm about a South Kensington property?
Check the status of your individual property rather than assuming that it is listed or lies within a conservation area. Confirm any relevant planning or building requirements with the appropriate authority or a qualified professional. A proposal should distinguish confirmed information from matters still to be checked.
Also discuss access for delivery and installation, the condition of the existing room and any period features intended to remain. These details can affect the sequence of work and the information a project team needs before proceeding. For a fair comparison, ask each proposer to respond to the same brief and state how these property-specific factors have been accounted for. That makes differences in design authorship, workmanship and project responsibilities easier to see.
Plan a bespoke Victorian kitchen with Neil Norton Design
A bespoke kitchen project brings design, manufacture, delivery and installation together around your home and brief. For a Victorian property in South Kensington, that means translating the agreed priorities into cabinetry that responds to the room, its retained features and the practical requirements you’ve identified. The design should be deliberate at every stage. Nothing is incidental.
What happens when a bespoke kitchen is designed around your home?
The process begins with the brief: how you use the kitchen, what needs to be stored, which appliances must be accommodated and which existing features should inform the design. Room dimensions and configuration guide the layout. Material choices, cabinet proportions and detailing then follow from that design intent, rather than being selected in isolation.
Neil Norton Design develops its kitchen designs in Wimbledon and manufactures in its own workshop. Its own teams handle installation. The studio brings over 25 years of craftsmanship and more than 200 completed projects to its work. For you, the value of a coordinated project is having design, manufacture, delivery and installation considered as connected stages, with the agreed design informing the work that follows.
How can you take the next step in South Kensington?
Before you meet, gather what you know about the room: measurements or plans, photographs of features you hope to retain, appliance requirements and notes on your daily routines. Bring your questions about the scope too, including which parts of the wider renovation need separate specialists. These details give the discussion a practical starting point without assuming that every property or project has the same requirements.
The first design consultation is free for homeowners considering a bespoke kitchen project. It takes place through the Wimbledon studio, where you can discuss your priorities and how they may shape the design. You can find the Wimbledon showroom at 167 Arthur Road, London SW19 8AD. If you’re researching the cost of renovating a Victorian kitchen South Kensington, a clear brief is a useful first step towards understanding what your project needs to include.
Shape a Victorian kitchen around your home
The cost of renovating a Victorian kitchen South Kensington is best assessed once you’ve defined the scope, checked the property’s condition and compared proposals by their inclusions. A considered design starts with the features worth retaining and the way you need the room to work. Clear responsibilities for cabinetry, appliances, installation and related work help you understand what each proposal actually covers.
Neil Norton Design brings design, manufacture, delivery and installation together as one bespoke kitchen project. The studio has over 25 years of craftsmanship and more than 200 completed projects. Its first design consultation is free, giving you a chance to discuss your priorities, room information and questions as part of planning a kitchen for your home.
With a clear brief and deliberate choices, you can create a kitchen that respects the character of your Victorian property and supports contemporary life. Take the next step when you’re ready to discuss your project.
Book a free design consultation
Frequently Asked Questions
What should a Victorian kitchen renovation proposal include?
A proposal should define the work and state who is responsible for each part. Look for the design brief and drawings, cabinetry specification, worktops, appliances, delivery and installation. It should also identify related work, such as plumbing, electrics, flooring or decoration, and say whether these are included or require separate specialists. Ask for assumptions, exclusions and decisions still to be confirmed in writing, so you can see precisely what the proposal covers.
How do I compare kitchen renovation proposals for the same South Kensington property?
Compare the deliverables and specifications, not just the headline figures. Check that each proposal addresses the same room, cabinetry, worktops, appliances and installation responsibilities. The cost of renovating a Victorian kitchen South Kensington is difficult to assess if one proposal includes wider room work and another covers cabinetry alone. Ask each studio or project team to clarify exclusions, assumptions about existing conditions and how any associated trades are handled before you compare their recommendations.
Can a Victorian kitchen retain its period features whilst gaining modern storage?
Yes. A considered design can retain suitable features whilst adding storage planned around your needs. First identify which details are present and assess their condition. Then plan made-to-measure cabinetry around the room’s proportions, circulation and features you want to preserve. For example, cabinet placement can be considered in relation to a fireplace or existing joinery, if present. The design should balance practical storage with clear sightlines and material choices that feel intentional.
Do all South Kensington Victorian homes have the same renovation requirements?
No. South Kensington properties differ in layout, condition, room configuration and heritage status. A kitchen in a flat may present different considerations from one in a house, and the features found in one home shouldn’t be assumed to exist in another. Base your brief on a property-specific assessment. Record the room’s dimensions and condition, identify features to retain, and confirm any relevant property requirements before agreeing the proposed work.
Should I replace the kitchen layout or retain its existing arrangement?
Choose based on the room’s condition and how well its current arrangement supports your daily routines. Consider circulation, storage, appliance positions, access and the relationship to adjoining spaces. Retaining the layout may be a sound option if it works for you, but don’t assume existing cabinetry or services are suitable without assessment. A proposed layout change should explain what it improves and identify any building work or specialist services that may be needed.
What should I check about listed-building or conservation-area status?
Check the status and location of your individual South Kensington property. Don’t assume that every Victorian home is listed or lies within a conservation area. If either may apply, or you’re unsure, confirm the position with the relevant authority or a qualified professional before plans are developed. Ask them to verify any requirements relevant to your proposed work. The appropriate checks depend on the specific property and the changes being considered.
Does Neil Norton Design design, make and install bespoke kitchens?
Yes. Neil Norton Design manages bespoke kitchen design, manufacture, delivery and installation as one project. The design takes place in Wimbledon, cabinetry is made in the studio’s own workshop, and its own teams install. The studio has over 25 years of craftsmanship and more than 200 completed projects. If you’re planning a kitchen in South Kensington, bring your room information, priorities and questions to the first design consultation, which is free.
Comments