


Custom Boot Room Storage London: An Architectural Approach to Transitional Spaces

The London boot room is not merely a place to discard footwear; it's the critical architectural junction where the chaos of the city meets the sanctuary of the home. You've likely felt the frustration of a cramped entrance where clutter disrupts the flow and generic furniture feels like an afterthought. When seeking custom boot room storage London homeowners often find that standard solutions fail to respect the proportions of their unique floorplans or the heritage of their property.
We believe every transition within the home should be composed with intent. By applying an architectural lens to these utilitarian spaces, we transform them into singular works of tactile harmony and precision. This article explores how professional design consultation and material honesty can elevate your entrance from a functional necessity to a seamless extension of your home's character. You'll learn how expert spatial planning ensures your storage isn't just integrated, but becomes a permanent part of the building's fabric that lasts a lifetime.
Table of Contents
The Architectural Threshold: Defining Custom Boot Room Storage in London
Materiality and Proportion: Composing a Singular Spatial Work
Bespoke Intent vs. Systematic Storage: The Philosophy of Customisation
Navigating the London Floorplan: Tailoring Storage to Architectural Archetypes
The Design Consultation: Translating Lifestyle into Architectural Language
The Architectural Threshold: Defining Custom Boot Room Storage in London
The threshold of a London home is far more than a physical boundary; it is a vital transition between the public urban environment and the private sanctuary. In many contemporary dwellings, this space has evolved from the traditional, purely utilitarian 'mud room' into a sophisticated architectural intervention. For those seeking custom boot room storage London provides a unique backdrop where history and modernity intersect, requiring a design approach that is both sensitive and deliberate.
A bespoke boot room is not a collection of cabinets. It's a singular spatial work composed with intent. Unlike generic modular systems that often feel imposed upon a room, bespoke joinery is designed to emerge from the building's own fabric. Professional design consultation allows us to identify spatial opportunities that mass-produced solutions simply overlook, ensuring that the final result feels like an organic extension of the home's architectural language.
The Concept of Authorship in Spatial Design
The creation of a transitional space requires a high degree of authorship. This process involves interpreting the homeowner's lifestyle into a physical form where nothing is incidental. Every joint, line, and material choice is a reflection of a wider design philosophy. By maintaining a consistent architectural language, we ensure that the boot room isn't an isolated utility but a cohesive part of the residence. It's about creating a sense of continuity that begins the moment the front door opens, reflecting the same precision found in our award-winning bespoke kitchens.
Transcending Function: The Aesthetic of Order
While the functional definition of a cloakroom focuses on the storage of outdoor attire, our approach seeks to transcend function alone. We focus on how refined detail can quietly elevate the daily ritual of departure and arrival. There is a profound relationship between spatial harmony and a homeowner's sense of pride. By integrating fitted furniture principles into these transitional zones, we create an environment of tactile harmony. The focus shifts from merely 'hiding mess' to celebrating the precision of well-crafted junctions and material honesty.
Materiality and Proportion: Composing a Singular Spatial Work
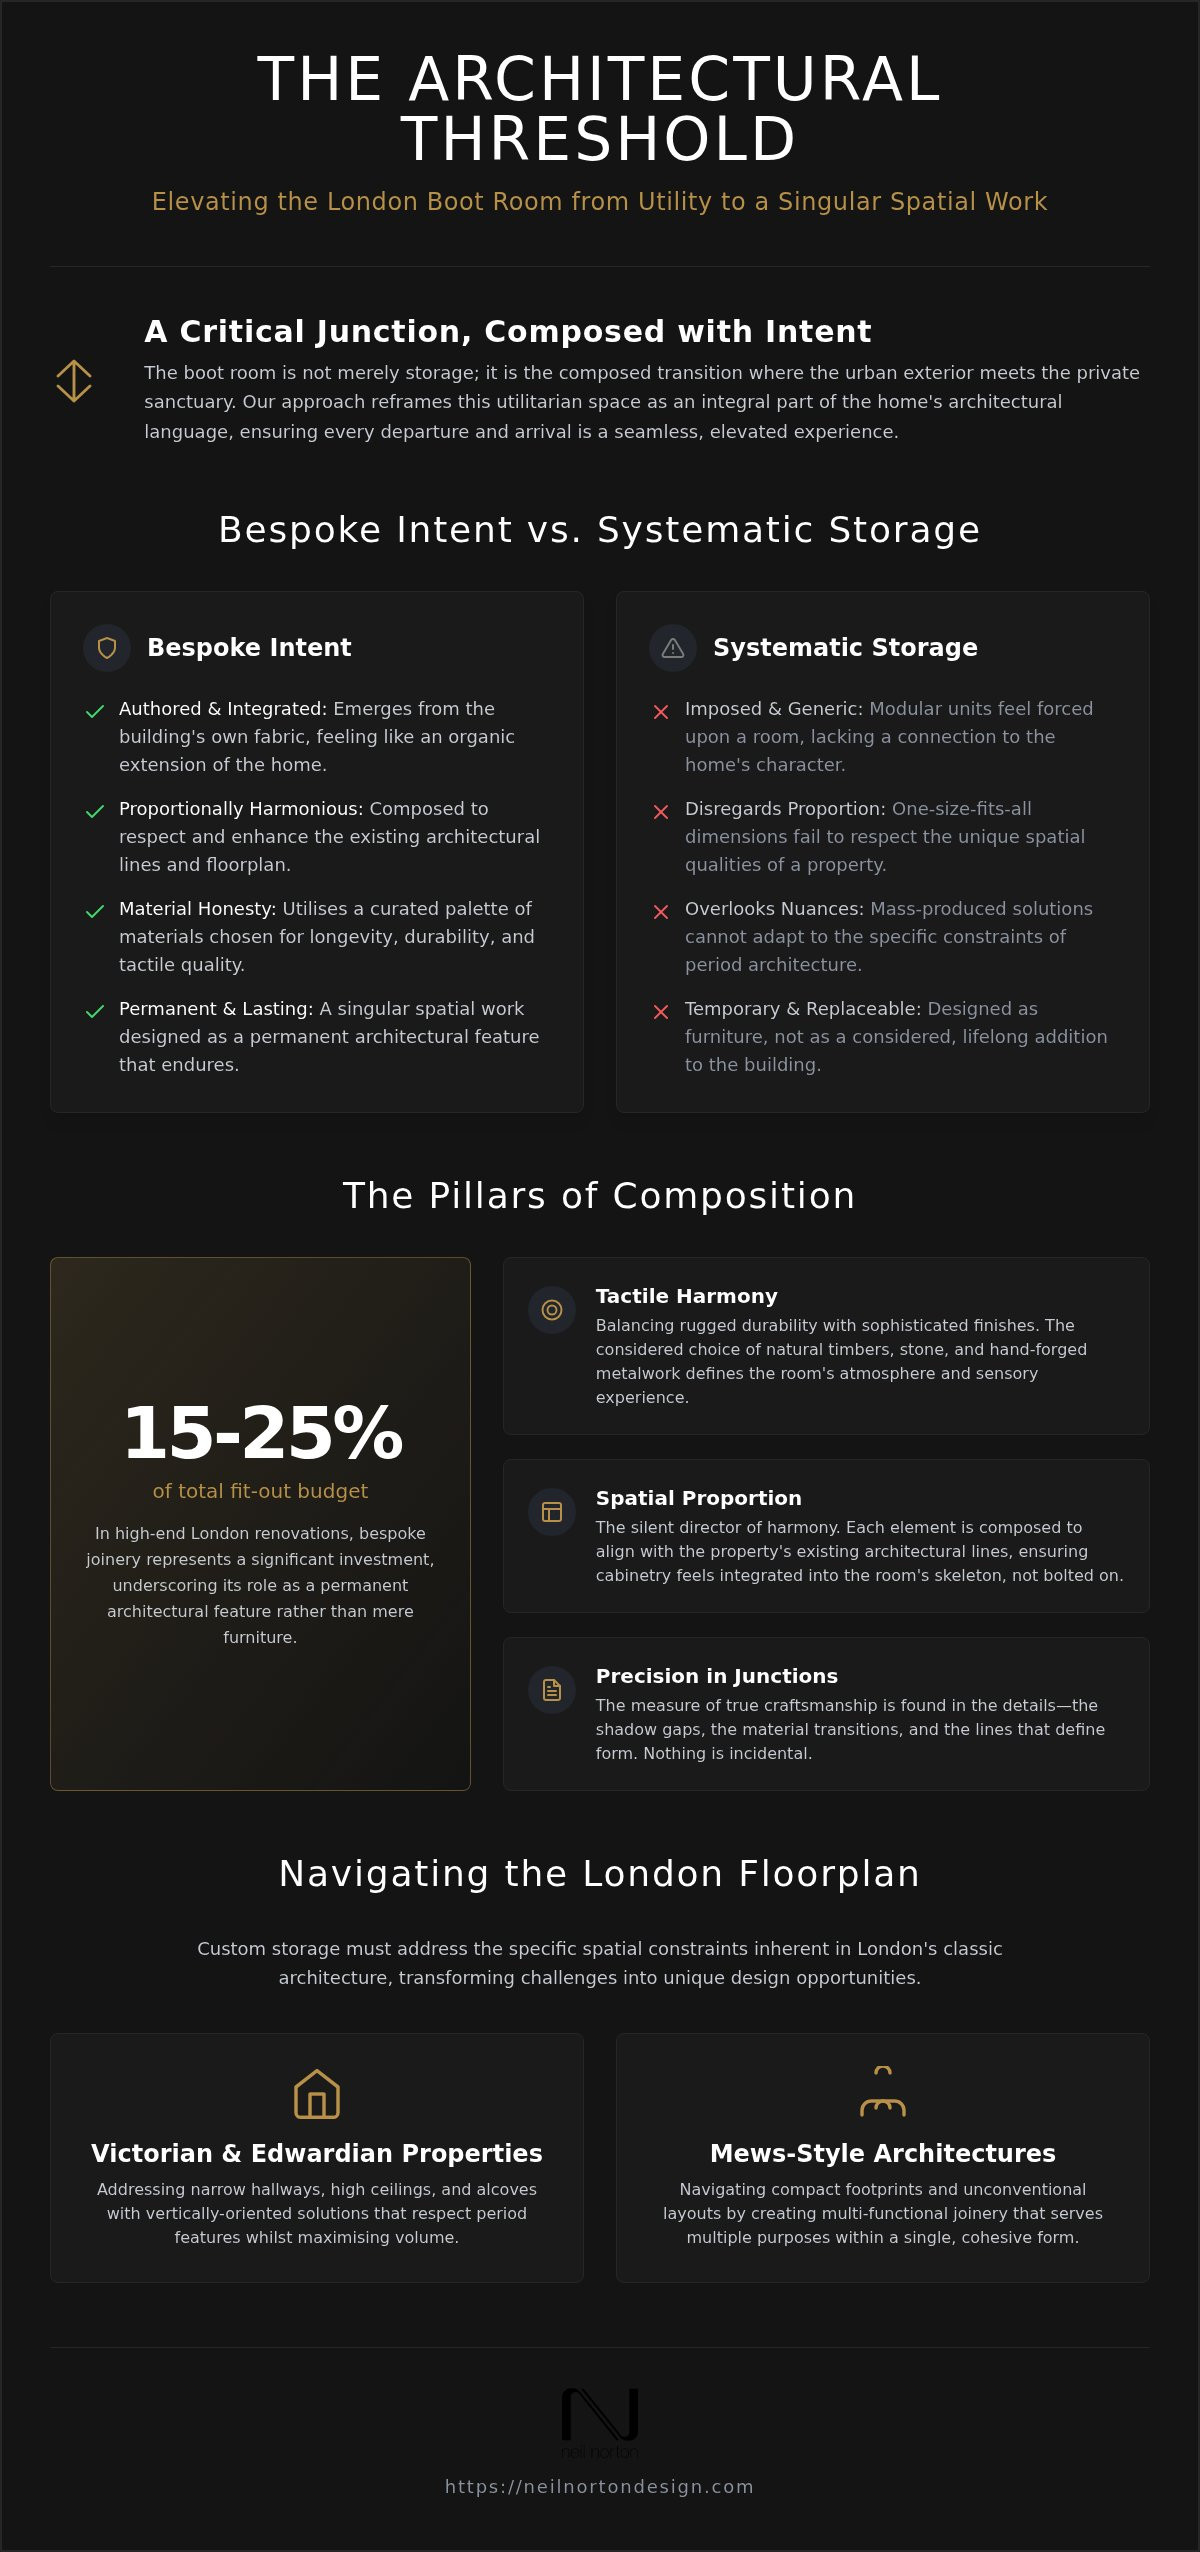
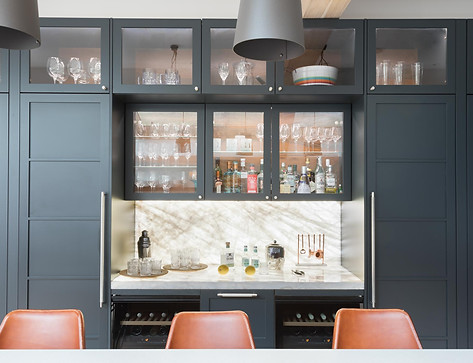
The success of a transitional zone relies heavily on an understanding of the architecture of transitional spaces. It is a physical dialogue between the structure of the home and the objects within it. When designing custom boot room storage London homes demand a specific material palette that balances the city's damp climate with the refined atmosphere of a luxury residence. We don't view these elements as mere furniture; they're permanent architectural features. In a high-end London renovation, bespoke joinery often accounts for 15-25% of the total fit-out budget, which underscores the importance of selecting materials that offer both longevity and material honesty.
Proportion acts as the silent director of spatial harmony. A cabinet that's too deep encroaches on the natural flow of movement, whilst one that's too shallow feels insubstantial. We compose each element with intent, ensuring that the heights of benches and the spacing of coat niches align with the existing architectural lines of the property. This precision ensures that the cabinetry feels integrated into the room's skeleton rather than being bolted onto its surface. By using natural timbers like solid oak or premium veneers, we create a sense of permanence that lasts a lifetime.
Tactile Harmony in Bespoke Cabinetry
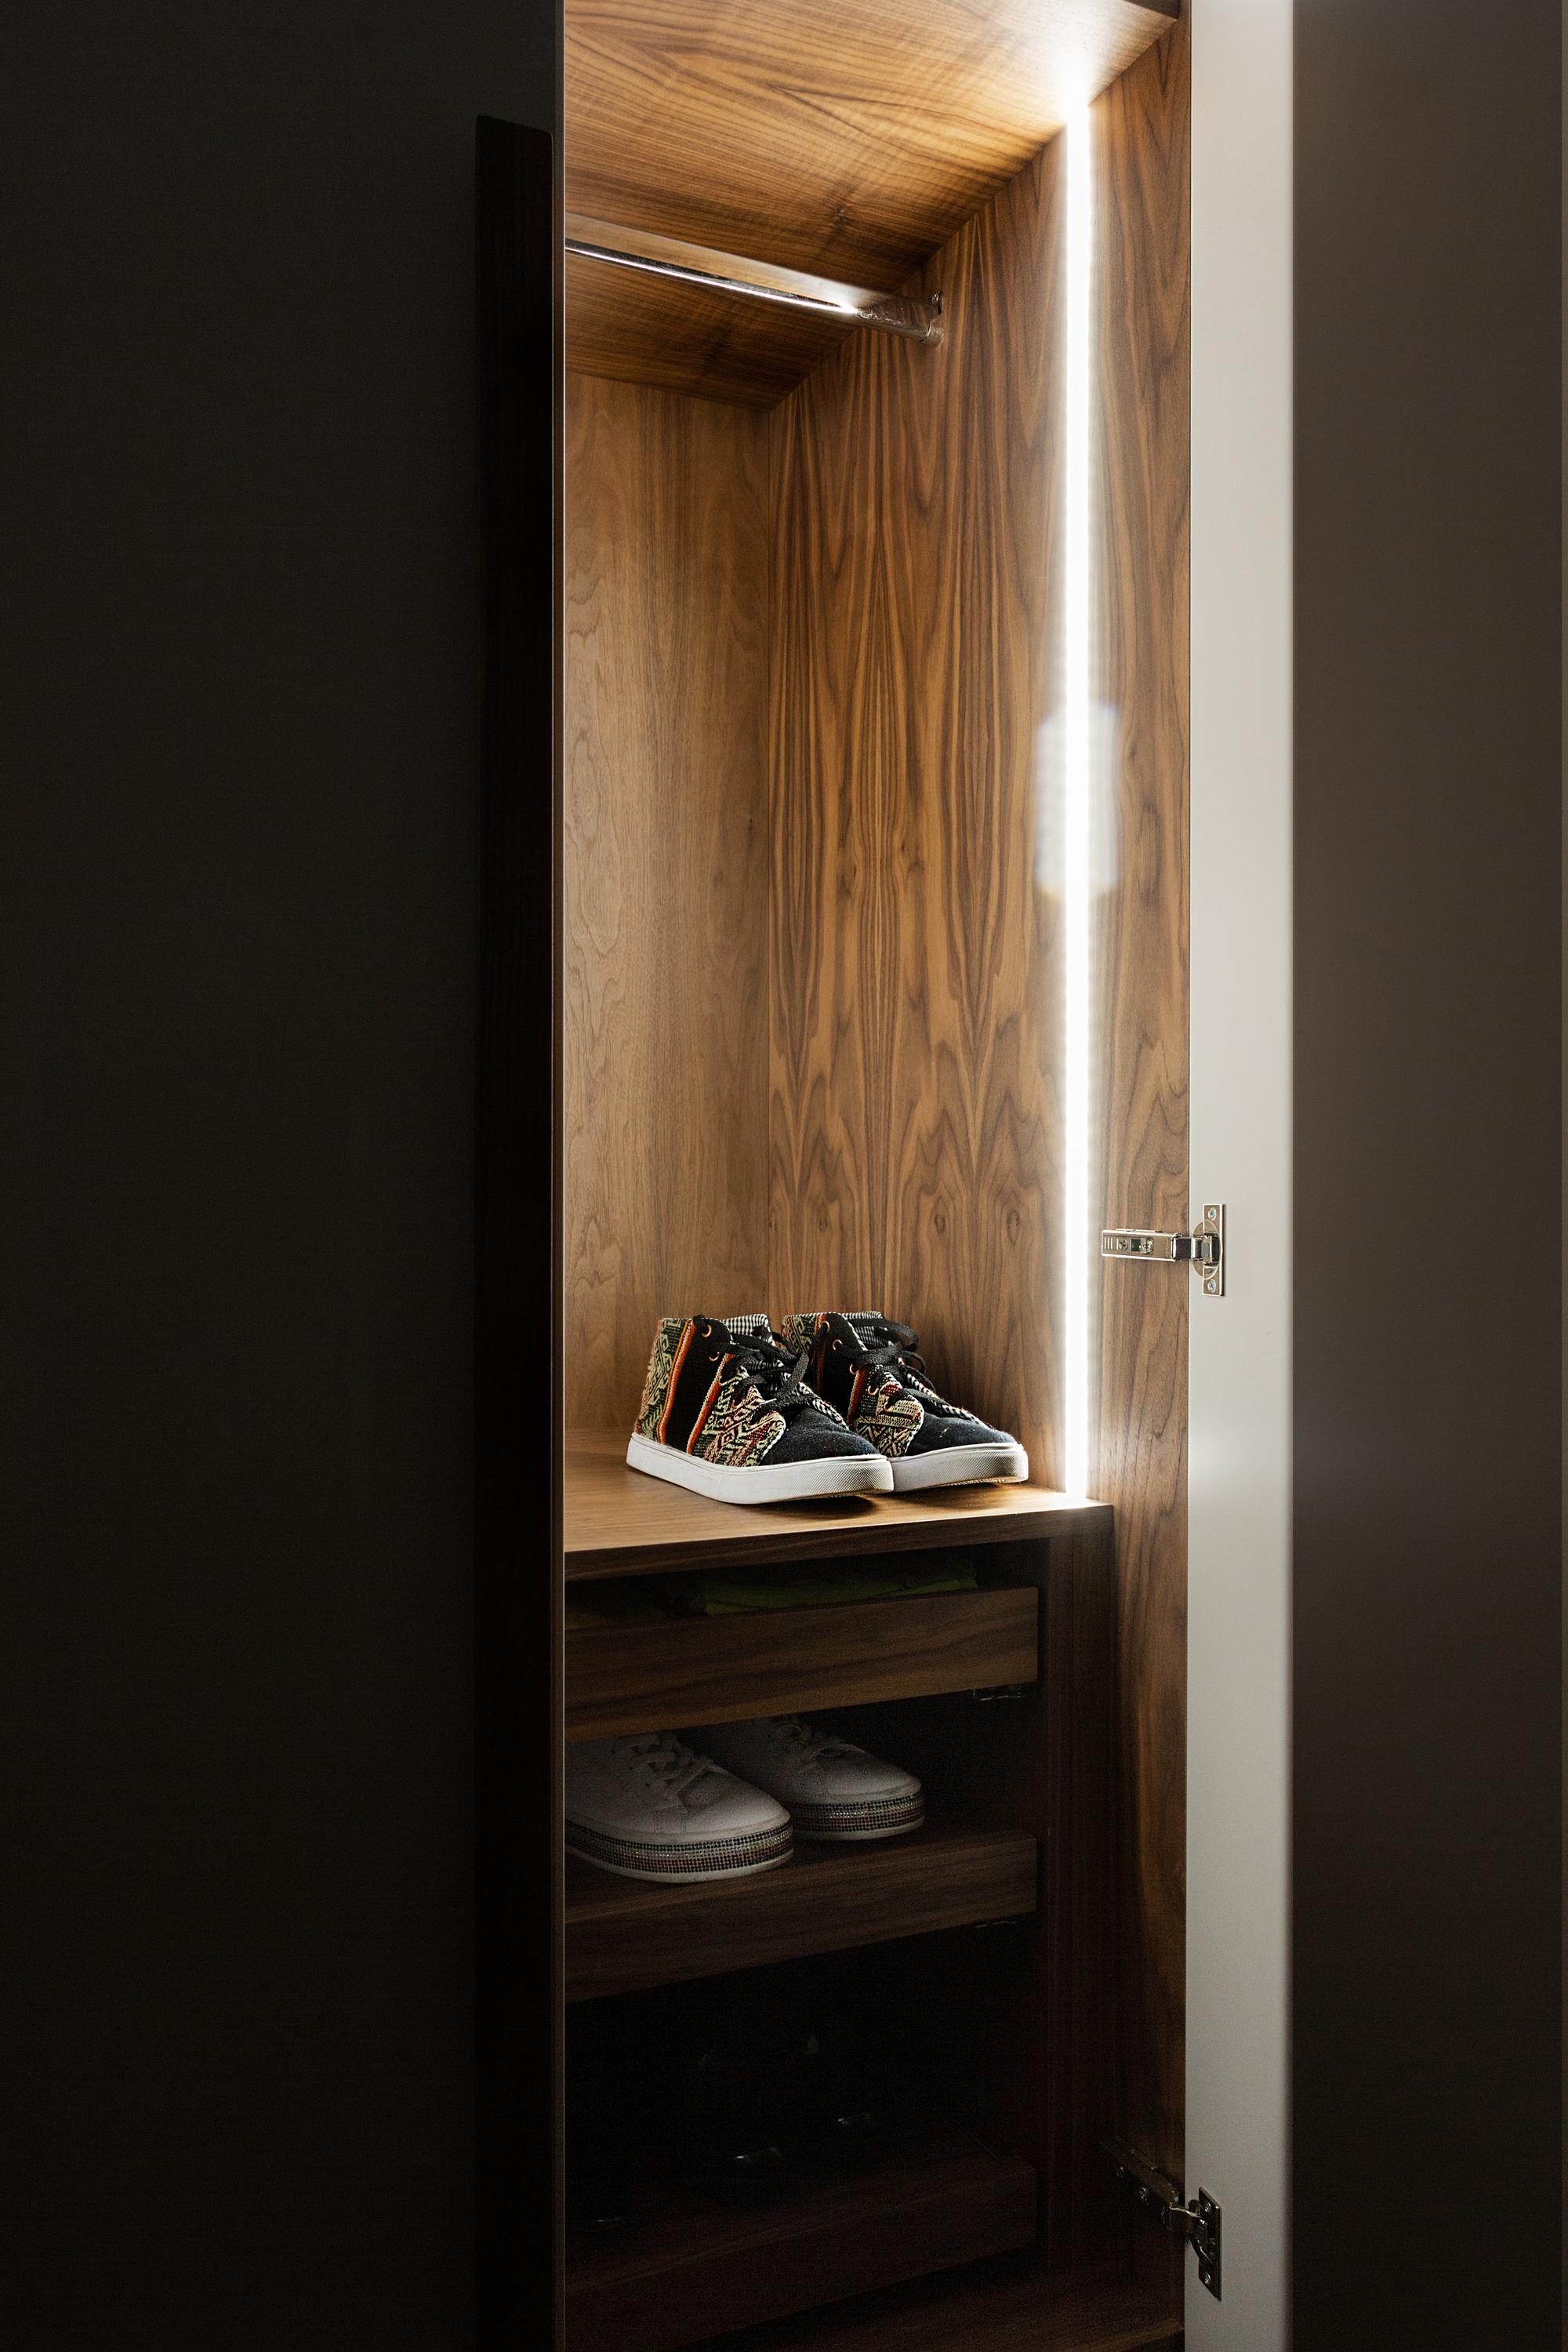
Tactile harmony is achieved when the sensory experience of a space matches its visual elegance. In the boot room, this means balancing the rugged durability required for outdoor gear with the sophisticated finishes found in a bespoke kitchen. The choice of stone for a boot-drop area or the cool touch of hand-forged metalwork on a handle isn't incidental. These details define the room's atmosphere. If you're ready to explore these possibilities, an expert design consultation can help translate your vision into a material reality.
The Precision of Lines and Joints
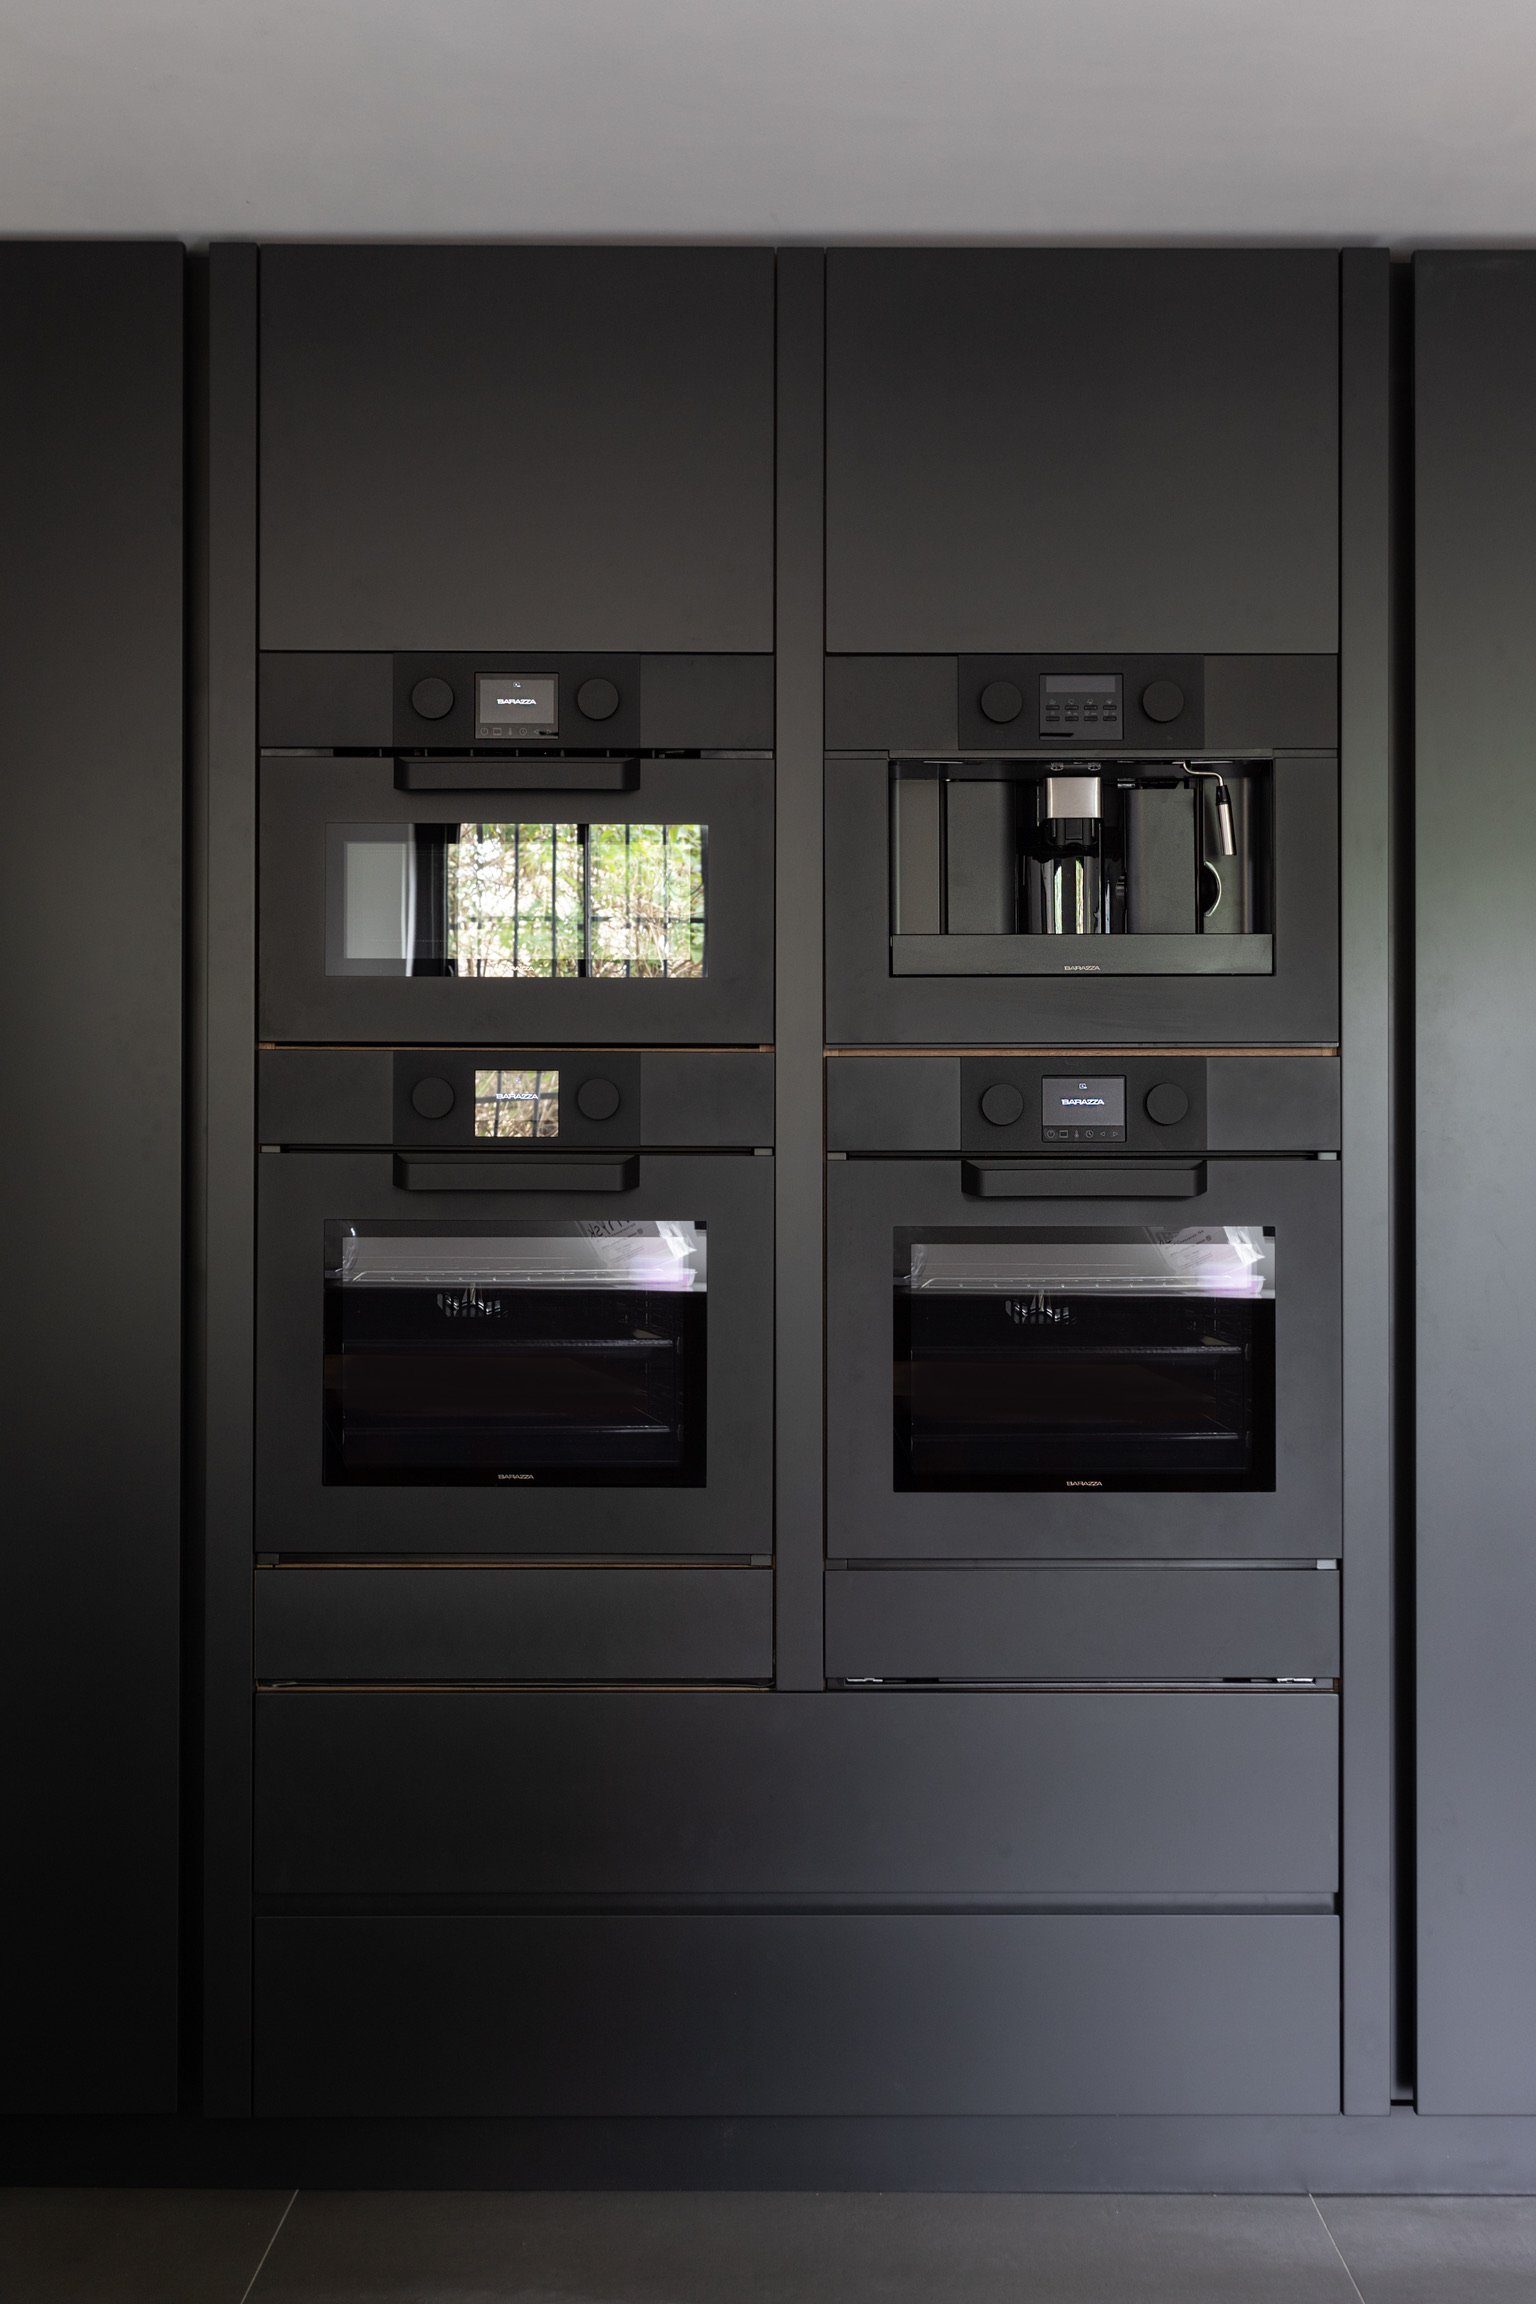
The quality of craftsmanship is found in the junctions. It's in the way a shadow gap creates a crisp line of definition or how a hand-finished edge feels under the hand. Materiality dictates the structural possibilities of the design; for instance, the way a solid timber frame supports a heavy stone top requires technical artistry. We focus on these minute details to ensure every joint is seamless. This level of precision transforms a storage unit into a singular spatial work, where the transitions between wood, stone, and metal are handled with the same care as a piece of fine art.
Bespoke Intent vs. Systematic Storage: The Philosophy of Customisation
The distinction between systematic storage and bespoke intent is found in the junction. Modular systems rely on predefined dimensions that rarely align with the idiosyncratic nature of a capital city's heritage architecture. When seeking custom boot room storage London residents often find that standard solutions fail to respect the tapering walls or uneven floorboards of their period properties. A modular unit is a product placed within a room; a bespoke element is an extension of the room itself. By composing with intent, we ensure that every line serves a purpose, eliminating the need for unsightly filler strips that disrupt the visual rhythm of the space.
London's Victorian and Edwardian homes are defined by their beautiful, yet challenging, irregularities. Systematic solutions struggle amongst these architectural nuances. In contrast, a bespoke approach treats these anomalies as opportunities for artistic expression. It allows for a more nuanced architectural language that respects the original proportions of the building whilst introducing modern functionality. This commitment to individuality ensures that the design remains relevant, avoiding the fleeting nature of interior trends in favour of a classic aesthetic that lasts a lifetime.
Interpreting Spatial Constraints
Professional design consultation allows us to move beyond simply filling a space to truly optimising a volume. We navigate the awkward corners of a London floorplan by treating the entire room as a singular work. In the narrow hallways of a Victorian terrace, every millimetre is precious. We don't just add cupboards; we interpret the client's daily rituals to create a flow that feels effortless. This might involve integrating seating into a niche or utilising the verticality of a high ceiling to house seasonal items, ensuring that the intervention remains unobtrusive yet highly effective.
The Longevity of Classic Design
A bespoke boot room is an investment in the home's permanent architectural value. It's a statement of material honesty that stands in stark contrast to the 'bolted on' feel of mass-produced furniture. By mirroring the principles found in bespoke kitchen design, we create a cohesive ground floor where the transition between spaces is seamless. This continuity is essential for a luxury residence, framing the home as a curated environment rather than a collection of unrelated rooms. The result is a crafted sanctuary that quietly elevates the homeowner's experience for decades to come.
Navigating the London Floorplan: Tailoring Storage to Architectural Archetypes
London's domestic landscape is a mosaic of architectural archetypes, each presenting distinct spatial challenges. A Victorian townhouse requires a different design intent than a compact mews property or a sprawling Edwardian residence. For those commissioning custom boot room storage London offers a canvas where the cabinetry must respect the specific skeleton of the building. We approach these projects by interpreting the existing architectural language to ensure the final installation feels inevitable rather than added. Every joint and line is composed to honour the property's heritage whilst providing modern utility.
The Victorian townhouse often possesses significant verticality but limited floor area. Here, we utilise the volume of high ceilings to create seasonal storage tiers, whilst keeping daily essentials within reach. In contrast, the mews home challenge is one of density. These compact footprints often require the creation of 'bootility' zones, where laundry functions and entrance storage are harmonised into a single, singular spatial work. Edwardian properties, with their wide, formal entrance halls, demand a sophisticated balance of proportion to ensure that cabinetry doesn't disrupt the stately flow of the ground floor. Modern London developments, characterised by clean lines and open plans, allow us to employ minimalist junctions and hidden hardware to create a contemporary aesthetic that feels part of the building's core.
The London Townhouse: Verticality and Volume
High ceilings in period townhouses provide an opportunity to extend the architectural reach of bespoke cabinetry. By designing with vertical intent, we can house seasonal items in upper tiers that align perfectly with the room's cornice. This approach requires a sophisticated fitted wardrobe design consultation London homeowners trust to manage the transition between hall-adjacent spaces. Balancing light and shadow is critical in these often windowless areas; the use of integrated lighting and reflective materials can quietly elevate the atmosphere, turning a dark passage into a warm, inviting threshold.
Integrating the 'Bootility' Concept
The modern London home often demands that a single space serves multiple purposes. Harmonising laundry functions with entrance storage requires technical precision to conceal appliances without compromising the room's aesthetic harmony. Tactile harmony is maintained by ensuring that utility hardware, such as drying racks or sink taps, shares the same material honesty as the decorative cabinetry finishes. This interpretive approach ensures that even the most functional elements transcend their primary purpose. To begin the process of transforming your entrance, we invite you to book a professional design consultation with our Wimbledon-based team.
The Design Consultation: Translating Lifestyle into Architectural Language
The realisation of a high-end transitional space begins long before the first timber is cut. It originates in a professional design consultation, a session where we translate the nuances of your daily lifestyle into a coherent architectural language. For those investing in custom boot room storage London homes require a diagnostic approach that identifies the unspoken rituals of the household. It's a phase where we move beyond the superficial to understand the flow of movement, the tactile preferences, and the specific spatial opportunities of your property.
Our designers act as trusted advisors, navigating the complexities of your renovation project with a seasoned eye. Unlike modular systems that place the burden of design on the homeowner, our process is an interpretive dialogue. We look for the junctions between your needs and the building's constraints, ensuring that the resulting architectural plan is composed with intent. This critical stage transforms a broad vision into the precision of a singular spatial work, where every line and joint is considered with absolute precision.
The Artistic and Interpretive Process
Nothing is incidental in our approach. We specialise in interpreting a broad vision into the technical precision of bespoke cabinetry. During the consultation, we explore the materiality that will define your space, ensuring tactile harmony between the boot room and adjacent areas. This interpretive process is what distinguishes an award-winning design from a mere storage solution. It is the moment where authorship is established, ensuring the final result reflects a sense of high-end craftsmanship that is both exclusive and deeply personal.
Planning for the Future: Design that Lasts a Lifetime
A bespoke boot room must evolve with the changing needs of a London family. Whether it's accommodating growing children or adapting to new lifestyle rituals, the durability of classic design ensures your investment retains its permanent architectural value. We focus on creating features that transcend fleeting interior trends. By prioritising material honesty and technical precision, we craft environments that stand the test of time whilst providing a sense of security and pride. To begin your home's transformation and ensure a result that truly lasts a lifetime, we invite you to book a design consultation with our expert team.
Composing the Art of Arrival
The boot room is the definitive threshold where urban life gives way to domestic sanctuary. By treating this space as a singular spatial work, we ensure that every junction and material choice serves a higher purpose. When commissioning custom boot room storage London homeowners benefit from an approach that prioritises architectural language over systematic modularity. We've explored how materiality, proportion, and material honesty can transform a functional necessity into a permanent expression of craftsmanship.
A bespoke intervention respects the idiosyncratic nature of London’s heritage floorplans whilst quietly elevating the daily ritual of arrival. With over 20 years of architectural design expertise, our award-winning bespoke design studio specialises in navigating these complex spatial challenges across London and Ireland. We invite you to refine your home’s entrance with an expert design consultation. Together, we can compose a transition that doesn't just manage clutter but enhances the very fabric of your residence. We look forward to interpreting your vision into a classic design that lasts a lifetime.
Frequently Asked Questions
What is the primary benefit of a bespoke boot room over a modular system?
The primary benefit lies in the precision of the fit and the authorship of the design. Whilst modular systems rely on predefined dimensions that often require unsightly fillers, bespoke joinery is composed with intent to align with the idiosyncratic angles of your property. This ensures the storage feels like an organic extension of the home's skeleton rather than a commercial product bolted onto the walls.
How do you integrate modern storage into a period London property without losing character?
Integration is achieved by respecting the existing architectural language and proportions of the room. We use sympathetic materiality and refined junctions that mirror the heritage details of the building whilst introducing contemporary functionality. This approach ensures that the new intervention quietly elevates the space without disrupting its historical narrative or aesthetic harmony.
Can a boot room be combined with a utility or 'bootility' space effectively?
A boot room can be seamlessly harmonised with utility functions to create a singular spatial work. Through technical precision, we conceal appliances within bespoke cabinetry to maintain tactile harmony across the room. This 'bootility' concept is particularly effective in compact London floorplans where optimising every millimetre of volume is essential for daily ritual.
What materials are best suited for high-traffic transitional zones in a London home?
High-traffic zones require materials that offer both durability and material honesty, such as solid oak, premium veneers, and natural stone. When commissioning custom boot room storage London residents should prioritise surfaces that withstand the city's damp climate whilst providing a sophisticated sensory experience. These materials ensure that the installation retains its elegance and lasts a lifetime.
How long does the professional design consultation process typically take?
The consultation is an interpretive dialogue that focuses on translating your lifestyle into a refined architectural plan. Whilst the initial session is a focused meeting, the process of conceptualisation continues until the vision is precise and every detail is composed with intent. This phase is the most critical stage of the design journey, ensuring nothing is incidental in the final execution.
Do I need a large space to justify a custom boot room design?
Bespoke design is often most valuable in compact or awkward spaces where standard furniture fails. We specialise in identifying spatial opportunities within narrow hallways or under-stair voids that others might overlook. By focusing on volume rather than just floor area, we can transform even the most modest entrance into a sophisticated architectural transition.
How does bespoke cabinetry add value to a residential property in London?
Bespoke cabinetry adds permanent architectural value by becoming an integral part of the building's fabric. In luxury London renovations, high-end joinery typically accounts for 15 to 25 per cent of the total fit-out budget, reflecting its importance in the eyes of discerning homeowners. It signals a commitment to quality and precision that transcends fleeting interior trends.
What is meant by 'architectural language' in the context of interior storage?
Architectural language refers to the visual and structural dialogue between the joinery and the home's existing features. It involves the use of consistent lines, proportions, and junctions that create a sense of continuity throughout the residence. When storage speaks the same language as the architecture, it transcends function to become a crafted expression of spatial harmony.
Comments