


Family-Friendly Kitchen Planning Advice: An Architectural Approach to Bespoke Spatial Design

Updated: Sep 1
What if the most enduring family-friendly kitchen planning advice isn't about hiding the chaos, but rather composing a space where the chaos is absorbed into the architectural language? For many homeowners, the desire for a bespoke, high-end kitchen is often tempered by the fear that daily life will inevitably erode its precision. You may worry that child-friendly features will feel like a compromise on style or that open-plan living will lose its sense of proportion under the weight of domestic clutter. It's a common tension; the struggle to maintain a singular spatial work of art whilst meeting the tactile demands of a growing family.
In this article, you'll discover how to transcend these concerns by applying an architectural approach to your kitchen design. We'll explore how material honesty and intentional junctions allow a space to age gracefully, becoming a backdrop for life rather than a fragile museum piece. By focusing on the refined detail of transitions and zoning, we'll preview a layout that facilitates effortless interaction and ensures your kitchen remains an expression of artistic creation for a lifetime.
Table of Contents
The Philosophy of Family-Friendly Kitchen Planning
Designing a kitchen for a family is often reduced to a series of safety checklists or storage hacks. However, a more profound approach treats the space as a composed environment where every line and material choice serves a higher purpose. This family-friendly kitchen planning advice moves away from temporary child-proofing and towards an architectural language of flow and safety that feels permanent and intentional. In a bespoke home, the kitchen transcends its role as a mere utility zone; it becomes a singular spatial work where the junctions between different activities are carefully choreographed.
True authorship in design means anticipating how a toddler’s curiosity and a chef’s precision can coexist within the same four walls without friction. It’s not about hiding the reality of family life, but rather elevating it through refined detail. When a space is composed with intent, it doesn't just survive the rigours of daily use; it absorbs them into its narrative of longevity and craftsmanship.
To better understand this concept, watch this helpful video:
Beyond Function: The Kitchen as a Singular Spatial Work
In the context of high-end domestic architecture, the kitchen is the undisputed centre of gravity. When we say nothing is incidental, we refer to the belief that every joint, transition, and proportion must be weighed against the demands of a high-traffic home. Design sensitivity ensures that the tactile harmony of a stone island or the grain of a timber cabinet isn't just an aesthetic choice, but a response to the domestic rituals of the household. By reframing the kitchen as an architectural centre, we ensure that the space remains an expression of artistic creation, even during the busiest hours of the day.
The Interpretive Approach to Family Needs
Every family possesses its own unique choreography. Some households revolve around a central social hub, whilst others prioritise the quiet efficiency of the kitchen work triangle for serious culinary pursuits. Bespoke design consultation acts as an interpretive bridge, translating these abstract habits into physical proportions that feel natural and effortless. It's about finding the hidden junctions where lifestyle meets architecture to ensure the environment serves multiple generations simultaneously.
Family-friendly planning is the art of balancing tactile harmony with spatial rigour to create a resilient environment that celebrates the presence of every generation.
Spatial Choreography: Zoning for Multigenerational Interaction
Spatial choreography is the silent director of domestic life. In the context of family-friendly kitchen planning advice, we must view the layout not merely as a sequence of cabinets, but as a series of intentional zones composed with architectural rigour. The "theatre" of the culinary workspace requires a degree of isolation to protect the chef's focus, whilst the social areas must feel integrated and welcoming. By designing specific junctions, we allow for effortless interaction without the physical intrusion of children into high-heat areas. This approach ensures that the kitchen remains a singular spatial work where the movement of every family member is intuitive and safe.
Effective zoning relies on a sophisticated architectural language that prioritises flow and visibility. We often look to foundational kitchen safety tips for families to inform these boundaries, ensuring that the heavy traffic of a busy household is diverted away from active cooking surfaces. This isn't about restriction; it's about the precision of the floor plan. By managing the flow amongst different age groups, we create an environment that feels both expansive and secure, where nothing is incidental and every transition is planned.
The Social Anchor: Composing the Kitchen Island
The kitchen island serves as the gravitational centre of the room. Its proportion must be composed with intent to act as both a social magnet and a protective barrier. By extending the worktop or varying the height, we create designated "safe zones" for children to engage in homework or casual conversation away from prep areas and heat sources. It acts as a vital transition point, a piece of bespoke kitchen design that bridges the gap between the culinary laboratory and the wider living area. This duality allows the island to facilitate interaction whilst maintaining an elegant, uncluttered aesthetic.
Transitions and Sightlines
Sightlines are critical for maintaining observational awareness across the ground floor. A well-considered layout ensures that those in the kitchen can maintain a visual connection with the social zones without compromising the workspace. Materiality plays a vital role here; a shift in floor texture or a change in cabinetry finish can subtly define a zone without the need for physical walls. This reduces the "architectural noise" of a multi-purpose room, creating a sense of tactile harmony and calm amongst the daily activity. Through these refined details, the kitchen transcends function to become a harmonised expression of family life.
Materiality and Tactile Integrity in High-Traffic Environments
Materiality is the physical manifestation of architectural intent. In a home defined by the energy of multiple generations, the choice of surfaces must transcend mere aesthetics. When seeking family-friendly kitchen planning advice, one must look beyond the immediate visual appeal to the tactile integrity of the materials. A kitchen is a sensory environment where the daily rituals of preparation and socialising leave a permanent mark. By selecting materials that exhibit material honesty, we ensure the space doesn't just survive use; it matures with it. This philosophy treats the kitchen as a living work of art that gains character through the patina of life.
The longevity of a bespoke environment is found in its junctions, the precise points where different materials meet. In high-traffic family hubs, these transitions are where inferior construction fails. Bespoke construction techniques provide a level of structural rigour that systematic, off-the-shelf options cannot replicate. Every joint is composed with intent, ensuring that the physical environment remains stable and beautiful despite the rigours of a busy household. This focus on precision ensures that the tactile harmony of the space remains intact for a lifetime.
Achieving this level of precision requires a commitment to quality; to help manage the investment, click here to find out more about Bowkirk Kitchens & Bedrooms finance options.
Surface Intent: Choosing Finishes that Last a Lifetime
The architectural value of a surface lies in its ability to age gracefully. Whilst high-performance composites offer undeniable utility, natural stone possesses a unique narrative that evolves over decades. Timber finishes, when treated with design sensitivity, embrace the "patina of life," allowing minor marks to become part of the material's history rather than a blemish to be feared. Tactile safety is equally vital; the radius of an edge or the weight of a bespoke handle is an essential design detail. These elements must feel substantial and secure, providing a sense of permanence that grounds the family’s daily interactions.
The Precision of Bespoke Cabinetry
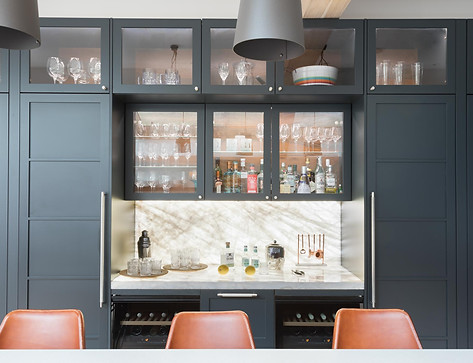
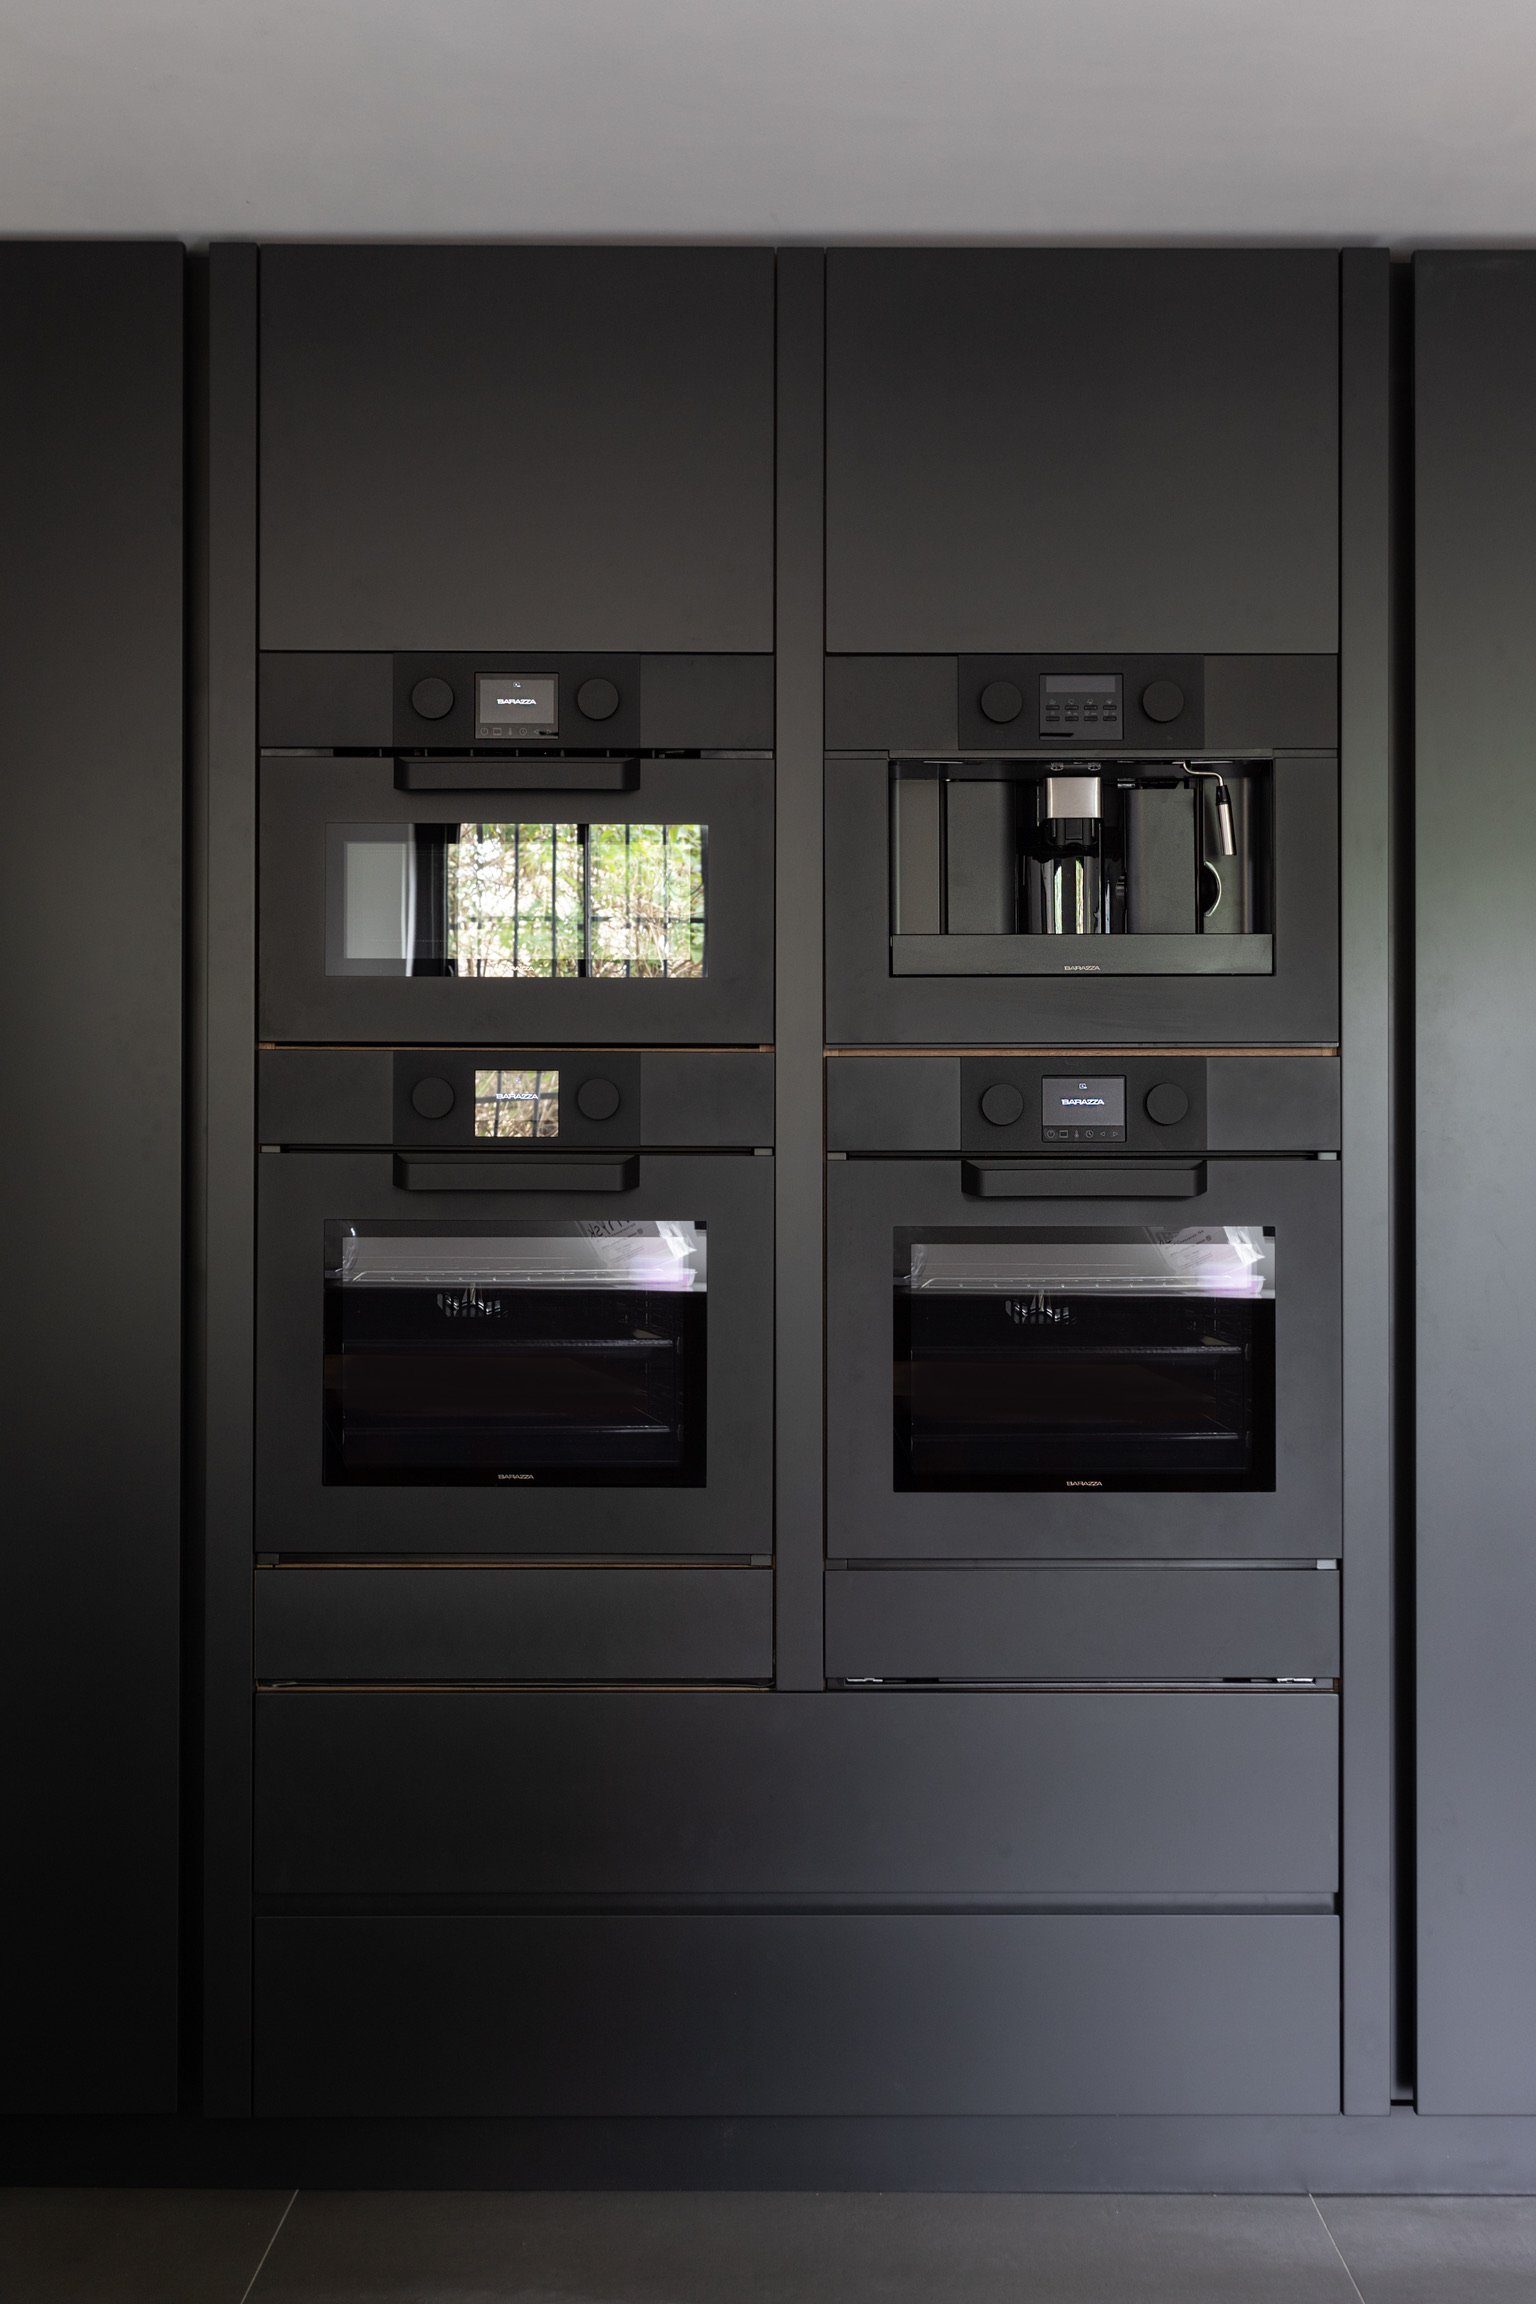
High-end bespoke kitchen design prioritises structural integrity at every level. It's the invisible craftsmanship within the cabinetry that allows a kitchen to withstand the constant motion of family life. We focus on the junctions between components, ensuring that every drawer runner and hinge is integrated into a frame designed for endurance. Materiality in a Neil Norton kitchen transcends simple durability, acting as an interpretive layer that harmonises the physical environment with the sensory experience of family life. By investing in this level of precision, you create a space where the beauty of the craftsmanship is as resilient as the family it serves.
Designing for Longevity: The Evolution of the Family Hub
Designing a kitchen for a family requires a long-term vision that transcends the immediate needs of early childhood. A kitchen composed with architectural intent doesn't remain static; it evolves alongside the household. High-level family-friendly kitchen planning advice prioritises "architectural flexibility," ensuring that the space serves a toddler today and a teenager a decade from now. This foresight involves creating tech-ready zones and adaptable social hubs that can be repurposed as domestic rituals shift. By focusing on longevity, the kitchen remains a singular spatial work that avoids the obsolescence of trend-led design. It's about creating a permanent environment that accommodates the changing choreography of your life.
The transition from a toddler-centric space to a teenager-friendly hub is often where systematic kitchens fail. A bespoke approach allows for the integration of features that grow with the user. For instance, a low-level breakfast station used for supervised snacks can eventually transform into an independent coffee and tech zone for older children. This adaptability ensures that the kitchen remains the gravitational centre of the home, regardless of the age of its inhabitants. It's a testament to the power of design sensitivity when every junction is planned for future use.
Adaptable Storage: Beyond the Pantry
Storage is the foundation of a resilient family hub. We design fitted furniture that anticipates the changing requirements of its users. The "everything cupboard" is a prime example of this evolution. It may begin as a discreet station for nappies and toys, but it eventually transforms into a sophisticated tech hub for charging devices or a dedicated study zone. The precision of internal cabinetry layouts ensures that nothing is incidental. Research from 2026 suggests that over three-quarters of renovating homeowners are now adding specialty storage features, with pantry cabinets remaining the most popular addition at 47%. In a bespoke kitchen, these features include:
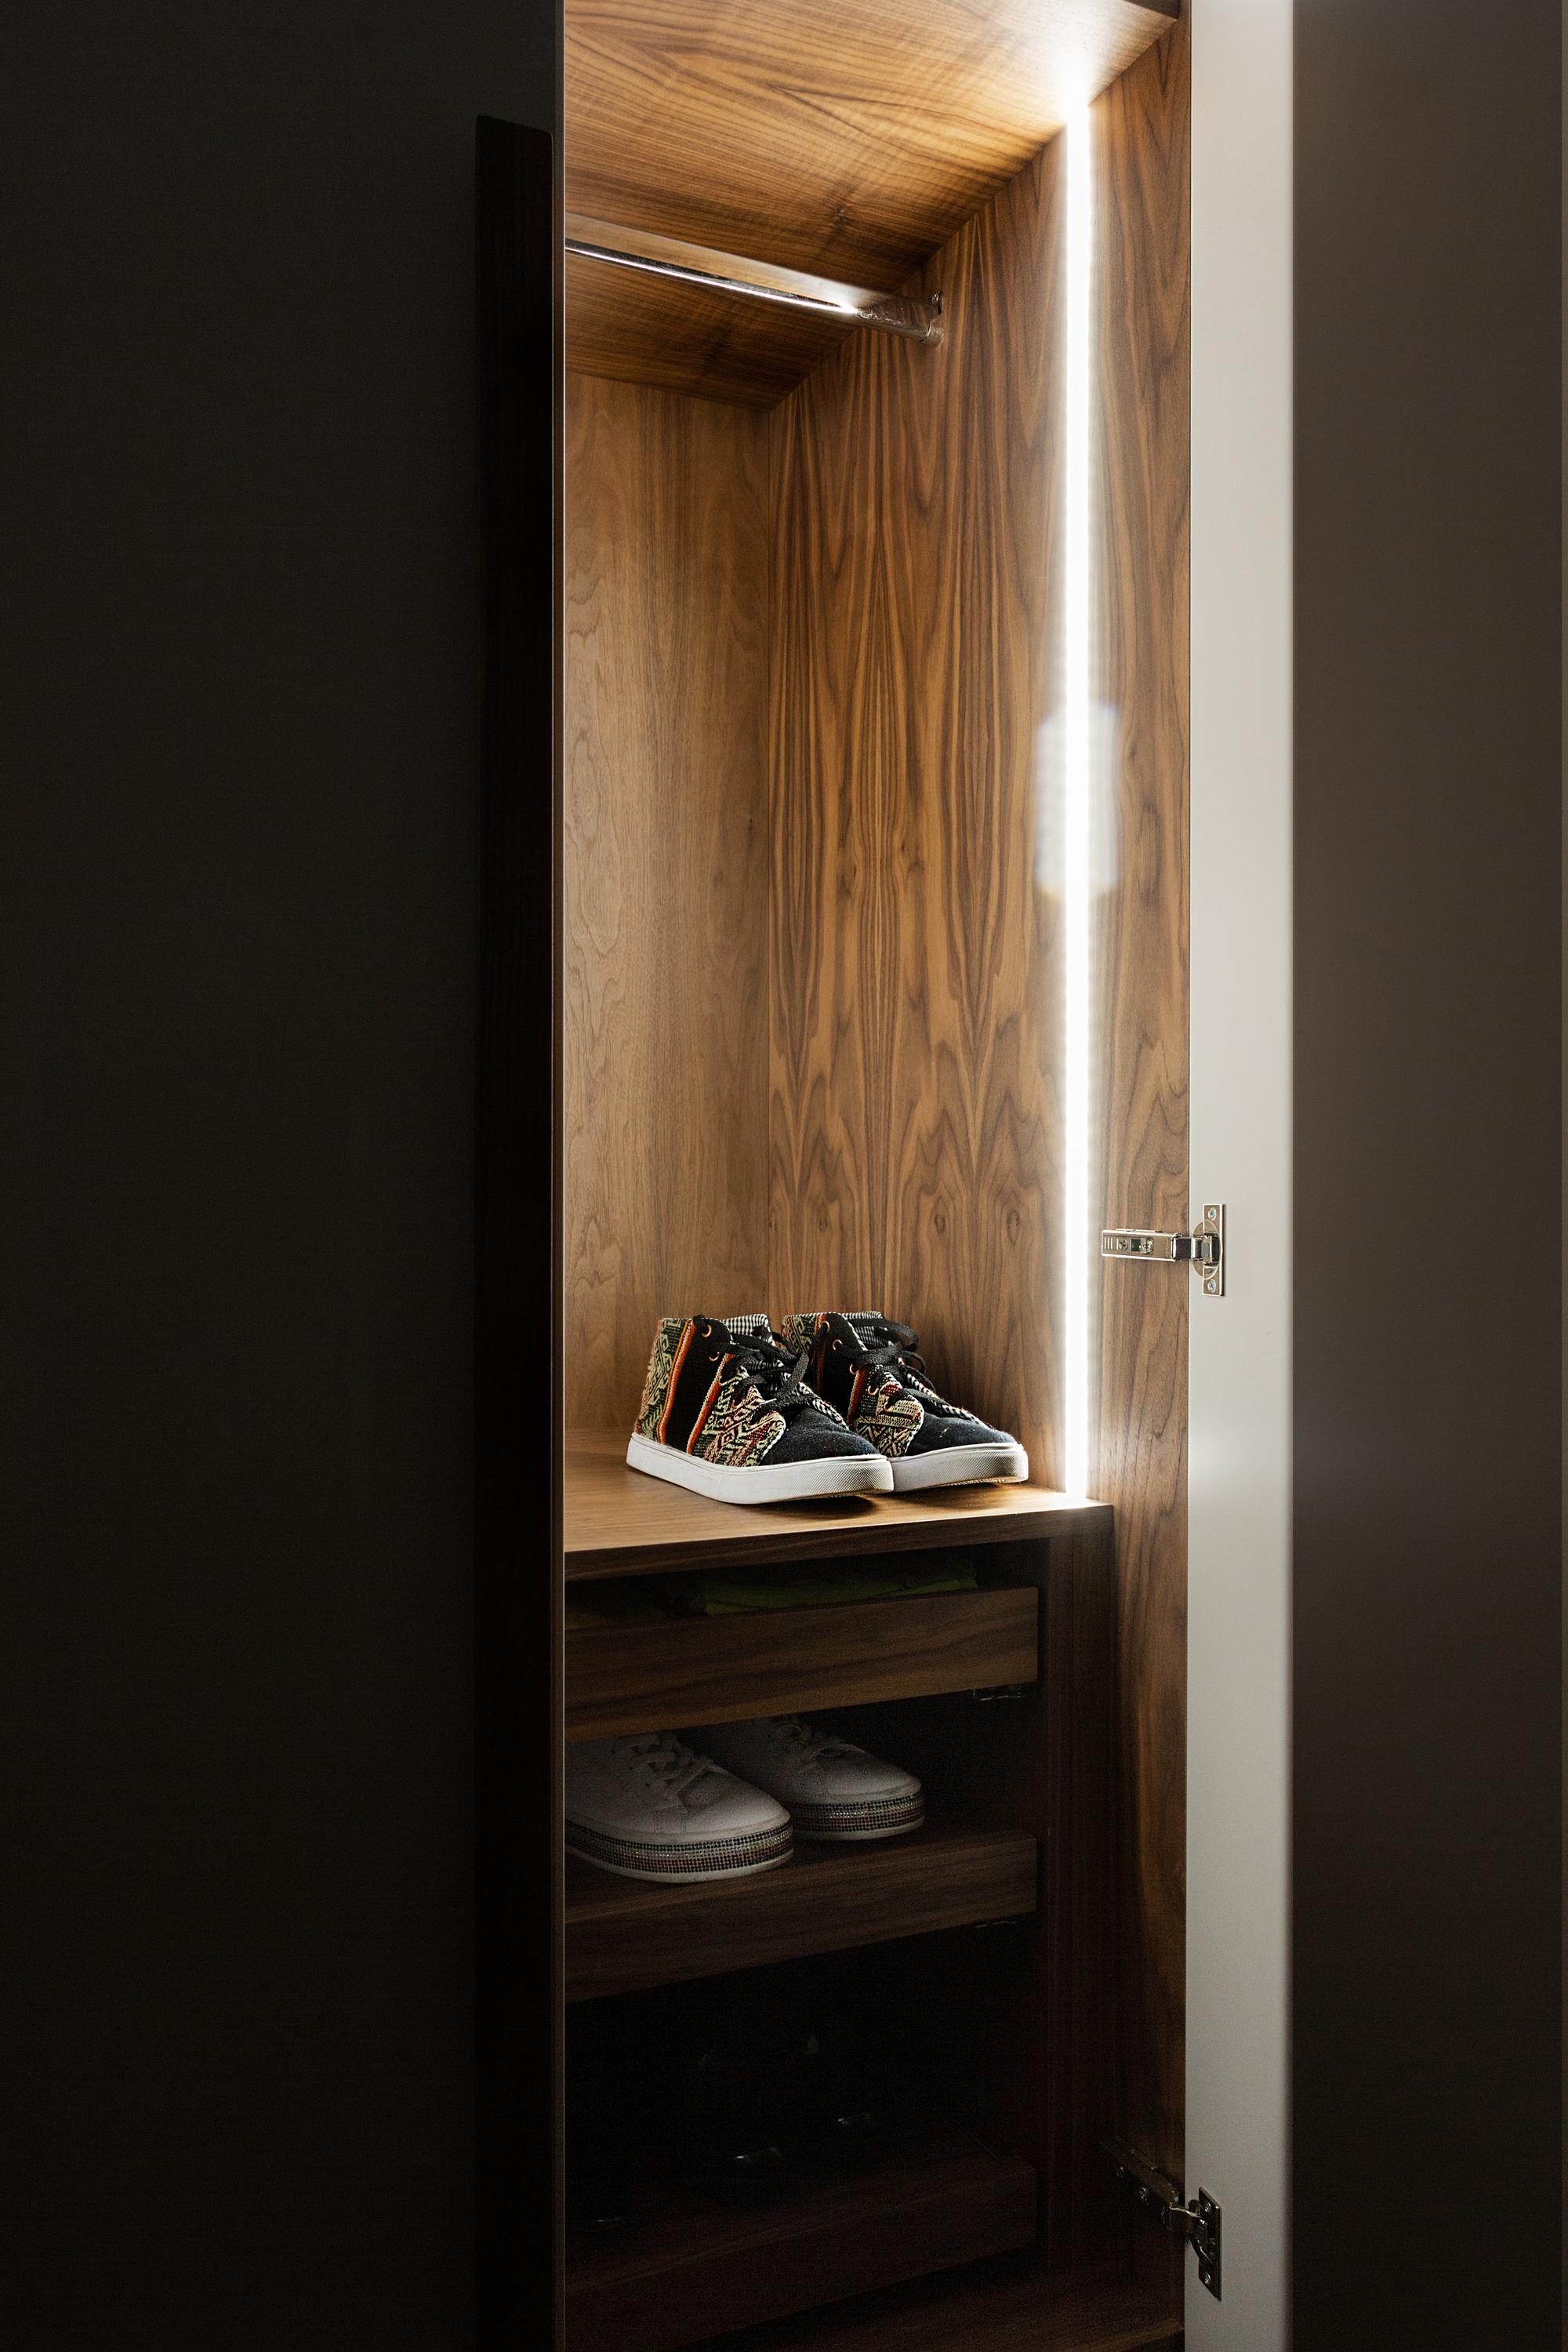
Internal dividers that can be reconfigured as storage needs shift from bottles to baking equipment.
Integrated charging stations concealed within cabinetry to manage the architectural noise of modern devices.
Adjustable shelving composed with material honesty to withstand decades of use.
The Enduring Aesthetic
A timeless architectural language is the most sustainable choice for a family home. By avoiding fleeting trends and embracing a neutral palette with high-quality materiality, the kitchen maintains its relevance as the family grows. This enduring aesthetic is particularly vital for luxury kitchen design in London, where the prestige of the environment contributes significantly to property value. Classic design isn't about looking backwards; it's about creating a permanent value that lasts a lifetime. When you invest in a space that is composed with intent, you ensure that its beauty and function remain harmonised for generations.
If you're ready to compose a space that evolves with your family, contact Neil Norton Design to begin your bespoke journey.
The Role of Professional Consultation in Bespoke Planning
The journey towards a bespoke environment begins with a shift from generic solutions to an interpretive dialogue. Navigating the complex requirements of a multigenerational household is a sophisticated task that requires more than a checklist of features. It demands an architectural eye that can perceive the hidden junctions between your family’s daily rituals and the physical constraints of your home. Seeking professional family-friendly kitchen planning advice is the first step in bridging the gap between simply building a kitchen and truly transforming a home. At Neil Norton Design, our process moves steadily from initial inspiration to the creation of a singular spatial work that reflects your unique authorship.
Expert advice provides the clarity needed to manage the architectural noise of a busy household. Our localized expertise across London and Ireland ensures a deep understanding of the regional architectural nuances that define high-end residential projects. Whether we're working from our base in Wimbledon or on a project in Ireland, our goal is to ensure that the final environment serves as a harmonised expression of artistic creation and spatial harmony. This seasoned expertise is what allows us to translate abstract lifestyle needs into a physical reality that lasts a lifetime.
The Consultation as an Artistic Dialogue
A professional consultation should never feel like a sales pitch. Instead, it's a deep architectural exploration of your home’s potential. We treat this stage as an artistic dialogue where we examine the proportions, sightlines, and materiality of your existing space. These dedicated consulting sessions ensure that nothing is incidental in the final composition. Neil Norton and his team take a personal approach, acting as trusted advisors who understand that a kitchen is a deeply personal environment. We focus on the fine details—the lines, joints, and transitions—to ensure the design sensitivity of the project is maintained from the very first sketch.
Realising the Vision
The transition from conceptual planning to a physical, crafted environment is where the technical precision of our manufacturing meets the artistic vision of our designers. This methodical approach is why we've successfully navigated hundreds of projects, resulting in 200+ happy clients who trust the Neil Norton Design philosophy. We don't just select options; we compose elements with intent to ensure the final result transcends function alone. The result is a bespoke kitchen that possesses its own architectural language, standing as a testament to high-end craftsmanship and enduring quality.
If you're ready to transform your home into a space that balances sophisticated design with the rigours of family life, we invite you to book a professional kitchen design consultation to begin your journey.
Compose Your Singular Spatial Work
A kitchen transcends mere utility when it's viewed as a composed environment rather than a collection of appliances. By prioritising spatial choreography and selecting materials that exhibit true honesty, you ensure your home ages with grace alongside every generation. This architectural approach ensures that every junction and transition serves the evolving needs of your family, moving beyond fleeting trends towards a permanent expression of craftsmanship. Expert family-friendly kitchen planning advice is ultimately about more than safety; it's about creating a timeless backdrop for the rituals of daily life where nothing is incidental.
Realising such a vision requires a partner who understands the nuances of high-end domestic architecture. With over 200+ happy clients across London and Ireland, Neil Norton Design is an award-winning studio committed to the creation of classic design that lasts a lifetime. We invite you to book your professional kitchen design consultation with Neil Norton Design to begin the process of transforming your home. Your kitchen should be a harmonised environment that reflects your personal authorship and provides a sense of enduring security for years to come.
Frequently Asked Questions
How do I make a luxury kitchen child-friendly without compromising on style?
Integrating child-friendly features into a luxury environment requires a sophisticated architectural language where safety is inherent rather than added. Focus on spatial choreography to separate the theatre of cooking from social zones. By using the kitchen island as a physical barrier and social anchor, you create safe zones for interaction whilst maintaining a singular spatial work of art that feels intentional and refined.
What is the most durable material for a family kitchen worktop?
High-performance composites and specific natural stones offer the greatest tactile integrity for high-traffic environments. Whilst composites provide superior resistance to staining, natural timber or stone with a honed finish embraces the patina of life, maturing gracefully over decades. Material honesty ensures that the surfaces you choose today remain harmonised with the domestic rituals of your household for a lifetime.
Should I choose an open-plan layout for my family kitchen in a London terrace?
An open-plan layout is often ideal for a London terrace, provided it's composed with distinct architectural zones. This approach manages the architectural noise of a busy family hub whilst maintaining sightlines across the ground floor. By using materiality to define transitions, you create a sense of proportion and calm that transcends the physical limitations of a narrow urban footprint.
How can I incorporate safety features into my kitchen design whilst keeping it sophisticated?
Sophisticated safety is achieved through refined detail and the precision of junctions rather than visible child-proofing. Incorporating induction hobs and internal cabinetry locks maintains a clean aesthetic whilst protecting the household. This family-friendly kitchen planning advice prioritises a design sensitivity where safety is a quiet, integrated element of the room's architectural language.
What are the most important storage solutions for a busy family kitchen?
Bespoke storage solutions that offer architectural flexibility are essential for managing the changing requirements of a family. Integrated everything cupboards and pantries with internal dividers allow for the organisation of domestic clutter without compromising the room's proportion. These elements should be composed with intent to accommodate everything from early childhood essentials to modern tech hubs.
How does a bespoke kitchen design consultation differ from a standard showroom visit?
A bespoke consultation is an artistic dialogue that treats your home as a singular spatial work rather than a commercial product. Unlike a standard showroom visit, this process involves a deep architectural exploration of your lifestyle and domestic rituals. It's a collaborative effort where every line and transition is weighed against your specific vision for a harmonised living environment.
Can a bespoke kitchen truly last a lifetime with heavy family use?
A bespoke kitchen is designed for longevity through superior structural integrity and the use of materials that age with grace. By avoiding fleeting trends in favour of a classic architectural language, the space maintains its relevance and beauty for generations. Precision in the junctions ensures that the cabinetry withstands the rigours of daily use whilst retaining its tactile harmony.
How do I plan a kitchen that will still work for my children when they are teenagers?
Planning for the future requires an interpretive approach that anticipates the evolution of your family hub. Designing adaptable zones that can transition from supervised play areas to independent tech stations ensures the kitchen remains the gravitational centre of the home. This foresight is a hallmark of family-friendly kitchen planning advice, focusing on a physical environment that grows alongside its inhabitants.
Comments