Galley Kitchen Design Ideas: An Architectural Study in Spatial Harmony
- Neil Norton Design

- Jul 13
- 12 min read
What if the narrowest room in your home wasn't a constraint, but your greatest architectural opportunity? When exploring galley kitchen design ideas, many owners of London townhouses find themselves frustrated by uninspiring, cookie-cutter layouts and cramped transitions that lack a sense of flow. You likely crave a space that feels intentional; a place where the lack of tactile harmony between parallel runs is replaced by a layout that respects the heritage of your home whilst serving your modern lifestyle.
It's time to reframe your perspective. We will show you how this layout can transcend mere utility to become a bespoke architectural statement. By focusing on the precision of every junction and the balance of high-end materials, your kitchen can evolve into a space of quiet confidence. We'll explore the essential principles of spatial harmony, from vertical rhythm to the seamless integration of custom-made elements that ensure your kitchen remains a timeless expression of artistic creation.
Table of Contents
The Galley Kitchen as an Architectural Language
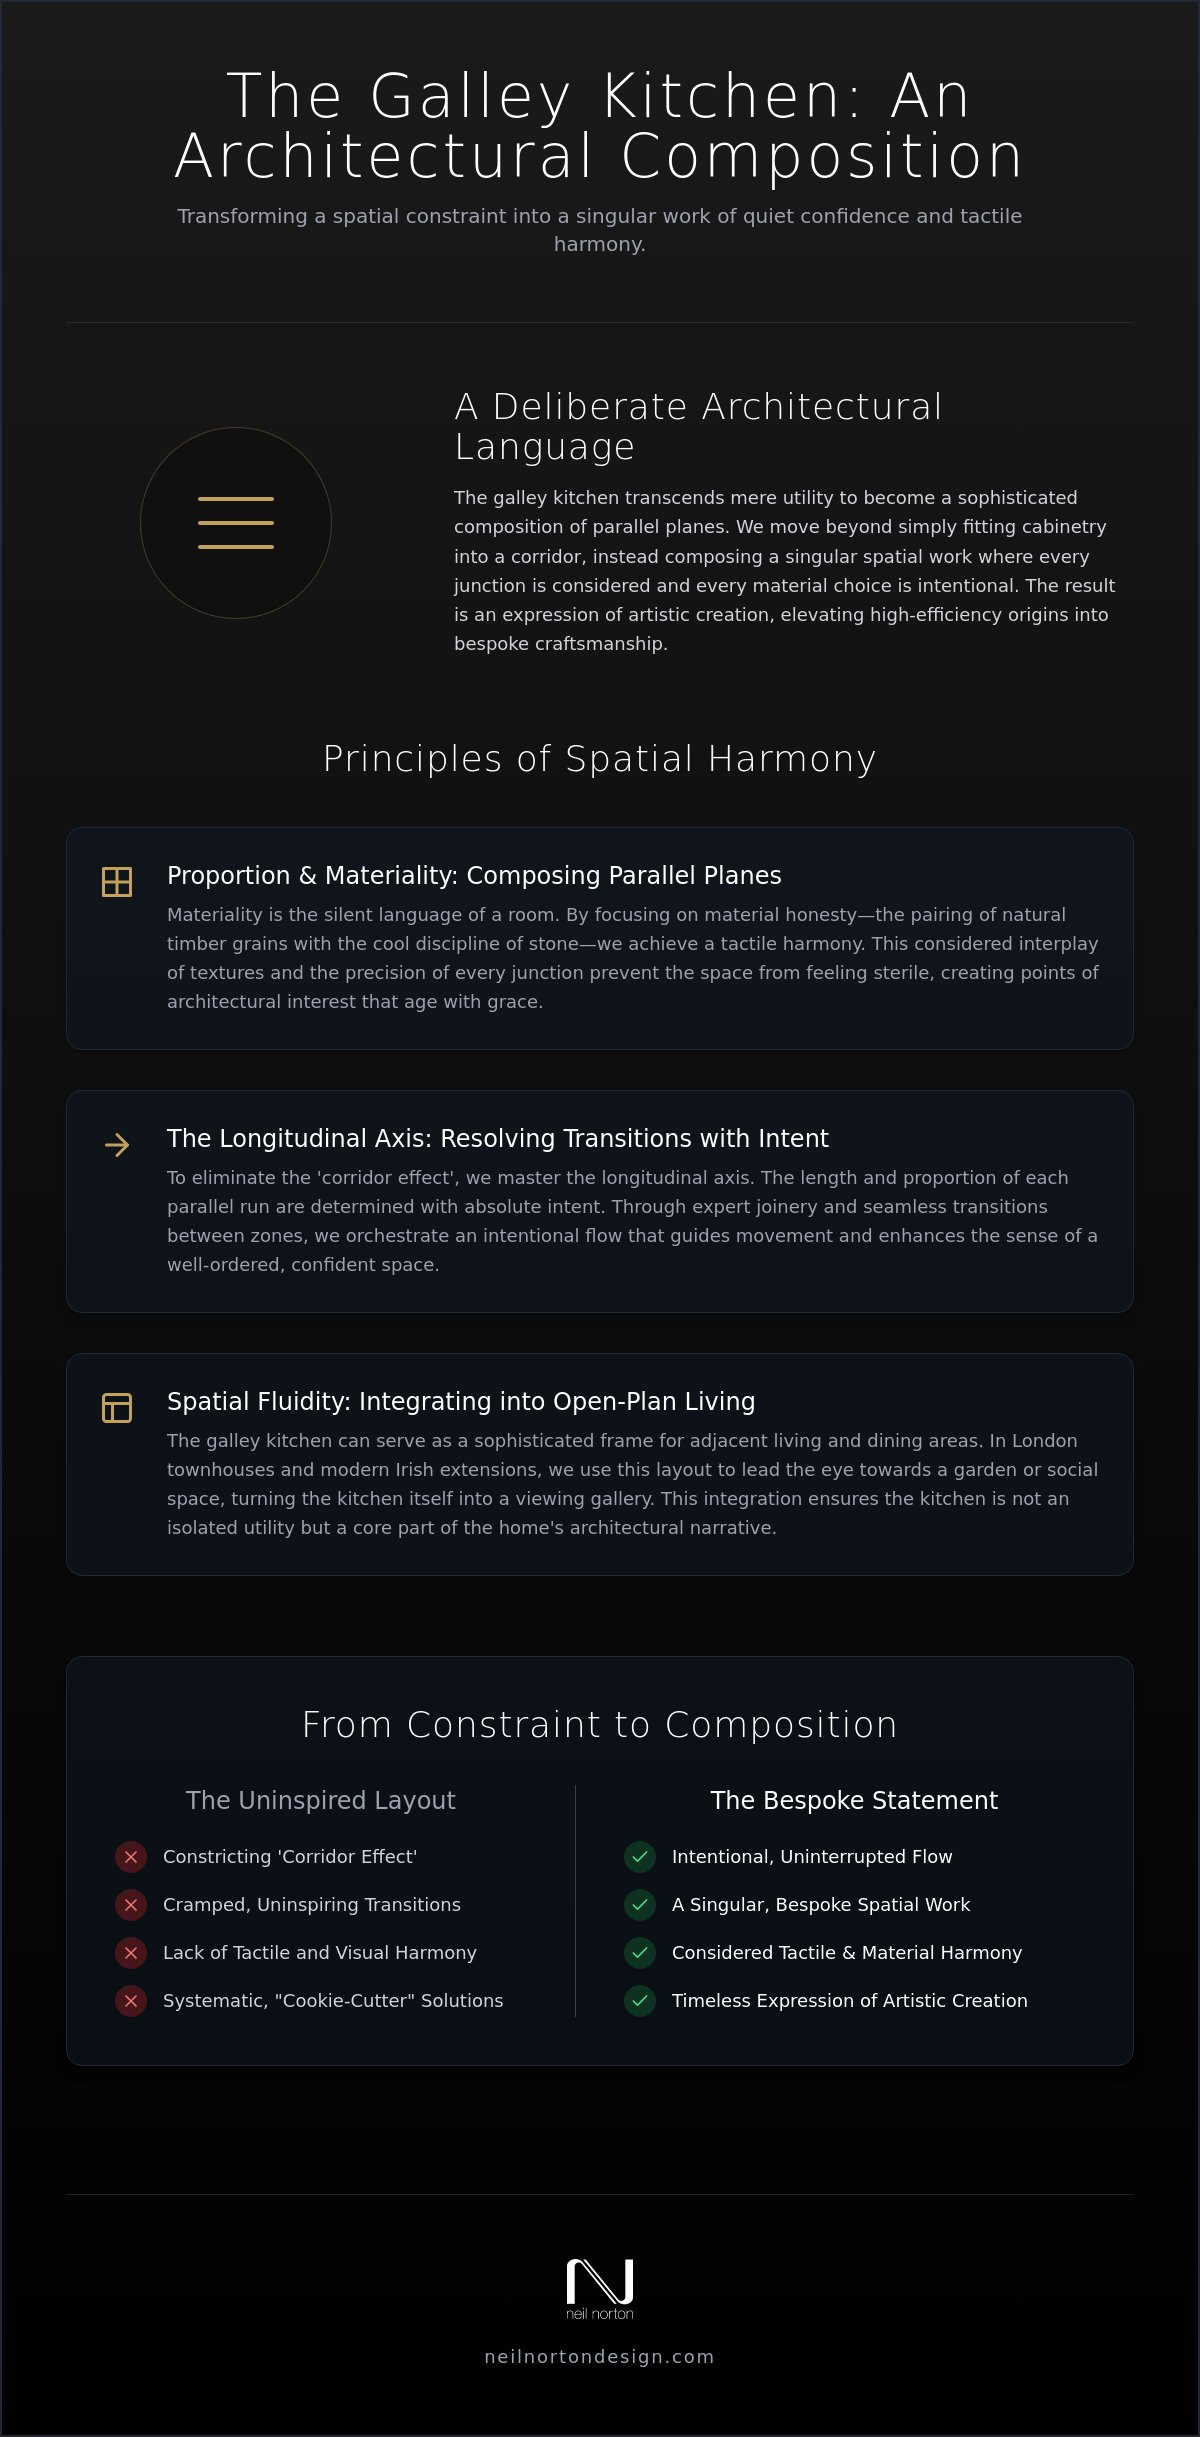
A kitchen shouldn't just occupy a room; it should define it. For many homeowners, galley kitchen design ideas are often viewed through the narrow lens of necessity, yet this layout represents one of the most sophisticated architectural languages in domestic design. It's a deliberate composition of parallel planes that, when executed with precision, acts as a catalyst for lifestyle improvement. We move away from the idea of simply fitting cabinets into a corridor. Instead, we focus on composing a singular spatial work where every junction is considered and every material choice is intentional.
The History of the Galley Kitchen reveals its origins in the high-efficiency environments of maritime and aeronautical engineering. In a modern residence, this efficiency is elevated through bespoke craftsmanship and a deep understanding of spatial harmony. This configuration is a favourite amongst those who appreciate the quiet confidence of a well-ordered space, particularly when the design transcends basic function to become an expression of artistic creation.
To see how these principles of spatial harmony translate into a physical renovation, watch this architectural study:
Intentionality in Parallel Spatial Design
True architectural authorship requires an analysis of how parallel runs interact with the existing boundaries of your home. It isn't enough to place cabinetry on opposite walls; the length and proportion of each run must be determined with absolute intent. We look at the vertical rhythm of the doors and the tactile harmony of the work surfaces. This ensures that the transition between zones is seamless. When nothing is incidental, the kitchen becomes a space that feels personal and exclusive, rather than a repetitive, uninspiring layout. It's about creating a balance where the visual weight of one side perfectly complements the other, a skill we've refined through our award-winning design projects.
The Galley in London and Ireland
This layout is particularly effective for the unique proportions of narrow London townhouses, where space is at a premium but the demand for luxury is uncompromising. In our Wimbledon studio, we often design galleys that respect the heritage of period properties whilst introducing contemporary precision. Similarly, in modern Irish extensions, we use the galley frame to lead the eye towards the landscape, turning the kitchen into a viewing gallery for the garden. This requires a deep understanding of light and how it interacts with different textures. By choosing a bespoke approach over fleeting mass-market trends, you ensure a classic design that lasts a lifetime. This commitment to longevity is why our clients trust us to transform their homes into permanent spatial works.
Proportion and Materiality: Composing Parallel Planes
Materiality is the silent language of a room. When exploring galley kitchen design ideas, the choice of surfaces should never be a secondary thought; it's the very foundation of how the two parallel planes interact. In a narrow space, every texture is amplified. We focus on material honesty, selecting timbers and stones that don't just look exquisite on the day of installation but age gracefully over decades. This approach ensures that the junctions between your cabinetry and worktops aren't just functional connections but points of architectural interest that contribute to the overall spatial harmony.
Tactile Harmony and Material Honesty
Creating a successful galley requires a balance between light and shadow. We often pair the warmth of natural timber grains with the cool, disciplined surface of a natural stone. This interplay prevents the kitchen from feeling like a sterile corridor. By avoiding systematic, off-the-shelf options, we create custom-made material pairings that respond to the specific light levels of your home. You might find inspiration in luxury galley kitchen designs that use high-contrast materiality to define the space. However, our focus remains on a bespoke finish that feels deeply personal and exclusive to your lifestyle.
Achieving Architectural Proportion
The success of a galley layout is rooted in precise mathematics. According to the 2026 National Kitchen & Bath Association (NKBA) guidelines, a minimum of 36 inches is required for walkways, but for a truly professional work environment, we recommend 42 inches for a single cook and 48 inches for households where multiple people share the space. These proportions aren't incidental; they're essential for spatial fluidity. We also ensure the kitchen work triangle doesn't exceed 26 feet in total, keeping each leg between 4 and 9 feet to maintain efficiency without sacrificing the room's aesthetic rhythm.
To prevent the space from feeling enclosed, we often balance solid cabinetry with strategic open shelving. This allows the walls to breathe whilst providing a platform for artistic expression. Precision is also applied to landing areas; we design for a minimum of 15 inches of clear counter space next to the refrigerator handle and at least 24 inches on one side of the sink. These small, calculated details are what transform a standard layout into a bespoke kitchen environment that feels both spacious and meticulously organised. By using vertical lines to guide the eye upwards, we create an illusion of height that makes even the most restricted London townhouse feel grand and intentional.
The Longitudinal Axis: Resolving Transitions with Intent
The longitudinal axis is the defining spine of the kitchen, yet it's frequently the most neglected element in standard layouts. When considering galley kitchen design ideas, we view this central path not as a corridor to be tolerated but as a choreographed architectural transition. It's the axis that connects the functional heart of the home to its social periphery. By treating this line with intent, we move beyond the restrictive "tunnel" effect often found in narrow London townhouses. Our approach involves resolving the transitions between cooking, preparation, and living zones with surgical precision, ensuring that the movement through the space feels fluid and dignified.
At the end of these parallel runs, the focal point acts as a visual anchor. Rather than letting the cabinetry simply stop, we compose the termination with artistic intent. This might involve a bespoke piece of joinery that wraps into a living area or a floor-to-ceiling window that draws the eye towards a garden landscape. By creating a definitive end-point, the longitudinal axis becomes a journey of discovery rather than a structural constraint. It's about ensuring the eye has a place to rest, which in turn makes the narrowest room feel balanced and expansive.
Precision in Junctions and Joints
The technical challenge of a galley layout lies in the relentless visibility of its parallel lines. Any misalignment in a joint or a junction is immediately obvious. We specialise in a seamless aesthetic where the cabinetry appears as a single, continuous architectural work. This requires a mastery of shadow gaps and mitred edges that respect the building’s original geometry. Our craftsmen ensure that every junction is a testament to high-end durability, creating a finish that is as robust as it is refined. It's this level of detail that distinguishes a bespoke commission from a mass-market installation that might feel uninspiring or cookie-cutter.
Bespoke Storage as an Expression of Detail
True luxury exists where the unseen is treated with as much care as the visible. Within these narrow runs, nothing is incidental. We design custom-made internal mechanisms that mirror the architectural language of the exterior. The ergonomics of the longitudinal transition are calculated to minimise unnecessary movement, adhering to the principle that a well-designed kitchen should work in harmony with the body.
Strategic lighting is integrated directly into these junctions to highlight the materiality of the cabinetry. By illuminating the textures of the timber or stone, we add depth to the parallel runs, effectively "pushing back" the walls. We also incorporate specific landing spaces, such as the recommended 12 to 15 inches of clear counter space on both sides of a cooking surface, to ensure the transition from task to task is effortless. This level of planning ensures your kitchen remains a functional masterpiece that lasts a lifetime, providing both security and pride in your home environment.
Spatial Fluidity: Integrating the Galley into Open-Plan Living
In a modern London residence, the challenge of open-plan living is often the lack of clear definition. A bespoke galley doesn't just occupy floor space; it provides the structural boundaries necessary for a home to function without the need for restrictive walls. By designing for these unseen boundaries, we allow the kitchen to act as a sophisticated frame for the central living or dining area. This ensures that whilst the space remains open and airy, the culinary zone feels distinct and intentional. We maintain architectural harmony by ensuring the materials and lines of your kitchen cabinetry speak the same language as your bespoke wardrobes or AV cabinets, creating a cohesive narrative throughout the entire floorplate.
This layout encourages a natural flow of movement amongst family members, preventing the "bottleneck" effect often associated with poorly planned corridors. When the kitchen is treated as an architectural work, it becomes a space that facilitates social interaction whilst maintaining the technical precision required for high-end cooking. To begin your journey toward a more cohesive home, you can book a design consultation with our Wimbledon studio to explore how these principles apply to your specific property.
The Island Galley Transition
One of the most effective galley kitchen design ideas for open-plan environments is the use of a kitchen island to form one of the parallel runs. This composition allows the cook to remain part of the conversation whilst defining the authorship of the culinary zone. The island acts as a bridge between function and relaxation. We pay close attention to the tactile harmony between the island materiality and the wall-side run, often using a statement stone for the island worktop to anchor the room. This approach transforms the kitchen from a utility area into a central piece of domestic architecture that commands respect and admiration.
Flow and Movement
We reimagine the traditional work triangle for the bespoke galley home, focusing on the rhythm of daily use. Transitions between the kitchen and the garden or terrace are resolved with precision, often using the longitudinal axis to draw the eye toward the outdoors. This is particularly popular in contemporary Irish extensions where the connection to the landscape is paramount. We design for dedicated work zones, such as beverage centres or baking stations, as highlighted in 2026 design trends. By adhering to the NKBA recommendation of 42 to 48-inch work aisles, we ensure that the kitchen accommodates multiple people without compromising on spatial fluidity or artistic vision. This level of planning ensures your kitchen is not just a place for preparation, but a catalyst for a better lifestyle.
Bespoke Consultation: Crafting Your Singular Spatial Work
The transition from inspiration to installation requires more than just a plan; it demands a vision. Whilst searching for galley kitchen design ideas, you've likely encountered many automated tools that offer generic, transactional solutions. At Neil Norton Design, we believe a kitchen should be as unique as the individual who uses it. Our professional consultation is an interpretive process where your lifestyle needs are translated into a cohesive architectural language. We don't just fit cabinets; we compose a space that respects the proportions of your home and the rhythm of your daily life. This conceptualisation phase is the vital foundation of a kitchen that lasts a lifetime, ensuring that every junction and material choice is made with absolute intent.
We move away from the uninspiring, cookie-cutter layouts that often plague narrow London residences. Instead, we focus on the personal and artistic approach of a dedicated design consultant. By framing your project as a bespoke architectural study, we ensure that the final result isn't just functional, but a catalyst for lifestyle improvement. This meticulous attention to detail at the start of the journey ensures a sense of security and pride in the homeowner, knowing that their kitchen is a permanent expression of high-end craftsmanship.
For those planning bespoke projects in the North of England, specialists like Kobb Interiors Ltd provide expert design services along with flexible options to help manage the investment in a high-end home transformation.
The Interpretive Design Process
Our collaborative journey begins with listening. We seek to understand the nuances of how you move through your home, from the first coffee of the morning to the complexities of evening entertaining. This allows us to create a design composed with intent, where nothing is incidental. During this phase, we help you visualise materiality and proportion before the first joint is cut in our workshop. By analysing how light interacts with natural timber grains and stone surfaces, we ensure the final expression of spatial harmony is exactly as you envisioned. This seasoned expert approach removes the guesswork, replacing it with the quiet confidence of high-end craftsmanship.
Your Invitation to Transform
A kitchen is a deeply personal investment, and seeing the quality of our work firsthand is an essential step in the process. We invite you to visit our Wimbledon studio to experience the tactile harmony of our bespoke finishes and the precision of our custom-made joinery. With the assurance of our award-winning design status and more than 200 happy clients, you can trust that your project is in the hands of established artisans who understand the complexities of London and Irish domestic architecture. Whether you're looking for a classic design or a contemporary masterpiece, our team is dedicated to your complete satisfaction.
Take the first step towards a home that reflects your artistic vision and rewards your daily life. Enquire about your bespoke kitchen design consultation today and discover how we can transform your space into a permanent work of spatial harmony.
Transform Your Vision into a Permanent Spatial Work
Designing a kitchen that transcends utility requires a commitment to precision and a deep understanding of architectural intent. By exploring these galley kitchen design ideas, you've seen how parallel planes and the longitudinal axis can be orchestrated to create a sense of quiet confidence and spatial harmony. It's no longer about fitting cabinetry into a room; it's about composing a singular work that respects the heritage of your home whilst enhancing your modern lifestyle.
Our award-winning bespoke studio, based in Wimbledon, has successfully navigated hundreds of projects for over 200 happy clients across London and Ireland. We specialise in craftsmanship that is designed to last a lifetime, ensuring that every junction is a testament to durability and style. Your home deserves an environment that is both a functional masterpiece and a personal expression of artistic creation.
Begin your bespoke architectural kitchen journey with a Neil Norton consultation and discover the difference of a truly personalised design. We look forward to helping you create a space that you'll take pride in for decades to come.
Frequently Asked Questions
Is a galley kitchen suitable for a luxury open-plan residence?
A galley layout is exceptionally well-suited for luxury open-plan residences as it creates a defined culinary zone without the need for structural walls. By using parallel runs to frame the living area, the kitchen becomes a sophisticated architectural feature. This arrangement facilitates a natural flow of movement, allowing the space to feel expansive whilst maintaining the intimacy required for high-end domestic life.
How do you avoid a galley kitchen feeling like a narrow corridor?
You can prevent a corridor feel by incorporating varied cabinetry heights, open shelving, and strategic focal points at the end of the longitudinal axis. These galley kitchen design ideas draw the eye through the room, making it feel like a curated journey rather than a restricted passage. Integrating bespoke lighting into the junctions also adds depth, effectively pushing back the walls to create an illusion of greater width.
Can a galley kitchen be integrated with an island in a bespoke design?
Integrating an island into a galley design is a hallmark of contemporary bespoke architecture. In this configuration, one run of cabinetry is positioned against a wall whilst the parallel run consists of a freestanding island. This setup allows the cook to remain engaged with the social area, turning the kitchen into a bridge between preparation and relaxation in a modern London home.
What materials are best for a classic galley kitchen that lasts a lifetime?
The best materials for a classic kitchen are those that offer material honesty and age gracefully, such as natural timber, solid stone, and high-grade metals. We specialise in selecting finishes that respond to light and shadow, ensuring your cabinetry lasts a lifetime. By avoiding fleeting trends in favour of heritage materials, you create a space that maintains its prestige and durability for decades.
How does the architectural proportion of the aisle affect the room’s feel?
The proportion of the aisle is critical because it determines whether the room feels like a functional workspace or a cramped passage. Whilst 36 inches is the minimum requirement, we recommend a width of 42 to 48 inches for a luxury environment. This extra space allows for multiple people to move freely, ensuring the kitchen remains a social hub rather than a restricted utility zone.
Why is a professional consultation necessary for a galley kitchen layout?
A professional consultation is essential to resolve the complex junctions and spatial mathematics that define a successful layout. Our studio approach focuses on the conceptualisation phase, where we translate your unique lifestyle needs into a cohesive architectural language. This expert guidance ensures that every millimetre is utilised with intent, preventing the uninspiring, cookie-cutter results often seen in mass-market planning tools.
How do you ensure tactile harmony between the galley and other bespoke furniture?
Tactile harmony is achieved by using a consistent palette of materials and finishes across all bespoke elements in your home. By coordinating the timbers and textures used in your kitchen with your wardrobes or AV cabinets, we create a unified narrative. This holistic approach ensures that your furniture feels like a singular spatial work, reinforcing the sense of luxury and exclusivity throughout the property.
Is the galley layout appropriate for London period home renovations?
The galley layout is a traditional and highly effective choice for London period home renovations, particularly within the narrow footprints of Victorian and Georgian townhouses. It respects the original architecture whilst introducing modern precision and efficiency. Our Wimbledon-based team has successfully transformed many such properties, blending heritage proportions with bespoke craftsmanship to create kitchens that feel both classic and contemporary.


Comments