Contemporary Kitchens: An Architectural Approach to Bespoke Spatial Design

Updated: Sep 1
A kitchen is not merely a collection of cabinets and appliances; it is a structural dialogue between light, volume, and material honesty. When conceptualising contemporary kitchens, the primary challenge lies in transcending the hollow lure of trend-led designs that date almost as soon as they are installed. The difficulty often stems from the inherent limitations of modular systems, which impose rigid constraints on spatial vision rather than allowing for a design that responds to a home’s unique architectural language.
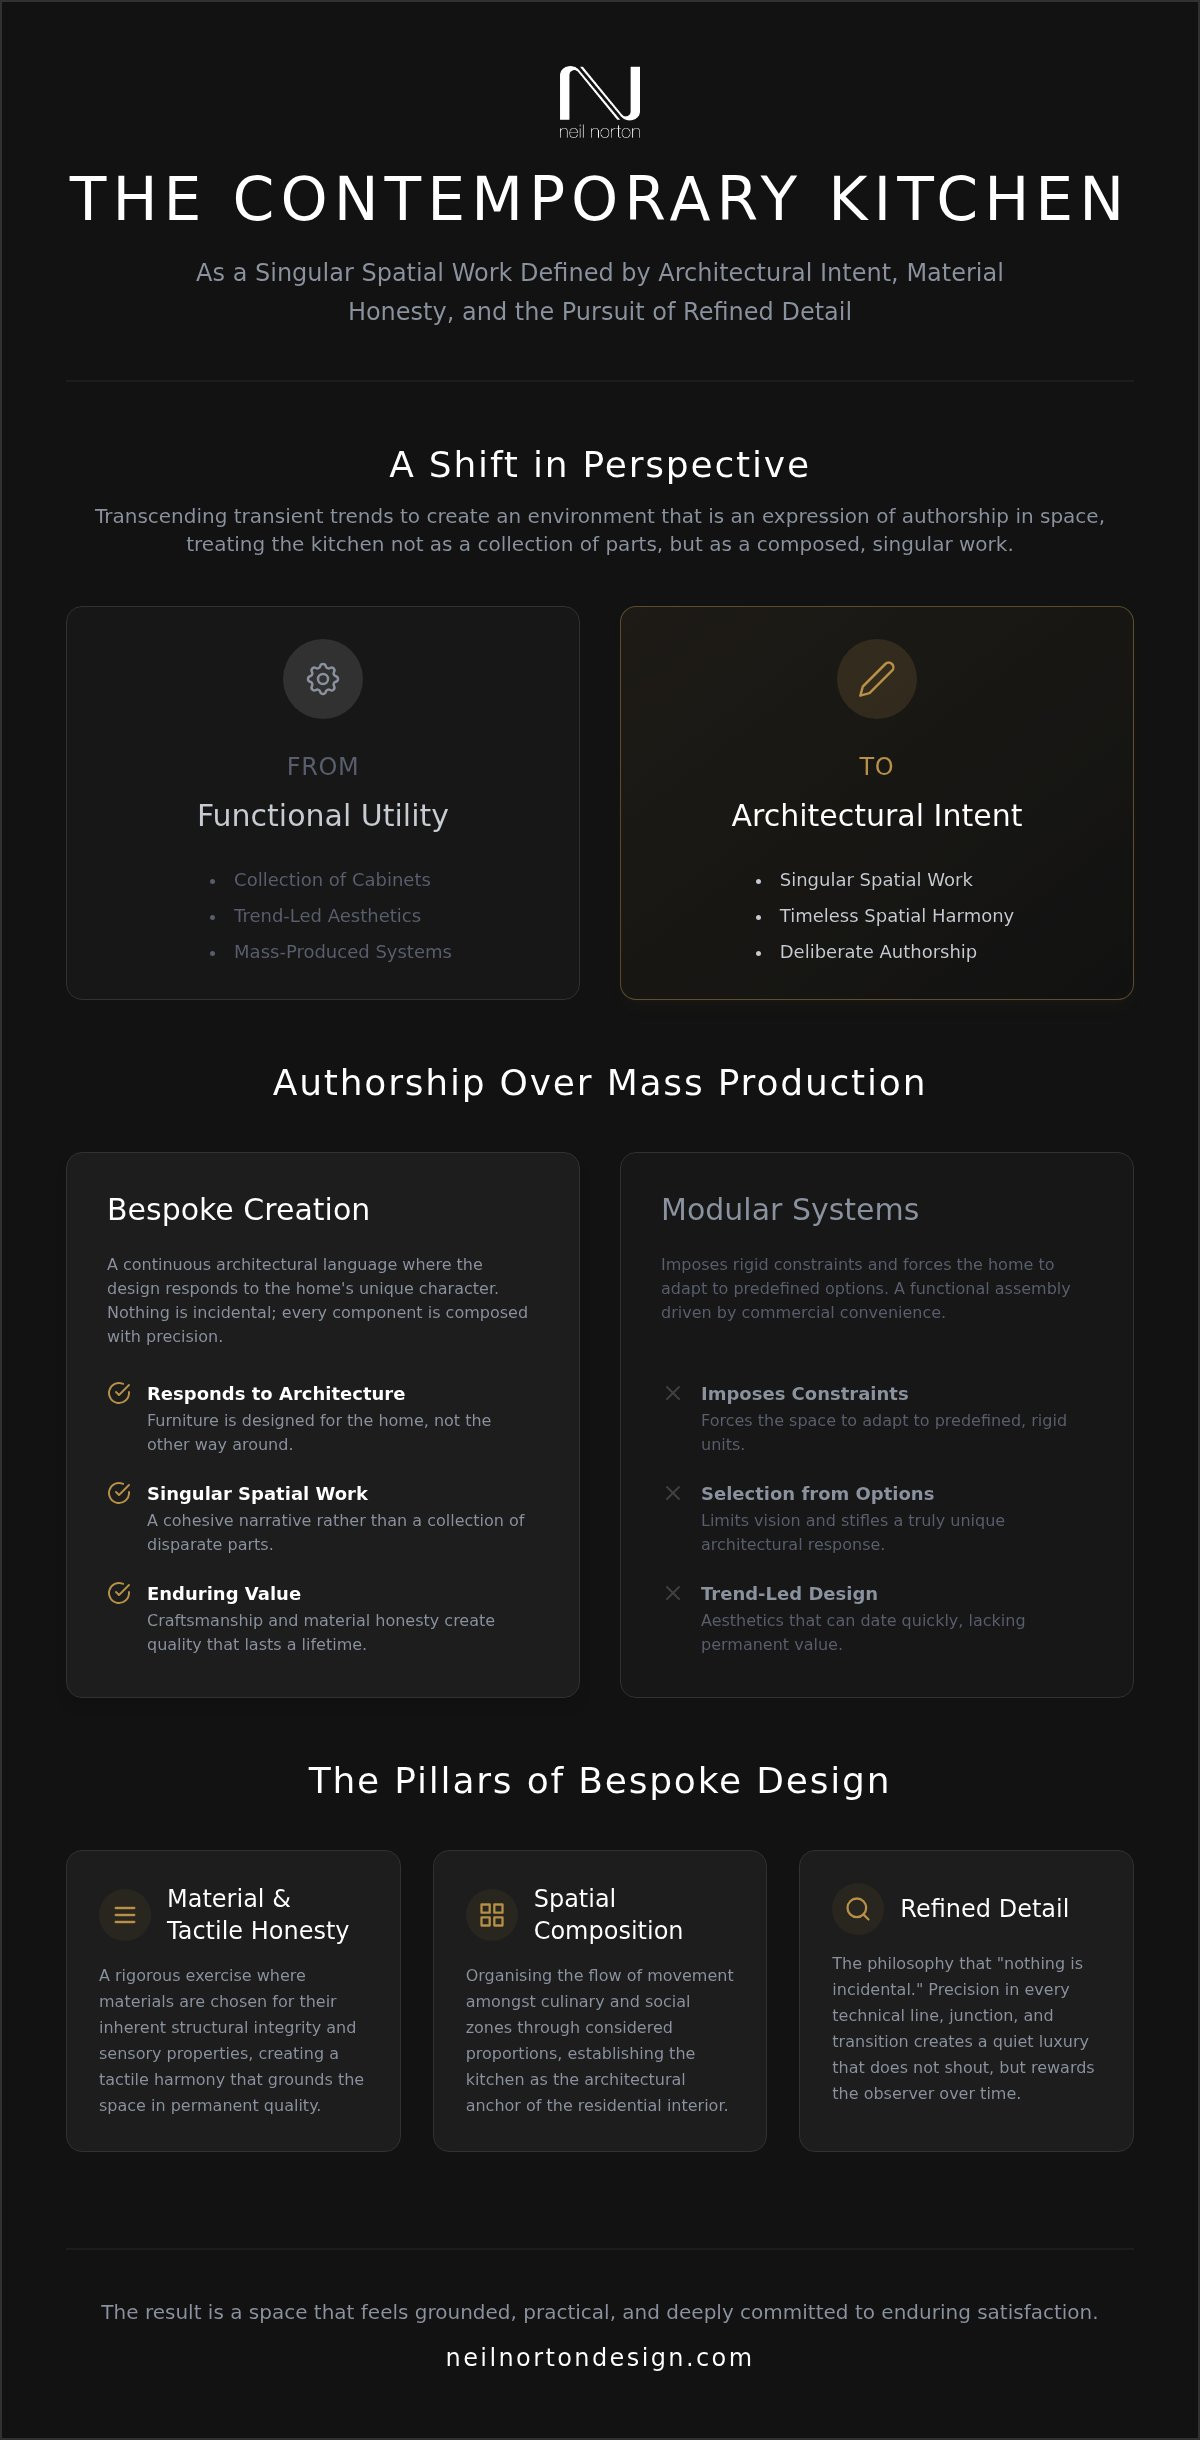
This exploration demonstrates how contemporary kitchen design transcends mere function to become a singular spatial work through architectural intent and material honesty. It provides an observational perspective on how design sensitivity and refined detail can quietly elevate daily use, transforming the culinary environment into a crafted expression of artistic creation. The following analysis examines the role of materiality and technical junctions in achieving a permanent anchor of spatial harmony that lasts a lifetime.
Table of Contents
Defining the Contemporary Kitchen as a Singular Spatial Work
Materiality and Tactile Harmony in Contemporary Environments
Contemporary vs Modern Kitchens: Authorship over Mass-Production
Composing the Contemporary Kitchen for London’s Architectural Language
The Professional Design Consultation: From Vision to Reality
Defining the Contemporary Kitchen as a Singular Spatial Work
Contemporary design is often reduced to a series of aesthetic tropes; yet true contemporary kitchens represent an evolving architectural response to the complexities of modern living. It is a mistake to equate the contemporary movement with the mere absence of handles or the application of minimalist finishes. Instead, a successful kitchen is a singular spatial work, where every line and volume is composed with deliberate intent. This approach prioritises spatial harmony over fleeting trends, ensuring the environment feels inherently integrated into the home's structure. The focus remains on how the physical environment interacts with its inhabitants, moving beyond surface-level aesthetics to address the very volume of the room.
To explore the visual potential of these innovative spaces, this video provides a detailed overview:
The concept of authorship is central to this process. Unlike systematic modular units that force a home to adapt to the furniture, a bespoke approach allows the furniture to respond to the home. This shift from selection to creation ensures that the final result is not just a functional room but a crafted expression of architectural language. By treating the kitchen as a singular work, the design moves beyond utility to create an environment that quietly elevates the rituals of daily life. Every element is viewed through the lens of artistic creation rather than commercial convenience.
The Philosophy of Architectural Intent
In the bespoke studio approach, nothing is incidental. Every junction between stone and timber, every transition from cabinetry to wall, is a point of design sensitivity. This precision creates a sense of quiet luxury that does not shout for attention but rewards the observer over time. The Professional Design Consultation serves as the essential first step in this journey, allowing for the interpretation of intent and the establishment of a clear vision. It is where technical precision meets artistic vision, ensuring the final spatial work is both creative and dependable. This phase ensures that every drawer, joint, and surface is part of a cohesive narrative rather than a collection of disparate parts.
Spatial Harmony and Daily Ritual
A well-designed kitchen acts as the architectural anchor of the residential interior, organising the flow of movement amongst culinary and social zones. It is not just about the placement of appliances; it is about the proportion of the space and the tactile harmony of its surfaces. When a kitchen is composed with spatial harmony in mind, it provides a permanent value that outlasts the trend-led designs found in high-street showrooms. By focusing on material honesty and refined detail, the kitchen becomes a place of enduring quality that lasts a lifetime. The result is a space that feels grounded, practical, and deeply committed to satisfaction, blending the technical precision of a manufacturer with the artistic vision of a designer.
Materiality and Tactile Harmony in Contemporary Environments
Materiality in contemporary kitchens is far more than a decorative choice. It is a rigorous exercise in material honesty, where each element is selected for its inherent properties and structural integrity. In high-end design, stone is not merely a worktop; it is a solid volume that anchors the room. Timber is not a veneer; it is a tactile connection to the organic world. The integration of these elements amongst cold metals or smooth resins creates a tactile harmony that grounds the space in a sense of permanent quality. Each material is treated as a structural component, contributing to the overall narrative of the singular spatial work.
This sensory experience is deeply influenced by the behaviour of light across various surfaces. A polished marble splashback reflects light with sharp clarity, whilst a hand-finished oak cabinet absorbs it, revealing the subtle depth of the grain. These interactions are never accidental. They arise from a deliberate interpretive process that considers how a physical environment evolves throughout the day, ensuring the space remains evocative in both natural and artificial light. The design sensitivity required to balance these reflections ensures that the atmosphere remains sophisticated and layered.
Technical Junctions and Transitions
The hallmark of bespoke craftsmanship lies in technical junctions. These are the specific points where distinct materials meet, requiring absolute precision to ensure the transition is intentional rather than merely functional. Whether it is the shadow gap between a cabinet and a ceiling or the joint between a stone island and a timber breakfast bar, these details convey a sense of authorship. In a crafted environment, nothing is incidental. Every line is composed with intent to elevate daily use, particularly where the kitchen transitions gracefully into wider living areas. The engagement of a professional design consultation ensures these critical intersections are defined with precision, maintaining spatial harmony throughout the residence.
Curating a Timeless Palette
Selecting a palette for a contemporary space requires a profound understanding of architectural language. Instead of choosing from systematic or predefined options, the bespoke approach allows for the curation of finishes that reflect the unique light and volume of the home. This might involve the use of brushed metals, patinated bronzes, or custom-stained woods that offer a depth of character mass-produced units cannot achieve. By prioritising durability and material honesty, the design ensures a permanent value that transcends the limitations of industrialised systems. This meticulous selection process results in a kitchen that exists as a singular spatial work, balanced between technical precision and aspirational warmth.
Contemporary vs Modern Kitchens: Authorship over Mass-Production
The distinction between 'Modern' and 'Contemporary' is frequently blurred in commercial catalogues, yet in architectural circles, the difference is profound. 'Modernism' refers to a specific historical era of the 20th century, defined by industrialised production and a rigid adherence to form follows function. In contrast, contemporary kitchens represent the fluid, evolving now. They are an interpretive response to the present architectural landscape, prioritising bespoke authorship over the standardisation of the past.
Relying on industrialised systems often leads to a design that feels disconnected from the home's unique volume. A truly contemporary work requires a level of detail that mass-production cannot replicate. Whilst a modern kitchen might be built in a factory to fit a general specification, a contemporary spatial work is composed with intent to resolve specific architectural challenges. This bespoke approach ensures that the environment remains relevant for decades, providing an enduring quality that transcends the limitations of predefined furniture systems.
The Pitfalls of Systematic Options
Systematic kitchen units are designed for efficiency in manufacturing, not for spatial harmony. When you choose from a fixed range, you are fitting a kitchen into a room rather than composing a space. This often results in awkward transitions or filler panels that disrupt the architectural language of the interior. A common objection to contemporary design is that it can feel clinical or cold. This is usually a symptom of mass-produced minimalism, where material honesty is sacrificed for sterile surfaces. By contrast, a bespoke approach uses tactile harmony and varied materiality to create a space that feels warm, personal, and deeply integrated into the home.
Bespoke Artistry in the 21st Century
Creating a unique spatial work requires more than just a supplier. It demands a trusted advisor who understands the nuances of high-end domestic architecture. This role involves navigating complex technical junctions and interpreting the client’s vision into a physical reality. As explored in our discussion on Bespoke Kitchen Design: An Interpretive Approach to Architectural Luxury, the process is one of artistic creation. By focusing on custom-made elements, we can address the specific proportions of a room, ensuring that every joint and line serves a purpose. This level of design sensitivity is what allows a kitchen to transcend function alone and become a permanent expression of spatial harmony.
Composing the Contemporary Kitchen for London’s Architectural Language
London’s residential fabric presents a unique challenge for the designer: a juxtaposition of historical depth and modern aspiration. Integrating contemporary kitchens into this landscape requires more than just high-quality cabinetry; it demands a profound understanding of the city's specific architectural language. Whether it is a Victorian terrace in Fulham or a glass-fronted penthouse overlooking the Thames, the kitchen must serve as a singular spatial work that respects the existing volume whilst introducing a new, refined intent. This is not about selecting a style from a catalogue but about conceptualising a response to the home's unique structure.
The 'Fulham' approach, a term often associated with Victorian and Edwardian renovations, involves navigating the constraints of traditional side-return extensions. Here, the design sensitivity lies in resolving the tension between original masonry and modern glass structures. Through professional consultation, we conceptualise layouts that balance these elements, ensuring the kitchen acts as a bridge between historical heritage and the fluidity of modern living. This interpretive process ensures the final creation is not an imposition on the home but a natural evolution of its space, grounded in reliability and enduring quality.
Period Homes and Modern Extensions
Designing for a period home requires a mastery of proportion. High ceilings and ornate cornicing provide a grand backdrop that can easily dwarf systematic, mass-produced units. Bespoke contemporary cabinetry, however, can be composed with the height and scale necessary to complement these original features. By using material honesty, pairing natural stone with hand-finished timbers, we create a dialogue between the old and the new. The transitions between the historical shell and the contemporary installation are handled through precise technical junctions, ensuring the new intervention feels permanent and intentional rather than incidental.
For those seeking a construction partner capable of executing these precise architectural visions, you can visit Willmac Group to explore their high-quality residential services.
Optimising Urban Living Spaces
In modern London apartments where footprints are often more restrictive, the design must transcend function alone to maintain spatial harmony. The challenge is to provide comprehensive utility without cluttering the visual field. This often involves integrating Fitted Furniture: An Architectural Approach to Bespoke Spatial Design to resolve unique spatial challenges. By using custom-made storage solutions that align with the room's architectural lines, we can quietly elevate the daily use of the home. Clever planning allows for the concealment of appliances and the organisation of social zones, creating a crafted environment that feels both expansive and intimate. If you are ready to transform your London residence, you can book a professional design consultation to begin the conceptualisation of your bespoke project.
The Professional Design Consultation: From Vision to Reality
The Professional Design Consultation serves as the intellectual foundation of any bespoke project. Whilst retail showrooms often treat appointments as a mere transactional step toward a sale, true architectural design requires a rigorous dialogue between the client and the artisan. This phase is where abstract aspirations are translated into a singular spatial work, ensuring that contemporary kitchens are composed with a clear sense of authorship and intent. It's the critical juncture where we move beyond the selection of finishes to the conceptualisation of a physical environment that reflects the home's unique volume.
During this process, the designer acts as a trusted advisor, navigating the complexities of technical junctions and materiality. Every decision made during the consultation is deliberate. We examine how light interacts with textures and how movement flows amongst various zones, ensuring that nothing is incidental. This transition from initial conceptualisation to technical planning is what distinguishes a crafted environment from a systematic installation. By prioritising this interpretive phase, the final design becomes a catalyst for lifestyle improvement, providing a sense of pride and security in the homeowner.
The Interpretive Design Process
A successful project relies on a collaboration that treats the kitchen as an expression of artistic creation. The designer’s role is to act as a catalyst for your ideas, refining them through the lens of architectural language and design sensitivity. This personal approach is detailed in our Kitchen Design: The Definitive Guide to Professional Consultation & Planning, which explores the depth required to resolve unique spatial challenges. By focusing on the nuances of proportion and tactile harmony, we ensure the project moves beyond utility to become a deeply personal reflection of its inhabitants.
Achieving Permanent Value
The ultimate goal of a professional plan is to create a classic design that lasts a lifetime. Unlike mass-produced retail solutions that often date quickly or fail to withstand the rigours of daily use, a bespoke contemporary kitchen offers permanent value. This longevity is rooted in material honesty and the precision of craftsmanship. Finalising the architectural language of the culinary space ensures that the environment remains relevant and evocative for decades. We invite you to transform your home through expert guidance, moving away from fleeting trends toward a crafted environment that serves as a permanent anchor for your residential interior.
Transform Your Living Space with Architectural Intent
A kitchen that transcends mere function is the result of a deliberate interpretive process. By prioritising material honesty and the precision of technical junctions, contemporary kitchens become permanent anchors within the residential interior. This bespoke approach ensures that your home reflects a unique architectural language rather than a collection of mass-produced components. Whether you're navigating a period renovation in London or a modern urban space, the focus remains on spatial harmony and enduring quality that lasts a lifetime.
At Neil Norton Design, we act as a catalyst for your vision, translating abstract ideas into a singular spatial work. Our award-winning bespoke studio, based in Wimbledon and Ireland, has successfully navigated over 200 projects for discerning clients. We invite you to book a professional design consultation to begin the conceptualisation of your unique project. It's time to elevate your daily rituals through refined detail and the dependable artistry of a seasoned expert.
Frequently Asked Questions
What defines a contemporary kitchen design in 2026?
A contemporary kitchen in 2026 is defined by a shift from minimalist aesthetics to deep architectural integration and material honesty. It's no longer just about sleek surfaces; it's about how the space responds to light and volume. High-end designs now prioritise smart technology that's concealed rather than overt, ensuring the spatial work remains uncluttered. This approach treats the kitchen as an evolving response to modern living, grounded in reliability and enduring quality.
How do I ensure my contemporary kitchen doesn't look outdated in a few years?
Ensuring contemporary kitchens remain timeless requires a rejection of fleeting, trend-led finishes in favour of bespoke authorship. When you focus on material honesty and precise technical junctions, the design transcends the current fashion to become a singular spatial work. Timelessness is achieved through design sensitivity and a deep understanding of proportion. By prioritising quality that lasts a lifetime, you create a space that feels intentional and anchored, regardless of changing interior cycles.
Can a contemporary kitchen work in a period London property?
Contemporary design thrives in period properties by creating a respectful dialogue between historical volume and modern materiality. In London residences, this often involves the "Fulham" approach, where cabinetry's composed to complement high ceilings and original cornicing. Success lies in resolving the tension between original masonry and new glass extensions through refined detail. When conceptualised with architectural intent, the modern intervention serves to quietly elevate the property's heritage rather than detract from it.
What is the difference between a bespoke consultation and a retail design appointment?
A bespoke consultation is a professional advisory session focused on conceptualising a unique spatial work, whereas a retail appointment's typically a transactional sales pitch. In our studio, we act as trusted advisors, interpreting your intent to resolve complex layout challenges. We don't simply fit units into a room; we compose a space using architectural language. This interpretive process ensures that every line and junction's intentional, providing a level of precision that systematic retail options cannot match.
How does materiality affect the feel of a contemporary kitchen?
Materiality is the primary driver of tactile harmony, determining how a kitchen feels to the touch and how it interacts with light. Using natural stone, timber, and metal creates a sensory depth that mass-produced veneers lack. It's about material honesty, where each surface is selected for its inherent properties. This careful curation ensures the environment feels warm and personal. The interaction of light with these varied textures brings a quiet luxury to the room's atmosphere.
Why is architectural proportion important in kitchen planning?
Architectural proportion is critical because it dictates the spatial harmony and flow of the entire residential interior. If cabinetry isn't composed in relation to the room's volume, it can appear incidental or overwhelming. In high-ceilinged London homes, bespoke planning allows for cabinetry that respects the scale of the original architecture. Precision in proportion ensures that the kitchen acts as a permanent anchor, organising the flow of movement amongst culinary and social zones with effortless grace.
What are the benefits of handleless contemporary cabinetry?
Handleless cabinetry offers a clean, uninterrupted architectural language that enhances the sense of spatial harmony. By removing visual clutter, the focus shifts to the materiality and the precision of the lines. This approach is particularly effective in open-plan environments where the kitchen must transition seamlessly into living zones. It's a choice that prioritises the "singular spatial work" philosophy, allowing the cabinetry to feel like a structural element of the home rather than mere furniture.
How do I start the professional design consultation process?
The professional design consultation process begins with an initial conceptualisation phase where we define the project's vision and architectural intent. You can start by contacting our studio in Wimbledon or Ireland to discuss your aspirations. We'll examine the specific challenges of your home's layout and materiality. This first step's essential for translating your ideas into a physical reality, ensuring that the final result is a crafted environment that quietly elevates your daily use.


Comments