


Hidden Kitchen Storage Solutions for Everyday Kitchen Use

Hidden kitchen storage solutions can keep a kitchen composed while making everyday essentials easy to find. For Knightsbridge homeowners, bespoke storage can be planned around the room’s dimensions, architectural character and household routines. The aim is not simply to conceal belongings, but to give each item a considered place and preserve the kitchen’s visual clarity.
The right arrangement depends on how you use the room. A busy family kitchen may need accessible everyday storage, while a kitchen used for entertaining may benefit from discreet places for serving pieces and appliances. Bespoke design lets these priorities shape the cabinetry, so storage feels like part of the room rather than an afterthought.
This guide explores the choices involved, from pantry configurations and fitted storage to placement based on how often you use each item. It also considers how storage can respond to the proportions and features of a London home. The goal is a kitchen that supports your routine, suits its setting and maintains a composed appearance through daily use.
Table of Contents
Why choose hidden kitchen storage in Knightsbridge?
Bespoke hidden kitchen storage solutions in Knightsbridge can reduce visible clutter while keeping everyday items accessible. A breakfast cupboard, for example, can group a toaster, coffee machine, mugs and ingredients in one place. A work surface inside gives you room to prepare breakfast. Close the doors afterwards, and small appliances no longer dominate the kitchen’s main surfaces.
Integrated appliances create a consistent line across kitchen cabinetry. Fridges, dishwashers, ovens and microwaves can be incorporated into the design rather than standing apart visually. Nearby drawers can hold the accessories used with each appliance. Keep coffee supplies beside the machine and cups within easy reach, for example. This helps the kitchen stay ready for cooking, family life and entertaining.
Pocket doors slide into the cabinet sides, keeping the opening clear while appliances are in use. They can conceal bulky equipment without leaving a door projecting into a walkway. Bi-fold doors offer another option, folding back to reveal a breakfast station or appliance garage. Choose according to the cabinet space available, the opening width and how you move around the kitchen.
Fitted racks and tailored cabinetry give individual items a defined place. A bottle rack can organise oils or frequently used bottles, while drawer dividers separate utensils and smaller accessories. Bespoke hidden kitchen storage solutions in Knightsbridge can also be planned around an appliance’s dimensions and the space needed to use it. Accurate measurements help coordinate its housing with adjacent cabinets and work surfaces.
Durability depends on material selection and the quality of moving parts. Timber or painted cabinetry can complement the interior, while hinges, runners and door mechanisms should suit frequent use. A considered design accounts for how a cupboard will be used, not just how it looks when closed. Precise fitting helps doors align and drawers move smoothly in everyday use.
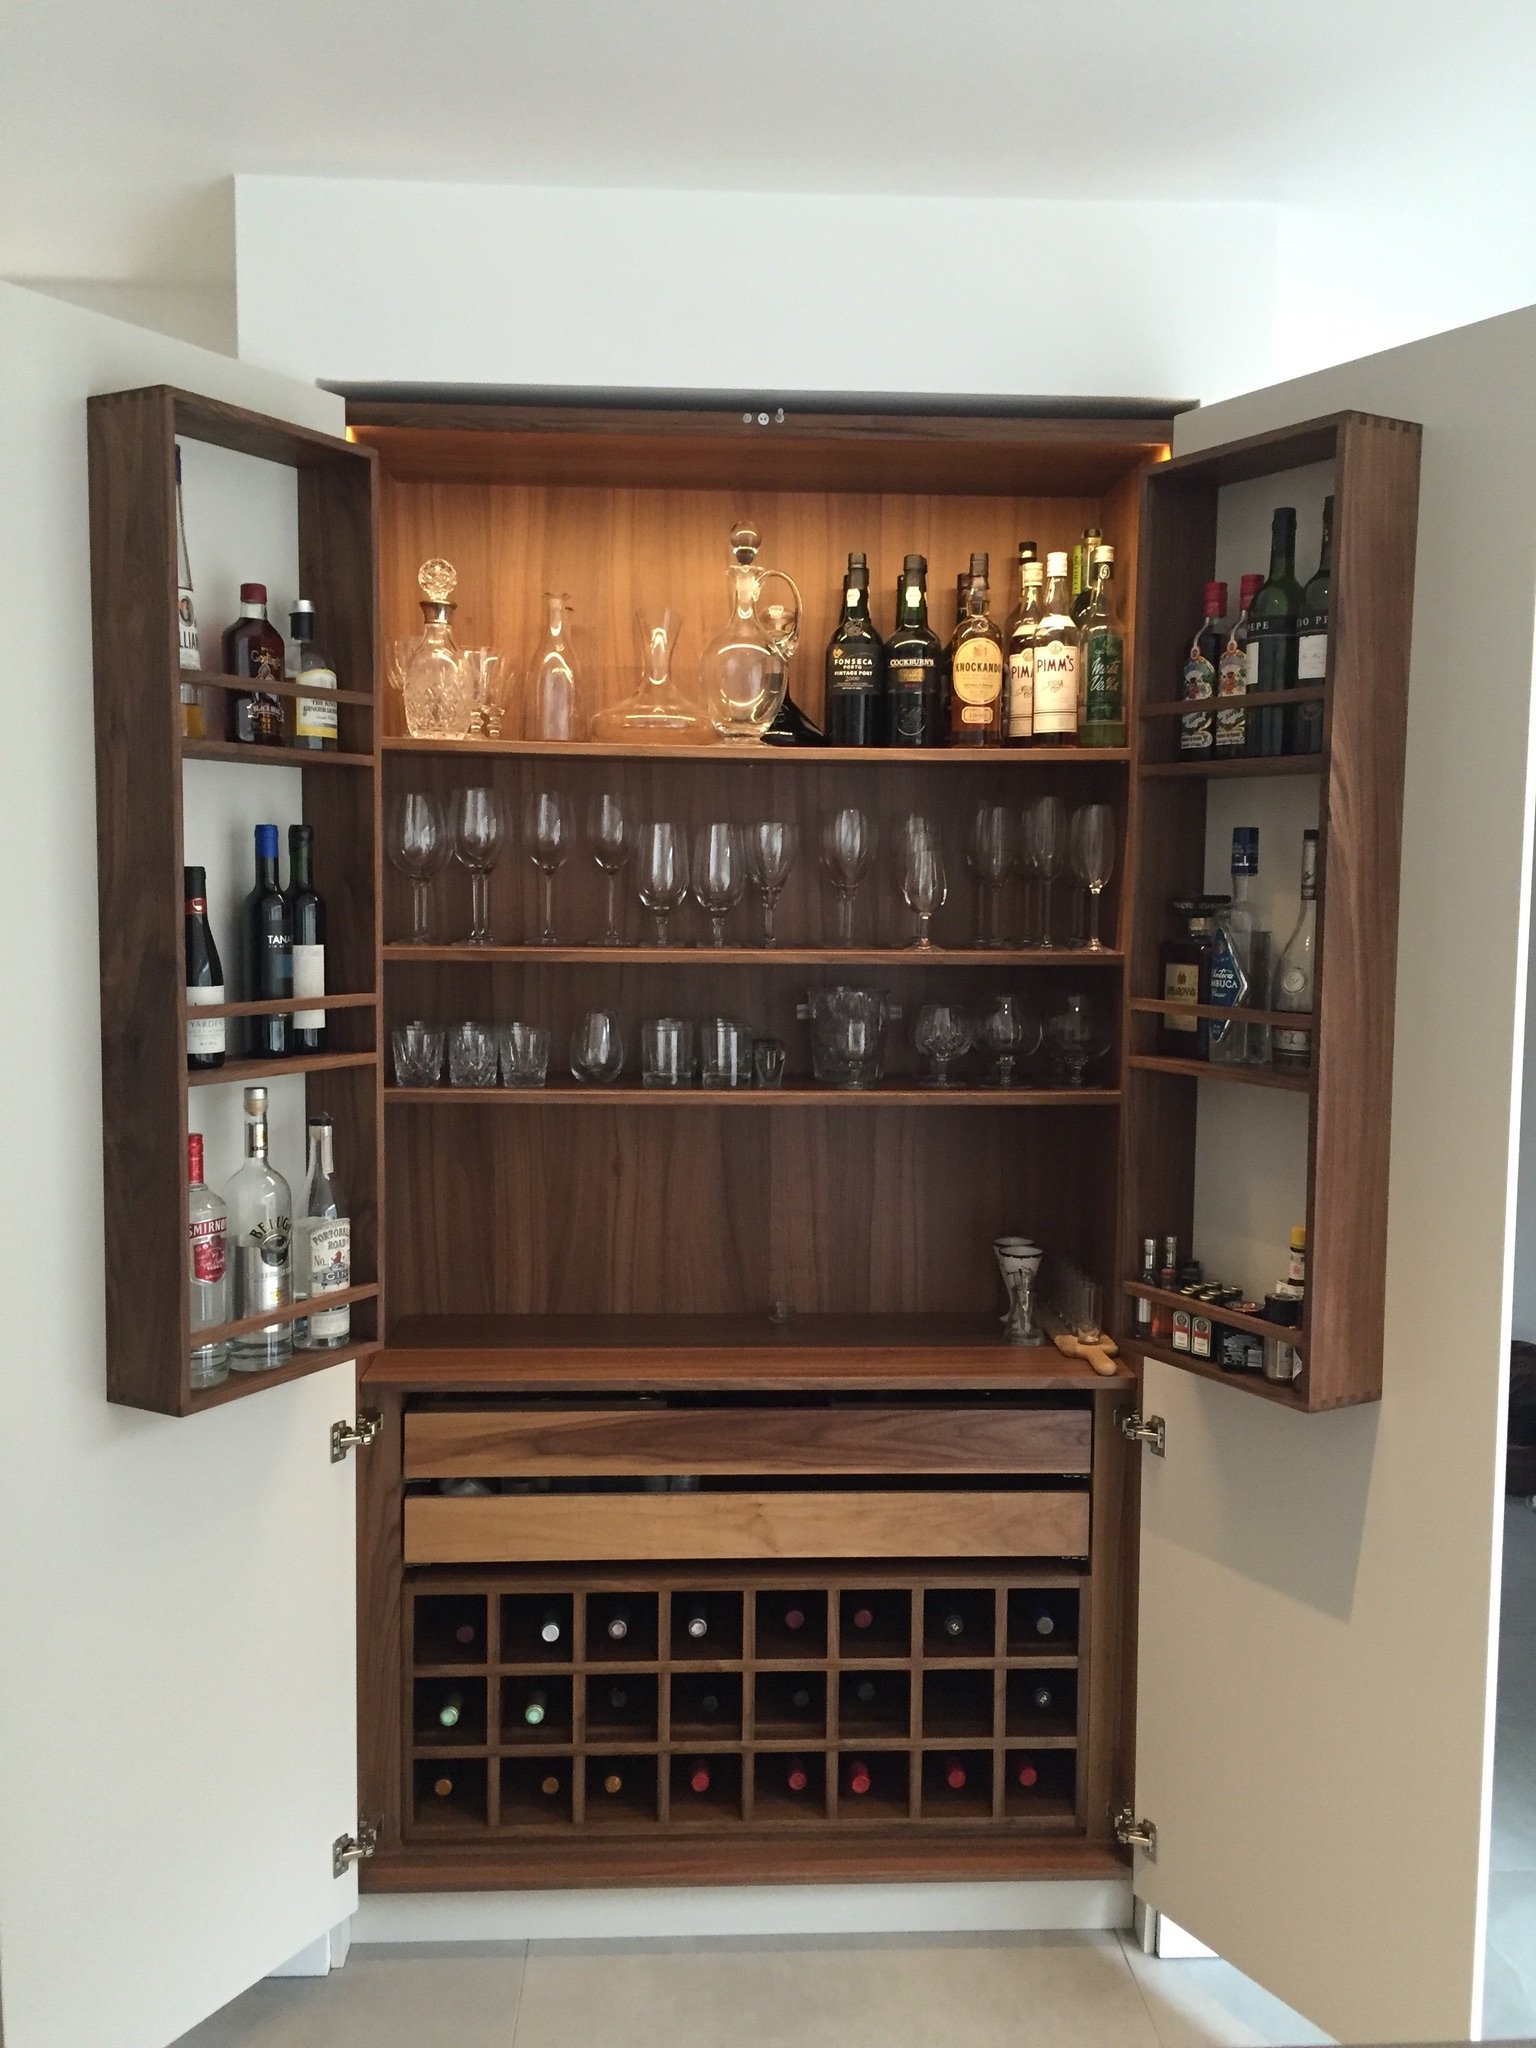
Common concealed features include pull-out pantry trays, appliance garages, pocket doors and breakfast cupboards. Pull-out trays bring items at the back of a cabinet within reach; an appliance garage keeps equipment stored but accessible. A drinks area can bring bottles and glassware together. An integrated drinks and wine storage arrangement can provide a separate place to prepare and serve.
Alterations in Knightsbridge may involve requirements specific to the property, particularly in listed buildings and flats. Permissions and lease or building-management conditions depend on the address and proposed work. Clarifying these before changing the room helps define the project and shape the cabinetry around existing constraints.
Before choosing a kitchen design, review drawings that show cabinet dimensions, appliance positions and door movements. Establish what the project includes, from manufacture through delivery and installation, and how fixed features are handled. A clear scope makes it easier to understand how the proposed storage will work in your home, including whether doors and appliances remain accessible during daily use.
Concealed pantries, larders and tailored storage
A concealed pantry keeps ingredients and kitchen accessories behind a continuous cabinet front. For Knightsbridge homes, hidden kitchen storage solutions can be tailored to the available height, room proportions and household routines. Group ingredients by use, placing baking supplies together and everyday staples within easy reach. Upper shelves can hold occasional serving pieces, leaving lower storage for heavier items.
Door design affects access as well as appearance. Bi-fold doors fold back against the cabinet sides, revealing pantry shelves and any work surface inside. Sliding pocket doors move behind the cabinet sides, keeping the opening clear while you use the space. Slimline doors suit narrower areas when the cabinetry allows room for their movement. Choose a mechanism that works with the kitchen’s circulation and the pantry’s internal layout.
A pantry door can carry a fitted bottle rack for oils, vinegars or other frequently used bottles. The rack needs to suit the door’s movement and leave room for shelves behind it. Inside, adjustable shelving can accommodate jars and packets of different heights. Pull-out trays bring ingredients forward, while narrower compartments can separate spices, tins and smaller accessories.
A hidden larder behind Shaker fronts can provide a defined place for dry goods and cooking supplies. Deep drawers suit bulky packets and baking ingredients, while smaller compartments keep spices together. A day pantry can combine shelving, drawers and countertop space. This work surface provides a dedicated place to prepare food or use a small appliance, keeping pantry tasks in one area.
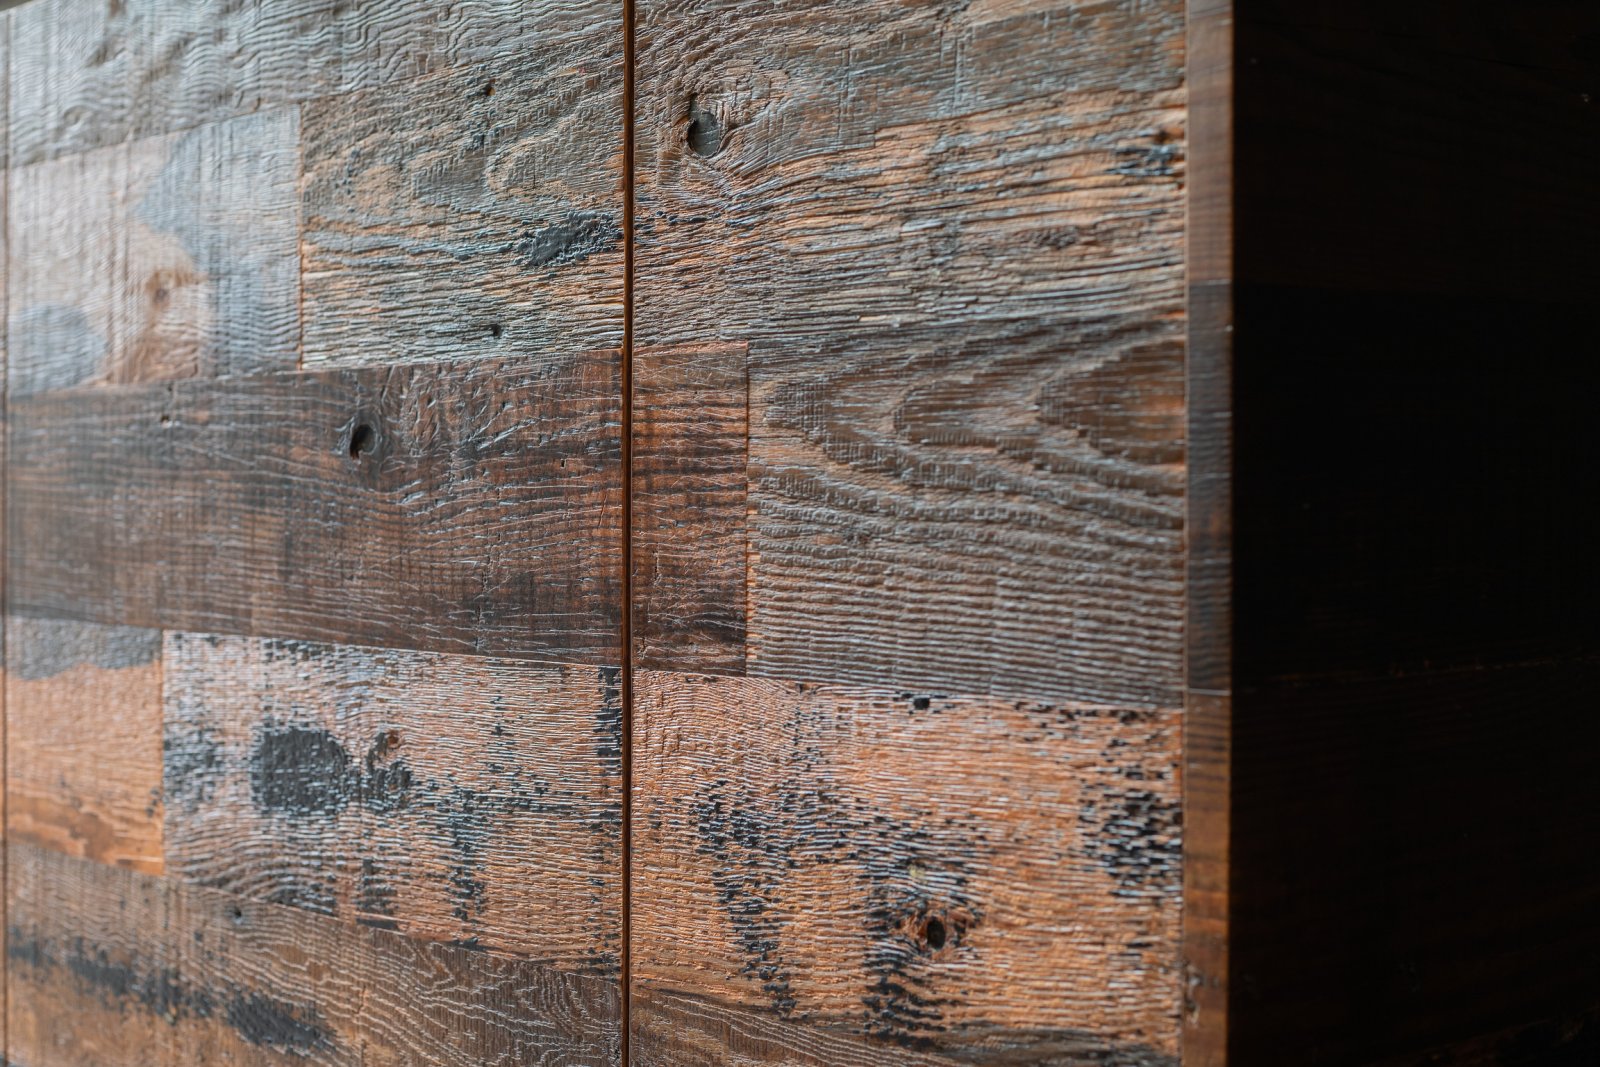
Material choices shape the pantry’s character and its relationship with the rest of the kitchen. A painted exterior can sit alongside a contrasting timber interior, while the internal layout remains focused on practical access. Balance closed cabinetry, which conceals packaging, with open shelves for selected crockery or glassware. Hidden kitchen storage solutions for Knightsbridge kitchens should make room for these choices without crowding the useful work surface.
Bi-fold doors can also conceal a television in an adjoining kitchen or dining space. This is a different use of cabinetry, but it shares the need for planned door movement, equipment space and access. A pantry’s compartments should likewise be considered before its finish: the contents determine shelf spacing, drawer depth and where bottle storage belongs. Tailored pantry storage can bring these elements into one considered composition.
Start by grouping ingredients, appliances and serving accessories, then assign each group a suitable shelf, drawer or rack. This gives the internal arrangement a clear purpose before you select doors and finishes. In a kitchen used for both daily meals and entertaining, a dedicated pantry work surface can separate preparation from serving. The result is an elegant storage space shaped around how the household uses the room.
Built-in storage for the shape of your home
In a compact London kitchen, full-height cabinetry can use vertical space without extending the footprint. It can combine a tall food cupboard with appliance housing or closed shelving, keeping the worktop clear for coffee preparation. Half-height cabinets suit areas where a full run would feel dominant, while leaving room above for artwork or open shelves. Choose according to ceiling height, available wall space and what you need to store.
Built-in storage follows the room’s fixed lines. In a Knightsbridge period home, cabinetry can be designed around an original chimney breast, alcove or uneven wall, turning awkward edges into useful shelving or drawers. A fitted design can bridge narrow gaps and make a feature of the original architecture. In rooms with high ceilings, full-height cupboards use upper space for seasonal pieces, while keeping everyday items lower.
Standalone furniture offers a different balance. A freestanding cabinet adds storage without covering an entire wall and can be repositioned as household needs change. A walk-in pantry or dressing room creates a dedicated space, but needs enough room for access and movement inside. Built-in storage provides a close fit; standalone furniture offers a more flexible arrangement.
Small kitchens benefit from storage that makes careful use of corners and vertical space. A tall, narrow pantry can hold dry goods, while deep drawers make pots and pans accessible without adding worktop clutter. In an awkward corner, a fitted cabinet can follow the wall angle or use the recess for shelves. Keep essential items near where you use them, rather than requiring extra trips across the kitchen.
High ceilings call for a clear distinction between daily and occasional storage. Place regularly used crockery and cookware in lower drawers or within comfortable reach; use upper cabinets for serving pieces brought out less often. In a family kitchen, closed storage can keep breakables or cleaning products out of children’s reach. Bespoke furniture should respond to these routines as well as the room’s proportions.
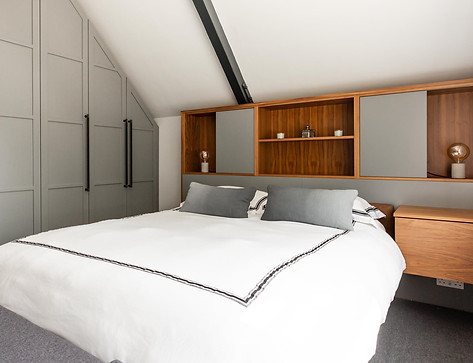
The same thinking applies beyond the kitchen. A built-in bedroom wardrobe can follow a sloping ceiling or fit between a bed and an original chimney breast. Combining hanging space behind doors with lower drawers makes different clothing easier to organise. The Mount Project wardrobes illustrate how fitted furniture can be shaped around a bedroom’s layout. Across connected interiors, coordinated cabinetry can carry a consistent finish without making every room feel identical.
Place storage around your daily routine
Storage works best when each item sits close to the task it supports. Keep breakfast essentials together, cooking tools near the hob and serving pieces near the dining area. This reduces repeated trips across the kitchen and keeps the central work surface available. For a Knightsbridge household, the layout should reflect who cooks, when meals happen and which items are shared.
Start with the morning routine. Store mugs, tea, coffee, cereal and breakfast bowls together, close to the kettle or coffee machine. A dedicated shelf or drawer keeps these essentials within easy reach without opening several cabinets. If you use a toaster daily, place it on a nearby work surface or in a cupboard designed for appliance use. Keep bread and spreads close by.
During cooking, keep frequently used pots and pans in drawers near the hob. Less-used cookware, such as a large roasting tin, can go further away in a lower cupboard. Store utensils beside the preparation area, with knives and chopping boards close to the work surface. This arrangement supports a clear sequence from gathering ingredients to cooking and plating.
Group items by function, then give each group a defined space. Baking ingredients, mixing bowls and trays work well together; oils, spices and cooking utensils belong near the hob. Drawer dividers can separate cutlery and tools, while adjustable shelves accommodate containers of different sizes. These details help maximise storage without making cupboards difficult to navigate.
Place frequently used items at eye level or within easy reach, and reserve higher shelves for occasional pieces. Seasonal serving dishes, special-occasion glassware and festive table linen can go in upper storage. Keep heavy objects lower, where they are easier to lift. This division keeps daily essentials accessible while preserving space for belongings used less often.
In a family kitchen, everyday plates and cups should be accessible to the people who use them. Store breakable glassware and cleaning products separately, in less accessible places. A drawer near the table can hold napkins and placemats; a cupboard beside the dishwasher can house regularly used crockery. These small decisions make the room easier to share and maintain.
A luxury bespoke layout considers both the beautiful finish and the movement of daily life. The ultimate measure is not how much cabinetry a room contains, but whether its contents are easy to find and return. Map each routine, from breakfast to evening entertaining, then place the relevant items along that path. Nothing is incidental: shelf position, drawer depth and cupboard access all shape how comfortably the kitchen works.
Bespoke kitchens by Neil Norton Design
Neil Norton Design can bring concealed storage into a complete bespoke kitchen design. Its kitchens are made to measure, with cabinetry planned around your room, appliances and everyday routine. This brings pantry storage, drawers and work surfaces together in one coherent design, rather than treating them as separate additions.
The design considers how the kitchen functions as well as how it looks. The position of a breakfast cupboard, the opening of pantry doors and the space required around appliances all influence the layout. Proportions, materials and refined details should support the way you cook, serve and entertain. Consider how these elements can complement your home’s architecture and established interior style.
Neil Norton Design manages design, manufacture, delivery and installation as one project. The design takes place in Wimbledon, and the cabinetry is manufactured in its own workshop before its own teams install it. For you, this means the design intent carries through from the initial kitchen composition to the finished fitted work. Material honesty and technical precision inform the relationship between the visible finish and each storage detail.
Storage can form part of a broader brief, too. A pantry can sit within the kitchen cabinetry, while a home bar or drinks storage can serve an adjoining dining area. Bespoke fitted and freestanding furniture can also complement the kitchen’s proportions and materials. Considering each element in context helps the rooms feel connected without making every feature identical.
Neil Norton Design collaborates with interior designers to make and install their designs. The aim is to support the designer’s authorship through careful manufacture and installation. For homeowners, the design process resolves practical requirements alongside the overall composition, including how concealed storage opens and what each cabinet needs to hold.
The Purbeck Kitchen provides an example of completed kitchen work, showing how cabinetry and materials can be brought together as a considered whole. Your own design will respond to the particular dimensions, architecture and routines of your Knightsbridge home. That specificity matters in period interiors, where existing details can shape the position and proportions of new cabinetry.
Start with a clear picture of your priorities: which appliances you want integrated, what belongs in the pantry and which items need to remain close at hand. These decisions help define the storage arrangement and the kitchen’s character. The result is designed around your household, not a predetermined layout.
Book a design consultation with Neil Norton Design to discuss your kitchen project.
Frequently Asked Questions
Why choose bespoke hidden storage?
Bespoke hidden storage lets cabinetry respond to your kitchen’s dimensions, appliances and belongings. For example, a cabinet can be planned around an unusually shaped serving platter or a coffee machine and its accessories, rather than leaving awkward unused space. This tailored approach is useful in Knightsbridge homes where original features or a particular interior scheme influence the layout. It can also make contents easier to organise and put away after use.
Which Knightsbridge kitchen designers and installers specialise in bespoke storage?
Neil Norton Design creates bespoke kitchens with storage planned as part of the design, then manages manufacture, delivery and installation. This suits homeowners who want pantry cabinetry, appliance housing or concealed storage considered alongside the wider kitchen. The studio also works with interior designers, making and installing their designs. For a Knightsbridge project, the brief can connect your room’s requirements with the cabinetry and finish selected for your home.
How do bespoke hidden storage solutions compare with standard modular kitchen cabinets?
Bespoke cabinetry is designed around the specific room and storage brief, while standard modular kitchen cabinets use set dimensions and configurations. This difference can matter where a Knightsbridge kitchen has an alcove, chimney breast or unusual wall length. A made-to-measure design can account for those features and allocate space to particular appliances or cookware. Standard cabinets may suit rooms that fit their available sizes and layouts without requiring those adjustments.
Comments