


Managing kitchen renovation budget London without surprises

Updated: 5 days ago
What if a kitchen budget is unsettled not by one major decision, but by a series of choices made too late? For London homeowners, managing kitchen renovation budget projects starts with clarity on scope, specification and how each decision affects the whole room.
It can be difficult to compare proposals when they describe different work. Period layouts, existing conditions and an extension can add further decisions before detailed design is complete. On larger domestic schemes involving complex structural alterations, advisory specialists such as Hodge Construction Management & Consulting highlight how independent project oversight helps keep contractor proposals and overall budgets aligned. Changes and late selections may then pull the plan away from your original priorities.
A clear framework helps you decide what matters first, understand which elements need to be considered together, and keep expectations aligned as the design develops. This article sets out how to define the scope before comparing proposals, coordinate cabinetry, appliances, finishes and worktops, and manage changes with care. At Neil Norton Design, design, manufacture, delivery and installation are managed as one project, keeping design intent and practical decisions connected. The aim is not to compromise for its own sake, but to shape a bespoke kitchen around your home and priorities, with nothing incidental.
Table of Contents
Managing a London kitchen renovation budget starts with scope
You may have a clear vision for your kitchen, yet keeping it aligned with a defined budget can feel difficult before the details are settled. Treat the budget as a control framework: it helps you set the project’s scope, rank priorities and assess decisions as the design develops.
Start by separating essential outcomes from desirable refinements. A written brief gives each choice a purpose, so you can judge whether a proposed change supports the way you want the room to work. It also gives everyone involved a shared reference point. This is useful in the wider process of renovation, where planning and decisions shape how work is organised.
For a practical view of a completed UK kitchen transformation, watch this example:
What belongs in a kitchen renovation brief?
Describe how your household cooks, gathers, stores food and moves through the room. Then list the cabinetry, appliances, worktops and lighting you need, alongside related project work. Record what you know about the existing room, including access constraints and any intended layout changes. In a London period property, for example, note features or conditions that may affect how the proposed design fits the space.
Keep essential requirements distinct from preferences. This makes the brief a working document rather than an unranked wish list, and gives you a consistent basis for assessing design options.
Which decisions should you make first?
Agree the room’s principal function before choosing finishes or decorative details. Decide whether cooking, entertaining, family meals or food storage should lead the plan. Then rank layout, storage, materials and appliances by how much they support daily use. This order helps keep visual choices connected to the room’s purpose.
A clear framework for managing kitchen renovation budget London projects begins with those priorities. Neil Norton Design’s Purbeck kitchen project offers a reference point for considered kitchen design. With scope defined, you can assess specifications against the brief and keep each decision intentional.
What shapes a London kitchen renovation budget?
Layout changes connect these decisions. Moving an appliance, for example, can affect cabinetry dimensions and the arrangement of work surfaces, as well as the coordination of related work. Keeping the layout may simplify some design decisions, whilst changing it can help resolve how the room functions. Record what is changing, and make sure the connected choices are considered together.
How does the existing room affect planning?
Record room dimensions, openings, visible services and known condition issues before the design is developed. Include practical details such as access, delivery routes and the space available for work. These matter in London homes, where a kitchen’s position within the property can shape how materials and cabinetry reach the room and how work is organised.
Record existing room conditions early; they give the design team a reliable basis for planning the proposed cabinetry and layout.
How do specification choices affect the whole brief?
Specification is a set of connected decisions, not a series of isolated selections. The worktop needs to suit the intended use and relate to cabinetry details; appliances need to be considered alongside cabinet dimensions and the layout. Internal storage should reflect what you keep and how you use the kitchen, whilst finishes and detailing should support the design intent.
Work surfaces: prioritise the qualities that matter for your household’s daily use.
Appliances: settle key choices early enough to coordinate them with cabinetry and layout.
Storage and finishes: distinguish practical requirements from refinements, then assess each against the brief.
This joined-up thinking is consistent with the staged project structure described in the RIBA Plan of Work. For managing kitchen renovation budget London projects, the useful principle is to keep scope, specification and timing connected as decisions develop. Explore bespoke kitchen design to see how tailored cabinetry can respond to a specific room and brief.
If you’re ready to shape those priorities into a considered kitchen brief, you can book a design consultation.
Can bespoke kitchen design stay within a defined London budget?
Yes. Bespoke design can be developed around a clearly defined brief. Made to measure cabinetry responds to the room and your priorities; it doesn’t require every possibility to become part of the project. Agree what the kitchen must do, what matters most and which refinements are optional. Then assess each design decision against that framework.
The choice to retain or change the layout is one of the first scope decisions. Keeping the existing arrangement can limit disruption to the plan, whilst a new layout may resolve persistent problems with circulation, storage or appliance positions. The key is to identify the benefit you expect from a change and include its implications in the agreed scope before design development continues.
Retain the layout or rework the room?
Map how you move between preparation, cooking, washing and storage. If the current arrangement forces awkward routes or leaves essential items out of reach, a layout change may have a clear daily benefit. But it also means coordinating the cabinetry with the revised plan and related work. Record the chosen layout as a project decision, and revisit it before approving later specifications. That way, a change is considered deliberately rather than introduced through a series of small adjustments.
Where should you focus the specification?
Prioritise elements that affect daily function, longevity and the composition of the room. Decide what your work surfaces need to withstand, which storage arrangements will make the kitchen easier to use, and how cabinetry should sit within the architecture. Treat performance requirements as essential; consider decorative refinements only after those needs are clear.
Material honesty helps keep choices grounded. Select materials for their character and intended use, then use detailing with purpose. If a finish or feature doesn’t improve function or strengthen the overall composition, it may be an unnecessary change rather than a priority. This is a useful discipline for managing kitchen renovation budget London projects: nothing is incidental, and every specification choice should have a reason.
For an example of bespoke design shaped around a specific kitchen, explore the Purbeck Kitchen project.
How to keep your kitchen renovation budget on track
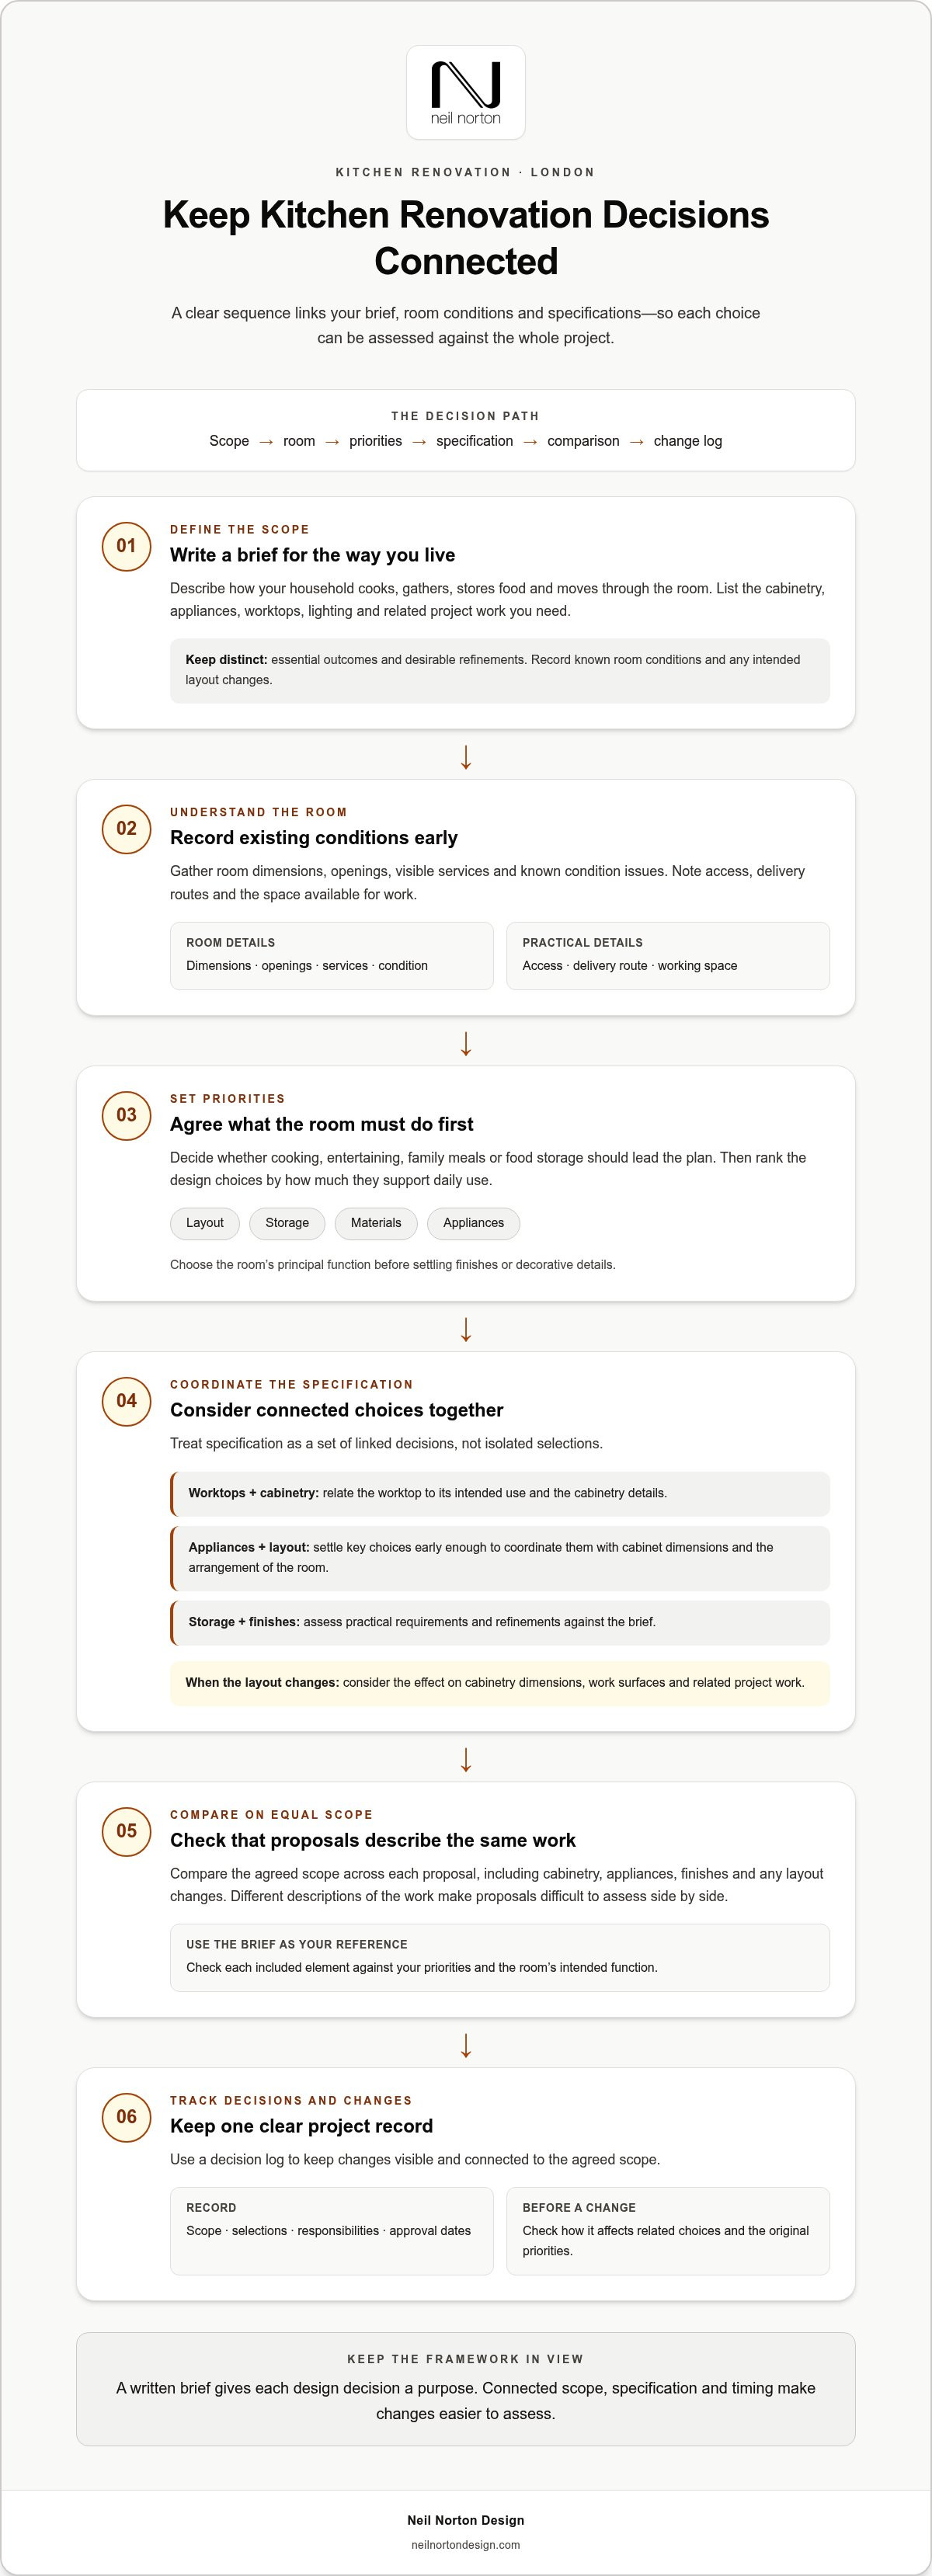
A clear process keeps the agreed brief connected to design decisions as the project develops. Use a decision log as the shared record of what’s included, what’s excluded and what still needs approval. For each decision, note the selection, who is responsible and the date it needs to be resolved. Update the brief whenever the layout or specification changes.
Use a simple sequence
Confirm the brief. Record the room’s priorities, agreed scope and exclusions.
Resolve the layout. Identify how cabinetry, circulation and appliances will work together.
Settle key requirements. Confirm appliance needs and dimensions before cabinetry details are finalised.
Review the specification. Consider worktops, finishes, storage and detailing against the agreed priorities.
Check the complete schedule. Before approval, make sure selections and responsibilities are recorded and outstanding decisions are visible.
This sequence helps you distinguish a necessary change from a preference-led addition. A necessary change addresses a functional requirement or information that affects the agreed design. A new finish or feature may still be desirable, but record it as a proposed change and consider its effect on scope before approving it. Don’t allow a verbal request or an unrecorded selection to quietly become part of the plan.
Reduce late changes with early decisions
Appliance requirements and key dimensions can affect the arrangement of cabinetry, so resolve them before finalising cabinet details. Review finish samples together, in the room’s light and alongside surrounding materials. This makes it easier to judge how the palette works as a whole, rather than deciding from isolated samples.
Keep dependencies visible in the decision log. If a selection relies on another choice, record that connection and set a date for resolving it. When a new request comes up, note what it changes and who needs to approve the change. This makes managing kitchen renovation budget London projects more deliberate: each decision can be assessed against the brief before it alters the agreed scope.
A useful contingency is a planned response to uncertainty, not extra scope waiting to be spent. Identify what uncertainty it is intended to address and keep it distinct from optional additions. That way, it remains a considered part of project planning rather than a reason to expand the design. For homeowners exploring borrowing options to cover unexpected expenses or cash flow needs during refurbishment work, iloveyourloans.com offers access to personal loans and financing resources.
Plan your London kitchen renovation with Neil Norton Design
A bespoke kitchen can be shaped around your home without losing sight of the agreed brief. At Neil Norton Design, the design, manufacture, delivery and installation form one managed project. Keeping these stages connected helps carry decisions from the original requirements through to the finished cabinetry, rather than treating each choice in isolation.
The design takes place in the Wimbledon studio, where your room, priorities and intended use inform the kitchen’s layout and specification. Resolved decisions give the project a clear direction: cabinetry can be developed in response to the agreed design, then made and installed as part of the same process. This connection is valuable for managing kitchen renovation budget London projects, because changes can be considered against the brief before they alter the intended scope.
What does a coordinated bespoke process involve?
It begins with your requirements for the room. The design develops those into a considered arrangement, with cabinetry and key specifications aligned to the layout. The agreed design then informs manufacture and installation, keeping the original intent visible through each stage. If a requirement changes, its effect on the design and scope can be reviewed before it becomes part of the plan.
For your London home, this means the kitchen is developed around the room and the way you use it, rather than asking you to fit your needs to a predetermined arrangement. Neil Norton Design brings over 25 years of craftsmanship and more than 200 completed projects to this work.
What should you bring to an initial design consultation?
Room plans and photographs can help explain the existing space. Bring a concise list of household priorities, including how you cook, gather and store food. It’s also useful to note preferred materials, appliance requirements and essential storage needs. You don’t need every finish decided in advance. A clear account of what matters most gives the design process a firm starting point.
The first design consultation is free and is the start of developing a bespoke kitchen project around your home and brief. You can also explore examples of Neil Norton Design kitchens before your visit.
To begin planning your London kitchen, visit the Wimbledon showroom at 167 Arthur Road.
Shape your kitchen plans with confidence
A clear brief, agreed priorities and a record of decisions give you a practical way to keep the design aligned with your plans. Managing kitchen renovation budget London projects starts with understanding how scope, layout and specification work together, then assessing changes against the needs you set at the outset.
Bespoke design can give your kitchen a precise response to its architecture and the way you live. At Neil Norton Design, over 25 years of craftsmanship and more than 200 completed projects inform a process that connects design, manufacture, delivery and installation. Your first design consultation is free and provides a starting point for discussing your room, household priorities and intended direction.
Bring your plans, photographs and questions. Together, these details can help establish a considered brief for your London kitchen.
With a clear starting point, you can move towards a kitchen shaped around your home and made with intention.
Frequently Asked Questions
How do I set a budget for a kitchen renovation in London?
Start by defining the work your kitchen needs to do and the scope you intend to include. Separate essential outcomes, such as improving storage or resolving an awkward layout, from optional refinements. Record your priorities in a written brief, then use it to assess design and specification decisions. For managing kitchen renovation budget London projects, a clear brief helps keep choices connected to your home and requirements.
What should a kitchen renovation budget include?
Include the full agreed scope, not just the cabinetry. List appliances, worktops, finishes, lighting and any related project work, along with the design, delivery and installation stages relevant to your plans. Note the existing room conditions and any intended layout changes, since these can affect how elements need to be coordinated. Clear inclusions and exclusions make it easier to track decisions and understand what a proposed change would add to the project.
Can a bespoke kitchen stay within a defined budget?
Yes. Bespoke design can be developed around a defined brief, with the room, essential requirements and priorities guiding the specification. Made to measure cabinetry can respond to your home without requiring every possible feature or finish. Decide which elements affect daily function and which are optional refinements. As the design develops, assess new requests against the agreed scope so personalisation stays purposeful and the plan remains clear.
How can I avoid unexpected changes during a kitchen renovation?
Record decisions in a project log, including agreed scope, selections, outstanding choices, responsibilities and approval dates. Confirm appliance requirements and key dimensions before cabinetry details are resolved. Review samples alongside one another and in the room’s light. If you consider a new feature, note how it affects the brief and have the change approved before it becomes part of the design. This makes decisions visible rather than allowing scope to shift unnoticed.
Should I keep my existing kitchen layout to manage the budget?
Keep the layout if it already supports how you cook, move through the room and store essentials. If it creates poor circulation, awkward appliance positions or insufficient storage, a revised plan may address those daily problems. Consider the intended benefit alongside the extra coordination a layout change can require. Settle the chosen arrangement early and keep it consistent through design development, so later decisions respond to the same plan.
When should I choose appliances and finishes for a kitchen renovation?
Settle appliance requirements early enough for them to inform the layout and cabinetry dimensions. You don’t need every decorative choice fixed at the outset, but key specifications should be resolved before related details are finalised. Review finish samples together, considering the room’s natural and artificial light and the surrounding materials. This helps you judge the overall composition and reduces the likelihood of revisiting choices late in the design process.
What should I take to a kitchen design consultation?
Bring room plans, photographs and a short list of household priorities. Note how you cook, gather and store food, along with any layout or access constraints you already know about. A list of preferred materials, appliance requirements and essential storage needs can help shape the discussion. Neil Norton Design’s first design consultation is free and begins the process of developing a bespoke kitchen project around your London home and brief.
Book a free design consultation

Comments