Premium kitchens: 2026 bespoke specifications and pricing

Updated: 2 hours ago
London renovation costs sit roughly 20% to 35% above the national average, and a Mayfair project needs a 12–16 week design timeline before manufacture. The decision in front of you is practical: keep high-street modular cabinetry, adapt a semi-custom range, or commission full made-to-measure joinery that follows the architecture of your rooms. Cabinetry components are crafted in our Ireland workshop to exacting standards, and installations carry a comprehensive long-term warranty covering structural integrity and hardware. See how refined detailing reads in finished homes through our studio’s press coverage at neilnortondesign.com. More on this: Press Coverage.
Key Takeaways: Premium kitchens use made-to-measure joinery to eliminate the filler panels and modular gaps found in high-street bespoke options, maximizing property value through architectural integration.
London renovation costs typically run 20% to 35% higher than the national average.
Standard modular cabinetry is unsuitable unless your room has perfectly straight, uniform walls.
Invest in full bespoke joinery for period properties to correct uneven alcoves and warping.
The 12 to 16 week design timeline for Mayfair projects accounts for complex site logistics.
Table of contents
Match your home to the joinery path that fits it
Your architectural goals decide whether off-the-shelf, semi-custom, or full bespoke planning suits the house you actually own. Spatial limits are usually what push clients toward custom cabinetry: standard dimensions leave awkward, unpainted gaps that break the room.
Three situations come up again and again:
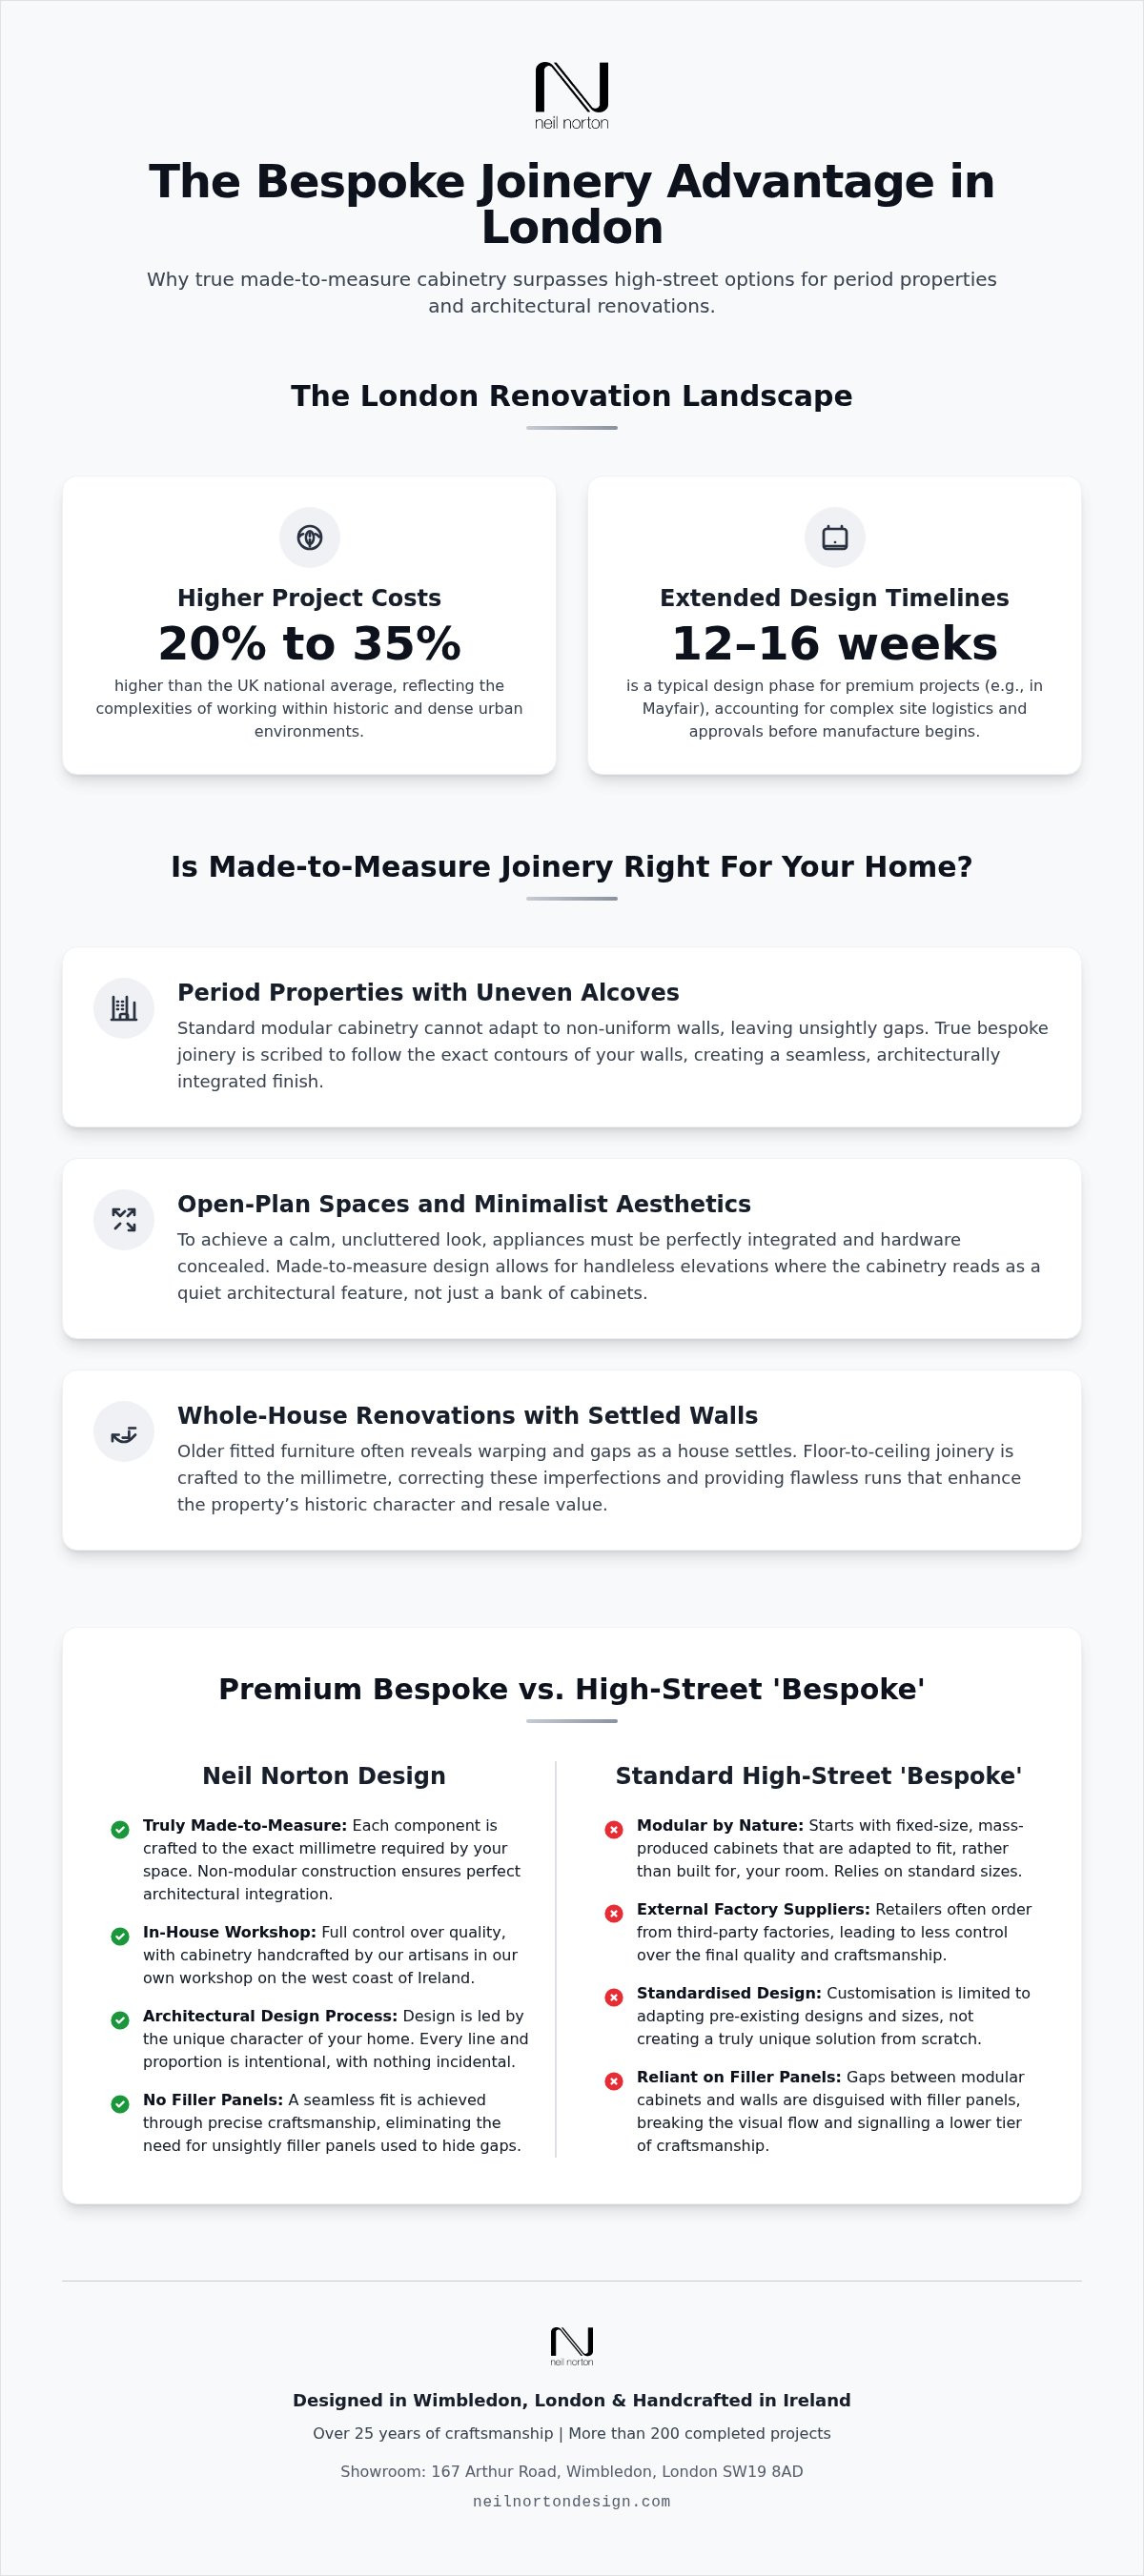
Period property with uneven alcoves: specify made-to-measure carcasses and scribed finishes so the run follows the wall, not a factory grid.
Open-plan room where you want appliances quiet and fronts calm: plan integrated, handle-free elevations so the joinery reads as architecture rather than a bank of units.
Whole-house renovation on settled walls: take storage floor-to-ceiling in one authored run, so gaps and warping from older fitted furniture disappear and the historic character stays legible.
The first profile is the period property restorer. In London, period homes often feature uneven alcoves. Mass-produced entry components from regional market listings cannot hold a line across those surfaces, and high-volume trade production is built around rigid sizes rather than site-drawn ones.
The second profile is the spatial minimalist. You want elevations where handles recede and appliances sit flush, so the room stays visually quiet.
The third profile is the whole-house renovator. Clients often arrive with fitted furniture that left ugly gaps along walls settled over a quarter-century, while weaker materials have warped with age. Floor-to-ceiling, made-to-measure joinery corrects those millimetres and keeps the room’s historic character intact. Precisely fitted premium storage supports a stronger resale reading of the property, because the space works without waste.
Tailored joinery earns its place when craftsmanship removes spatial flaws for good. Modular cabinets behave like shoes in a single fixed size: they cannot adapt to every foot.
Tip: Assess your architectural layout early to determine whether tailored storage adds measurable resale value.
Where premium joinery pulls ahead of high-street bespoke
True bespoke joinery gives you full spatial freedom; high-street alternatives still start from pre-determined cabinet sizes and adapt them to the room. Many standard custom-kitchen retailers assemble factory-made boxes and disguise the edges with modified end panels.
Luxury, in this studio’s view, means authorship over every dimension and joint. High-street stores suit quick renovations with true walls; precision joinery suits homes that need exact architectural integration.
High-street runs lean on filler panels to bridge gaps between rigid shells. Made-to-measure cabinetry uses the millimetre instead, so proportions stay intentional and materials read with honesty.
Pieces are built in the studio’s own workshop in Ireland, so each component meets the standard expected in luxury residential interiors. High-street solutions behave like assembled jigsaws; an architectural kitchen reads as one composition. Every shadow gap is intentional: nothing is incidental.
Choosing a higher tier of craftsmanship is a choice for permanent quality over short convenience. Investment still tracks scope and complexity rather than a single catalogue ticket of £10. To lock a project timeline, book a design consultation at our Wimbledon showroom.
Client outcomes show how those standards land in real rooms.
Among Neil Norton Design's Google reviews, Michelle (5★) wrote:
"Lovely jubbly kitchen that really has the wow factor. Great prices and very good lead times. Will be adding pictures to my review shortly."
That review points to a manufacturing process that delivers visual impact and workable lead times for London homeowners.
London 2026: lead times, cost bands and site realities
A custom kitchen in Mayfair typically needs a 12–16 week timeline from initial design to final sign-off. Premium joinery in central capital postcodes needs realistic scheduling because site logistics dominate the calendar. Renovation costs in London run approximately 20% to 35% higher than the national average, which reflects the complexity of working inside historic fabric.
Listed buildings and tight urban plots add administrative time long before the workshop starts: structural changes, party wall agreements, and site access all need forward planning. Financial clarity matters when you structure a large home project, so build contingency into both programme and budget before manufacture begins.
Site access often sets installation speed. Narrow residential streets demand precise delivery windows. Balance those constraints early and the master programme stays coherent.
Review the kitchens process to see how tailored planning shapes layout and work triangle. The team works directly with homeowners and architects across the capital. Visit the showroom at 167 Arthur Road in Wimbledon, or book a design consultation with the studio to open the project.
Tip: Factor a 12- to 16-week window into your master architectural schedule for high-end central London sites.
Five steps that take your London kitchen from survey to warranty
A bespoke kitchen follows a clear sequence from first room review to handover. From the workshop bench, precise wall measurements matter early: historic properties settle differently, and accurate survey work prevents costly revisions later. Treat layout planning like a tailored suit, where each cut follows the room’s structural lines.
Initial design appraisal: We review your architectural drawings and assess how light, access, and daily habits shape your space.
Concept creation: Studio designers present spatial layouts, material palettes, and tactile timber finishes for your project.
Workshop handcrafting: Artisans build every cabinet to measure in our west coast of Ireland facility.
Precision installation: Our dedicated internal teams fit the cabinetry in your home, aligning every shadow gap.
Warranty sign-off: We complete a thorough quality audit and issue your comprehensive long-term warranty covering structural integrity and hardware performance.
Situation: Clare and Mike Singer’s three-bedroom Victorian apartment, featured in EKBB Magazine, had soaring ceilings with noticeably crooked angles.Solution: Custom tall cabinets in Farrow & Ball Railings, framed-panel design cut to the precise pitch of the room.Result: The finished run emphasised the drama of the high ceilings and concealed the structural irregularities of the old building.
The lesson is direct: bespoke joinery must follow the quirks of historic architecture rather than force square boxes into uneven space. More finished homes sit in our press coverage.
Book a free design consultation at the Wimbledon showroom at 167 Arthur Road to start your drawings.
When factory cabinetry still serves you well
Standard factory options suit simple, uniform rooms where dimensions need no structural adaptation or custom scribing.
Prefabricated elements struggle on uneven period brickwork and awkward ceiling pitches. Standardised depths push harsh fillers against historic mouldings and break the composition of the room. Factory product lines work cleanly in straight modern extensions or short-term rental stock with uniform walls.
In a permanent residence, those limits show sooner. Factory veneers wear early along heavy edges and lack material honesty. Custom joinery in solid timber keeps joints true for decades, and a bespoke kitchen lets each millimetre resolve around how you live.
Standard options cover temporary fixes; tailored joinery covers lifetime homes.
Once the architectural joinery is in place, the final look is defined by the quality of the finish. For homeowners seeking a premium result, RS Interiors MK provides the professional painting and decorating expertise required to elevate bespoke interiors, ensuring the finish matches the quality of the cabinetry.
If you want a crafted environment built around the house you own, visit the Wimbledon showroom at 167 Arthur Road or book a design consultation with the studio.
Frequently asked questions
How does a premium kitchen compare to high-street bespoke?
A premium kitchen is built on structural integrity and architectural proportion, not factory modules. High-street ranges use standard units; a custom kitchen uses made-to-measure joinery drawn for your exact space, so you avoid wasted gaps and filler panels.
Is a premium kitchen a good investment for my home?
High-quality joinery can support property value while sharpening daily use through refined detail. London homes with well-built storage often attract stronger offers because buyers read the craftsmanship and the absence of dead space. General renovation costs in London run 20% to 35% higher than the national average based on market listings, which mirrors the complexity of historic buildings.
What materials are used in premium cabinetry?
Premium cabinetry draws on durable solid woods, natural stone slabs, and carefully laid timber veneers. Authentic joinery keeps those surfaces honest: tactile timber, precise metal accents, and elements chosen to hold structural balance over decades of use.
How can I get a free kitchen design?
Request an initial design appraisal from the London team. The first design consultation is free and gives you time to review spatial concepts with an experienced joiner. Book online or visit the Wimbledon showroom at 167 Arthur Road.
What kitchen styles are available?
Direction is set by the architecture of your property rather than a fixed catalogue: contemporary lines, art deco references, classic proportions, Crittall-inspired metal frames, and handle-free fronts are all resolved as singular spatial work in the Wimbledon studio. Projects from the studio have appeared in Living Etc, Elle Decoration, and Architectural Digest.
Designing Your Kitchen in 2026
You began with a choice: modular convenience, adapted high-street ranges, or authored joinery that follows your walls, light, and daily routes. A custom kitchen starts as an intentional spatial plan in which every detail earns its place and every line must feel correct. Precise handcrafting turns timber into lasting architectural features; in-house workshop provenance keeps control over each joint, backed by a comprehensive long-term warranty.
Explore finished projects via Living Etc coverage, or talk the brief through with the studio team. Visit the Wimbledon showroom at 167 Arthur Road, London SW19 8AD, or book a design consultation to begin. More on this: Press Coverage.


Comments