A Guide to Planning Your Bespoke Boot Room London Project

Planning a bespoke Bootroom London project starts with one clear decision: built-in joinery for fixed architectural fit, or freestanding furniture when you need flexibility. High-quality built-in joinery eliminates wasted space in period properties and measurably enhances property values. Designed in our Wimbledon studio and handcrafted on the west coast of Ireland, every piece is tailored to your home's exact proportions.
Key Takeaways: Bespoke boot rooms in London maximize property value and space by using floor-to-ceiling fitted joinery to eliminate wasted alcoves in period homes.
Select moisture-resistant substrates for interior panels to prevent swelling from wet coats and boots.
Except when living in temporary residences or listed properties where freestanding furniture better preserves fabric.
Prioritize built-in cabinetry for permanent London homes to reclaim every millimeter of irregular Victorian architecture.
The EKBB Magazine case study demonstrates how framed panel designs resolve uneven sloping ceiling pitches.
Table of contents
Choosing the Bespoke Boot Room London Layout That Suits Your Home
Before drawings begin, match the layout to how you actually arrive home:
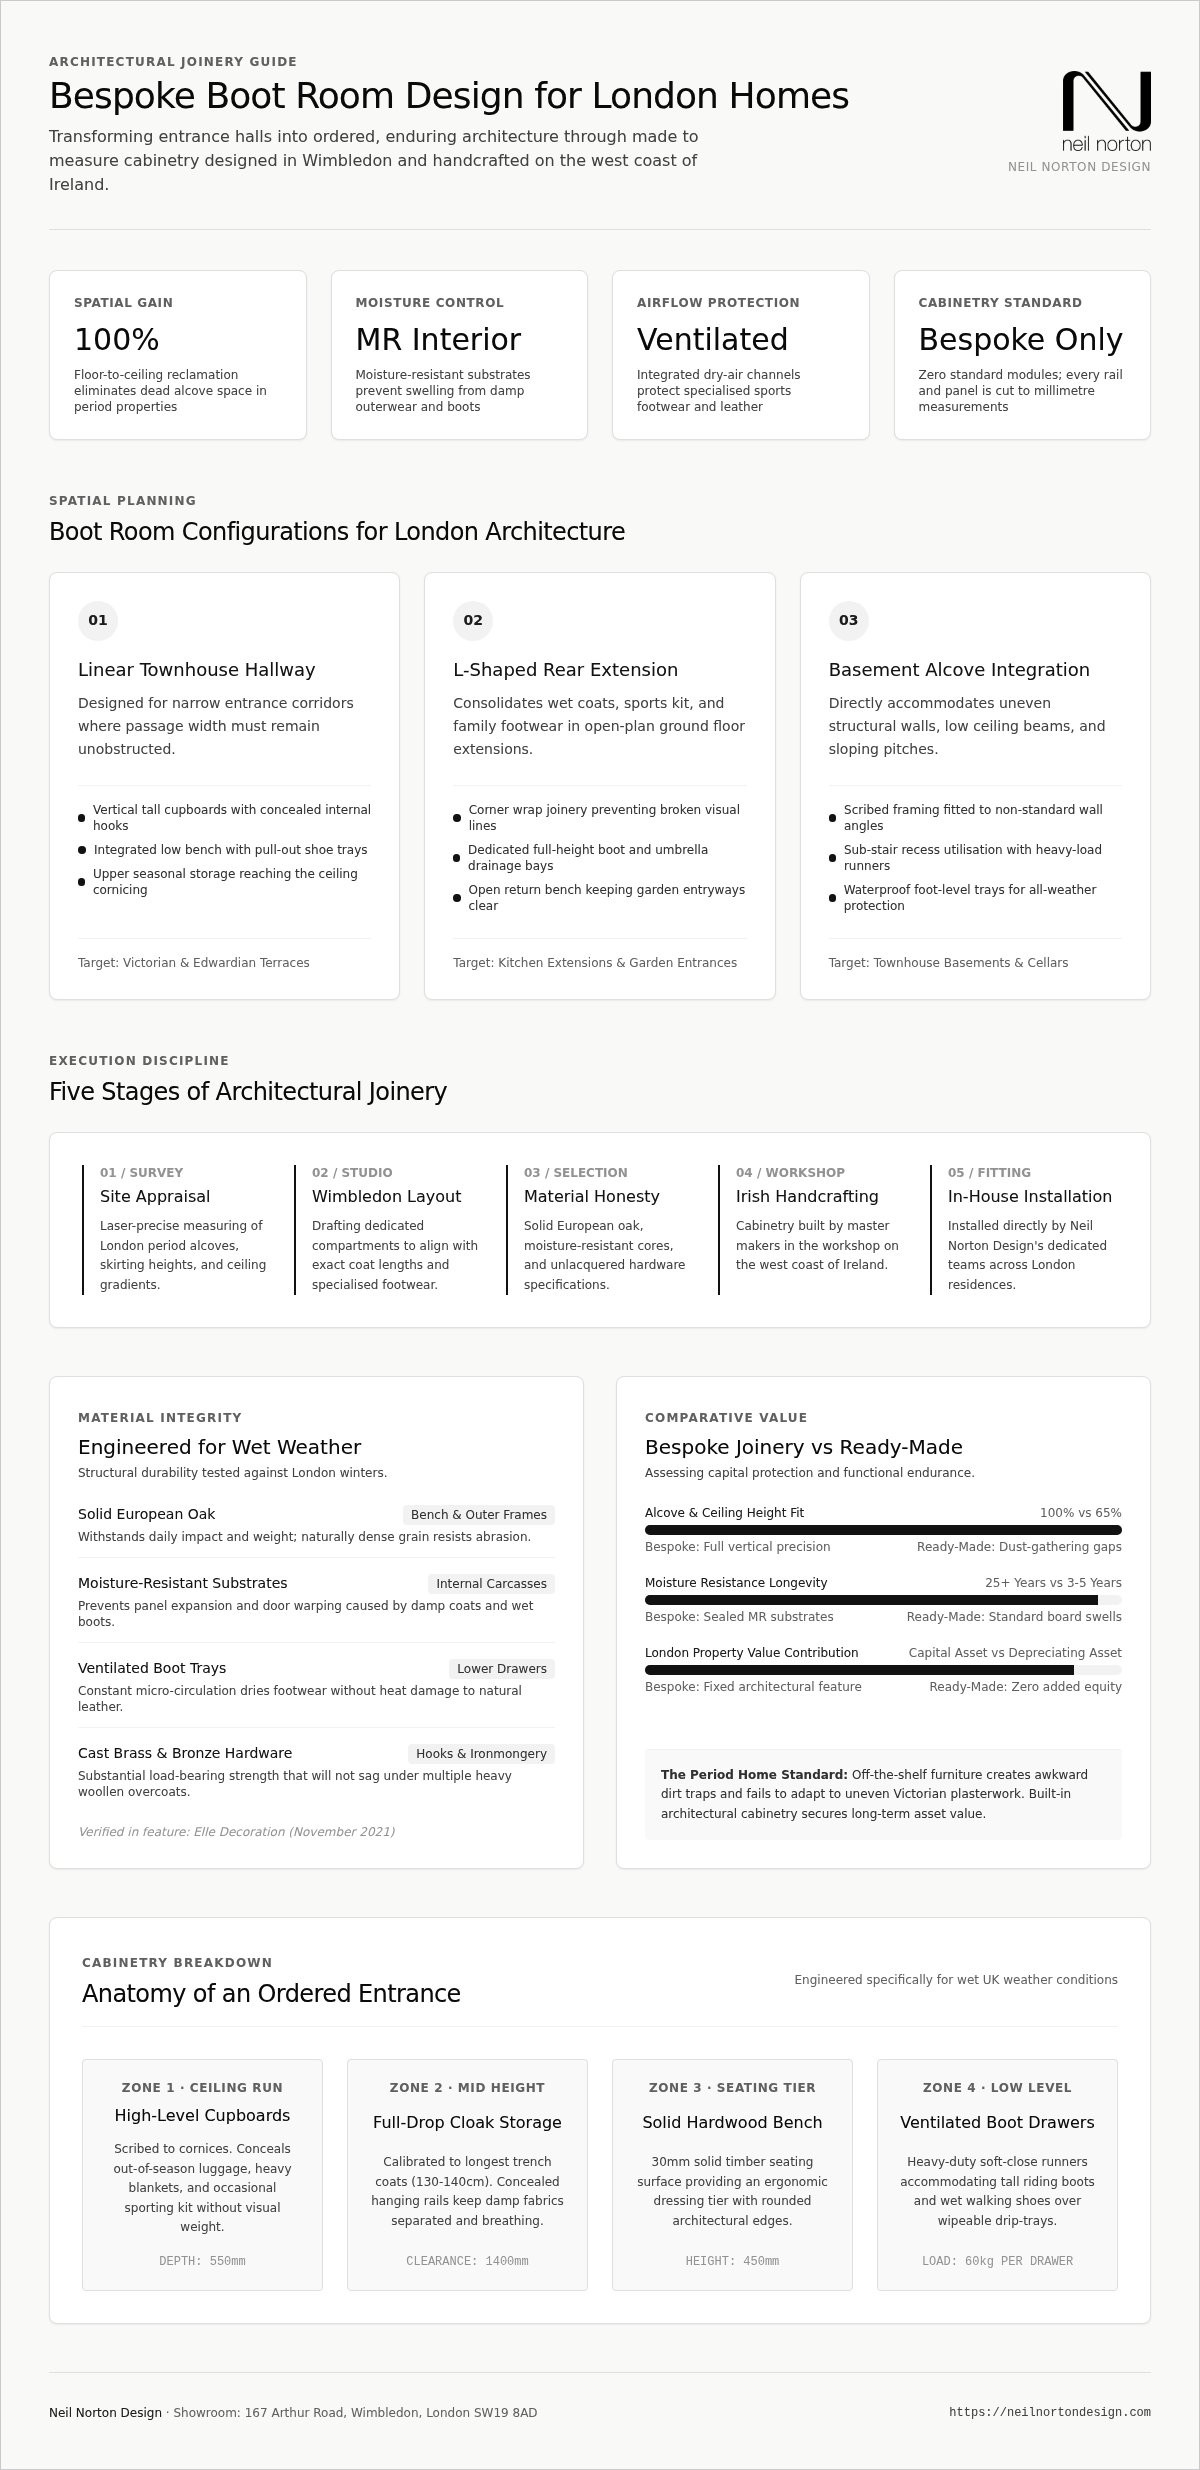
Narrow townhouse hallway: a linear bench with vertical tall storage reclaiming floor-to-ceiling height keeps wet coats off the living rooms.
Open-plan extension: an L-shaped corner configuration gathers boots, bags and outerwear in one architectural run without blocking circulation.
Basement or irregular alcove: fitted cabinetry cut to the opening removes the gaps off-the-shelf units leave in Victorian fabric.
A linear bench with vertical tall storage optimises narrow hallways, whereas an L-shaped corner configuration suits open-plan extensions. Spatial constraints in townhouse basements call for bespoke cabinetry that uses every square inch; ready-made alternatives miss these nuances and leave awkward gaps in irregular alcoves.
When you return home on a rainy winter afternoon, your primary entry route needs intentional spatial planning so wet outerwear never clutters the main living areas. Standard ready-made solutions frequently leave unsightly gaps in Victorian alcoves or rely on inferior materials that warp under heavy daily use. In past projects we corrected those layout failures by crafting custom-made wardrobes that reclaim every millimetre from floor to ceiling, turning tight alcoves into refined, fully functional architectural features along the hallway. Tailored joinery steadies your daily entry routine and supports long-term property values: London homes with high-quality built-in storage consistently command higher offer prices because buyers recognise the craftsmanship and the absence of wasted space.
Whether you prefer traditional timber or sleek modern finishes, integrating a bespoke furniture layout keeps the entrance ordered. Book time with the studio when you are ready to plan dimensions and finishes.
Tip: Measure your longest coats and tall boots before finalizing cabinet heights to prevent awkward folds.
How Custom Boot Room Design Turns London Entrances into Ordered Architecture
We design custom boot rooms through a precise sequence that turns your entrance into a refined architectural composition. Tailored joinery stops daily entryways becoming chaotic dump sites, and intentional spatial planning gives each item a dedicated home.
Initial site survey: We measure your space in London, assessing architectural proportions and wet-gear capacity.
Concept and layout: The Wimbledon studio prepares layout concepts so each element earns its place. Explore our structural planning approach.
Material selection: You select durable hardwoods and hardware that show genuine material honesty.
Off-site manufacturing: Craftsmen handcraft your custom cabinetry in our workshop on the west coast of Ireland.
Precision installation: Our own dedicated fitting team handles final on-site installation across London.
Each boot room needs tailored storage for specialised footwear. Modern sports shoes with studded soles benefit from ventilated drying compartments that limit material degradation; traditional joinery often ignores those airflow needs. Custom seating benches integrate deep drawers below for heavy footwear, while upper cabinets conceal seasonal outerwear.
As noted in our feature in Elle Decoration (November 2021), thoughtful joinery turns functional spaces into quiet architectural statements. Contact the studio to arrange a free initial design consultation at our Wimbledon showroom.
Material Choices That Balance Durability and Heritage Character
Solid hardwoods provide structural integrity, while moisture-resistant substrates prevent swelling in high-humidity entryways. Natural materials honour classic aesthetics and resist daily wear: moisture-resistant medium-density fibreboard handles humidity best in hidden interior panels, whereas solid oak excels on exposed framing.
All pieces are crafted in the studio’s own workshop in Ireland, so each component meets the standards required for luxury residential interiors.
We met this material challenge on a project featured in EKBB Magazine for a three-bedroom Victorian flat. The owners, Clare and Mike Singer, needed tall cabinets built into awkward ceiling pitches. We designed and handcrafted soaring cupboards painted in Farrow & Ball Railings with a framed panel design. The sloping architecture made exact alignment difficult, yet precise framing resolved the uneven angles and adapted raw timber to the period dimensions without compromising stability.
Wet footwear releases moisture into closed joinery, so interior substrate choice matters more than exterior paint finishes alone. According to a European Commission CORDIS 2012 report on wood coatings, advanced surface treatments significantly improve the moisture resistance of timber products.
Combining solid timber frames with technical substrates balances historic charm against functional modern performance. An architectural storage approach keeps each transitional space ordered and resilient. Paint wears down over time, yet hand-applied coats are easily refreshed.
To plan your tailored joinery, arrange a visit with the studio team.
Among Neil Norton Design's Google reviews, a client (5★) wrote:
"Not only is Neil an excellent designer he's also a thoroughly decent and utterly charming man to work with."
Clear design guidance helps your joinery withstand daily family use while remaining visually calm.
When Freestanding Furniture Serves You Better Than Fitted Joinery
Freestanding furniture is the stronger choice when you need immediate flexibility, plan to relocate, or wish to preserve listed interior fabric. Clients in temporary residences often regret installing permanent, immovable structures: architectural fitted joinery needs fixed anchor points, whereas loose pieces move with you.
A standalone oak bench or an antique coat rack works as a flexible sculptural accent. It offers true material honesty without altering historic skirting boards or delicate plasterwork, and loose items rearrange as seasonal storage needs change.
If you are renovating a heritage property, unattached timber designs respect original architectural proportions and avoid invasive wall fixings entirely. For deeper insight into custom layouts, book a showroom visit for bespoke design at the Wimbledon studio. The team helps you weigh loose pieces against precise, handcrafted cabinetry: select loose furniture for changing spaces and fitted joinery for permanent homes.
Why Bespoke Boot Room Furniture Protects Long-Term Value
Bespoke Bootroom cabinetry maximises floor area in prime London properties while raising long-term asset value through uncompromising structural joinery. Custom storage converts narrow corridors into structured spaces where every millimetre serves a clear purpose.
From workshop assembly to final fitting, tailored joinery reads as structural architecture rather than add-on furniture. Ready-made cabinets waste space with generic filler panels; in high-value London postcodes, custom work protects your capital investment by refining room geometry. Nothing is incidental.
Material honesty guides heavy-use spatial design. Solid timber frames take heavy wet gear and daily wear without flexing. We provide a comprehensive long-term warranty for our custom installations, protecting both hardware performance and structural integrity. Premium hardware keeps heavy boot drawers operating smoothly for decades, and that durability supports the investment.
You retain complete authorship over materials, finishes and interior configurations. Tailored bench seating, integrated drainage trays and ventilated coat stores follow your household routine. Featured in publications such as Architectural Digest, our commissions reflect rigorous standards and age gracefully beside period architectural features. More on this: Press Coverage.
When you want options sized to your property, speak with the studio about a design consultation.
Tip: Ensure your cabinetmaker provides structural integrity warranties covering heavy-use hardware like boot drawers.
Frequently asked questions
What is a boot room?
A Bootroom is a dedicated architectural space designed to handle transitional storage between the outdoors and your home's interior. In luxury London properties, custom built-in storage eliminates unsightly gaps and maximises available space.
What functions does a boot room serve?
It organises outerwear, footwear and equipment while protecting the rest of the house from outdoor dirt. Each element is made to measure so storage matches how you enter and leave the home.
How can a boot room be customised for dogs?
You can incorporate tailored wash stations, lower-level drying nooks and dedicated drawers for leads and grooming items. Components are crafted to the standards busy family life demands.
How can a boot room be customised for my family?
Bespoke Bootroom London designs adapt to your household routine with personalised seating benches, individual cubbies and integrated concealed drying areas. Your design choice rests on daily functional requirements and storage habits.
How do I arrange a design consultation?
You can book a free initial consultation online or visit the Neil Norton Design studio at 167 Arthur Road in Wimbledon. Every bespoke installation includes extensive long-term warranty coverage for both hardware functionality and structural integrity.
Design Your Entrance
A bespoke Bootroom in London still turns on that opening choice between fixed joinery and freestanding pieces, then on exact spatial planning and uncompromised material honesty. To begin planning your tailored entrance or utility space in 2026, speak with the Neil Norton Design team.
Our joinery carries in-house workshop provenance in Ireland and a comprehensive long-term warranty, so each architectural detail serves your daily routines. You can book a design consultation with our senior designers to discuss your home, or visit our Wimbledon showroom at 167 Arthur Road to examine craftsmanship firsthand. Read about our studio in Living Etc for more on the architectural approach. More on this: Press Coverage.


Comments