


Bespoke U-Shaped Kitchen Design Ideas: An Architectural Perspective

Updated: Sep 1
What if the traditional U-shaped layout wasn't a constraint of three walls, but a curated canvas for architectural expression? You likely recognise the frustration of feeling restricted by standard cabinetry sizes or the persistent fear of dark, unusable corner cabinets that seem to swallow space whole. It's a difficult balance to strike when you're seeking tactile harmony whilst maintaining a seamless practical flow between cooking and social zones. This article promises to show you how to transform this classic configuration into a singular spatial work through refined materiality and deliberate architectural intent. By exploring these bespoke u shaped kitchen design ideas, you'll learn how every junction and transition can be composed with intent to create a classic design that lasts a lifetime. We'll examine the delicate intersection of form and function, detailing how a kitchen can transcend its utilitarian roots to become an enduring expression of domestic architecture where nothing is incidental.
Table of Contents
The Architectural Language of U-Shaped Kitchen Layouts
Viewed through an architectural lens, the U-shaped kitchen is far more than a mere arrangement of cabinetry along three surfaces; it's a deliberate spatial composition. Within the context of bespoke design, this layout acts as a frame, defining the volume of the room whilst establishing a clear sense of enclosure and purpose. In high-end domestic architecture, the success of the space depends entirely on proportion and symmetry. When these elements are composed with intent, the kitchen becomes a singular spatial work where nothing is incidental. It defines the boundaries of the culinary zone whilst inviting a sense of security and permanence.
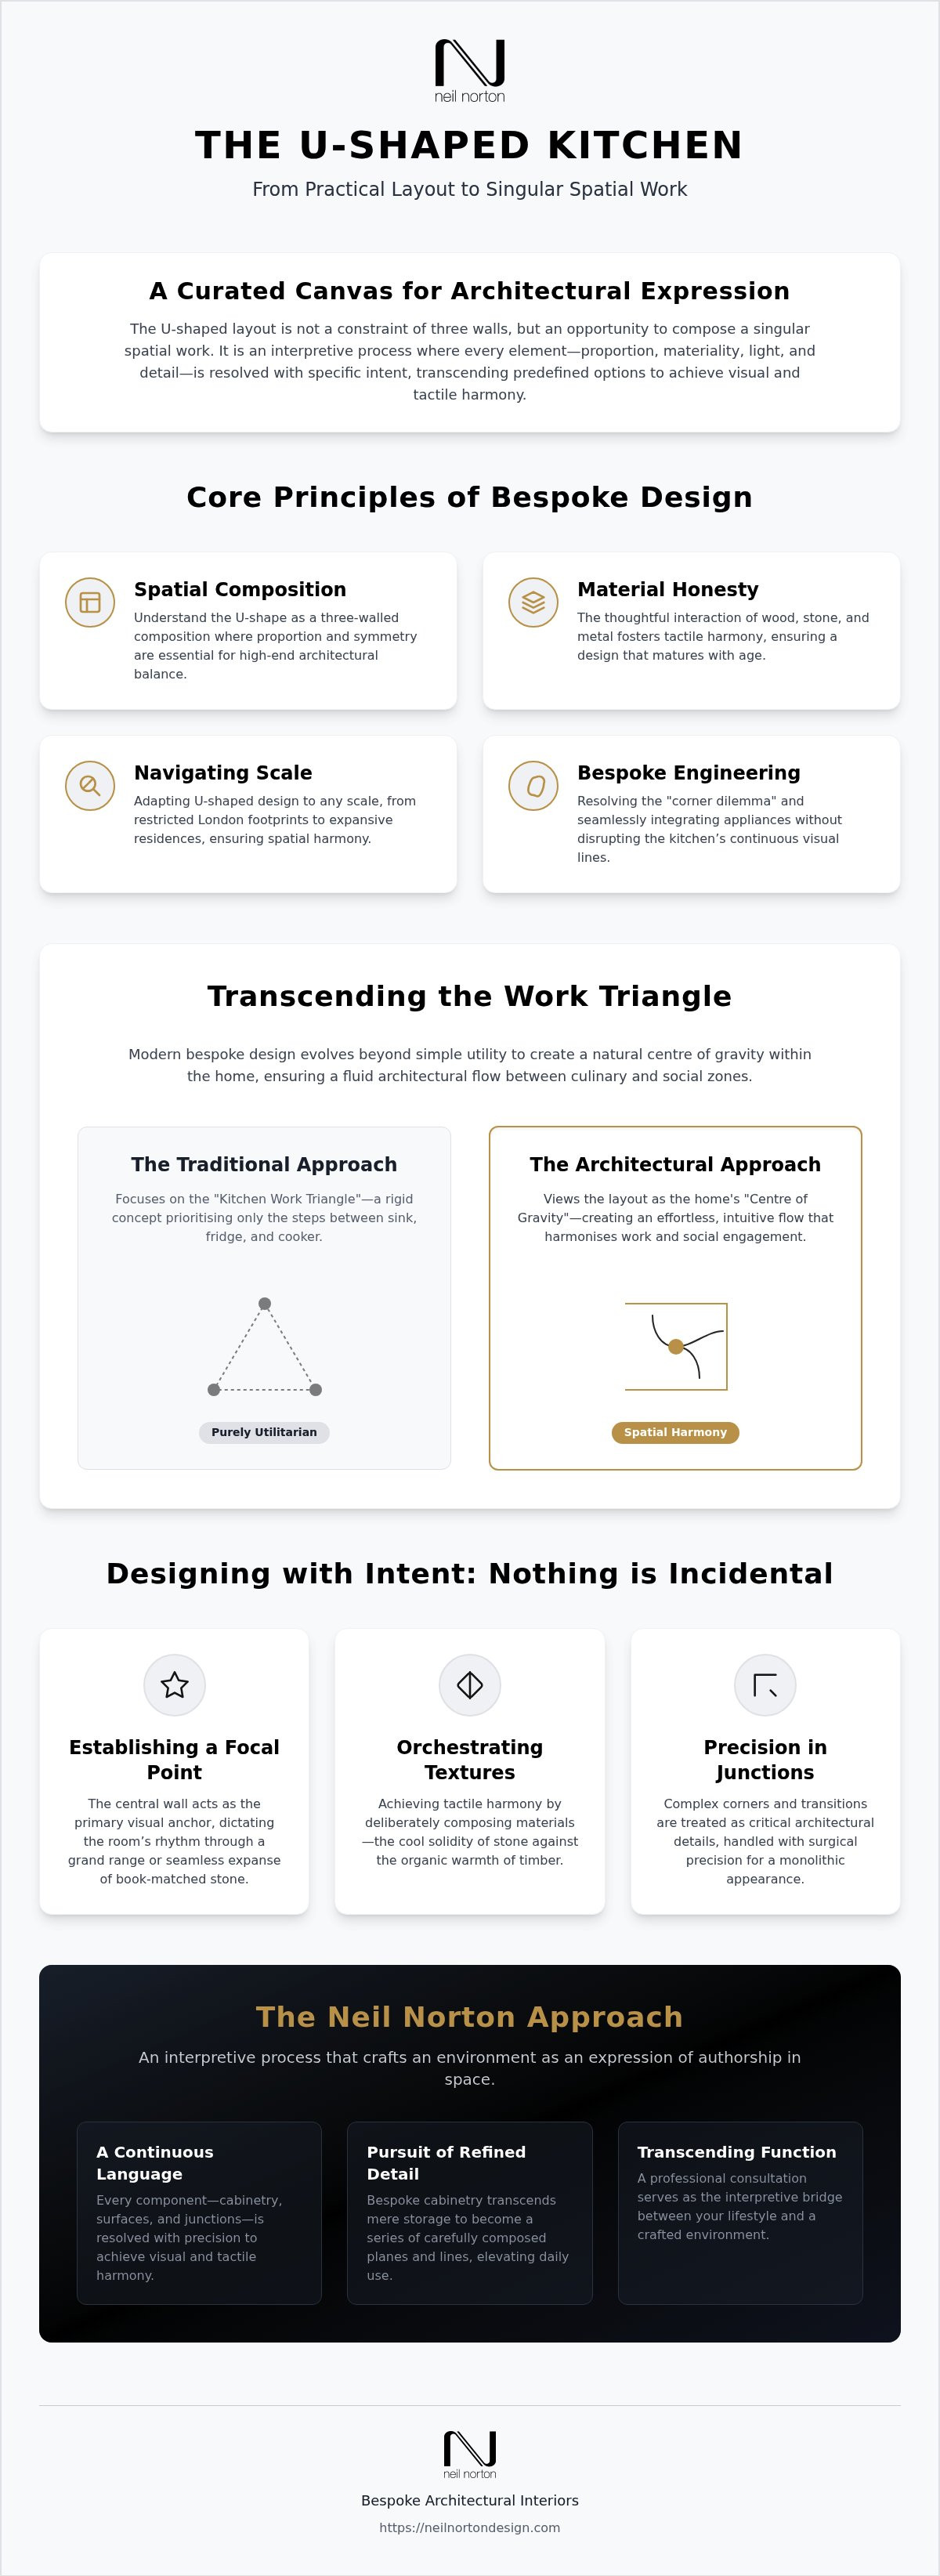
Traditional design often focuses solely on the kitchen work triangle, a concept developed to minimise steps between the sink, fridge, and cooker. Whilst these ergonomic principles remain foundational, modern u shaped kitchen design ideas transcend simple utility. We view the layout as a natural centre of gravity within the home. It’s about creating a fluid architectural flow where the transition between a culinary zone and a social area feels effortless. This approach ensures that the environment serves as an expression of spatial harmony rather than just a functional workspace.
Establishing a Focal Point
In a three-walled arrangement, the central wall serves as the primary visual anchor. This is where architectural language is most clearly articulated. Whether through a grand range cooker or a seamless expanse of book-matched stone, this focal point dictates the room's rhythm. In bespoke design, we often weigh the merits of strict symmetry against more nuanced, asymmetrical arrangements to suit the specific character of a London property. A focal point represents the intentional intersection of sightlines and materiality, serving as the anchor that justifies the surrounding architectural language.
The Ergonomics of Three-Wall Flow
The beauty of the U-shape lies in its ability to organise the culinary process into distinct, intuitive zones. Optimising the distance between prep areas and heat sources is vital, but so is the tactile experience of moving between them. Transitions between the walls must feel unencumbered. Achieving this requires a careful balance between closed, bespoke storage and open architectural lines. By prioritising material honesty and precise junctions, we ensure that the cabinetry doesn't crowd the occupant but instead frames their movement. This creates a kitchen that is both a high-performance tool and a serene environment for social engagement.
Materiality and Tactile Harmony in Bespoke Compositions
Materiality serves as the silent narrative of a kitchen, defining how a space feels long after the initial visual impression has faded. True architectural intent requires a commitment to material honesty, where wood, stone, and metal are chosen for their inherent qualities rather than their ability to mimic a fleeting trend. In the context of u shaped kitchen design ideas, this approach ensures that the large surface areas inherent to the layout don't feel overwhelming but instead contribute to a sense of enduring quality. It’s about the truth of the substance and how it matures over time.
Achieving tactile harmony involves a deliberate orchestration of textures. The cool, solid presence of a natural stone worktop provides a necessary counterpoint to the organic warmth of bespoke timber cabinetry. When these materials meet, the junction must be handled with surgical precision. By avoiding mass-produced components, a designer can ensure that every transition is an intentional part of the room’s architectural language. This results in a kitchen that feels grounded and permanent, reflecting the unique character of the residence.
Worktop Junctions and Transitions
The three-walled nature of the U-shape necessitates complex corner junctions. In high-end design, these transitions are treated as critical architectural details rather than mere assembly points. Custom-made stone surfaces allow for book-matched seams that maintain the continuity of the grain across the entire workspace. Sinks and hobs are integrated with professional design sensitivity, ensuring they sit flush within the material. Splashbacks are often designed as continuous elements, rising from the worktop to create a singular, monolithic appearance that simplifies the visual field and emphasises the room's proportions.
Cabinetry as a Singular Spatial Work
Bespoke cabinetry transcends mere function through refined detail, transforming storage into a series of carefully composed planes and lines. Grain matching in timber kitchens is essential; it ensures that the natural pattern of the wood flows uninterrupted across drawer fronts and cupboard doors. This level of craftsmanship creates a sense of rhythmic continuity that is impossible to achieve with standard sizes. Whether you opt for the depth of a hand-painted finish or the raw materiality of natural oak, the choice should respond to the natural light that enters the room throughout the day. A well-considered finish will shift in character from the sharp clarity of morning light to the soft, warm glow of dusk. By collaborating with bespoke kitchen designers, you can ensure that these subtle nuances are integrated into the very fabric of your home.
Navigating Scale: From Compact London Flats to Expansive Residences
London’s domestic architecture presents a unique set of challenges, ranging from the narrow footprints of Victorian terraces to the vast volumes of contemporary conversions. Adapting u shaped kitchen design ideas to these varied scales requires a deep understanding of spatial harmony and a commitment to precision. In a city where space is the ultimate luxury, the kitchen must act as an integrated part of the wider living environment rather than an isolated functional block. This integration is achieved by ensuring that the architectural language of the cabinetry reflects the heritage and proportions of the building itself, creating a dialogue between the historical structure and modern life.
The success of a U-shaped composition depends on its ability to respect the existing volume of the room. Whether working within a restricted area or an expansive open-plan setting, the goal is to create a singular spatial work where every line serves a purpose. By focusing on the interpretive process of design, we ensure that the kitchen transcends its utilitarian roots, providing a sense of permanence and order that enhances the daily experience of the home.
Bespoke Solutions for Compact London Kitchens
In restricted environments, the U-shape provides a rare opportunity to maximise utility without overwhelming the room's proportions. We utilise verticality by designing bespoke cabinetry that extends to the ceiling, creating a seamless architectural line that draws the eye upward and reinforces the room’s height. Reflective materials, such as polished stone or mirrored splashbacks, are often employed to enhance the sense of space by bouncing natural light into deeper recesses. Every millimetre is respected through slimline storage solutions composed with intent, ensuring that even the most compact footprint feels expansive. By prioritising refined junctions and material honesty, we prevent the space from feeling cluttered, allowing the resident to move through the kitchen with ease.
The Expansive U-Shape with a Central Island
For larger residences, the layout often evolves into a more complex configuration, such as a G-shape or an island-centred composition. This expansion allows for a clear definition of zones dedicated to cooking, socialising, and professional-grade preparation. By introducing a central island, the U-shape gains a new dimension of social interaction, allowing the host to engage with guests whilst maintaining a dedicated culinary workspace. This approach to Luxury Kitchen Design ensures that the larger volume remains intimate and balanced. The island acts as a bridge between the functional perimeter and the social heart of the home, facilitating a fluid architectural flow. Transitions between these zones are managed through refined materiality and consistent proportions, ensuring the kitchen remains a singular spatial work that complements the broader living space. Nothing is incidental; every surface is designed to support a lifetime of use whilst maintaining aesthetic poise.
Designing with Intent: Overcoming Common Layout Challenges
Designing with intent requires a departure from the systematic limitations of mass-produced cabinetry. In a three-walled layout, every junction presents a potential spatial pitfall that can only be resolved through bespoke engineering and architectural sensitivity. The goal is to move beyond the functional to create a crafted environment where nothing is incidental. By identifying these challenges early in the consultation phase, we transform obstacles into opportunities for refined detail. This proactive approach is vital when exploring u shaped kitchen design ideas that aim to transcend mere utility.
A primary challenge involves integrating professional-grade appliances without disrupting the clean, architectural lines of the cabinetry. When hobs, ovens, and refrigeration units are selected from predefined options, they often dictate the rhythm of the room. In a bespoke composition, the appliances are integrated into the design language, ensuring the visual continuity of the worktops and drawer fronts remains unencumbered. This ensures the kitchen feels like a singular spatial work rather than a collection of disparate machines.
Solving the Corner Conflict
The "corner dilemma" is perhaps the most persistent pain point in traditional U-shaped layouts. Whilst generic carousels offer a basic remedy, they often fail to utilise the full volume of the corner, leaving dark and inaccessible voids. We approach this through bespoke internal engineering, designing pull-out mechanisms that respond exactly to the unique dimensions of your cabinetry. This architectural precision ensures that "blind corners" are eliminated and every millimetre of volume is reclaimed. In some instances, the corner can even be reimagined as a unique design feature, such as a curved cabinet or a bespoke pantry unit that maintains the rhythmic flow of the u shaped kitchen design ideas.
Architectural Lighting Schemes
Lighting should never be treated as a mere utility; it's a powerful architectural tool that defines the mood and materiality of the space. We advocate for a layered approach that integrates task, ambient, and accent lighting with deliberate intent. Task lighting must be positioned to illuminate culinary zones without casting shadows, whilst accent lighting can be used to highlight the tactile harmony of a stone splashback or the grain of hand-matched timber. By integrating sophisticated controls, the kitchen can transition effortlessly from the sharp clarity required for morning prep to the soft, warm glow of an evening social space. To begin your journey toward a kitchen composed with intent, consider booking a bespoke design consultation with our award-winning studio.
The Neil Norton Approach: A Bespoke Design Consultation
A professional consultation serves as the essential first step in creating a kitchen that lasts a lifetime. At Neil Norton Design, we view the kitchen not as a mass-produced product to be installed, but as a singular spatial work to be authored. This interpretive process begins by translating the nuances of your daily lifestyle into a vision of spatial harmony. It requires a deep understanding of how you move, interact, and create within the home. By moving beyond the systematic limitations of high-street offerings, we ensure that your u shaped kitchen design ideas are grounded in architectural intent rather than fleeting trends.
Our studios in London and Ireland act as hubs of high-end craftsmanship, where the technical precision of a manufacturer meets the artistic vision of a designer. We believe that a kitchen should be a catalyst for lifestyle improvement, providing a sense of security and pride for the homeowner. With over 200 happy clients, our award-winning studio has established a reputation for reliability and enduring quality. Every project is an opportunity to compose an environment that transcends function, becoming a permanent expression of domestic architecture.
The Consultation Journey
The journey from a broad conceptualisation to a final architectural plan is a collaborative effort rooted in precision. We specialise in the consultation phase because we recognise that the most successful kitchens are those where nothing is incidental. Every line, joint, and transition is discussed with an artisan's eye for detail. This rigorous Kitchen Design Pillar ensures that the resulting space is perfectly proportioned to your home’s unique architectural language. It’s a methodical process that respects your time whilst providing the depth of detail required for a truly custom-made solution.
Crafting Your Legacy Home
Investing in bespoke design is a commitment to creating a legacy home. In the competitive landscape of London property, the value of refined craftsmanship cannot be overstated. A kitchen composed with intent serves as a focal point that anchors the entire residence, offering a classic aesthetic that matures gracefully with the building. By choosing a tailored approach, you ensure that your u shaped kitchen design ideas result in a space that remains relevant for decades. We invite you to visit our Wimbledon studio to begin the interpretive process and discover how design sensitivity can quietly elevate your daily use of the home. It’s an invitation to transform your living space into a crafted environment that serves as a lasting expression of spatial harmony.
Composing Your Singular Spatial Work
Transforming a kitchen requires moving beyond standard configurations to embrace a philosophy where nothing is incidental. We've explored how refined materiality and precise junctions can turn a traditional layout into a masterpiece of domestic architecture. Whether you're addressing the restricted footprint of a London terrace or scaling for an expansive residence; success lies in the interpretive process of bespoke design. By integrating these u shaped kitchen design ideas with a commitment to material honesty, you create a space that transcends utility to become a lasting legacy.
As an award-winning bespoke studio based in London and Ireland, we've helped over 200 happy clients translate their lifestyle into spatial harmony. Our approach ensures that every transition and focal point is composed with intent, resulting in a classic design that lasts a lifetime. The journey toward a kitchen that serves as an expression of artistic creation begins with a single, deliberate step. Book a Professional Design Consultation for Your Bespoke Kitchen to begin crafting an environment that reflects your unique architectural vision. We look forward to helping you transform your home into a work of art.
Frequently Asked Questions
What is the ideal width for a U-shaped kitchen to ensure spatial harmony?
The ideal width for a U-shaped kitchen is typically a minimum of 2.4 metres, which allows for a 1.2-metre central floor space between standard 600mm worktops. This dimension ensures that the culinary zone remains functional whilst maintaining a sense of spatial harmony. In bespoke design, we often adjust these proportions to suit the building's specific architectural language, ensuring the environment never feels cramped or overly expansive.
How can I prevent a U-shaped kitchen from feeling claustrophobic?
You can prevent a U-shaped kitchen from feeling claustrophobic by limiting the use of heavy wall cabinets on all three sides. Instead, prioritise open architectural lines or bespoke shelving that allows the room to breathe. Incorporating reflective materiality, such as polished stone or mirrored splashbacks, also helps to bounce natural light into the deeper recesses of the room, enhancing the overall sense of volume and light.
Is a U-shaped kitchen suitable for open-plan living in a London home?
A U-shaped layout is exceptionally suited for open-plan living in London homes, particularly when one leg of the "U" is designed as a peninsula. This configuration creates a natural boundary that defines the culinary zone without disrupting the sightlines to the social areas. It allows for a seamless transition between cooking and entertaining, ensuring the kitchen remains an integrated part of the broader living space.
How do I manage corners in a bespoke U-shaped layout without using generic carousels?
Managing corners in a bespoke layout requires custom internal engineering rather than generic, off-the-shelf carousels. We design pull-out mechanisms that are precisely calibrated to the specific volume of your cabinetry, ensuring every millimetre is utilised. This approach treats the corner as an opportunity for refined detail, maintaining the rhythmic continuity of your u shaped kitchen design ideas whilst providing effortless access to stored items.
Can I incorporate a breakfast bar into a U-shaped kitchen design?
A breakfast bar can be elegantly integrated into a U-shaped kitchen by extending one of the worktop legs to create a deliberate overhang. This creates a dedicated social zone whilst maintaining the integrity of the three-walled layout. By using a tiered transition or a contrasting material for the seating area, you can further define this space as a singular spatial work that serves both practical and social functions.
What materials best represent the concept of "material honesty" in a bespoke kitchen?
Material honesty is best represented by substances that mature gracefully with age, such as solid timber, natural stone, and patinated metals. These materials are chosen for their inherent qualities and structural integrity rather than their ability to follow a fleeting trend. In a bespoke kitchen, the interaction of these textures creates a tactile harmony that fosters a sense of permanence and enduring quality.
How does a professional design consultation differ from a standard showroom visit?
A professional design consultation is an interpretive process that translates your lifestyle into a vision of spatial harmony, whereas a showroom visit is often limited to product selection. Our consultation focuses on the architectural intent behind every junction and transition. It's a collaborative journey that ensures your u shaped kitchen design ideas are composed with intent, resulting in a crafted environment tailored to your specific home.
Should I choose a U-shaped layout or an L-shaped layout with an island?
The choice between a U-shaped layout and an L-shaped layout with an island depends on the architectural language of your residence and your social requirements. A U-shape provides a more enclosed, secure culinary zone with a clear centre of gravity. In contrast, an L-shaped layout with an island offers a more fluid architectural flow, prioritising social interaction and movement between different zones of the home.


Comments