


Custom Wardrobe Storage Solutions: An Architectural Approach to Bespoke Organisation

Updated: Sep 1
A wardrobe should never be viewed as a mere container for garments; instead, it must be understood as a structural extension of a home's unique architectural language. You've likely experienced the persistent frustration of off-the-shelf modular systems that fail to respect the awkward proportions of a London period property or the precise lines of a sleek new-build in the UK. These generic solutions often disrupt the flow of a room, leaving unsightly gaps where there should be seamless junctions and using materials that lack a sense of permanence.
We believe that custom wardrobe storage solutions should be composed with the same level of intent as the building itself. By prioritising material honesty and tactile harmony, it's possible to transform a cluttered bedroom into a perfectly organised sanctuary that feels both exclusive and deeply personal. This article explores how a bespoke approach to design treats every line and transition as a deliberate act of authorship. You'll discover how expert consultation bridges the gap between simple utility and spatial art, creating a tailored environment that matches your existing interiors whilst providing a sense of pride that truly lasts a lifetime.
Table of Contents
Defining Custom Wardrobe Storage as Spatial Artistry
To view a wardrobe as a mere furniture item is to overlook its potential as a defining architectural element within the home. True custom wardrobe storage solutions are not simply assembled; they are composed with a level of intent that mirrors the structural integrity of the building itself. This approach treats the dressing area as a singular spatial work where the transition between wall and cabinetry is indistinguishable. Looking back at the historical evolution of wardrobes, we see a clear trajectory from the detached heavy chests of the past to the integrated, floor-to-ceiling environments of the modern era. Today, the most successful designs are those that serve as a quiet extension of a room's existing architectural language.
Bespoke vs. Modular: An Interpretive Difference
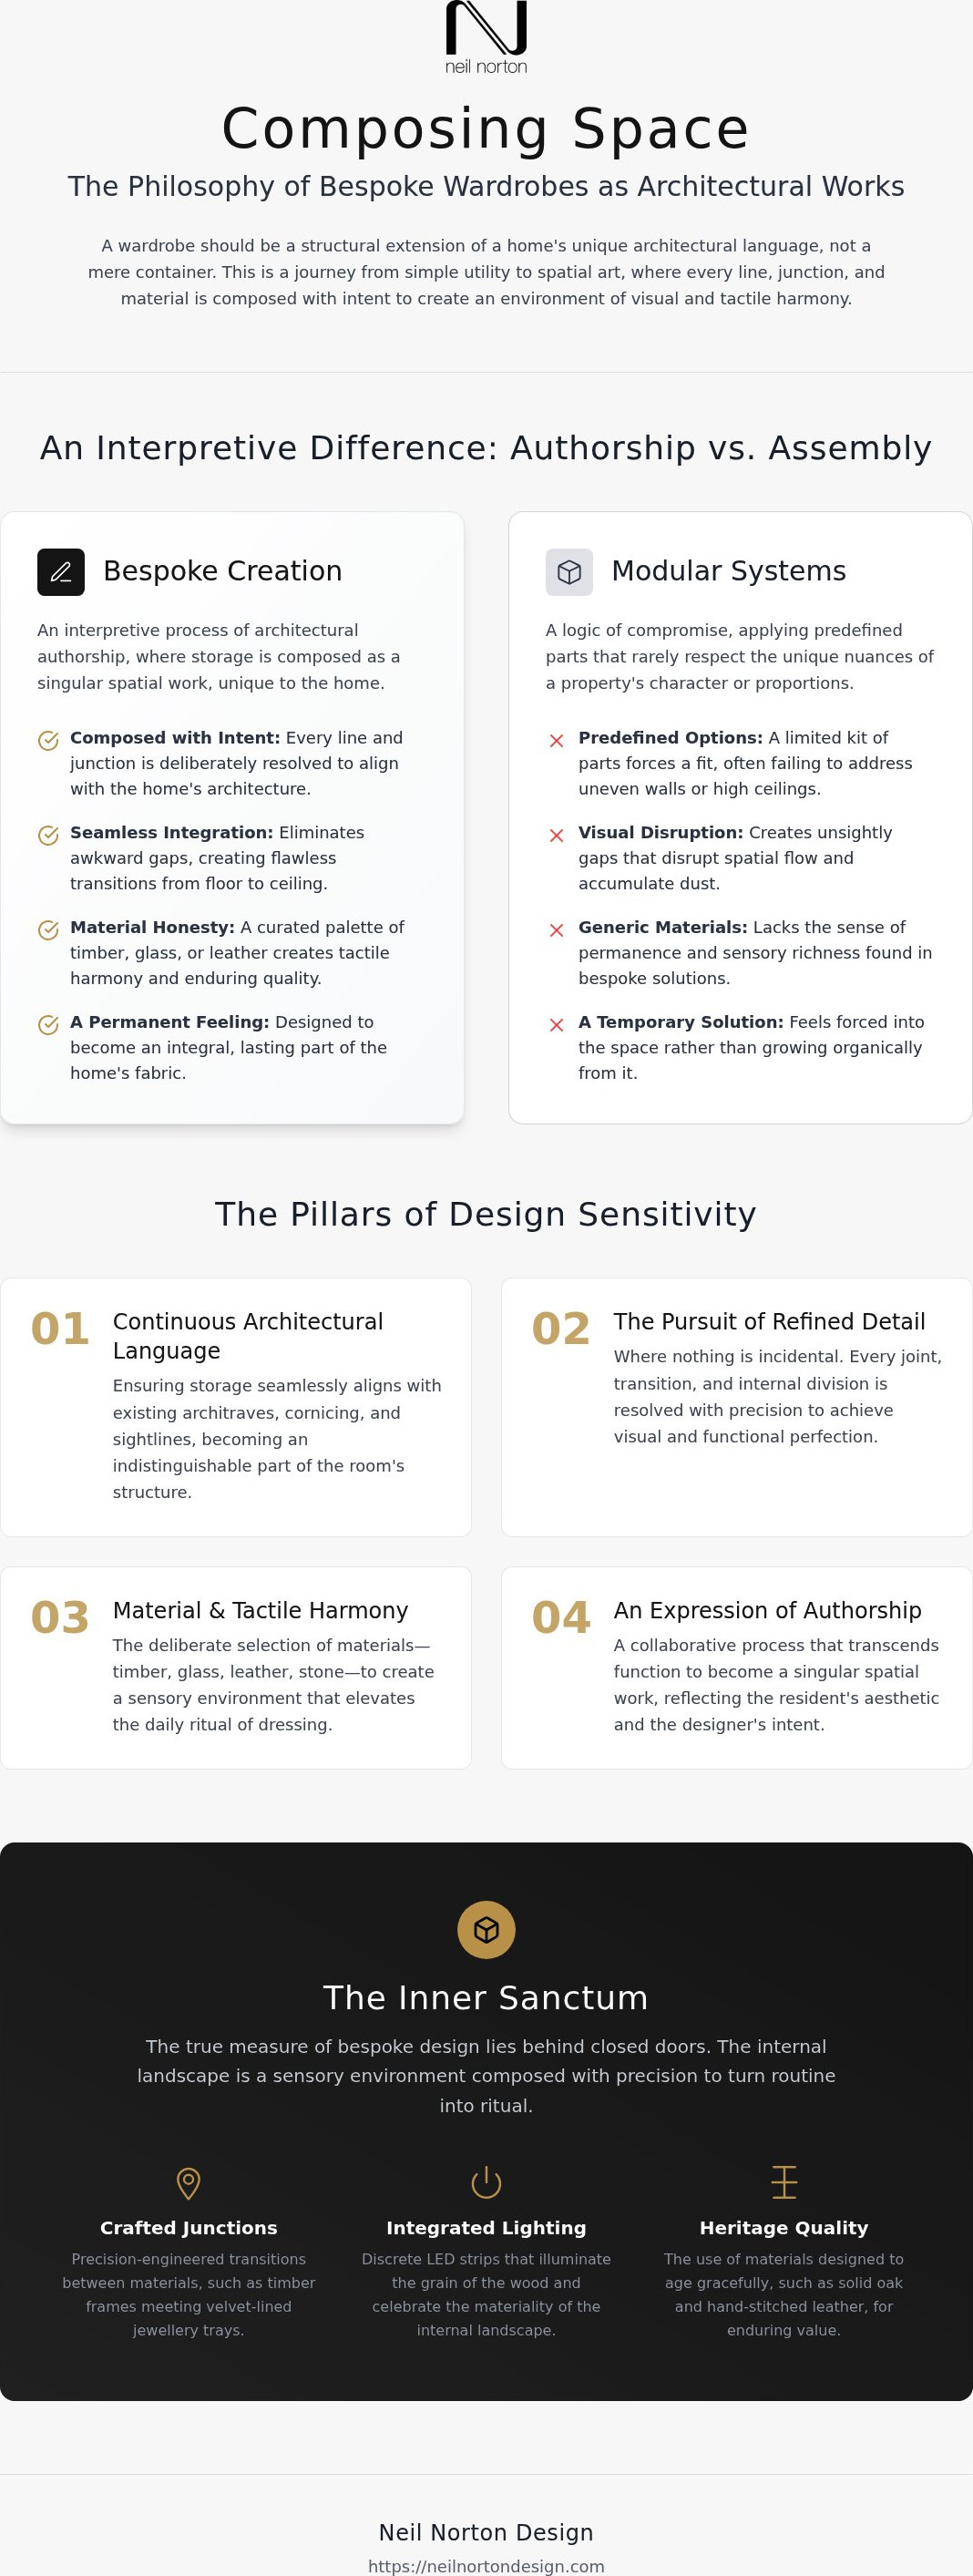
The distinction between modular systems and bespoke creation lies in the concept of authorship. Modular furniture operates on a logic of compromise, offering a predefined kit of parts that rarely respects the nuances of a property. In the context of London period homes, where alcoves are often uneven and ceilings reach grand heights, these systems frequently fail. They leave behind awkward gaps that collect dust and disrupt the visual flow of the space.
A bespoke approach prioritises material honesty. It's a method where nothing is incidental. Every junction and line is considered through a lens of design sensitivity, ensuring that the final installation feels permanent rather than temporary. By moving away from systematic options, we allow the specific constraints of a room to dictate the form, resulting in a solution that feels inevitable rather than forced.
The Architectural Language of the Bedroom
Integrating storage into a master suite requires a deep understanding of proportion and scale. In many contemporary residences across Ireland and the UK, bedrooms must balance multiple functions without feeling overwhelmed by heavy cabinetry. Achieving tactile harmony is essential here. The wardrobe should not fight for attention; it should settle into the fabric of the building.
Daily rituals are elevated when the environment responds to the user's touch with precision. This is achieved through:
Refined transitions between timber, stone, or glass elements.
Alignment of cabinetry lines with existing architraves and cornicing.
Selection of finishes that mirror the natural light levels of the room.
When storage is designed with this level of architectural rigour, it transcends simple utility. It becomes a crafted environment that fosters a sense of order and calm, proving that high-end organisation is as much about the soul of the space as it is about the objects held within.
The Materiality of Internal Organisation
The true measure of high-end design lies in the quiet interactions that occur behind closed doors. Whilst the external facade of a wardrobe establishes the room's visual rhythm, the internal landscape is where custom wardrobe storage solutions prove their enduring value. This interior space should be treated as a sensory environment. The choice of textures and finishes dictates how one interacts with their belongings each morning, turning a routine task into a refined ritual. By selecting materials that age gracefully, such as solid oak or hand-stitched leather, the wardrobe becomes a piece of heritage furniture that lasts a lifetime.
Crafting the Internal Landscape
Precision is paramount when planning the internal configuration. In a bespoke environment, nothing is incidental. Every drawer, hanging rail, and shelving unit is composed with intent to ensure the junctions are as beautiful as they are functional. The transition between a timber frame and a velvet-lined jewellery tray, for instance, requires a level of craftsmanship that mass-market systems cannot replicate. These fine details are what elevate the storage from a simple utility to a singular spatial work.
Lighting plays a critical role in highlighting this internal artistry. Discrete LED strips, integrated into the cabinetry, serve to illuminate the grain of the wood and the precision of the joints. This creates a boutique-like experience within the home, where the materiality is celebrated rather than hidden. To achieve this level of detail, many homeowners seek the guidance of a trusted design advisor who can translate a vision into a technical reality.
Tactile Harmony and Finish Selection
Selecting the right palette of materials requires a deep understanding of tactile harmony. Natural timber grains offer a warmth and organic texture that contrasts beautifully with the sleek, cool surface of glass or the soft resilience of leather. Alternatively, refined lacquered finishes can provide a sense of modern luminosity, reflecting the natural light of the room to make the space feel more expansive.
Material honesty is the guiding principle here. We avoid veneers that mimic quality, preferring instead the weight and durability of authentic materials. This commitment to quality ensures that the wardrobe responds to the user's touch with a reassuring solidity. When finishes are chosen to interact with the room's specific light levels, the wardrobe settles into its environment. It becomes a permanent part of the home's fabric, offering a sense of security and pride that only a uniquely crafted environment can provide. Whether you are navigating the proportions of a London townhouse or a spacious Irish residence, the materiality of your storage defines the soul of the suite.
Bespoke Intent vs. Modular Constraints
Mass-market storage systems operate on the principle of the 'kit', a collection of predefined components that demand the room adapts to the furniture. This approach inevitably leads to aesthetic compromise, particularly in luxury residential architecture where every millimetre counts. In contrast, custom wardrobe storage solutions are born from a philosophy of bespoke intent, where the furniture is composed to respect the building's existing proportions. By treating the project as a singular spatial work, we eliminate the visual clutter of filler panels and mismatched heights that define modular installations.
Professional consultation serves as the bridge between raw space and architectural harmony. An expert designer doesn't just fill a wall; they identify hidden spatial opportunities that modular kits simply cannot see. Whether it's the challenging pitch of a roof in a contemporary Irish residence or the uneven alcoves of a London period home, bespoke design ensures that no space is wasted and no detail is incidental. This level of authorship transforms a standard bedroom into a tailored environment that serves as a true expression of personal style.
The Limitation of Systems
The 'one size fits most' mantra rarely translates to high-end interiors. Modular systems often result in 'dead' zones; gaps at the ceiling or sides that disrupt the architectural language of the suite. Whilst the initial cost of mass-market options might seem lower, they lack the permanence of classic design. Investing in a bespoke solution is an investment in materiality that lasts a lifetime. It's the difference between merely 'organising' your belongings and 'composing' an environment that elevates your daily experience. When storage is designed with this level of precision, it becomes a permanent asset to the property.
Authorship in Design
A designer acts as a trusted advisor, interpreting your lifestyle into a physical layout that transcends function. This process of authorship ensures the wardrobe isn't an afterthought but a deliberate architectural feature. In complex London homes, navigating spatial puzzles, such as chimney breasts or structural pillars, requires an artisan’s touch. By integrating custom wardrobe storage solutions that align with the overarching architectural language of the property, the final result feels like an original part of the building. This creates a sense of security and pride that modular systems can never achieve, as every line and junction is settled with intent.
Composing the Master Suite: Layout and Proportion
The master suite is more than a sleeping quarters; it's a choreographed sequence of private zones that must function in perfect unison. Successful spatial design requires a deep understanding of how the sleeping area, dressing room, and en-suite interact. The placement of custom wardrobe storage solutions is pivotal in defining this rhythm. By considering sightlines from the moment of waking, a designer ensures that the storage doesn't merely occupy space but enhances the room's visual weight. Sightlines are critical. A bespoke installation can effectively alter the perceived proportion of a room, using vertical grain or floor-to-ceiling cabinetry to draw the eye upward and create a sense of expansive volume. This approach moves beyond simple utility, framing the wardrobe as a structural component that settles the room's energy.
Transitions and Flow
Managing the junction where cabinetry meets the wall requires a sensitivity to existing architectural features. A seamless transition from the bedroom to the dressing area prevents the suite from feeling fragmented or cluttered. The goal is a singular spatial work where the wardrobe feels as though it was built with the house itself. In shared residences, the layout must also respect the individual's need for personal space whilst maintaining a unified aesthetic. This involves balancing proportion so that neither partner's storage feels secondary. Nothing is incidental. This level of detail is explored further in our guide on Fitted Furniture: An Architectural Approach to Bespoke Spatial Design.
Maximising Verticality and Alcoves
London period properties often present unique challenges, such as grand ceiling heights or uneven alcoves that modular kits cannot accommodate. Utilising the full verticality of a room provides elegant storage that feels like a permanent part of the building's fabric rather than an additive. Similarly, the sloped ceilings found in contemporary Irish residences require a bespoke approach where every line is composed with intent. By responding to the room's specific geometry, we create storage that feels inevitable. Planning these built-in elements is a core part of a Fitted Wardrobe Design Consultation London: An Architectural Approach to Bespoke Storage.
To begin your journey toward a more harmonious master suite, book a bespoke design consultation with our expert team and discover the potential of your space.
The Design Consultation: From Vision to Precision
The transition from a conceptual desire for order to the realisation of a singular spatial work begins with a professional consultation. This is not a transactional showroom appointment but a deep exploration of architectural intent. We view this phase as a collaborative process where technical precision meets artistic vision. It's the moment where custom wardrobe storage solutions stop being ideas on a page and start becoming a refined architectural language tailored specifically to your property.
The Interpretive Brief
We begin by listening to the unspoken needs of both the client and the space. Every residence, whether a grand London townhouse or a contemporary Irish home, possesses its own rhythm. A successful brief translates your daily lifestyle requirements into a bespoke storage framework that feels intuitive. We don't merely select options from a catalogue; we compose a layout that responds to how you move, dress, and inhabit your room. This personal and artistic approach ensures the final result is a true expression of authorship rather than a systematic compromise.
Refining the Detail
Once the framework is established, the focus shifts to the fine details that define quality. This involves a careful review of material samples to ensure tactile harmony with your existing interiors. We examine how different textures interact under the specific light levels of your room, finalising the junctions and transitions that distinguish high-end craftsmanship. It's here that material honesty is solidified, ensuring every joint and finish is settled with intent. This meticulous planning phase is what allows us to deliver classic design that lasts a lifetime.
Following the consultation, the journey moves from conceptualisation to the artisan's workshop. You aren't just installing furniture; you're embarking on a process to transform your home into a sanctuary of spatial harmony. As a seasoned expert who has navigated hundreds of high-end projects, we act as your trusted advisor. We guide the project from its initial vision to a precision-engineered reality that elevates your daily rituals and instils a permanent sense of pride in your environment.
Elevate Your Daily Rituals Through Architectural Intent
A home's storage should transcend simple utility to become a permanent expression of its architectural language. By prioritising material honesty and precise junctions, you move beyond the limitations of modular kits and embrace a singular spatial work composed with intent. We've explored how the interaction between timber, light, and proportion can transform a master suite into a sanctuary of order. True custom wardrobe storage solutions don't just occupy a room; they settle into the building's fabric, offering a sense of security and pride that reflects your personal style.
With award-winning expertise and a portfolio of over 200 happy clients across London and Ireland, Neil Norton Design acts as a trusted advisor in your home's evolution. We specialise in creating classic design that lasts a lifetime, ensuring every line and transition is settled with artisan precision. Book a bespoke design consultation with Neil Norton Design to transform your space and begin the process of crafting an environment that perfectly aligns with your lifestyle. Your home deserves a legacy of enduring quality.
Frequently Asked Questions
What is the difference between bespoke and custom wardrobe storage solutions?
The fundamental difference lies in the level of authorship and spatial response. Whilst "custom" often refers to modified modular systems, bespoke custom wardrobe storage solutions are conceived from a blank canvas. This approach treats the furniture as an architectural extension of the property, ensuring every junction is composed with intent. It allows for complete freedom in materiality and proportion, transcending the systematic constraints of predefined furniture kits.
How do custom wardrobes maximise space in small London bedrooms?
Maximising space in compact London residences requires a strategic focus on verticality and alcoves. By extending cabinetry to the ceiling, we utilise high-level zones that are often wasted in standard installations. Bespoke design allows for the precise integration of storage into narrow recesses or chimney breasts, ensuring the furniture settles into the room’s fabric. This eliminates the visual clutter of detached units, creating a sense of spatial harmony that makes smaller rooms feel more expansive.
What materials are best for high-end fitted wardrobe interiors?
High-end interiors prioritise material honesty and tactile harmony. Solid timbers such as oak and walnut offer enduring quality and a rich grain that ages gracefully. We often combine these with hand-stitched leather drawer liners or velvet-lined jewellery trays to create a sensory experience. The inclusion of smoked glass and refined metal hardware ensures the internal landscape is as sophisticated as the external facade, providing a luxurious environment that lasts a lifetime.
How long does the design consultation process typically take?
The consultation phase is a collaborative journey that typically spans several weeks, depending on the project’s complexity. It begins with an interpretive brief to understand your lifestyle and the room’s architectural language. This is followed by a period of conceptualisation where we refine the layout and materiality. The process concludes when every transition and junction is finalised with technical precision, ensuring the vision is perfectly aligned with the final architectural work.
Can bespoke wardrobes be integrated into period homes with uneven walls?
Bespoke cabinetry is specifically designed to navigate the structural idiosyncrasies of period properties. Traditional artisans use precision scribing techniques to ensure that wardrobes follow the exact contour of uneven walls or sloped ceilings. This creates a seamless junction between the cabinetry and the building's fabric, a feat that modular systems cannot achieve. The result is a singular spatial work that appears to have been an original feature of the residence.
How do I plan the internal layout of a walk-in wardrobe?
Planning a walk-in wardrobe requires a deep analysis of your personal inventory and daily rituals. We focus on sightlines and flow, ensuring that the most frequently used items are easily accessible. The layout is composed with intent, balancing long hanging spaces with specialised drawers and shelving. By considering the transition between different storage zones, we create a perfectly organised dressing area that functions as a private boutique within your home.
Why should I choose a design consultant over a traditional furniture showroom?
A design consultant acts as a trusted advisor and artisan rather than a salesperson. Traditional showrooms are often limited by predefined product ranges and sales targets. In contrast, a consultant focuses on the architectural authorship of your space, identifying hidden opportunities for spatial harmony. This design-led approach ensures that your custom wardrobe storage solutions are uniquely crafted to match your existing interiors and lifestyle, rather than being selected from a menu.
What are the benefits of floor-to-ceiling wardrobe storage?
Floor-to-ceiling storage significantly alters the perceived proportion of a room by drawing the eye upward. This creates a sense of grand volume and architectural permanence, particularly in rooms with high ceilings. Practically, it eliminates dust-collecting gaps and provides essential high-level storage for seasonal items. By integrating the wardrobe into the full height of the space, the furniture becomes a structural element that contributes to the room’s overall sense of calm and order.


Comments