


Kitchen Design Consultation London: An Architectural Approach to Bespoke Spatial Planning

Updated: Sep 1
A kitchen should never be a mere collection of cupboards selected from a catalogue; it is a singular spatial work that must speak the same architectural language as the home it inhabits. You likely feel the weight of overwhelming choice in mass-market showrooms, where generic layouts often ignore the unique junctions and transitions of your specific living space. It’s a common frustration to find that your aesthetic vision is frequently sidelined by the rigid limitations of pre-defined systems. By engaging in a professional kitchen design consultation London, you move beyond the constraints of the ordinary towards a bespoke environment where nothing is incidental and every element is composed with intent.
We understand that the most successful spaces are those that reflect a clear sense of authorship and material honesty. This article explores how an architectural approach to spatial planning transforms a functional utility into a crafted event. You’ll discover how expert guidance on materiality and proportion can create a kitchen that elevates your daily life. We’ll examine the delicate balance between technical precision and artistic vision, ensuring your home benefits from a timeless design that prioritises tactile harmony and refined detail.
Table of Contents
The Essence of Professional Kitchen Design Consultation in London
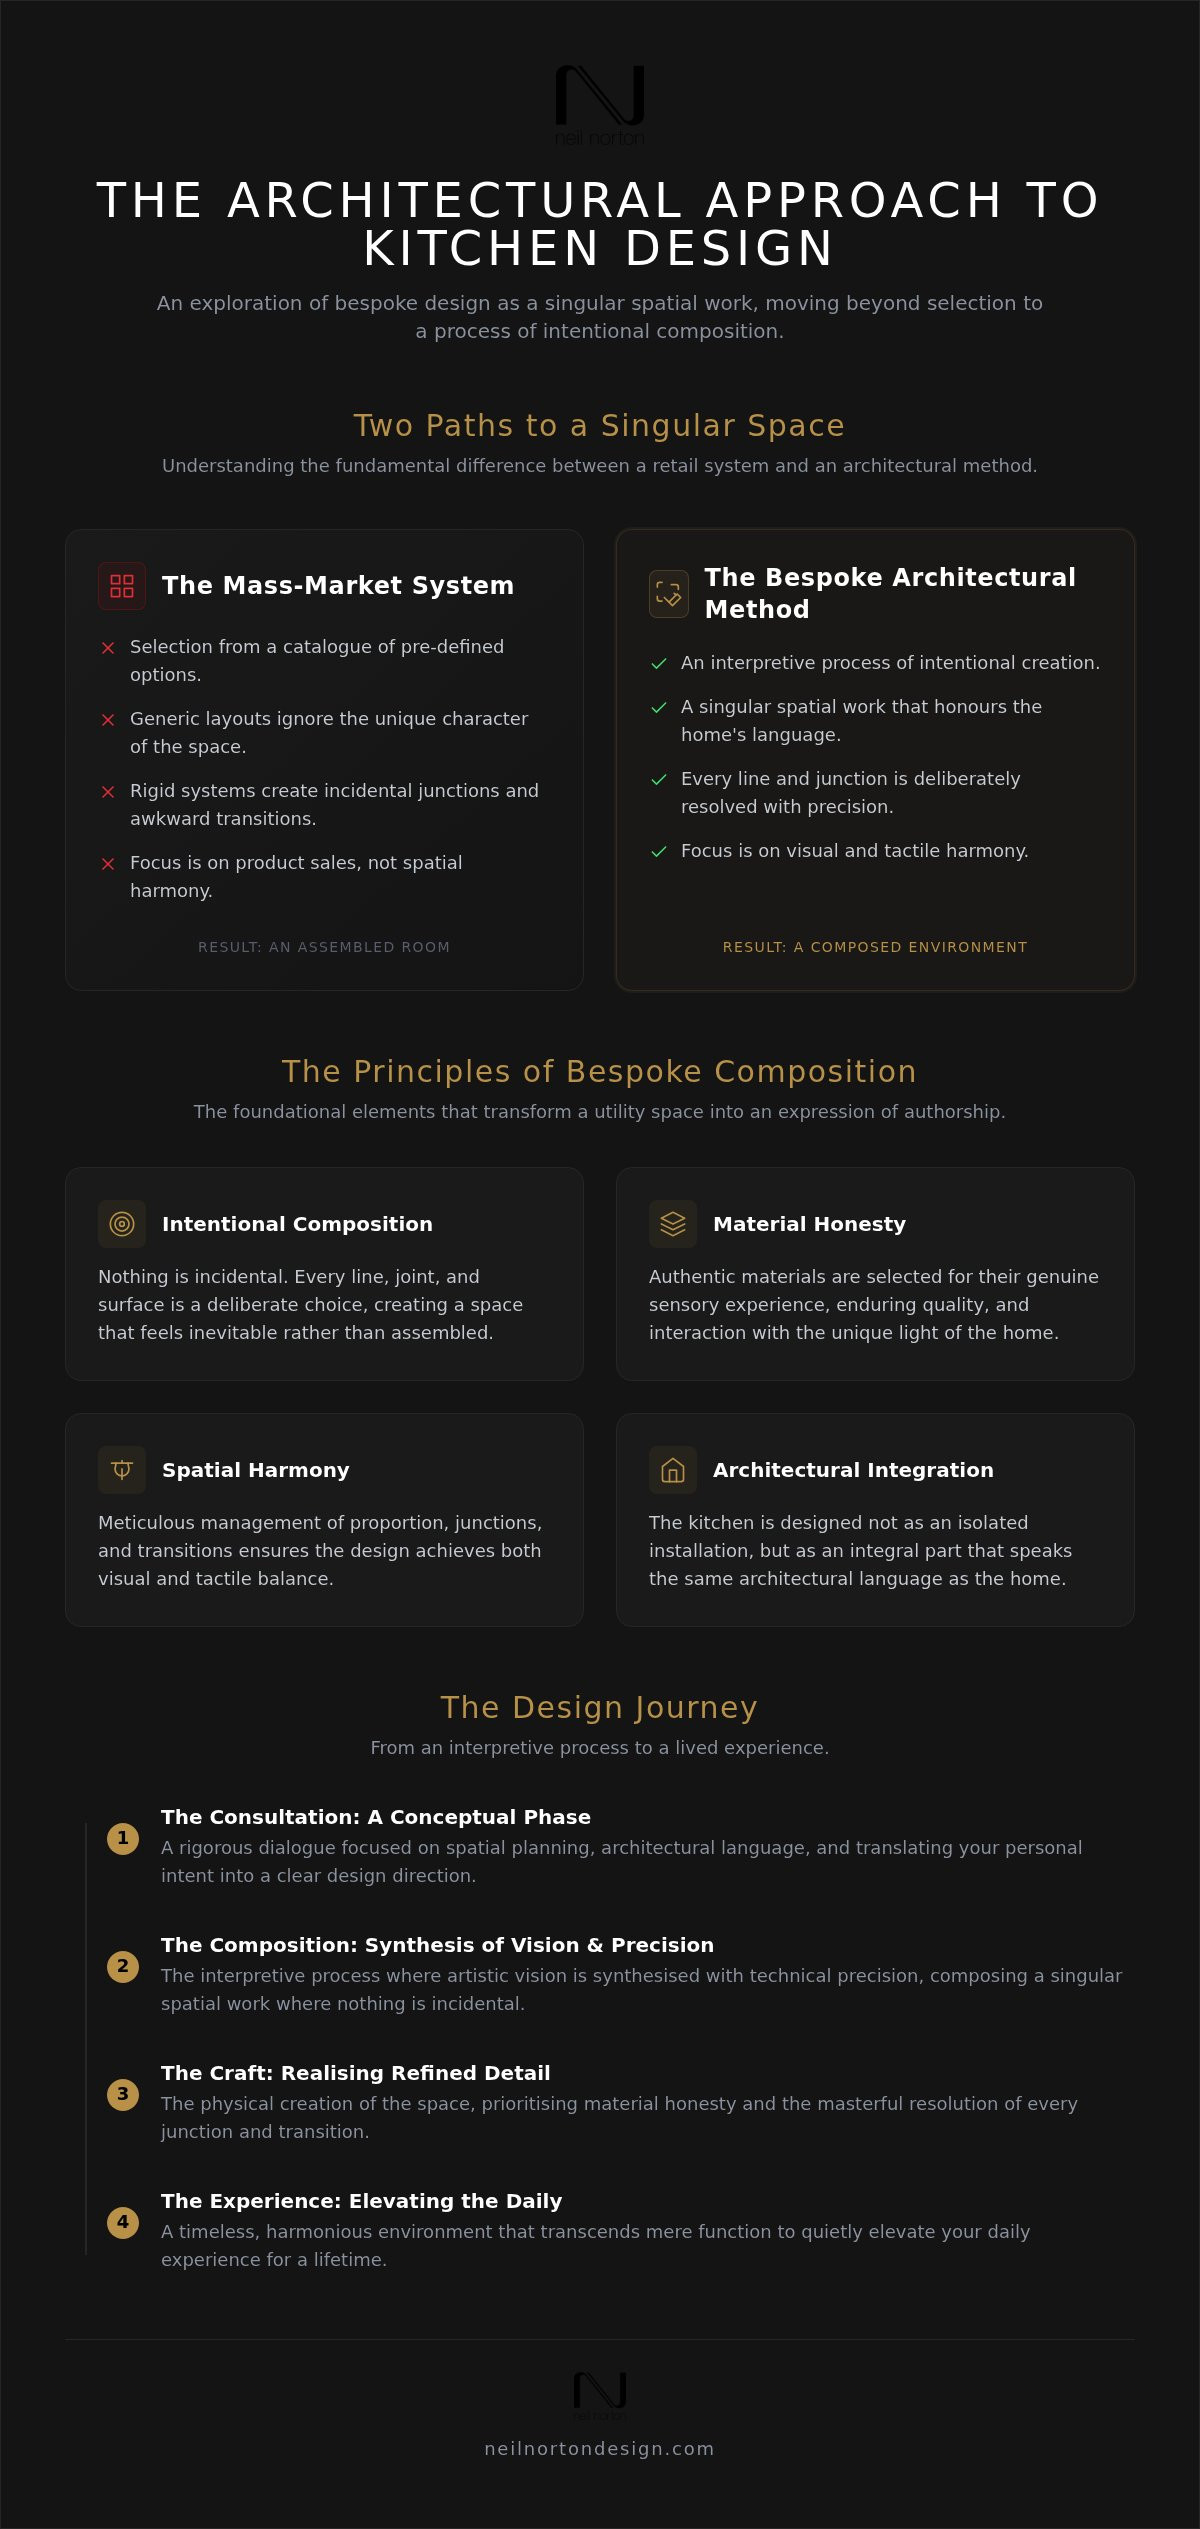
A professional kitchen design consultation london is far removed from the transactional nature of a retail appointment; it represents a rigorous conceptual phase where the primary objective is spatial planning rather than product selection. In a city like London, where residential architecture ranges from ornate Victorian terraces to minimalist contemporary developments, a professional eye is essential. It ensures the kitchen isn't an isolated installation but a singular spatial work that acknowledges the home’s existing architectural language. This process establishes authorship, ensuring every line and joint serves a specific purpose within the wider environment.
Beyond the Retail Showroom
Generic systems often fail because they prioritise the manufacturer’s grid over the inhabitant's lifestyle. Mass-market showrooms focus on selling units; they don't compose a space. A bespoke approach recognises that your home has unique junctions and transitions that a standard cabinet cannot address. By seeking professional creative direction early, you avoid the pitfalls of generic layouts. You move from simply selecting products to orchestrating an environment where materiality and proportion are held in perfect balance. It’s the difference between a house that contains a kitchen and a home where the kitchen is the architectural heart.
The Value of Expert Advisory Sessions
These sessions are the foundation of a project that lasts a lifetime. An expert advisor doesn't just look at where the oven goes; they evaluate the tactile harmony of the entire room. They consider how light interacts with different surfaces and how the floor meets the cabinetry. Nothing is incidental in this phase. Every detail is a deliberate choice made to elevate daily use through refined craftsmanship and technical precision.
Identifying Architectural Language: Ensuring the design respects the heritage and structural character of the property.
Evaluating Junctions: Analysing how different materials and surfaces meet to ensure a seamless visual transition.
Material Honesty: Selecting authentic materials that offer both aesthetic beauty and enduring durability.
With a portfolio of over 200 successful projects, Neil Norton Design treats these advisory sessions as a collaborative interpretive process. It's about translating your personal intent into a physical reality that transcends mere function. By focusing on the fine details of junctions and transitions, the consultation sets the stage for a kitchen that feels inevitable rather than assembled.
Composing with Intent: The Architectural Language of Bespoke Spaces
True bespoke design begins with the premise that nothing is incidental. Unlike selecting from predefined ranges, a kitchen design consultation london focuses on the interpretive process of translating your personal intent into a physical reality. This isn't about fitting cabinets into a room; it’s about composing a singular spatial work. Every choice is a deliberate response to the home’s proportions, where the technical precision of the artisan meets the artistic vision of the designer to create a space that feels inevitable.
Materiality and Tactile Harmony
Choosing materials requires a commitment to material honesty. It’s not about following fleeting trends but about selecting textures that offer a genuine sensory experience and enduring quality. Whether it’s the cool grain of stone or the warmth of hand-finished timber, these elements must achieve tactile harmony. In a London residence, the way light interacts with these surfaces is critical. The soft, often filtered light of the city can transform a matte finish into a subtle play of shadows, whilst a polished surface might catch the rare afternoon sun to define a transition between the kitchen and living areas.
Proportion and Spatial Balance
Spatial balance is achieved through the meticulous management of lines and joints. In a bespoke layout, these details are the silent markers of quality that distinguish a crafted environment from a mass-produced one. They ensure that high-end aesthetics never compromise daily utility. A well-composed kitchen transcends function alone, becoming an environment that quietly elevates your daily routine. By focusing on the relationship between scale and architectural language, a bespoke kitchen specialist ensures that the final result feels integrated into the home's fabric rather than simply added to it.
This level of detail requires a seasoned expert who understands the nuances of domestic architecture. It’s about creating a space where the transitions are seamless and the junctions are precise. When a kitchen is composed with such intent, it becomes more than just a place to cook; it serves as a testament to craftsmanship that lasts a lifetime. By prioritising the intersection of technical precision and artistic vision, the design process ensures that every bespoke element serves both the eye and the hand.
Navigating London’s Architectural Language: Period Homes vs Modernity
London’s residential landscape is a complex tapestry of eras, each demanding a specific sensitivity to spatial planning. A professional kitchen design consultation london acts as a bridge between the historical shell of a building and the contemporary requirements of its inhabitants. It requires a designer who can interpret the structural constraints of a property as opportunities for unique expression. Whether working within the grand proportions of a Victorian terrace or the sleek lines of a modern development, the goal is to ensure the kitchen feels inevitable within its surroundings. This process ensures that transitions between old and new are seamless, maintaining a dialogue between the home’s heritage and its future.
Bespoke Solutions for Period Residences
In period residences, the challenge often lies in structural idiosyncrasies that mass-market systems simply cannot accommodate. Original features like ornate cornicing, uneven floor levels, or deep chimney breasts shouldn't be obscured or ignored. Instead, they should be treated as architectural events. An interpretive approach to bespoke kitchen design allows for cabinetry that follows the room’s unique junctions, respecting high ceiling heights whilst providing modern utility. Nothing is incidental in this environment; a bespoke wardrobe or kitchen unit is composed with intent to maximise awkward spaces. By integrating modern materiality with original architectural language, the kitchen transcends its functional role to become a singular spatial work of art.
Contemporary Minimalism in the City
Modern London developments require a different but equally rigorous design sensitivity. In these environments, open-plan living is often the standard, meaning the kitchen must exist in total harmony with the rest of the home. This is where the concept of 'quiet' design becomes essential. It’s about creating a space that elevates smaller urban footprints through refined detail and material honesty. Achieving tactile harmony in a high-tech environment requires a balance of textures-perhaps the cool touch of stone against the warmth of hand-finished timber. By focusing on proportion and spatial balance, the designer ensures that the kitchen doesn't dominate the room but rather complements it. This architectural approach creates a sense of calm and order, turning a functional utility into a crafted environment that quietly enhances daily life.
The Path to Spatial Harmony: Preparing for Your Consultation
Preparation for a kitchen design consultation london is more than a technical exercise; it's a phase of self-reflection that sets the foundation for a singular spatial work. To move beyond the superficiality of curated social media feeds, you must begin to identify the core design intent that will guide your project. This involves distilling your favourite images into their essential elements, whether that’s a specific line, a particular play of light, or a preference for material honesty. By understanding the 'why' behind your aesthetic choices, you allow the designer to move from mere imitation to true authorship, creating an environment that is uniquely yours.
Five Steps to a Productive Consultation
To ensure your session is as effective as possible, we recommend a methodical approach to your initial research. This clarity allows for a more profound dialogue between the inhabitant and the artisan during the design process.
Document the daily flow: Observe how you move through your current space. Note where the light falls at different times of day and where the natural transitions occur.
Identify your materiality: Focus on the textures and finishes that resonate with your personal style, prioritising tactile harmony over fleeting trends.
Establish a realistic budget: Acknowledge that bespoke craftsmanship is an investment in permanent value and enduring quality.
Gather architectural data: Provide accurate site dimensions or architectural plans to give the designer a clear canvas for spatial planning.
Embrace professional interpretation: Remain open to guidance that may challenge your existing assumptions, as this is where true innovation occurs.
Defining Your Functional Priorities
The modern kitchen has evolved into a multi-functional social centre, requiring a balance between professional-grade utility and domestic warmth. Achieving this requires a nuanced understanding of proportion; appliances must be integrated with such precision that they don't disrupt the room's architectural language. This is particularly important when considering the transitions between the kitchen and adjacent living areas.
In many high-end London homes, the kitchen must harmonise with other bespoke elements, such as fitted furniture or custom media units. By extending the same design sensitivity across all storage solutions, you achieve a sense of spatial harmony that transcends function alone. Nothing is incidental when every joint and junction is composed with intent. If you're ready to transform your vision into a physical reality, you can schedule your design session to begin the interpretive journey today.
Elevating the Daily Experience through Neil Norton Design
The culmination of a kitchen design consultation london is the realisation of a space where every junction and transition serves a greater architectural purpose. At Neil Norton Design, we view ourselves as more than manufacturers; we are catalysts for a refined lifestyle. Our approach blends technical precision with an artistic vision, ensuring that the final installation is not just a product, but a singular spatial work. This commitment to craftsmanship has earned us the trust of over 200 happy clients, each seeking a home that transcends standard retail expectations through a deeply personal design journey.
By treating the kitchen as a composed event, we ensure it remains a classic design that lasts a lifetime. However, our expertise is not confined to the culinary realm. To achieve true spatial harmony, the same architectural language should flow throughout the property. This is why many homeowners choose to integrate their kitchen with bespoke wardrobes, AV cabinets, and home office furniture, creating a cohesive aesthetic that elevates the entire residence. When nothing is incidental, the home becomes a testament to material honesty and design intent, where every element is composed with a clear sense of authorship.
A Personal and Artistic Partnership
Engaging with Neil Norton Design means entering a partnership with a trusted adviser who understands the nuances of high-end domestic architecture. Our presence in both London and Ireland provides a unique perspective on scale and materiality, allowing us to source and manufacture with a level of control that mass-market suppliers cannot match. We specialise in creating bespoke environments that resist fleeting trends, focusing instead on the enduring quality of hand-finished timber and precision-engineered stone. This artisanal dedication ensures that every joint and line reflects a sense of authorship that is deeply personal to the inhabitant.
Transforming Your Living Space
The emotional impact of a composed environment cannot be overstated. When a space is balanced through correct proportion and tactile harmony, it quietly elevates daily use, turning routine tasks into moments of sensory pleasure. This is the essence of luxury kitchen design; it's an interpretive process that prioritises the inhabitant's experience above all else. Whether you're navigating the constraints of a Victorian terrace or defining the footprint of a modern flat, the right guidance ensures your vision is executed with absolute precision.
If you're ready to move beyond generic showrooms and embrace a bespoke architectural approach, the next step is to engage with a professional who can translate your intent into reality. We invite you to book your dedicated London consultation at our Wimbledon base, where we can begin the journey of transforming your home into a singular work of art that serves your lifestyle for decades to come.
Crafting an Architectural Legacy in Your Home
Transforming a kitchen into a singular spatial work requires moving beyond the limitations of predefined systems. By prioritising architectural intent over retail convenience, you ensure that every line and junction within your home serves a greater purpose. Whether you're navigating the intricate constraints of a period property or seeking the refined clarity of a modern city flat, the path to a harmonious environment begins with expert guidance. A professional kitchen design consultation london provides the creative direction needed to achieve true material honesty and spatial balance.
At our dedicated Wimbledon-based studio, we've successfully navigated over 200 bespoke projects, blending technical precision with award-winning architectural design. We invite you to move beyond the ordinary and embrace a philosophy where nothing is incidental. By focusing on the fine details that elevate daily life, you can create a classic environment that lasts a lifetime. Book Your Professional Kitchen Design Consultation in London to begin your interpretive journey today. We look forward to helping you transform your home into a testament to refined craftsmanship and artistic vision.
Frequently Asked Questions
What should I expect during a kitchen design consultation in London?
You can expect a rigorous exploration of your lifestyle requirements and the architectural language of your home. A professional kitchen design consultation london focuses on spatial planning and material honesty rather than a simple sales pitch. We discuss your personal intent and how light, proportion, and transitions will interact within the space. This collaborative session ensures that every element of your future kitchen is composed with intent to serve your daily routine.
How long does a professional design consultation typically last?
An initial professional consultation typically lasts between one and two hours. This timeframe allows us to move beyond surface-level aesthetics and identify the core functional priorities of your culinary lifestyle. We use this period to evaluate the unique junctions of your property and discuss how bespoke cabinetry can resolve specific spatial challenges. It is a focused dialogue that establishes the foundation for a singular spatial work of enduring quality.
Do I need to have architectural drawings before the consultation?
You don't strictly require formal architectural drawings to begin the process, although they are highly beneficial for precision. If your project is in the early stages, accurate site dimensions or clear hand-sketched plans are sufficient for an initial discussion. These documents help us understand the structural constraints of your residence. They provide the necessary context for our designers to propose solutions that respect the existing transitions and proportions of your home.
Is there a difference between a design consultation and a sales appointment?
A design consultation is a conceptual phase focused on authorship and spatial harmony, whereas a sales appointment prioritises product selection from predefined ranges. During our sessions, we treat the kitchen as a singular spatial work rather than a commercial product. We focus on the interpretive process of translating your vision into a physical reality. This architectural approach ensures that nothing is incidental and every detail serves both aesthetic and functional purposes.
Can the consultation include other areas like home offices or wardrobes?
Yes, our consultations frequently address multiple areas to ensure a sense of tactile harmony throughout the entire home. We specialise in integrating bespoke kitchens with home offices, wardrobes, and custom media units. By applying the same design sensitivity and materiality to every room, we create a cohesive architectural language. This holistic approach ensures that transitions between different living zones are seamless and that the home feels like a unified spatial work.
What happens if I have a clear vision but need help with the technical details?
Our role is to bridge the gap between your artistic vision and the technical precision required for execution. If you have a clear aesthetic intent, we act as trusted advisors to resolve the intricate junctions and transitions that make a design functional. We focus on the fine details of craftsmanship, ensuring that your ideas are translated into a durable reality. This partnership ensures that your personal authorship is preserved whilst benefiting from our technical expertise.
How do you handle the unique architectural constraints of London period homes?
We treat structural constraints such as chimney breasts, uneven floor levels, and high ceilings as opportunities for unique architectural expression. In London period residences, we use bespoke cabinetry to follow the specific lines and joints of the building. This ensures that modern utility is introduced without obscuring original features. By focusing on the unique junctions of Victorian or Edwardian layouts, we create kitchens that feel inevitable within their historical context.
Is the consultation process the same for our London and Ireland studios?
The architectural approach remains consistent across both our London and Ireland studios, ensuring the same level of refined detail and material honesty. Whether you visit our Wimbledon base or our Irish locations, you will receive expert guidance from seasoned artisans. This geographic pairing allows us to maintain a broad operational scale whilst offering a deeply personal service. Every project, regardless of location, benefits from our commitment to creating classic design that lasts a lifetime.


Comments