


Making Small Kitchens Feel Bigger: Architectural Harmony

What if the perceived limitations of a period London kitchen were actually the catalyst for its most profound architectural expression? For many homeowners, the challenge of how to make a small kitchen feel bigger is often reduced to a search for clever storage hacks, yet true spatial expansion requires a far more disciplined approach. You've likely felt the constraints of a fragmented layout or the visual weight of cluttered worktops that disrupt the quiet harmony of your home. It's a common frustration, but physical dimensions don't have to dictate the atmosphere of your living space.
This article explores how a refined focus on materiality, proportion, and bespoke transitions can transform a compact footprint into a light-filled sanctuary. You'll learn how to utilise material honesty and precise light manipulation to create a cohesive architectural language that resonates throughout your property. We'll examine the delicate balance of junctions and surfaces, demonstrating how expert craftsmanship allows a singular spatial work to transcend function alone. This guide provides the insight needed to turn a restricted space into an enduring expression of luxury and ease.
Table of Contents
The Architecture of Proportion: Planning Compact Spaces with Intent
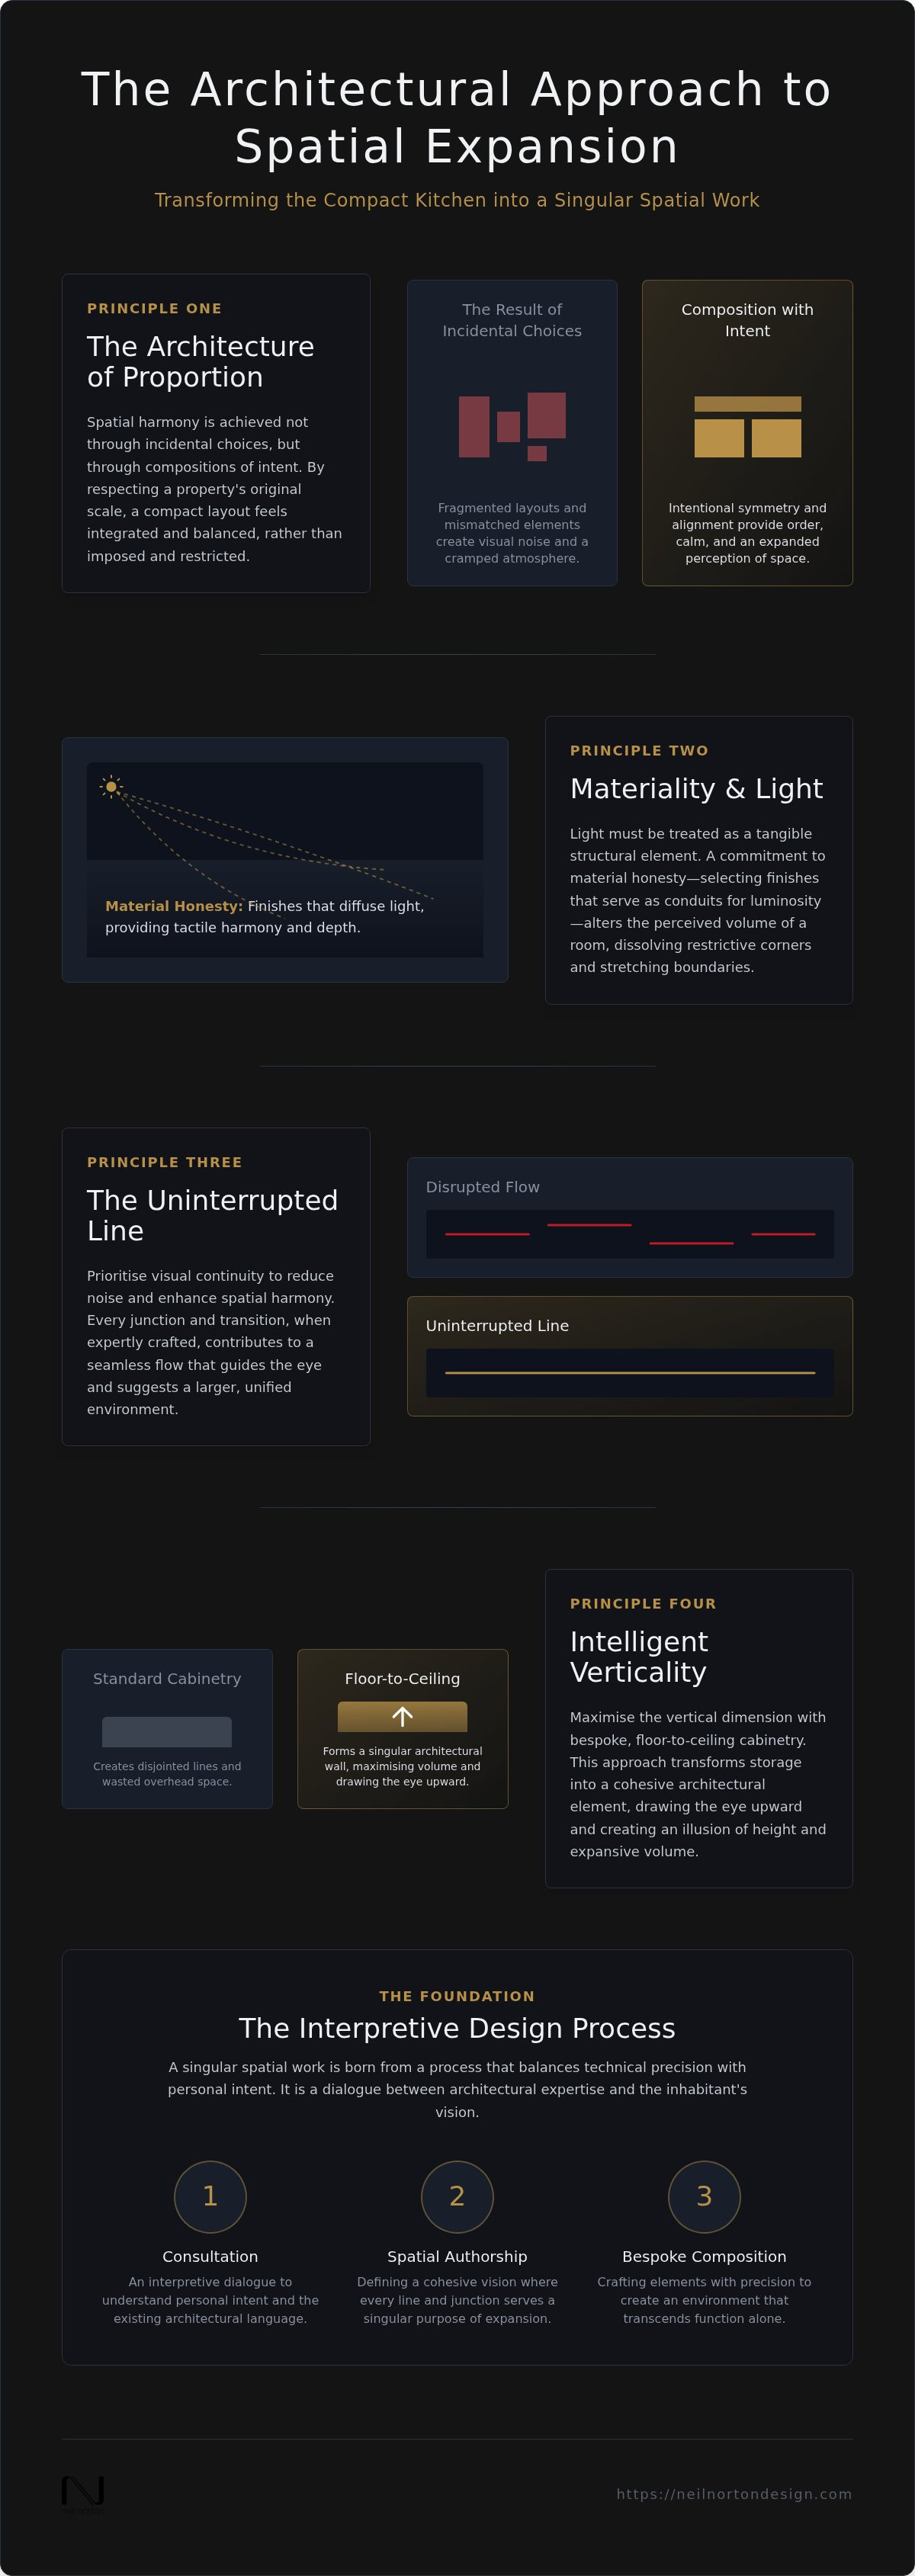
Spatial harmony is never a happy accident. It's the result of a deep, interpretive understanding of a room's existing architectural language. When addressing how to make a small kitchen feel bigger, the focus must shift from mere utility to the silent driver of spatial perception: proportion. Every cabinet, worktop, and junction must be composed with intent, ensuring that the physical environment transcends its functional purpose to become a cohesive spatial work. By respecting the original scale of the property, we create a design that feels integrated rather than imposed.
Fragments of design, often chosen for convenience or from a catalogue, are the primary cause of a cramped atmosphere. These 'incidental' choices break the visual field, forcing the eye to stop at every mismatched handle or awkward corner. By establishing a clear sense of spatial authorship, every line within the room is directed toward a singular goal of expansion. This isn't about simply filling a room with furniture; it's about defining a volume that breathes through a meticulous arrangement of form and void.
To better understand this concept, watch this helpful video:
Redefining the Footprint and Spatial Flow
The perceived size of a kitchen is often limited by the rigid boundaries of its footprint. By analysing the transitions between the kitchen and adjacent living areas, we can blur these physical markers to create a sense of infinite flow. Layouts should be composed to prioritise movement, ensuring that the user's journey through the space feels natural rather than obstructed. We utilise the architectural junction, the precise point where different materials or zones meet, to create a seamless bridge that suggests a larger, unified environment. This approach allows the kitchen to inhabit the home's wider context, effectively borrowing space from neighbouring rooms.
The Role of Intentional Symmetry
Symmetry provides a sense of order that naturally calms the inhabitant and expands the eye's perception. In the context of a London period property, aligning bespoke cabinetry with existing structural elements like chimney breasts or sash windows creates a dialogue between heritage and modern intent. This alignment prevents the kitchen from feeling like an after-thought, rooting it instead in the building's historical bones. Understanding how to make a small kitchen feel bigger through symmetry is essential for restoring balance to irregular or narrow floorplans. Spatial intent is the deliberate orchestration of volume and line to ensure every bespoke element serves the overarching architectural narrative.
Materiality and the Strategic Manipulation of Light
In the architectural pursuit of how to make a small kitchen feel bigger, light must be treated as a tangible structural element rather than a secondary addition. It possesses the unique capacity to alter the perceived volume of a room, stretching boundaries and dissolving corners that would otherwise feel restrictive. Achieving this requires a commitment to material honesty, selecting finishes that offer a sophisticated, tactile presence whilst serving as conduits for luminosity. Rather than relying on high-gloss synthetics, we look to the authentic character of natural materials to provide depth and soul.
The interplay between the generous natural light often found in London bay windows and artificial architectural lighting is a delicate composition. A successful design doesn't just illuminate; it directs the inhabitant's gaze to create a sense of continuity. By choosing a colour palette that prioritises tonal fluidity over sharp contrast, the transitions between surfaces become less abrupt. This allows the kitchen to feel like a singular, expansive work of art rather than a collection of separate units.
Reflective Surfaces and Tactile Harmony
Incorporating reflective elements is a classic technique, yet it requires a nuanced hand to avoid a cold, clinical atmosphere. Polished stone worktops or discreetly mirrored splashbacks can effectively double the visual depth of a narrow galley, yet they must be balanced with matte textures to maintain tactile harmony. We focus intensely on the junctions where these materials meet, ensuring every joint is composed with intent. This precision ensures that the interplay of light and shadow remains a source of visual interest rather than distraction.
Through a bespoke kitchen design consultation, we help homeowners navigate these complex material choices to ensure their space feels both expansive and grounded.
Architectural Lighting as a Design Tool
Layered lighting schemes are essential for pushing back the walls of a compact kitchen. By eliminating shadows in far-reaching corners, the perceived boundaries of the room are extended. We integrate lighting within bespoke cabinetry to highlight the precision of the lines and the quality of the craftsmanship. This internal glow creates a sense of lightness, making substantial furniture pieces appear to float within the room.
Ambient Lighting: Softens the overall volume and mimics the behaviour of natural daylight.
Task Lighting: Defines functional zones without the need for physical partitions that fragment the space.
Accent Lighting: Draws attention to specific architectural junctions, reinforcing the room's design language.
This strategic manipulation ensures the environment remains dynamic and airy, regardless of its physical footprint. By treating light as a structural component, the kitchen transcends its dimensions, becoming a sanctuary of clarity and purpose.
Achieving Visual Continuity through the Uninterrupted Line
Visual noise is the primary enemy of the compact kitchen. In a space where every millimetre counts, the eye requires a path of least resistance to perceive a sense of openness. Understanding how to make a small kitchen feel bigger requires a shift in focus from adding features to removing visual friction. This is achieved through the architectural concept of the uninterrupted line, a design principle where surfaces and junctions are composed to allow the gaze to travel across the room without catching on hardware or awkward transitions. Whilst mass-market systems often rely on standard increments that create fragmented gaps, bespoke cabinetry allows for a level of precision that ensures the kitchen is perceived as a singular spatial work.
By treating the kitchen as a unified environment rather than a collection of disparate appliances, we establish a calm and sophisticated atmosphere. Nothing is incidental; every joint and surface is part of a broader architectural language. This approach doesn't just hide the functional elements of the room; it elevates them into a cohesive expression of spatial harmony and intent.
The Sophistication of Handleless Design
Eliminating protruding handles is a fundamental step in creating a streamlined architectural language that feels significantly lighter. When hardware is removed, the cabinetry faces are transformed into pure planes of texture and colour, reducing the physical and visual weight of the furniture. These bespoke handleless transitions offer a tactile experience that feels both modern and timeless, allowing the inhabitant to interact with the kitchen through subtle, integrated recesses. This refined aesthetic is a key component of our bespoke kitchen design process, where we treat the creation of cabinetry as an interpretive act of architectural luxury. By removing the 'clutter' of traditional handles, the eye can move freely, creating an illusion of depth and breadth that transcends the room's actual dimensions.
Integrated Appliances and Material Honesty
To maintain a consistent material surface, appliances must be seamlessly concealed behind custom-made panels. This integration is vital for preserving the integrity of the design language. Material honesty plays a crucial role here; it's about ensuring the grain of timber or the natural pattern of stone flows uninterrupted across the cabinetry face. When the veining of a marble splashback continues perfectly into the adjacent surfaces, it creates a sense of permanence and precision. This is a cornerstone of how to make a small kitchen feel bigger, as it prevents the room from feeling like a functional workshop and instead frames it as a curated sanctuary. A calm, unified environment is born when the technical requirements of the kitchen are secondary to the artistic vision of the space, allowing the materiality of the room to speak without interruption.
Verticality and the Intelligence of Bespoke Storage
Addressing the vertical plane is a fundamental strategy when considering how to make a small kitchen feel bigger. Whilst many approach wall space by adding rails or open shelving, these often introduce visual fragmentation and clutter. Instead, a disciplined architectural approach utilises the full height of the room to draw the eye upwards, creating an illusion of loftiness. By treating storage as a singular, vertical volume, the furniture ceases to be a series of boxes and becomes a component of the room's structural identity. This method allows the kitchen to inhabit its dimensions with a sense of authority and purpose.
The intelligence of bespoke design lies in its ability to adapt to the specific idiosyncrasies of a property. Whether it's a narrow galley or a compact corner, the goal is to create a unified home aesthetic where the cabinetry feels like a permanent fixture. By applying the same level of craftsmanship found in bespoke wardrobes or home offices to the kitchen, we ensure a cohesive architectural language that resonates throughout the entire living space.
Floor-to-Ceiling Compositions
Standard cabinetry often leaves an awkward, incidental gap between the top of the unit and the ceiling. This space serves little purpose other than to collect dust and truncate the room's height. Bespoke compositions utilise every millimetre of height, extending the cabinetry to meet the ceiling line and transforming the storage into a seamless architectural wall. In high-ceilinged London period properties, this technique is particularly potent. It emphasises the original proportions of the building whilst providing vast, concealed storage. The transitions between the high-level joinery and the ceiling are composed with intent, ensuring the cabinetry feels like an inherent part of the home's fabric rather than an additive element.
Internal Organisation as Spatial Strategy
For a kitchen to transcend its physical dimensions, the worktops must remain clear of daily detritus. This requires internal organisation that is as deliberate as the exterior design. Every drawer and pull-out is composed with intent to house specific culinary tools, ensuring 'nothing is incidental' to the inhabitant's lifestyle. When storage is planned around specific habits, the need for external clutter vanishes, reinforcing the room's spatial harmony. You can explore further examples of this meticulous planning in our guide to luxury kitchen design.
This level of detail ensures that even the most compact kitchen functions with the precision of a professional workspace. To begin conceptualising your own singular spatial work, book a bespoke design consultation with our award-winning team.
The Interpretive Process: Bespoke Consultation for Compact Spaces
A singular spatial work is never the result of a generic selection; it's born from a deeply collaborative and interpretive design process. For homeowners navigating the complexities of how to make a small kitchen feel bigger, the journey starts with professional advisory sessions that focus on planning and conceptualising residential interior layouts. These sessions provide the creative direction necessary to transcend physical constraints, treating the kitchen not as a product, but as a crafted environment. Bespoke design is an investment in quality that lasts a lifetime, ensuring that every transition and junction quietly elevates daily use through refined detail and artistic authorship.
Tailoring Design to the London Residence
London residences often present unique architectural challenges, from the rigid constraints of Victorian footprints to the irregular alcoves of Georgian terraces. Addressing these requires a personal and artistic approach that mass-market firms simply cannot provide. Whilst high-street retailers offer systematic options, a bespoke studio specialises in creating solutions that are composed with intent. The consultation phase is the foundation of spatial harmony, allowing the designer to interpret the building's original language and integrate modern functionality without disrupting the property's heritage. This interpretive process ensures that the final work feels inherent to the home, rather than an addition.
From Concept to Enduring Quality
The design sensitivity of a seasoned expert can quietly elevate the daily use of a kitchen, turning routine tasks into a seamless experience. The goal of a Neil Norton Design consultation is to achieve a sense of spatial harmony and permanence that transcends fleeting trends. By focusing on material honesty and the precision of the uninterrupted line, we create environments that serve as an expression of artistic creation. This commitment to enduring quality has been the hallmark of our award-winning studio since its foundation, as evidenced by our 200+ happy clients across London and Ireland.
Ultimately, the professional consultation serves as a catalyst for lifestyle improvement, blending technical precision with an artistic vision. It's the point where technical requirements meet the inhabitant's habits to produce a room that breathes. We invite you to begin your own interpretive journey by engaging with our professional advisory service to discover how to make a small kitchen feel bigger through architectural intent and refined craftsmanship.
Transcending Physical Dimensions through Architectural Intent
True spatial harmony is achieved when a room's physical boundaries are no longer the primary focus of the inhabitant. By embracing a disciplined architectural language, we've explored how a focus on the uninterrupted line and the strategic manipulation of light can fundamentally alter your perception of volume. Understanding how to make a small kitchen feel bigger isn't a matter of following trends; it's about applying material honesty and precise proportion to create a singular spatial work that breathes. Whether through floor-to-ceiling verticality or the elimination of visual noise, every detail must be composed with intent.
As an award-winning studio with over 200 happy clients across London and Ireland, we specialise in enduring bespoke solutions that last a lifetime. Our interpretive approach ensures that your kitchen reflects a sense of authorship and spatial balance unique to your home's heritage. We invite you to book a professional design consultation for your London home to begin the journey of transforming your compact kitchen into a spacious, light-filled sanctuary. Let's work together to quietly elevate your daily use through refined craftsmanship and design sensitivity.
Frequently Asked Questions
Can bespoke cabinetry really make a small London kitchen feel larger?
Bespoke cabinetry is the most effective method for how to make a small kitchen feel bigger because it eliminates the wasted gaps inherent in modular systems. By tailoring every unit to the specific architectural junctions of a London property, we create a singular spatial work that feels integrated rather than additive. This precision allows for the seamless alignment of lines and surfaces, which reduces visual friction and suggests a much larger volume than the physical footprint dictates.
How does handleless design contribute to spatial harmony in a compact room?
Handleless design contributes to spatial harmony by prioritising the uninterrupted line across the cabinetry face. By removing protruding hardware, the eye can travel across the room without catching on incidental details, creating a streamlined architectural language. This reduction in visual noise is essential in compact environments, where every surface must serve the goal of expansion. The resulting aesthetic is one of tactile harmony, where the furniture feels like a structural component of the room.
Is it better to use light or dark colours in a small bespoke kitchen?
Tonal fluidity is far more important than the specific shade chosen. Whilst light colours naturally reflect more luminosity, a darker palette can be equally effective if applied with architectural intent to create depth. The key is to avoid sharp contrasts that fragment the space. By ensuring a consistent colour language between the cabinetry, walls, and worktops, the boundaries of the room become blurred, effectively expanding the inhabitant's perception of the environment.
What is the role of materiality in expanding a kitchen's perceived size?
Materiality plays a structural role by introducing depth and soul through material honesty. Selecting finishes that possess a sophisticated, tactile presence whilst reflecting light, such as polished stone or refined timber, allows the kitchen to transcend its functional purpose. These materials create an interplay of light and shadow that adds visual complexity without the need for physical clutter. When materials are composed with intent at every junction, the environment feels more expansive and permanent.
How much storage can be gained by using floor-to-ceiling cabinetry?
Utilising the vertical dimension through floor-to-ceiling cabinetry can significantly increase storage capacity compared to standard height units. This approach is fundamental to how to make a small kitchen feel bigger as it draws the eye upwards, emphasising the room's height. By eliminating the incidental gap above cupboards, the cabinetry appears as a singular architectural wall. This provides vast, concealed storage that keeps worktops clear, reinforcing the sense of spatial harmony throughout the home.
Why is a professional design consultation necessary for a small kitchen renovation?
A professional design consultation is the foundation of spatial harmony because it facilitates an interpretive process between the designer and the inhabitant. In compact London properties, every millimetre must be planned with intent to overcome structural constraints. An expert advisor provides the creative direction needed to conceptualise a layout that transcends function alone. This collaborative phase ensures the final design is a singular spatial work that balances technical precision with a personal, artistic vision.
How can lighting be used as an architectural tool in a compact space?
Lighting acts as an architectural tool by defining zones and altering the perceived volume of the room. By layering ambient, task, and accent lighting, we can eliminate shadows in restrictive corners, effectively pushing back the walls. Integrating lighting within bespoke cabinetry highlights the precision of the joints and lines, making the furniture feel lighter and more integrated. This strategic manipulation ensures the environment remains dynamic and airy, allowing the architectural language of the space to flourish.


Comments