


Open-Plan Living Design Consultation London: An Architectural Approach to Spatial Harmony

Updated: Sep 1
What if the expansive freedom of an open-plan layout is actually the very thing compromising your home's sense of peace? Many London homeowners recognise that whilst removing physical walls creates a sense of scale, it often invites acoustic imbalances and a frustrating lack of defined purpose. You might feel that your living area has become a series of 'lost' spaces where visual clutter competes with the quietude you originally envisioned. A professional open-plan living design consultation London provides the necessary architectural dialogue to resolve these tensions, treating your home as a singular spatial work where nothing is incidental.
In this guide, you'll discover how to transform these vast volumes into composed environments through intentional materiality and bespoke spatial planning. We will examine the importance of tactile harmony and material honesty, ensuring that every junction and transition serves a sophisticated purpose. You'll gain expert guidance on avoiding common layout errors whilst learning how to achieve a multi-functional living area that maintains architectural integrity and provides the lasting quality your lifestyle demands.
Table of Contents
Defining the Architectural Language of Open-Plan Living
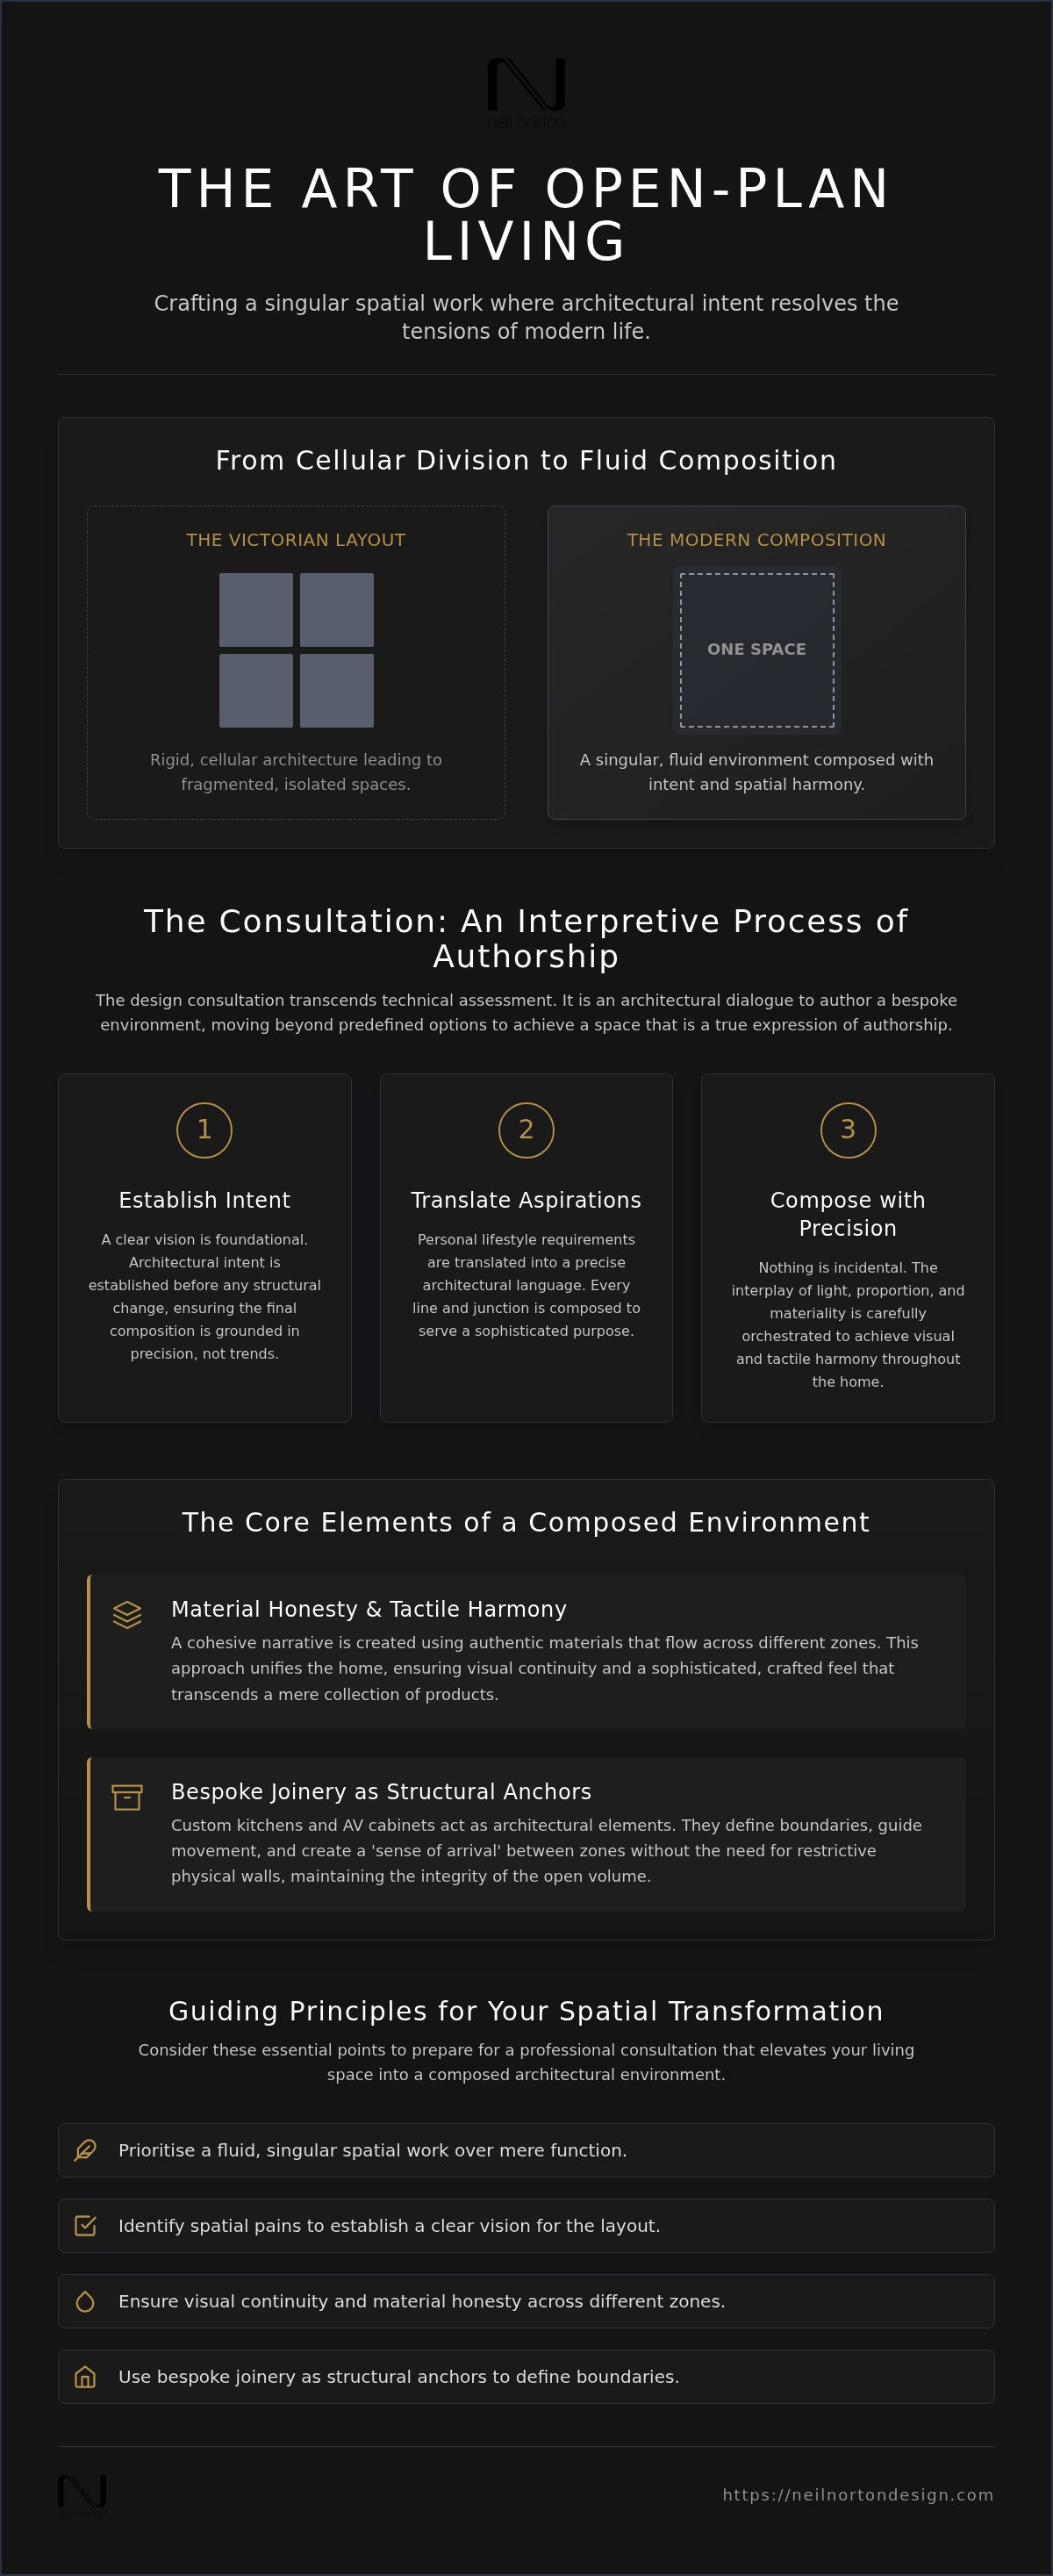
The transition from the rigid, cellular architecture of the Victorian era to the fluid modern environment isn't merely a structural change; it's a profound evolution of domestic philosophy. In London, where residential space is often defined by historic constraints, the move towards open layouts requires a deep understanding of architectural language. We don't view these environments as the simple absence of walls, but as the creation of a singular spatial work where every line, void, and junction is composed with intent. Engaging in an open-plan living design consultation London ensures that your home transcends basic utility, favouring a sophisticated sense of spatial harmony over generic trends.
Materiality serves as the primary tool for unifying disparate living zones. By focusing on material honesty and tactile harmony, a designer can create a cohesive narrative that flows across the kitchen, dining, and lounge areas. This approach treats the home as a crafted environment rather than a collection of commercial products. Before any structural demolition begins, architectural intent must be established. Without a clear vision for how various components interact, the removal of walls often leads to 'lost' spaces that lack purpose and intimacy. A professional consultation acts as the essential first step to ensure your renovation is grounded in precision and authorship.
To better understand the conceptualisation of these fluid spaces, watch this helpful video:
The Shift from Function to Spatial Harmony
Design sensitivity elevates daily use by transforming routine tasks into experiences of tactile pleasure. Within an open-plan layout, the role of transitions is critical. It's not about simply entering a room, but about the 'sense of arrival' created when moving between zones. Understanding the junctions where a bespoke kitchen meets a living area requires a refined eye for proportion. These intersections should feel deliberate, guided by the precision of lines and the subtle interplay of light, ensuring that the home feels organised and calm amongst the activities of daily life.
London's Unique Architectural Heritage
The Design Consultation: An Interpretive Process of Authorship
A professional open-plan living design consultation London is far more than a technical assessment of a floor plan. It's an interpretive process where the designer acts as a catalyst for lifestyle improvement and spatial clarity. We view each session as a dedicated period to conceptualise residential interior layouts from a foundational level. This isn't about selecting products from a catalogue; it's about authoring a singular spatial work that reflects your unique requirements. By establishing this architectural dialogue early, we ensure that the resulting environment transcends mere function.
In the world of high-end domestic architecture, nothing is incidental. Every line, joint, and transition must be composed with intent to ensure the final environment feels cohesive. During the consultation, we translate your personal aspirations into a precise architectural language. This rigorous planning phase is where the technical precision of a manufacturer meets the artistic vision of a designer. It's the essential first step to ensure your home remains a sanctuary of order amongst the complexities of modern life.
Conceptualising the Master Plan
We move beyond predefined or systematic options to create bespoke spatial compositions tailored to your property's specific volume. The consultation session allows us to evaluate the tactile harmony of proposed materials in real-time. By examining how different textures interact under London’s unique light conditions, we ensure a sense of material honesty throughout the home. Professional insights are vital during this phase. A seasoned designer identifies hidden spatial opportunities, such as reclaiming underutilised voids or optimising sightlines, that often remain invisible to the untrained eye. This level of detail ensures that every square metre of your open-plan layout serves a clear, architectural purpose.
The Role of the Expert Advisor
A seasoned expert understands the specific nuances of London design, where heritage constraints and building regulations often dictate the boundaries of creativity. Our approach is grounded in a quiet confidence, built upon the successful completion of projects for over 200 happy clients. We specialise in the interpretive phase, ensuring that every decision contributes to a home that lasts a lifetime. By adhering to classic, enduring principles rather than fleeting trends, we create interiors that maintain their prestige for decades. If you're looking to elevate your home through thoughtful precision, you might explore our bespoke cabinetry solutions to see how we anchor these fluid spaces. This commitment to durability ensures that your investment provides both immediate satisfaction and permanent value.
Materiality and Tactile Harmony Across Shared Zones
Achieving visual continuity whilst maintaining the distinct identity of each zone is a central challenge in high-end domestic architecture. During an open-plan living design consultation London, we explore the concept of material honesty. This philosophy dictates that materials should be used in their most authentic form, allowing the natural grain of timber or the cool precision of stone to speak for itself. By treating the home as a singular spatial work, we ensure that the transition from a culinary space to a relaxation area feels fluid rather than fragmented. This narrative of materiality provides a sense of security and enduring quality that systematic designs simply cannot replicate.
The textures and finishes you choose don't just affect aesthetics; they influence human behaviour and movement throughout the home. Hard, reflective surfaces in a kitchen zone encourage efficiency and clarity, whilst the introduction of softer, hand-finished timbers in a living area signals a transition to rest. Composing a palette that responds to London's specific urban context is essential. We select tones that complement the city's unique natural light, which often ranges from soft, diffused greys to sharp, direct sun. This level of design sensitivity ensures that your living environment remains harmonious regardless of the time of day or season.
Curating a Cohesive Material Palette
We focus on the interaction between bespoke stone, timber, and metal elements to create a sophisticated tactile harmony. Selecting materials that provide a sense of longevity is vital for a home intended to last a lifetime. In large, open-plan spaces, tactile surfaces are used to soften the vastness, preventing the environment from feeling clinical or cold. We might suggest a honed marble island to anchor the kitchen, paired with warm oak joinery that extends into the dining area. This repetition of materials creates a subtle rhythm that guides the eye and provides a reassuring sense of order amongst the activities of a busy household.
Lighting as an Architectural Element
Lighting serves as a critical architectural tool that emphasises junctions and transitions between zones. Rather than relying on uniform illumination, we design schemes that create intimate pools of light within the broader layout. This approach allows for 'rooms without walls', where a low-slung pendant over a bespoke dining table defines a clear area for gathering. The interplay between natural light and custom-made surfaces is also carefully considered. By positioning bespoke elements to catch the light at different hours, we highlight the fine details of junctions and joints, ensuring that the precision of our craftsmanship is always on display.
Defining Boundaries Through Bespoke Joinery and Furniture
In the conceptualisation of a high-end interior, the removal of walls doesn't signify a loss of structure. Instead, it invites the introduction of bespoke joinery to act as the new architectural framework. This approach creates 'broken-plan' environments, where the strategic placement of custom-made elements defines boundaries whilst preserving the volume's expansive feel. During an open-plan living design consultation London, we focus on how these elements serve as structural anchors, ensuring that nothing is incidental in the final composition. By replacing traditional partitions with functional joinery, we maintain the dialogue between light and space whilst providing the necessary definition for daily life.
Bespoke wardrobes and storage solutions also play a critical role in framing spatial transitions. Rather than being treated as mere containers, these elements are integrated into the room's architectural language to guide movement. A well-placed wardrobe run can act as a subtle corridor, leading the eye from a private sleeping area into a shared living zone without the need for a formal hallway. This level of design sensitivity ensures that every piece of furniture contributes to the home's sense of order and tactile harmony.
The Bespoke Kitchen as a Spatial Focal Point
The kitchen often serves as the primary anchor within an open-plan layout. We design islands that facilitate social flow whilst clearly delineating the culinary zone from the rest of the room. These islands are composed with intent, acting as tectonic shifts in the floor plan that naturally organise the surrounding space. To maintain the aesthetic purity of the environment, we specialise in integrating appliances behind custom-made cabinetry, ensuring that the technical requirements of a kitchen don't disrupt the visual narrative. You can explore more in our guide to luxury kitchen design, which details how we balance professional functionality with refined materiality.
Bespoke Furniture as Architectural Anchors
AV cabinets and media walls offer a sophisticated way to define the lounge area whilst maintaining essential sightlines. Unlike standard furniture, these pieces are designed to interact with the room's proportions, acting as functional dividers that don't block natural light. Fitted bars and home offices can be similarly utilised to add layers of purpose to a large room, creating distinct 'pools' of activity. We ensure every piece of fitted furniture is composed with intent, reflecting the same precision and craftsmanship found in our larger structural works. If you're ready to transform your layout through thoughtful joinery, you can book a design consultation to begin the process of spatial authorship.
Navigating Your Open-Plan Living Design Consultation in London
Preparing for an open-plan living design consultation London represents the critical bridge between initial inspiration and architectural reality. It's the moment where the passive act of browsing is replaced by a professional engagement that treats your home as a singular spatial work. Before your session, we encourage you to identify the specific 'spatial pains' of your current environment, such as acoustic imbalances or 'lost' zones that lack a defined purpose. By understanding these nuances, we can begin the interpretive process of authorship, ensuring that every line and junction is composed with intent. This transition ensures that your vision is supported by the technical precision and design sensitivity required for high-end domestic architecture.
The journey toward a harmonious home requires a methodical approach that balances artistic creation with practical requirements. For projects based in London, our consultation serves as a catalyst for lifestyle improvement. We move beyond superficial aesthetics to address the fundamental proportions of your living space, seeking to create an environment that feels both expansive and intimate. By establishing this architectural dialogue early in the process, we provide the expert guidance needed to avoid common layout errors and ensure a result that provides pride and security for years to come.
The Consultation Framework
In our London studios, the consultation framework involves a rigorous review of architectural drawings to identify key spatial junctions. We examine the proportions of the room, looking for opportunities to introduce tactile harmony through bespoke joinery and materiality. A significant portion of the session is dedicated to refining the plan for bespoke kitchen design, as the culinary zone often acts as the primary anchor for the entire living area. We discuss how custom-made elements can frame transitions and guide movement, creating a sense of arrival in each specific zone. This level of professional insight is essential for identifying hidden spatial opportunities that generic, off-the-shelf options invariably overlook.
Next Steps in Your Design Journey
The path toward a crafted environment moves steadily from conceptualisation to the realisation of a vision that lasts a lifetime. Following the consultation, we refine the architectural language of your home, ensuring the final layout transcends function alone to elevate your daily experience. Our role as a seasoned expert is to provide a sense of security throughout this journey, backed by the successful completion of projects for over 200 happy clients. We focus on enduring quality and material honesty, ensuring that the finished work is a true expression of spatial harmony. To begin this methodical and rewarding process, you can book your professional advisory session for your London residence and discover the transformative power of bespoke spatial planning.
Compose Your Spatial Vision with Intent
Transforming a London residence into a singular spatial work requires more than just an open floor plan; it demands a deep commitment to material honesty and the careful composition of junctions. By anchoring fluid spaces with bespoke joinery and a refined palette, you ensure that your home transcends basic utility to become an expression of artistic intent. An open-plan living design consultation London provides the expert guidance necessary to ensure your home remains a composed architectural environment that serves your daily needs with precision and tactile harmony.
Since 2006, Neil Norton Design has operated as an award-winning bespoke design studio specialising in architectural spatial planning for over 200 happy clients. We believe that nothing in a home is incidental and that every transition should provide a sense of security and pride. To begin the methodical realisation of your vision, book your professional design consultation in London with Neil Norton Design. It's the first step toward creating a crafted environment that reflects your lifestyle and lasts a lifetime. We look forward to helping you achieve true spatial harmony.
Frequently Asked Questions
What is the difference between open-plan and broken-plan living?
Open-plan living focuses on a completely fluid volume where walls are removed to create a sense of scale. Broken-plan living uses bespoke joinery, internal glazing, or subtle level changes to create distinct zones whilst preserving the expansive feel. This approach maintains the dialogue between light and space but provides improved acoustic separation and a more defined sense of privacy for modern London households.
How do I ensure my open-plan space doesn't feel too large or cold?
Tactile harmony is essential to prevent a vast room from feeling clinical or uninviting. By introducing material honesty through hand-finished timbers and natural stone, you add necessary warmth and proportion to the environment. Strategic lighting and the placement of bespoke anchors, such as AV cabinets or kitchen islands, help define intimate pools of activity within the broader architectural work, ensuring the home feels grounded.
What should I prepare for my first design consultation in London?
Bring your existing architectural drawings and a clear list of lifestyle requirements to the session. An open-plan living design consultation London is most effective when you can identify specific spatial pains or underutilised zones in your current layout. This preparation allows us to move quickly into the interpretive process of authorship. By reviewing your plans together, we can identify hidden opportunities to improve the spatial flow.
Can bespoke furniture really replace the need for internal walls?
Bespoke furniture acts as a structural anchor that defines boundaries without the need for restrictive partitions. Elements like media walls, fitted bars, or double-sided shelving serve as tectonic shifts in the floor plan that naturally organise the surrounding space. These custom-made pieces preserve sightlines and natural light whilst providing the functional definition required for a multi-functional home that transcends basic utility alone.
How do I manage acoustics and noise transfer in an open-plan layout?
Acoustic management is achieved through design sensitivity and the strategic application of materiality. Hard surfaces can cause sound to bounce, so we recommend integrating bespoke joinery with acoustic dampening properties or using soft, tactile finishes to absorb noise. During a consultation, we examine the junctions where sound travels most freely and propose material solutions that ensure a quiet, calm environment remains amongst the activities of daily life.
Is a design consultation necessary if I already have an architect?
How does materiality affect the feel of an open-plan home?
Materiality dictates the emotional and physical response to a room. Material honesty ensures that every surface feels authentic and enduring, which is vital for a home intended to last a lifetime. By carefully selecting contrasting textures, such as cool marble and warm oak, we create a sophisticated rhythm that guides human behaviour. This design sensitivity ensures that the home feels organised and calm, regardless of the room's expansive proportions.
What are the most common mistakes in open-plan living design?
The most frequent error is treating an open-plan area as a simple void rather than a singular spatial work. Without intentional junctions or functional anchors, a large room often suffers from visual clutter and a lack of defined purpose. An open-plan living design consultation London helps avoid these common pitfalls by establishing a clear architectural language. This ensures that every element is composed with intent to support your specific lifestyle requirements.


Comments