


Bespoke Contract Joinery for London Interior Designers

A close material match is designed, not assumed. Contract joinery for interior designers in London can be coordinated with the wider scheme using samples, finish specifications and reviews in the room’s lighting. This helps you judge how timber, veneer or painted finishes sit alongside the project palette before manufacture.
It makes sense to look beyond a sample’s appearance. Joinery also needs to work with the drawings, building services, structure and sequence of other trades. A finish that looks considered on its own must still belong to the whole interior.
This article explains how bespoke joinery can support your design intent, from translating drawings into technical details to resolving junctions, clearances, lighting and service access. It also considers when to involve a joinery specialist and how to coordinate approvals, manufacture and installation with the wider project programme. The aim is a precise, cohesive result in which material honesty and technical coordination work together, and nothing is incidental.
Table of Contents
Bespoke joinery made in an in-house workshop
For London designers, a suitable joinery specialist can interpret design intent, develop contractor-ready information and coordinate manufacture with installation. Typical bespoke work includes kitchens, wardrobes, media cabinetry, panelling and fitted furniture, designed around each room and project.
Kitchens, wardrobes and media cabinetry
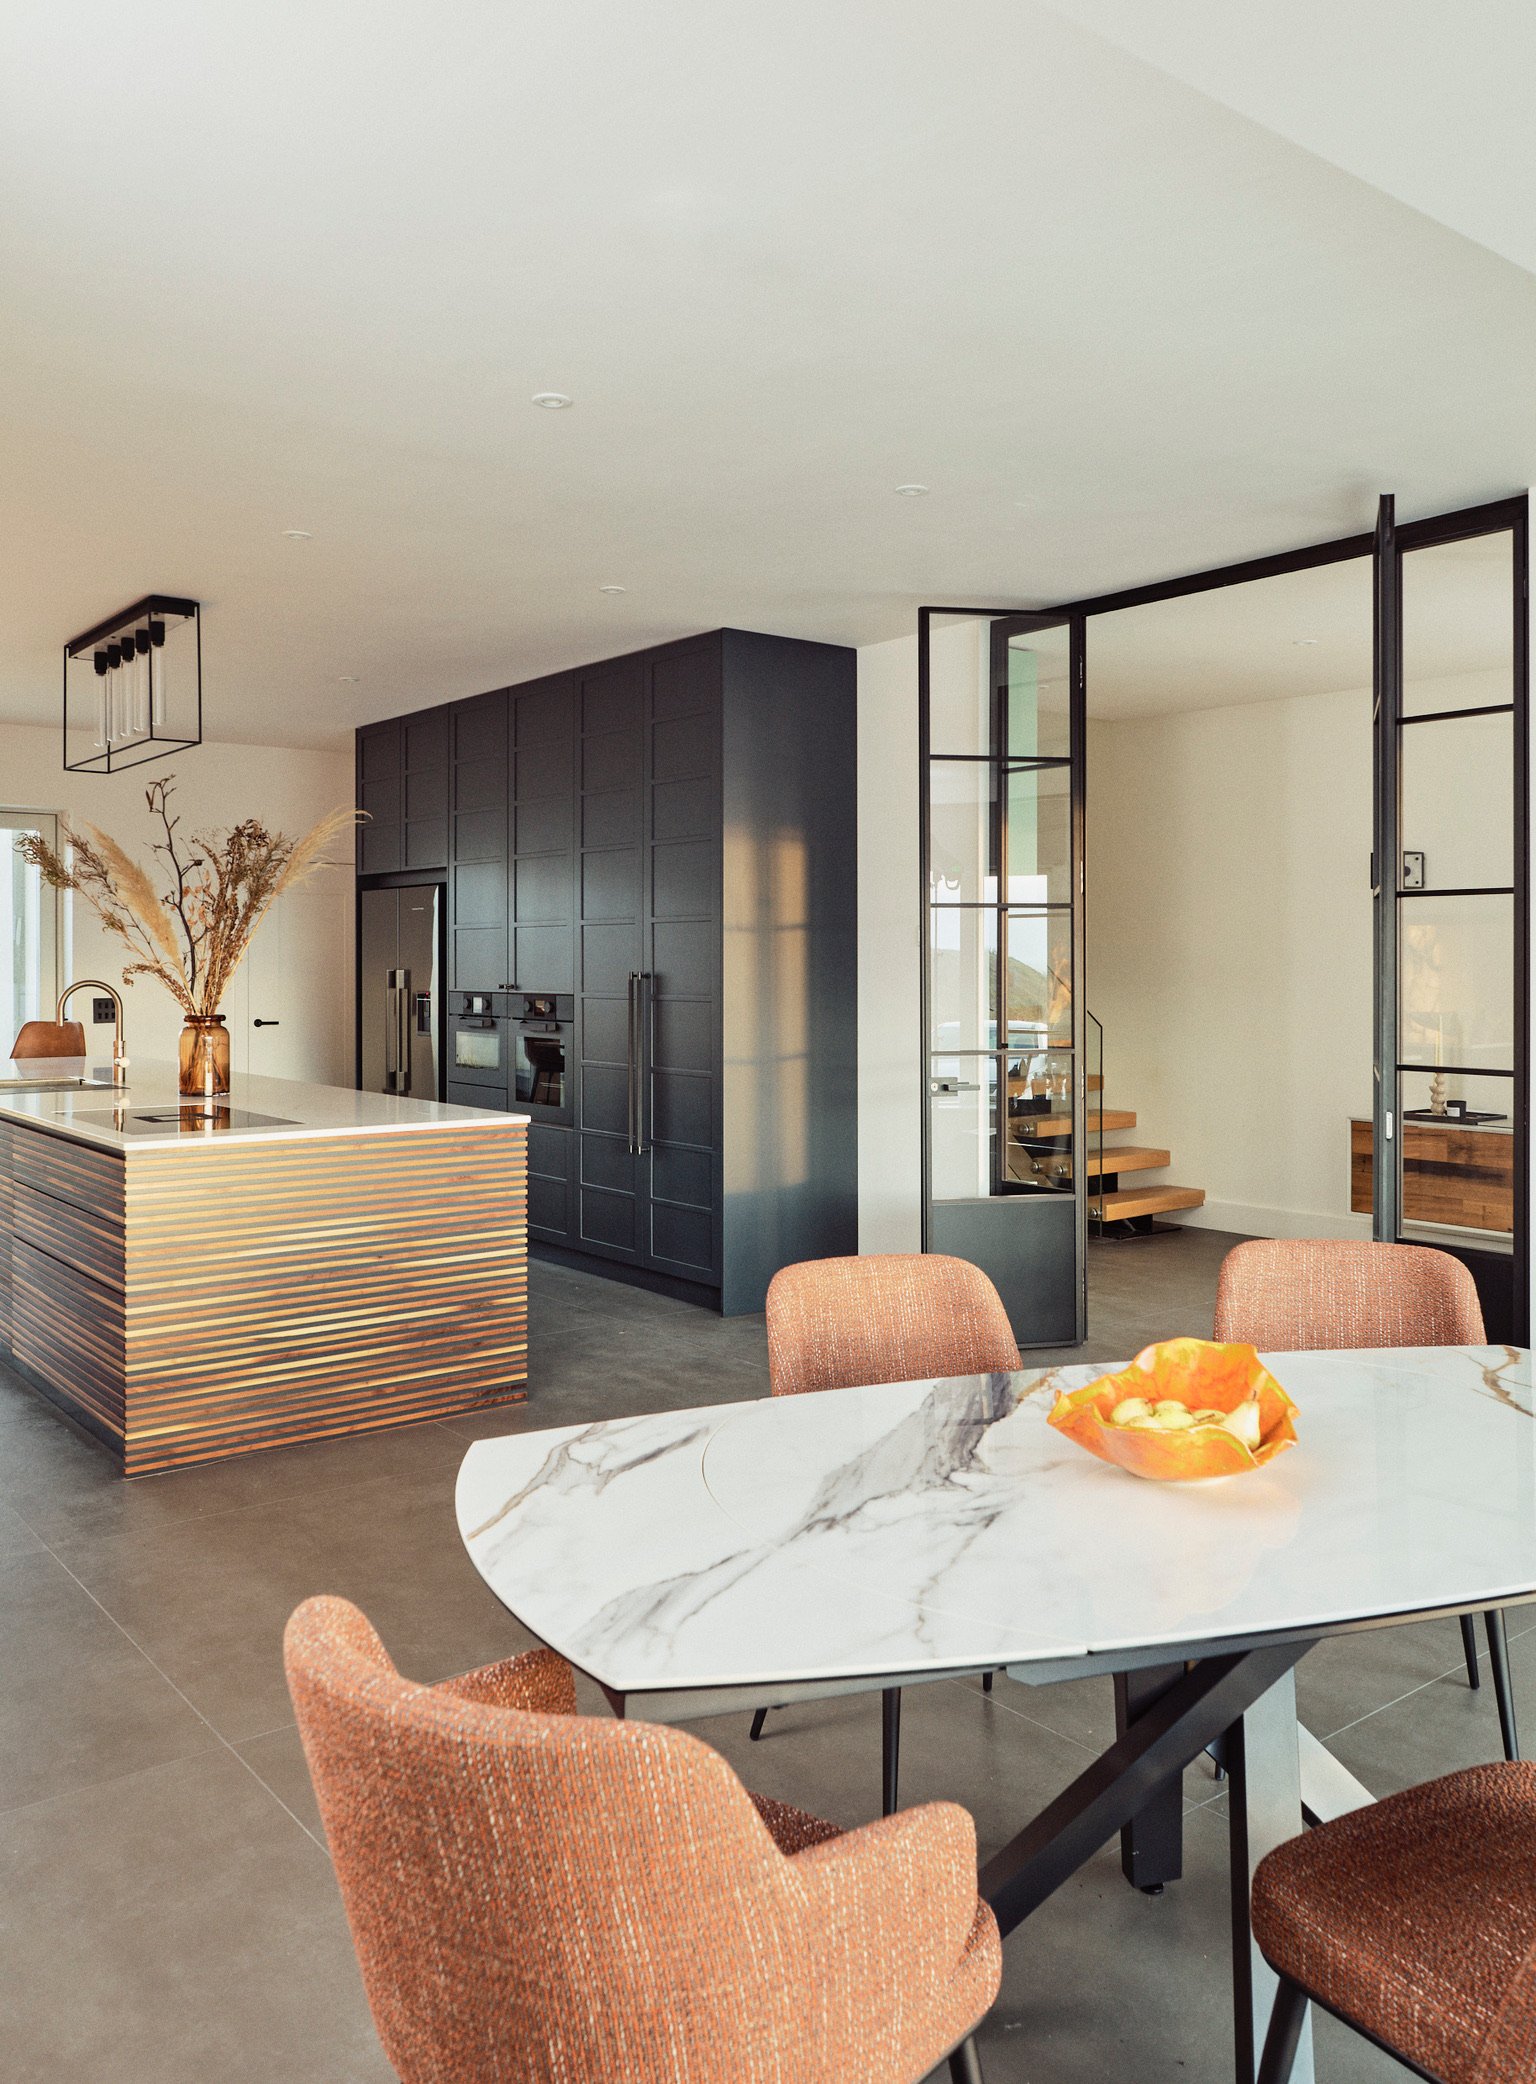
A bespoke kitchen brings cabinet dimensions, appliance positions and finished surfaces into one coordinated design. Wardrobes can be planned around room proportions and storage needs, while media cabinetry calls for considered space for equipment, cable routes and access. These examples show why joinery drawings should communicate appearance and practical use before manufacture begins.
Custom cabinetry and furniture
Custom cabinetry can extend beyond kitchens and wardrobes to include panelling, shelving and fitted furniture. Each element is designed in relation to the room’s architecture, from a full-height cabinet beside a doorway to a bench integrated with wall panelling. Clear material choices and aligned details help maintain the intended composition throughout the interior.
Working from existing designer drawings
A joinery maker can use an interior designer’s drawings to understand the intended form, materials and relationships between elements. The next step is to develop the technical information needed for manufacture and installation, resolving cabinet dimensions, junctions and fixing requirements. This supports the designer’s authorship while making the drawings practical for production and fitting.
Detailed drawings, surveys and schedules
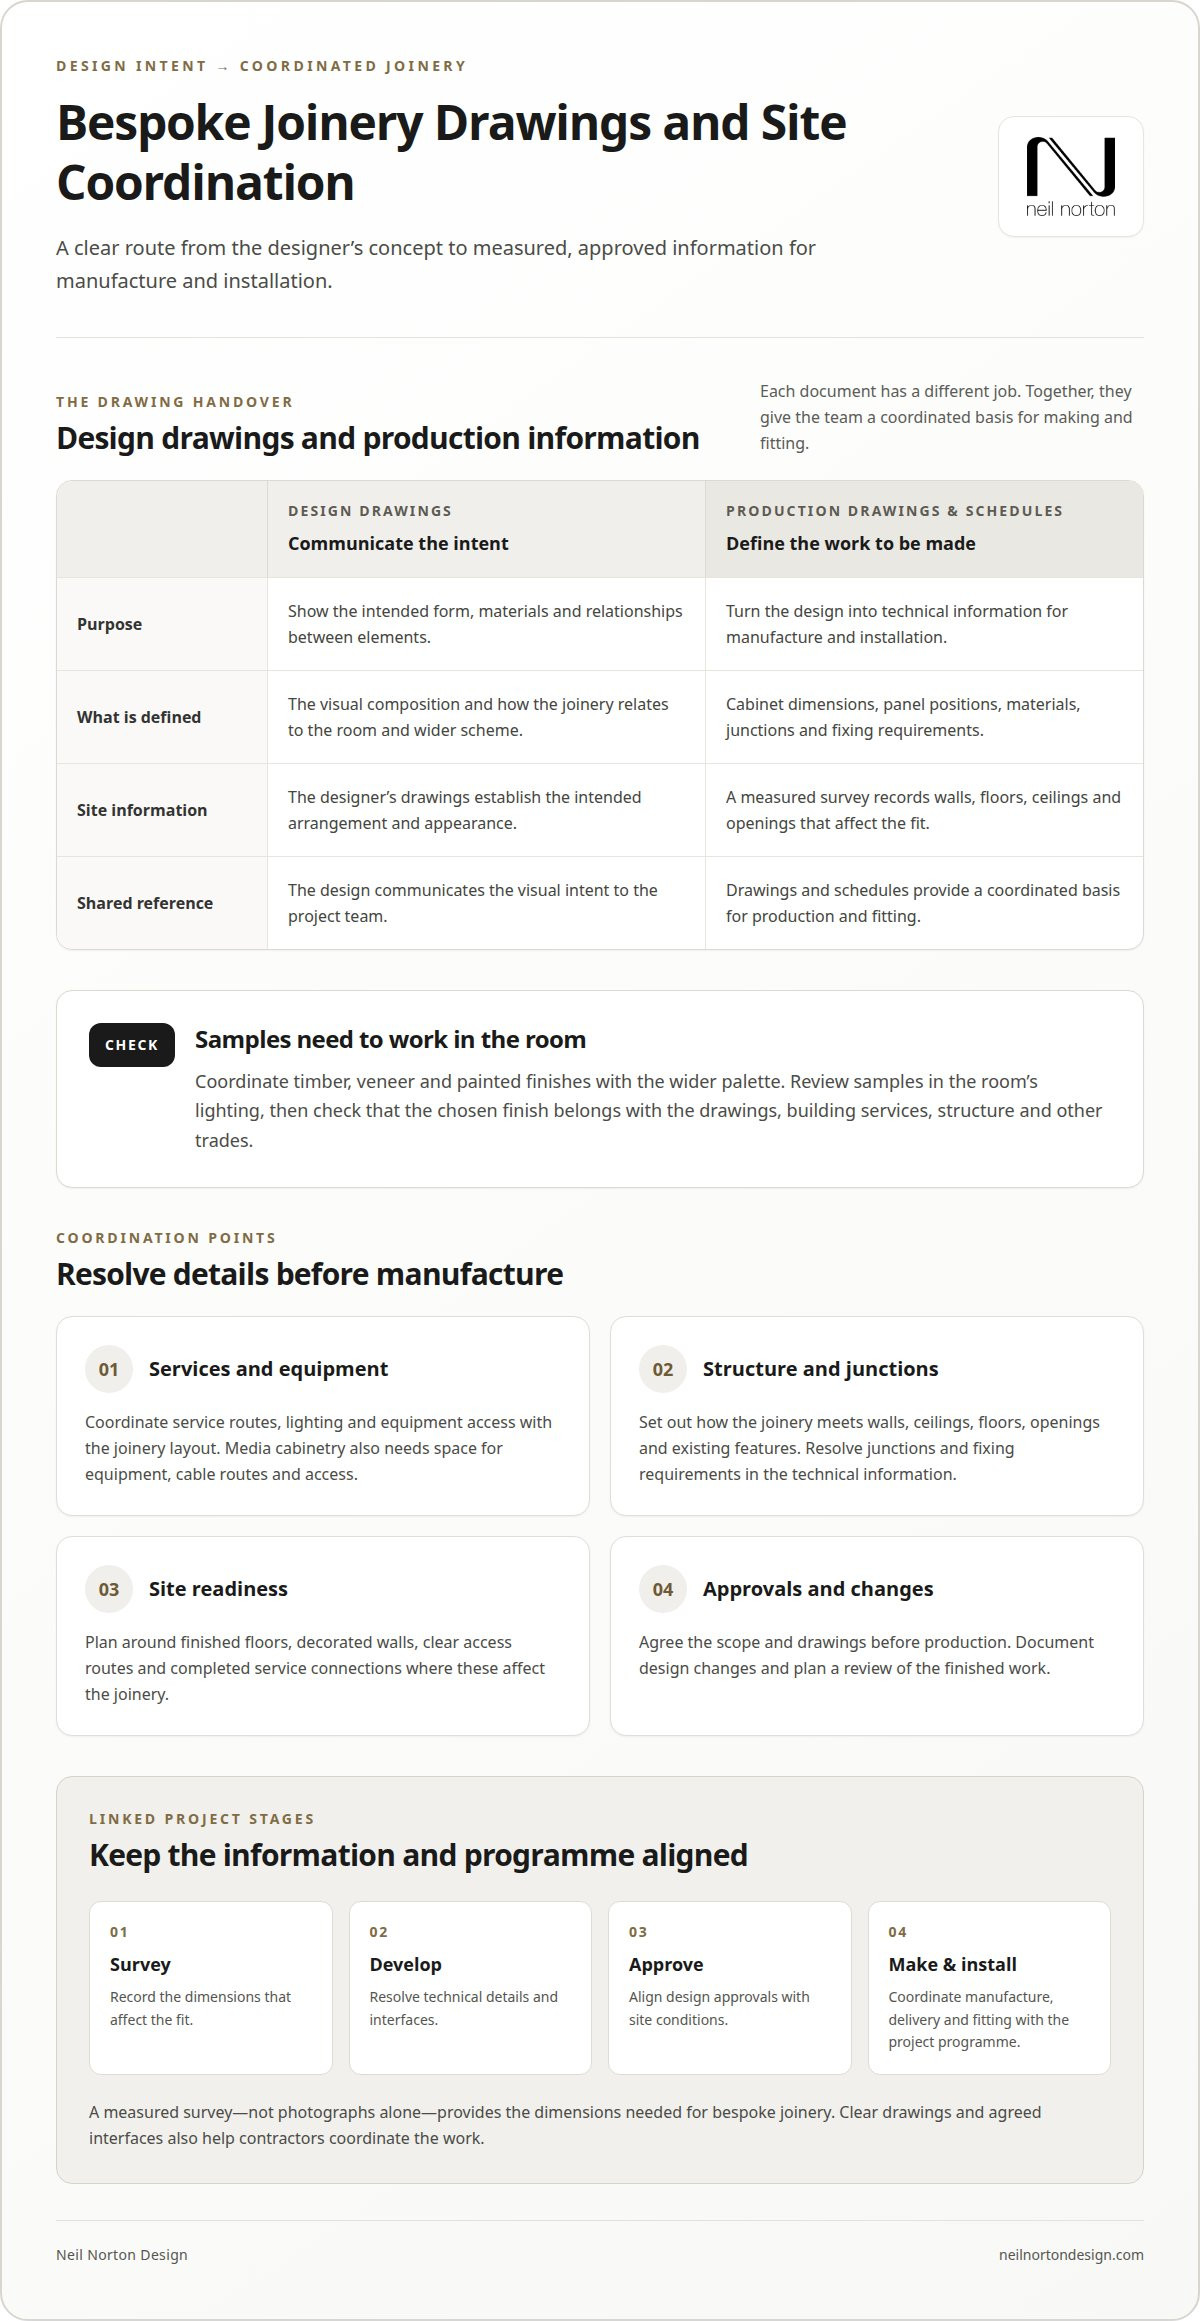
A site survey records the dimensions that affect the fit, including walls, floors, ceilings and openings. Those measurements inform setting-out and production drawings, which define cabinet sizes, panel positions, materials and interfaces. Design drawings communicate the visual intent; schedules identify the pieces and finishes. Together, these documents give the team a coordinated basis for manufacture.
In an in-house workshop, approved production drawings guide the making of bespoke components. The team can check dimensions, prepare cabinetry and panelling, and organise pieces for delivery and installation. Before production, survey information and design approvals need to reflect the actual site conditions. Photographs can help explain a room, but they do not replace measured dimensions for bespoke joinery.
The Construction (Design and Management) Regulations 2015 define responsibilities for contractors and other appointed dutyholders on construction projects in the UK, according to the UK Government. For designers, clear drawings and agreed interfaces help communicate the joinery scope within the wider project. Keeping design intent, site information and production details aligned gives contractors a clearer basis for coordinating the work.
Architectural joinery in interior design means custom-made fitted furniture and interior elements designed in close relationship with the architecture and wider scheme.
Private residential projects
Residential joinery briefs differ in use, access and coordination, but all need a clear specification and agreed scope. A home kitchen, fitted office or meeting-room cabinet calls for decisions suited to its setting.
Project coordination and readiness
Bringing design, manufacture, delivery and installation together in one managed project connects each stage to a shared programme. This gives the designer a defined sequence for approvals, site access and installation, rather than separate arrangements for each stage.
Readiness depends on actual site conditions and the work of other trades. Before delivery, the programme should account for finished floors, decorated walls, clear access routes and completed service connections where these affect the joinery. A kitchen installation, for example, may require appliance positions and adjoining work surfaces to be resolved before fitting.
Checking contractor experience
References, portfolios and reviews are most useful when they relate to the project’s scope. Look for completed examples with comparable joinery, such as a residential kitchen or fitted storage, then assess the finishes, proportions and junctions shown.
When reviewing a joinery maker, look for evidence of clear communication, coordination and installation, as well as the final appearance. Reviews are more informative when they describe a specific stage or issue. Compare those details with the written specification and stated responsibilities, so the evidence relates to the work you are considering.
A detailed specification and agreed installation sequence help clarify what is included and when the site must be ready.
Risks include unclear scope, late design changes, access problems and defects found during fitting. Reduce them with approved drawings, a written specification, documented changes and a planned review of the finished work. Early coordination also gives trades a chance to resolve site constraints before installation.
Residential projects often combine a kitchen with fitted storage or other interior joinery, so the brief should show how the elements relate. A reference project can help communicate the desired finish, but the specification still needs to define the materials, dimensions and details for your room.
For designers planning a project with coordinated design, manufacture and installation, a design consultation can be a useful starting point for discussing the brief and programme.
The brief should also record how fitted elements meet walls, ceilings, floors and existing features, and identify decisions that need approval before manufacture. The Warwick Avenue project involved a basement and full refurbishment of a Kensington home, with full-height bespoke joinery. It offers a reference point for considering joinery across a larger residential refurbishment, while each project still needs its own defined scope.
Clients can use a comparable example to discuss proportions and continuity, then confirm the chosen materials, dimensions, storage needs and installation interfaces in project drawings and written approvals.
Can bespoke joinery match materials used elsewhere in the project?
Yes. Samples and finish specifications help coordinate bespoke joinery with the wider palette, while the project sequence connects the initial brief to installation and aftercare.
Resolving details before installation
Start with the brief: identify the room’s purpose, what it needs to store and which items should remain visible. A site survey then records the dimensions that affect the design. Consider timber, veneer and painted-finish samples alongside flooring, stone and wall finishes, ideally in the room’s lighting.
Once the design intent is agreed, technical development can resolve junctions, clearances and fixing details. For example, a cabinet meeting a stone surface needs coordinated dimensions and edge positions. Architects, designers and relevant trades can resolve these interfaces before manufacture, reducing the risk of late changes on site.
Comparing contractor provision
Compare design support by how clearly the joinery maker translates the brief into an agreed specification and installation plan. Material choices, sample review, workmanship details and project management all matter. Check what the written scope covers, including delivery, installation and aftercare, rather than comparing finish samples alone.
Any insurance, warranties or guarantees should be described in the project documentation, with their scope, duration and conditions stated clearly. Compare what the documents cover alongside the responsibilities set out in the contract. Clear records make expectations easier to understand if a defect or service issue arises.
Design procurement connects the approved specification to manufacture, delivery and installation. A programme should show when samples are reviewed, drawings approved and the site expected to be ready. Joinery, stone and glazing can be long-lead items, so decisions about them need to fit the wider project schedule.
Before dispatch, the joinery schedule and delivery plan should identify the pieces, finishes and installation sequence. On site, installers work from approved details, checking junctions with walls, floors and ceilings as the cabinetry is fitted. Access routes and completed preceding work also affect how components can be brought into position and installed.
After installation, a clear handover records the completed scope and any agreed follow-up work. A final review, for example, can identify adjustments to doors or alignment, while care information can explain how to maintain the selected finishes. Agreeing these steps early gives the designer and project team a shared close-out process.
For a project where material coordination and installation support need to align, a design consultation can help establish the brief and next steps.
Coordination with M&E, structure and other trades
Joinery layouts need to respond to services, structure and other trades. Coordinating these details early helps the finished design work as intended.
Services, layouts and joinery
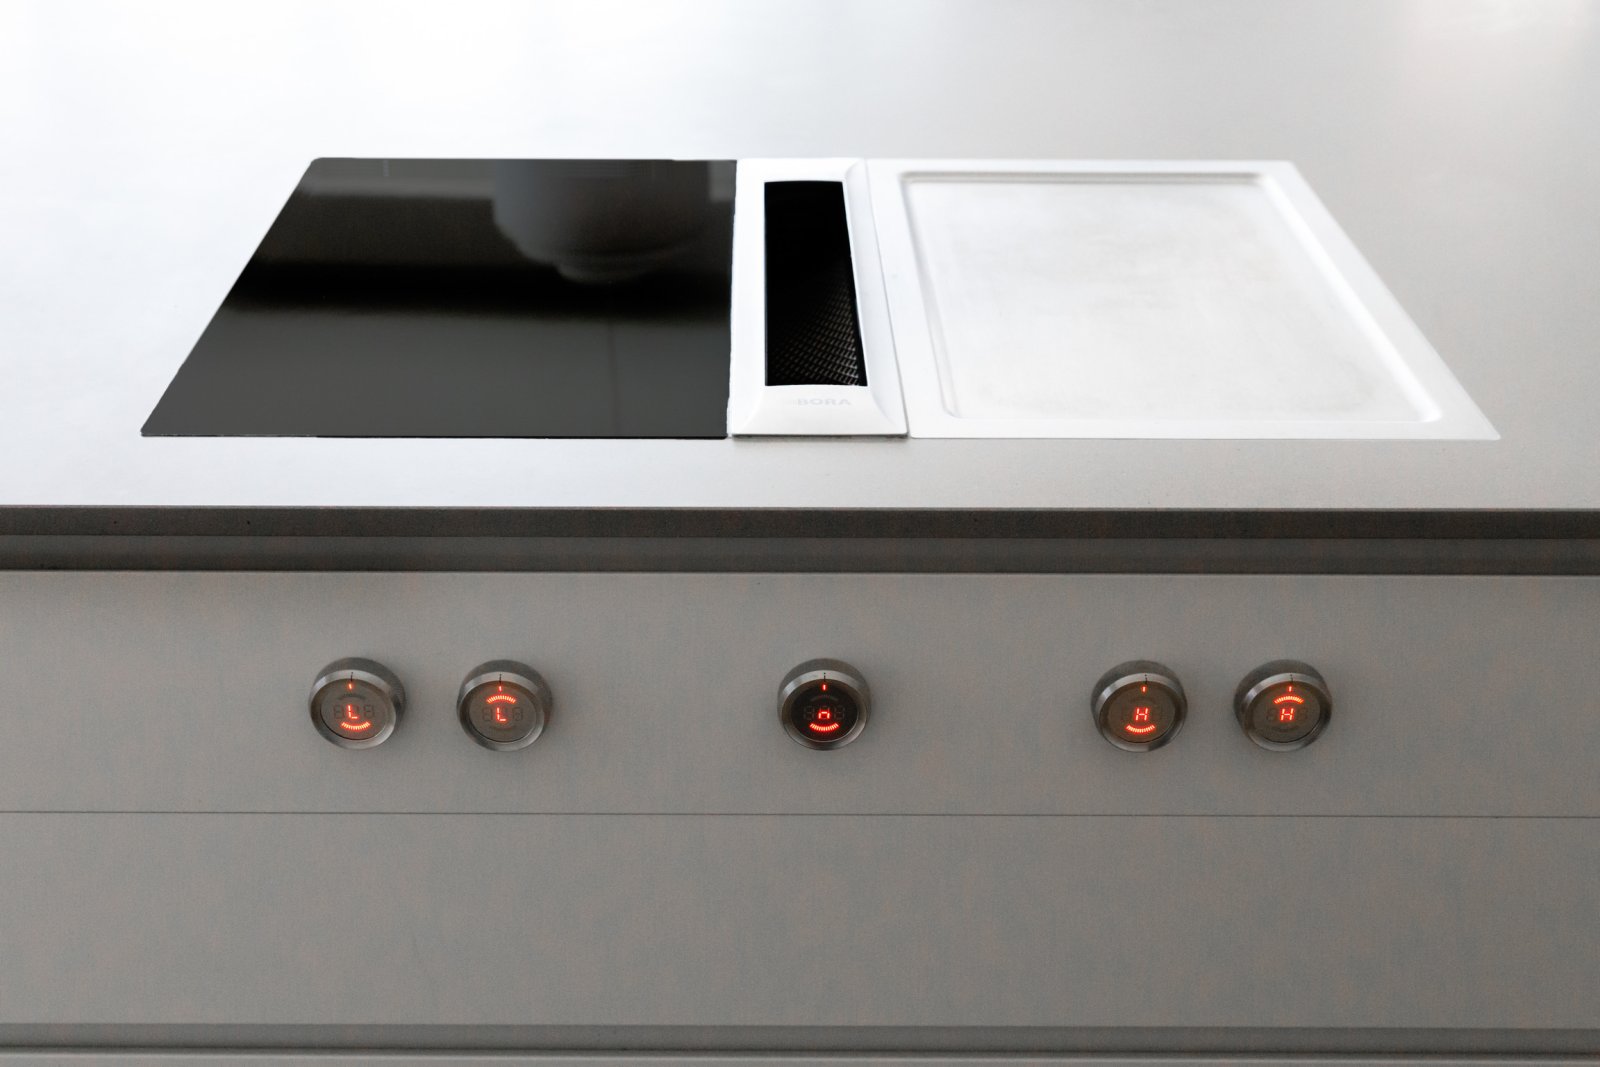
Start by overlaying the joinery layout with building services and structural information. This reveals where pipework, electrical supplies, sockets, supports or access panels could affect cabinetry. A media wall, for example, needs equipment access, cable routes and ventilation considered in its design, not added after the layout is approved.
Kitchen and bathroom cabinetry can also affect service positions. Agreeing appliance locations, water connections, extraction routes and electrical supplies with relevant trades helps resolve interfaces before manufacture. Where a wall or floor presents a structural constraint, the joinery drawings should show how the design responds instead of leaving the installer to make assumptions on site.
Hardware needs the same care. Hinges, runners and pocket systems have product-specific planning requirements, including clearances and fixing positions. Integrated lighting also needs early coordination: LED profiles, cable routes, accessible drivers and transformers, switching and electrical supplies all affect the joinery package. Recording these decisions in the technical information gives the trades a shared reference.
Installation and site coordination
A coordinated programme links approved joinery details with manufacture, delivery and installation. It should identify when services must be in place, when finishes will be ready and when the installation team can access each room. For example, a media wall may need electrical connections positioned before its cabinetry is fitted.
Site coordination continues during installation. The team needs to work with actual wall, floor and ceiling conditions, while protecting finished surfaces and keeping junctions consistent. Agreed access, delivery arrangements and sequencing help coordinate the joinery team with decorators, electricians and other trades in the same space.
Changes to lighting, equipment or service routes after approval can affect the joinery design and programme. A clear process for recording and approving changes keeps drawings and site instructions aligned. Before installation, the project team can use the latest approved information to confirm service points, structural interfaces and finish transitions match the joinery package.
Good coordination carries the design intent through the project, from the first layout to the final installation. A socket position, shadow gap or access panel can all affect the finished composition. Clear technical information helps you retain authorship while giving each trade the details needed to complete its work.
Neil Norton Design
Neil Norton Design works with interior designers to create bespoke joinery, taking agreed designs through in-house manufacture, delivery and installation. The company collaborates with designers, making and installing their designs rather than competing for their clients. For a London project, this offers a practical route from the interior scheme to finished joinery, with the designer retaining authorship.
The scope can include bespoke kitchens and fitted or freestanding furniture, designed for the room and wider palette. A home office or study might need cabinetry for work and storage that preserves the room’s proportions. A home bar, drinks display or wine storage can also be designed as part of the same interior language. Each piece is made to measure.
A joinery maker is especially useful when bespoke elements need to relate to other project decisions. The designer’s drawings and specification establish the intended appearance; technical development then gives the project team the information needed for manufacture and installation. Material samples, dimensions and details can be coordinated as the design develops, helping preserve the distinction between finishes and the alignment of adjoining elements.
One managed project brings design, manufacture, delivery and installation together. This helps the designer coordinate approvals, site readiness and installation sequencing with the wider programme. The joinery team can work with other trades to address interfaces that affect the finished work. Clear decisions about scope and responsibilities support a coherent process from approved design to fitting.
The work is not limited to one room or furniture type. A kitchen might sit alongside fitted storage, while a study or home bar introduces different requirements for display, concealed storage and use. The completed Purbeck Kitchen project is an example of finished bespoke kitchen work. It offers a reference point for discussing how cabinetry can contribute to an interior scheme.
For designers, the next step is to share the project brief, design intent and relevant drawings so the joinery scope can be discussed in context. The conversation can establish which bespoke elements need development, how they relate to the wider interior and how manufacture and installation fit the programme. Contact Neil Norton Design to discuss your project.
Shape the next stage of your project
Strong joinery decisions start with a clear design intention. Treat each cabinet, panel and junction as part of the interior’s composition, not as an isolated package. This lets you preserve your authorship while resolving the practical details that bring the scheme into use.
For contract joinery for interior designers in London, bring the design intent and project priorities into one focused conversation. Consider which details need development, how the joinery relates to the wider palette and where coordination with the project team matters most. A considered brief gives the discussion a useful starting point.
Neil Norton Design can discuss how bespoke joinery fits your project and supports the design you have created. Share the direction you want to take, and explore a route from concept to carefully resolved interior detail.
Your design intent can guide every decision, from the first drawing to the final detail.
Frequently Asked Questions
Do you do commercial interiors as well as houses?
Neil Norton Design focuses on residential joinery rather than commercial interiors as a general service. For a London home, the brief might cover one room or several connected spaces. Describe the rooms and their intended use clearly to establish how the joinery scope fits the scheme before detailed work begins.
Is the joinery really made in-house?
Yes, the joinery is made in the company’s own workshop. This means the bespoke pieces are produced within Neil Norton Design’s own manufacturing operation, rather than commissioned from an external manufacturer. For your project, the practical point is to establish which drawings and specifications will be approved before fabrication, and how any later change will be recorded and agreed.
What Happens Before Construction Starts?
Before construction starts, project information helps shape the initial discussion. The requested details include “Information about any structural work and if you need planning permission” and “Will you be living at the address while the project is being carried out?” The checklist also asks for a “Wishlist of appliances, features and worktop material” and “Wishlist and design inspiration photos…”.
What Happens on Site?
On site, the team carries out the planned joinery installation and deals with the practical conditions of the room. For you, access and the agreed work area matter: the installation sequence needs to fit around other activity in the property. If occupants will remain at home, that information can be shared during project planning so the team can discuss how the work affects the rooms being used.
What does contract joinery for interior designers in London include?
Contract joinery describes a defined joinery package for a project, rather than the entire interior design or building contract. The scope should make clear which bespoke pieces are included, which drawings and finishes apply, and where responsibility passes to other trades. For example, a media cabinet may form part of the joinery scope, while electrical connections and equipment are coordinated with the project team.
How do interior designers brief and appoint a contract joinery company?
Set out the intended scope, decision-makers and approval route in the project brief. Specify who can approve drawing revisions and how changes are recorded, so instructions remain consistent. Align the written scope with the programme and procurement arrangements. This gives the designer and joinery maker a shared basis for decisions without blurring their responsibilities.
What are the typical design, survey, approval, fabrication and installation steps?
The project moves through briefing, design development, survey, approval, fabrication and installation. Design approval releases the agreed information for manufacture; later site changes need to be documented and reviewed for their effect on the work. Keeping a dated record of approved revisions helps the project team use current information.
What insurance, warranties and guarantees should a London joinery contractor provide?
Project documentation should clearly state the scope, duration and conditions of any insurance, warranties and guarantees. Compare what each document covers alongside the responsibilities set out in the contract.

Comments