


Bespoke Kitchen Manufacturer for London Trade Projects

Updated: 2 days ago
A trade kitchen project needs more than a set of drawings: it needs a manufacturer who can carry the design through to finished cabinetry. For UK trade projects, Neil Norton Design brings bespoke kitchen design, in-house manufacture, delivery and installation together, coordinating the details with your project team and the space.
For London architects, interior designers and developers, a clear process matters. Dimensions, materials, finishes and practical requirements all need to work together, so the kitchen feels considered and functions as intended. If British-made is part of the brief, state the manufacturing location accurately rather than assuming it from where the design takes place.
This article explains how trade kitchen manufacturing works, what design and production support can involve, and how to shape a kitchen specification around your project. It also explores the benefits of a joined-up process, from early design decisions to delivery and installation, and how a bespoke maker can work alongside your team.
Table of Contents
Bespoke kitchen manufacturers and designers
A trade kitchen brief must connect design intent with clear production information. The design and quotation process should define the proposed scope, specification and handovers.
Kitchen design and quotations
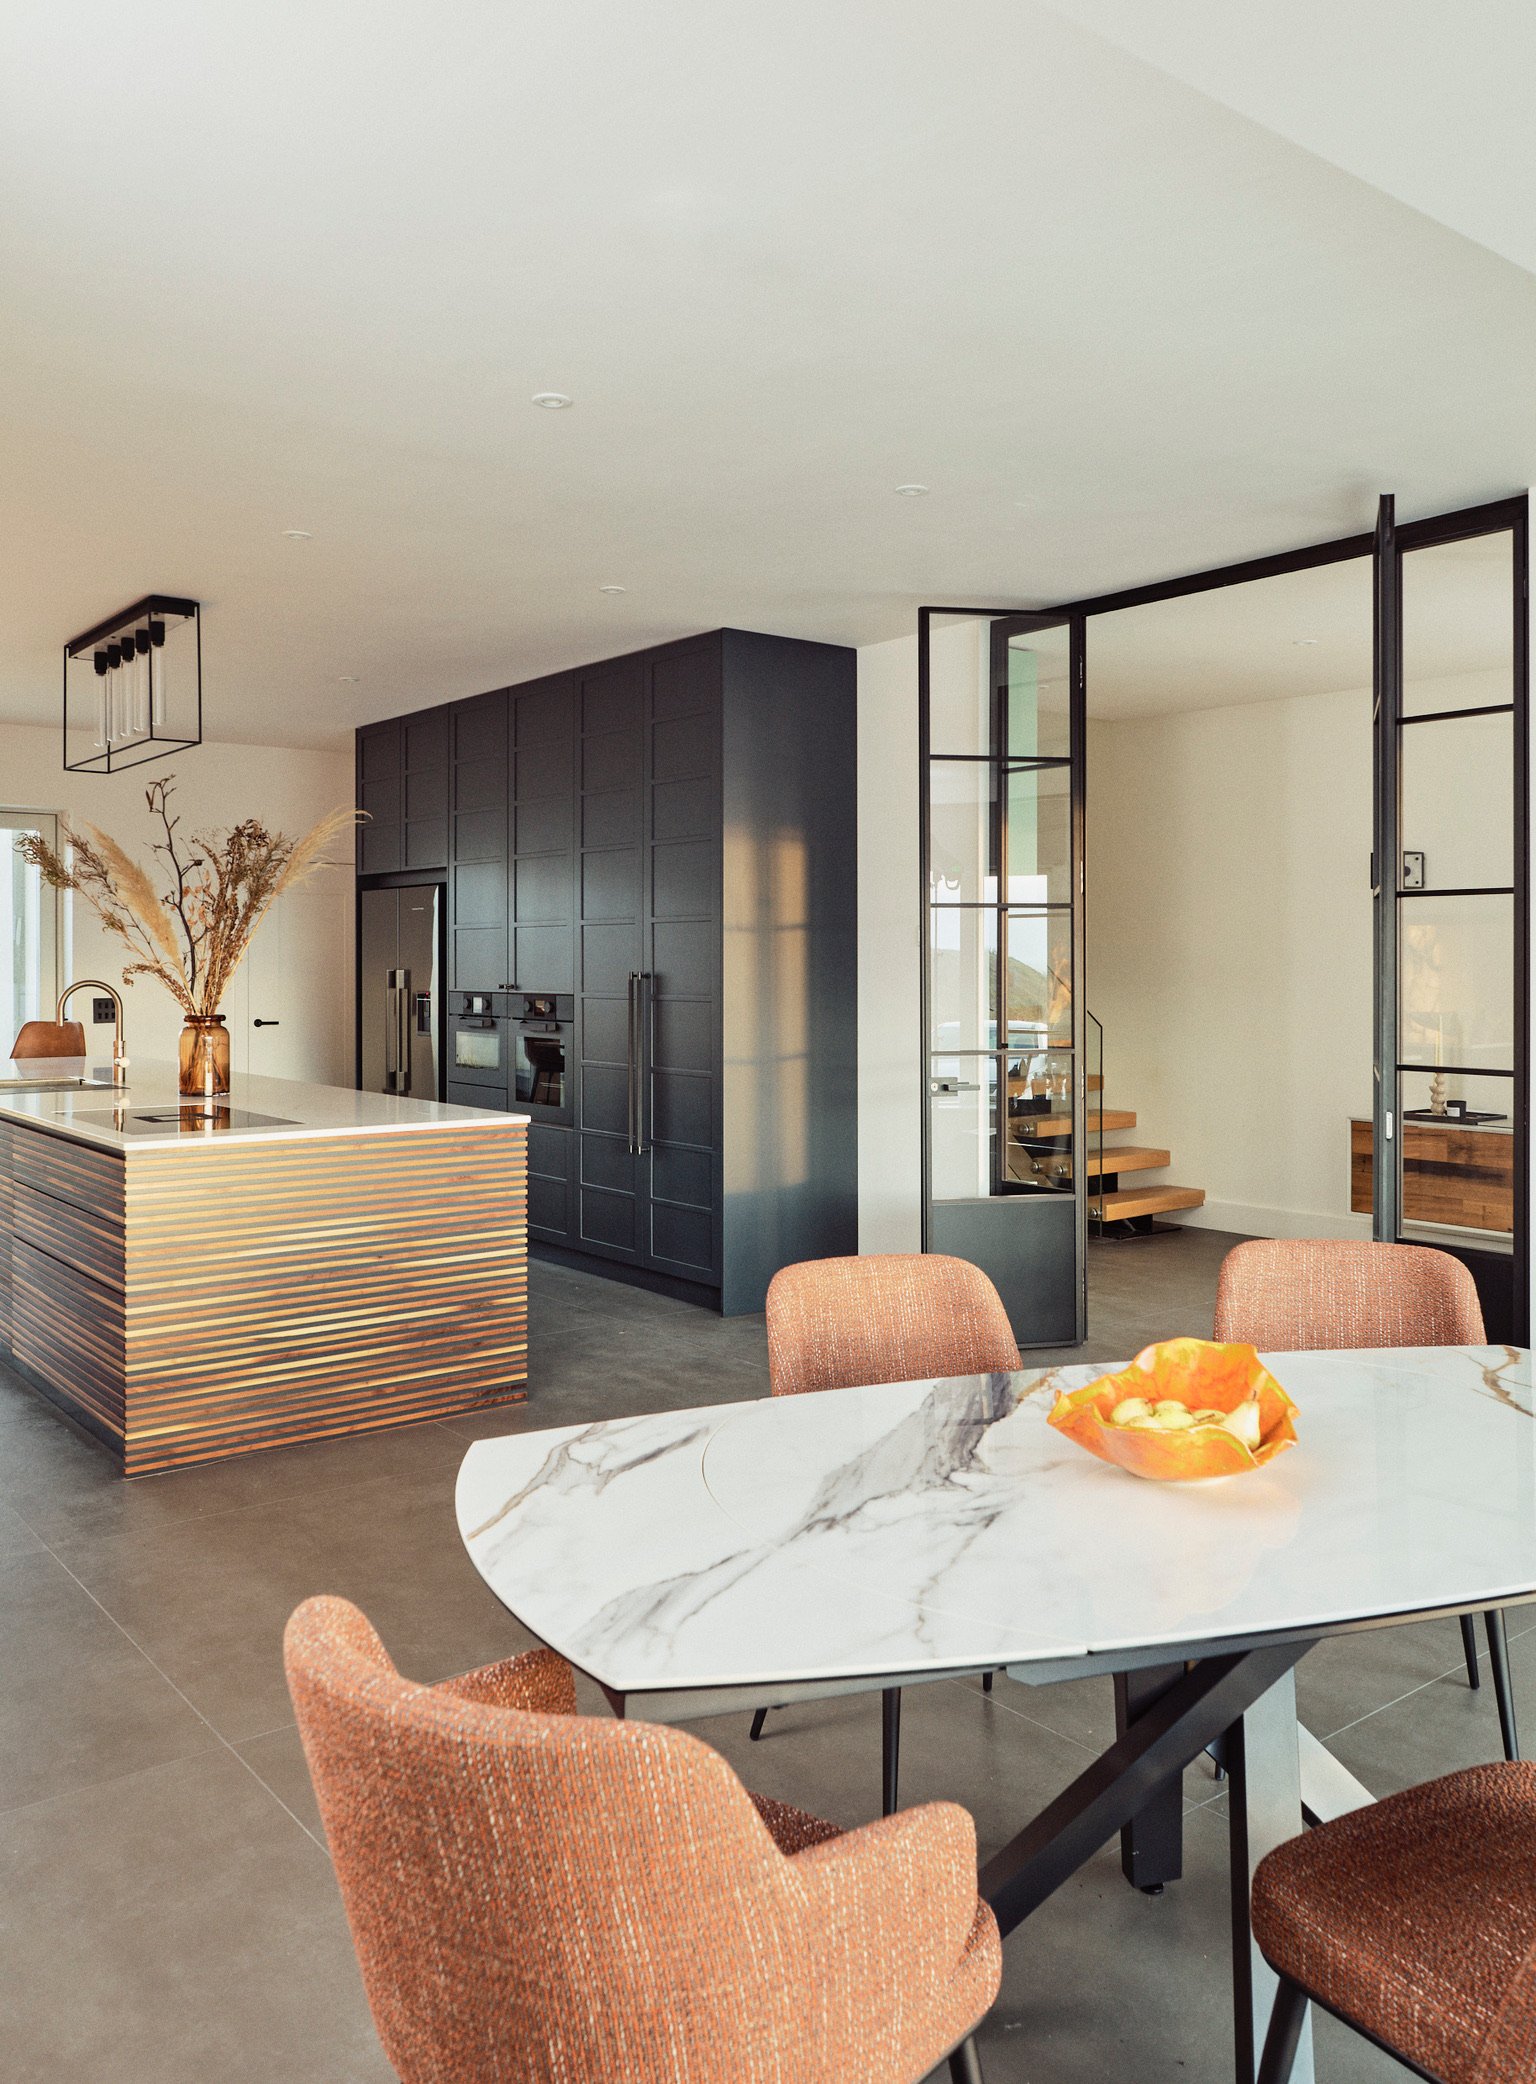
A kitchen design service can develop a brief into a layout, elevations and a schedule of selected details. Before production information is finalised, review cabinet positions, appliance openings and storage with the project team. For example, an island plan should show how the cabinetry relates to circulation routes through the room.
A quotation should describe its scope and identify any separate responsibilities. Check that it aligns with the drawings and states the arrangements for delivery and installation. If the design changes, record the revision and its effect on the specification before work proceeds. This keeps the proposed work aligned with the agreed documents.
Design styles and materials
Kitchen styles may include contemporary, art deco, classic, Crittall and handleless designs. Each has distinct visual considerations: a classic scheme may emphasise framed fronts, while a handleless design draws attention to uninterrupted cabinet lines. Choose a style that relates to the building and wider interior, rather than treating the kitchen as a separate element.
Materials also shape the finished composition. Timber grain, painted surfaces and worktops each bring distinct colour and texture. Review samples alongside the flooring and wall finishes, then record the selections in the project specification. Details such as edge profiles and the join between a cabinet and worktop help preserve the design intent.
Delivery and installation options
Manufacturers set their own delivery areas, charges and installation arrangements. A quotation should state the delivery destination, any applicable charges and whether fitting is included or managed separately. Options can differ between suppliers, so there is no single arrangement that applies to every trade project.
Installation may be carried out by the manufacturer’s team or coordinated through the project’s wider site plan. The agreed scope should identify who receives the cabinetry, manages access and reports site constraints. For a London renovation with a narrow entrance, delivery planning needs to account for how items will reach the kitchen.
Before manufacture, align the final drawings with site measurements and appliance information. Keep the approved layout, finish schedule and installation responsibilities together as the shared project reference. This gives the design team and maker a clear basis for coordinating production and fitting, helping the completed kitchen stay faithful to the agreed scheme.
Trade customers and commercial projects
Trade projects bring design intent, production decisions and site coordination together. Clear scope, finish schedules and responsibilities help keep every decision aligned.
Cabinetry and finish customisation
Custom cabinetry can be specified around each project’s dimensions, layout and visual language. A run of base cabinets, for example, may need a different depth from a tall storage bank. Finish schedules should identify the surface, colour and sheen selected for each element, giving the design team and maker a shared reference.
Curved doors add another layer of detail. Resolve their radius, position and relationship to adjoining fronts in the design, particularly around an island or rounded end panel. Trade buyers should also review warranty terms, exclusions and the process for reporting defects. Agree which inspection records and product documents will accompany the specified cabinetry and finishes.
Certifications depend on the products and materials used in a project. Request documentation relevant to the actual specification instead of assuming one certificate covers every component. A written schedule can identify each item’s material, finish and associated documents.
Custom kitchen turnaround times
There is no single turnaround time for every bespoke kitchen. The programme depends on the completeness of the approved drawings, design revisions, finish specification and appliance coordination. A late change to an appliance position, for instance, may affect cabinet details and production planning.
For a commercial project, map design approval, final measurements, production, delivery and installation against the wider site programme. Record decisions at each handover, including changes to curved doors or special finishes. This creates a practical sequence for the project team without treating an indicative manufacturing period as a confirmed installation date.
Order quantities and trade accounts
Minimum order quantities and trade account requirements vary between UK manufacturers. Each maker sets its own order terms and account process, so a single kitchen project may be handled differently from a multi-property schedule.
For a one-off project, define the full scope, including cabinetry, finishes, delivery and installation. For repeated projects, a consistent specification can help teams coordinate approved details across separate sites. Trade savings are not automatic: commercial arrangements depend on the maker’s terms and agreed scope. Compare what is included, such as design coordination or delivery, rather than judging the offer by a discount alone.
Trade kitchen manufacturing and supply
Trade supply connects approved design information with workshop production and site delivery. Clear handovers help align cabinetry, components and installation requirements. For UK trade projects, Neil Norton Design coordinates the agreed design with in-house manufacture, delivery and installation.
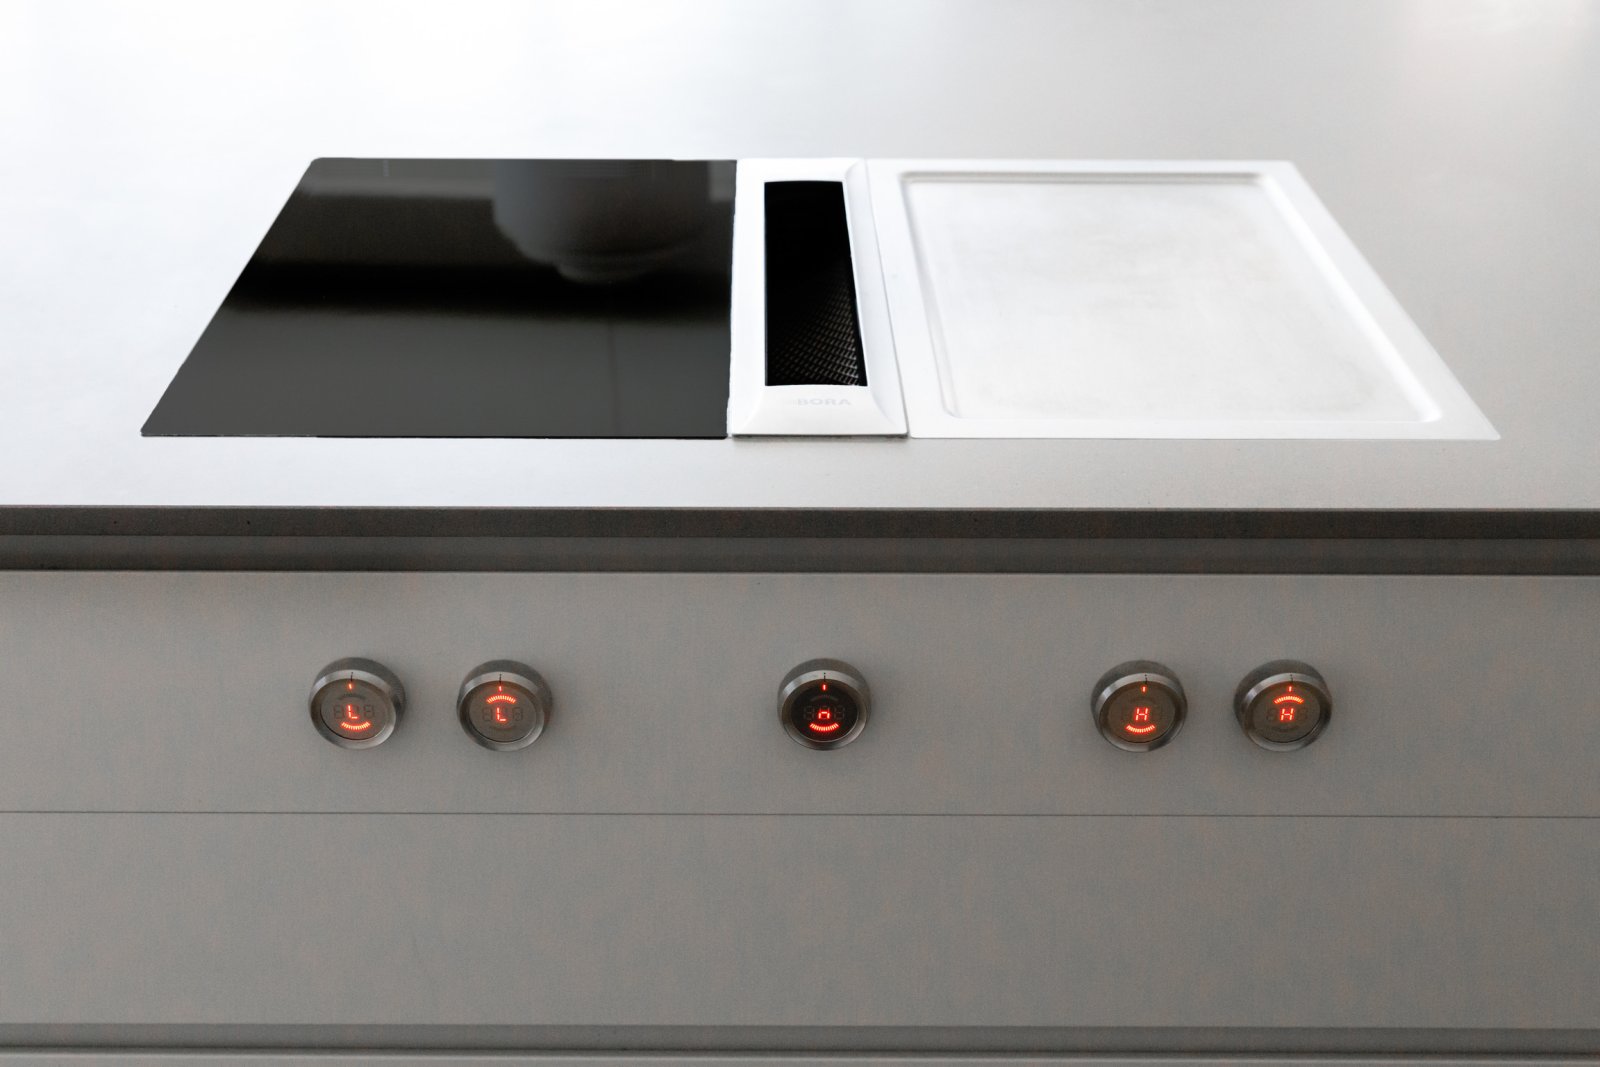
The manufacturing sequence starts with approved drawings and a final specification. These documents define cabinet dimensions, door profiles, finishes, hardware and appliance openings. For example, a hob cut-out must match the selected appliance details, while a tall cabinet needs its intended internal arrangement. Recording revisions before production gives the workshop one current reference and reduces the risk of teams using different versions.
Once the specification is set, materials and production tasks can be planned. Timber, veneer, board and finish choices affect how components are prepared and assembled. Where suppliers provide materials or specialist fittings, procurement needs to follow the project schedule. If a specified finish has a particular grain direction, show that clearly in the drawings and material schedule before cutting begins.
Workshop checks can take place at several stages. The maker can compare cut components with approved dimensions, inspect finish quality and confirm that doors align with cabinet frames. A curved panel, for instance, needs to retain its intended form alongside neighbouring fronts. Recording adjustments before packing gives the installation team a clearer account of the finished work.
Supply planning connects production to the site sequence. The project team needs to know what is arriving, where it will be received and when the room will be ready. A kitchen delivery may need coordinating with other trades working in the same space. Clear packaging labels and an agreed schedule help identify cabinetry by room or elevation during unloading and installation.
For London projects, site access can shape delivery arrangements. A narrow entrance, upper-floor location or restricted unloading point may affect how cabinetry reaches the installation area. Share these details early so the delivery plan reflects the building as well as the workshop schedule. The site team can then coordinate access and room readiness with the wider programme.
Good supply information also clarifies responsibilities. Project documents should show who supplies appliances, handles delivery and installs the cabinetry. A designer’s drawings, manufacturer’s production details and site measurements each serve a different purpose. Keeping them coordinated helps resolve questions before fitting, such as whether an end panel meets a wall return or finishes flush with an adjoining surface.
For a bespoke kitchen manufacturer working with UK trade customers, traceable decisions support each handover. Approved drawings guide production, supplier schedules support material planning, and delivery details connect the workshop to the site. Each stage carries the agreed design towards the finished room.
British-made kitchens
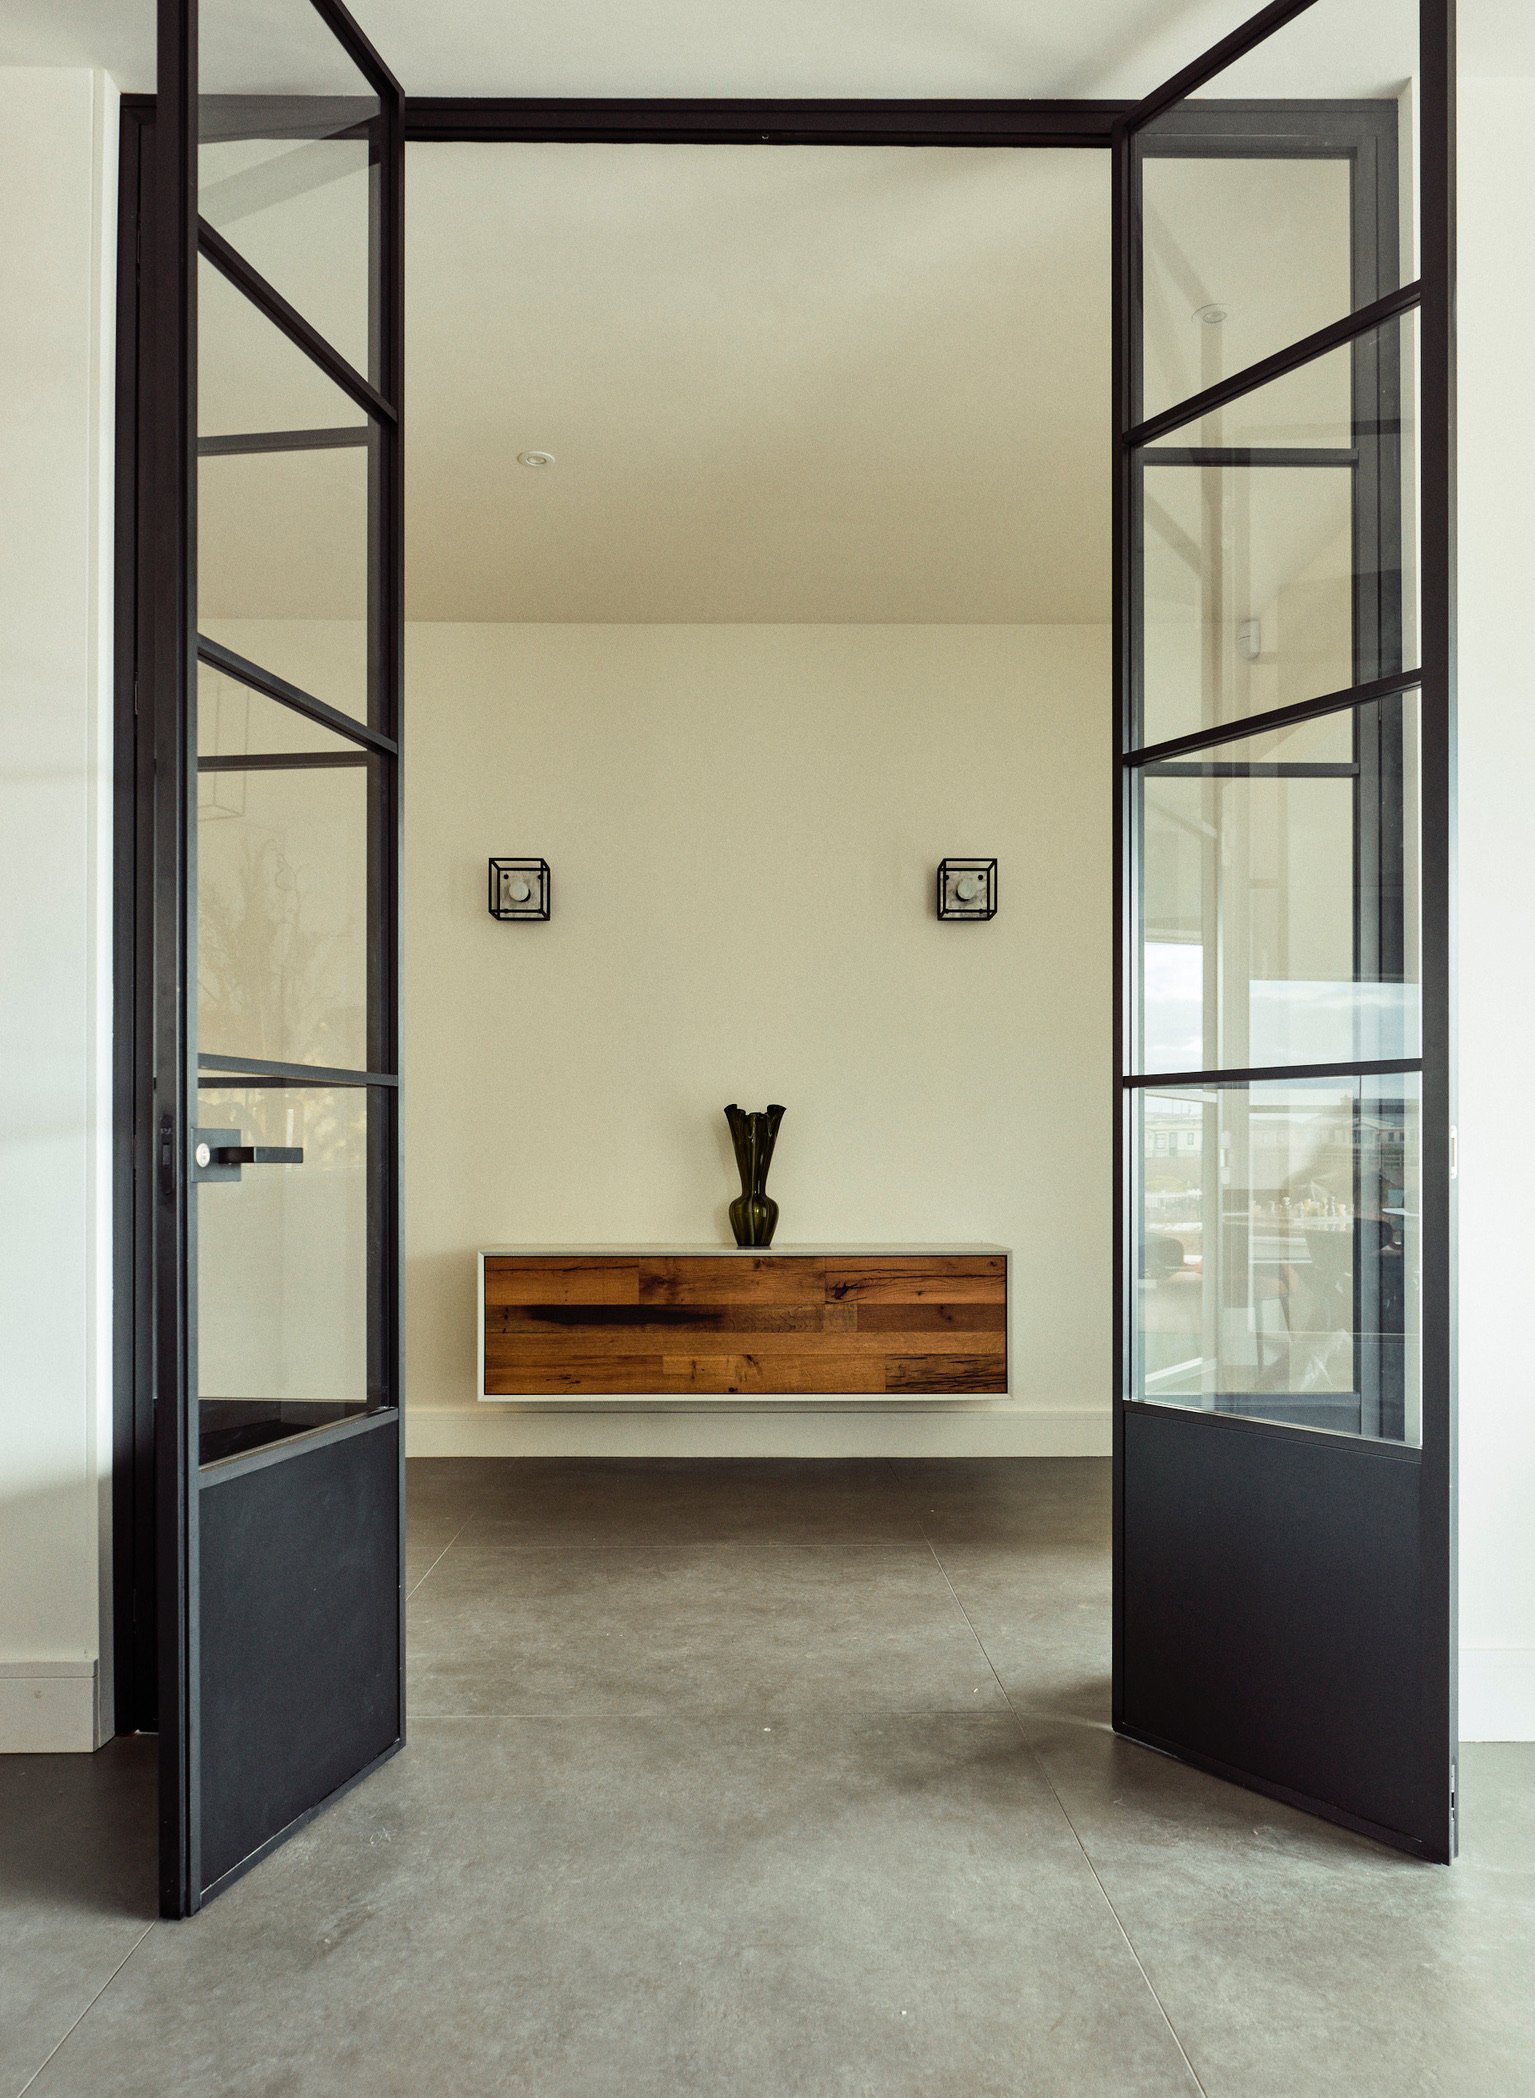
For a London trade brief, distinguish where a kitchen is designed from where it is manufactured. “British-made” describes the place of manufacture, not simply the location of the design studio or the market it serves. State these origins accurately in the project description, especially when provenance forms part of the client’s brief.
Neil Norton Design develops its designs in Wimbledon, London, and manufactures cabinetry in its own workshop in Tralee, Co. Kerry, Ireland. The work is designed in London and handcrafted in Ireland, not manufactured in Britain. Stating this distinction clearly helps architects and interior designers describe the project accurately in specifications and client presentations.
The origin of kitchen components can also differ. Cabinetry may be made in one location, while appliances, worktops, handles and finishes come from separate suppliers. A project schedule can identify each separately. For example, record the cabinetry’s manufacturing location apart from the worktop supplier, rather than applying one broad label to the whole kitchen.
Manufacturing location is only one part of a trade decision. The maker’s process should connect the approved design with workshop production and delivery. Final drawings can define cabinet dimensions, door profiles and finish details before fabrication, giving the design team a clear reference for assessing how the finished work reflects the agreed intent.
A Wimbledon-based design process supports discussion with a London project team, particularly when a period property has unusual proportions. A shallow alcove or sloping ceiling may need careful detailing before cabinetry is produced. Clear drawings translate those site conditions into a tailored design, while the manufacturing location remains a separate project detail to describe accurately.
For trade customers, compare the project scope rather than relying on a country label. Establish whether the maker’s role includes design development, manufacture, delivery and installation, then define who coordinates each handover. For a London renovation, account for building access and site readiness when planning delivery.
Material honesty applies to origin as well as appearance. If a brief requires manufacture in a particular country, state that requirement directly and distinguish it from the design location, material source and delivery destination. These describe different things. A written specification helps prevent them being treated as interchangeable during project approvals.
For a clear project record, state the design location, manufacturing location and any separately sourced components. Align those details with the drawings and specification so the team can describe provenance accurately. This keeps the kitchen’s design and workmanship clear without implying that a London design studio necessarily manufactures its cabinetry in Britain.
Which UK manufacturers make bespoke kitchens for trade customers?
Trade customers can work with specialist kitchen makers, bespoke joinery workshops or design-and-manufacture studios. The right fit depends on the project brief and required scope. A London interior designer may need a maker to develop detailed drawings, manufacture cabinetry and coordinate installation. Another project may need production only, using the designer’s completed specification.
Start by separating design, manufacture, delivery and installation in the proposed scope. Agree how each stage will be handled and how decisions will pass between the design team and workshop. For example, if the designer retains authorship, the maker should work from the approved design and resolve production details collaboratively, rather than taking over the client relationship.
“UK manufacturer” can describe a company serving UK projects, but it does not always mean every component is made in Britain. Establish where the design work takes place and where the cabinetry is manufactured. This distinction matters if the brief specifies British manufacture, and makes descriptions of provenance more accurate in schedules, client presentations and project records.
Assess technical fit through the project itself. A period home in Chelsea may need cabinetry tailored to uneven walls, a chimney breast or a narrow route into the kitchen. A new-build project may place greater emphasis on coordinating appliance dimensions, finishes and installation sequencing. In both cases, review how the maker translates design intent into clear production information.
For a trade relationship, define responsibilities before work starts. The written scope can identify who approves drawings, confirms finishes, coordinates delivery and completes installation. It should also explain how revisions are recorded. These steps help avoid uncertainty if an appliance changes or a site measurement affects a cabinet detail.
Use a short comparison framework when assessing potential makers:
Design role: Does the maker develop the design, manufacture from supplied drawings, or collaborate with the interior designer?
Manufacturing origin: Where is the cabinetry made, and how is that described in the project documentation?
Project scope: Which stages are included, from technical drawings through delivery and installation?
Coordination: How are approved finishes, revisions and site requirements communicated?
These distinctions are more useful than a broad label alone. For a London trade project, choose a manufacturer whose working method suits the design team’s role and the required handovers. A clear scope lets architects and interior designers retain authorship while the maker brings technical precision to production and installation.
Neil Norton Design: Bespoke kitchens
Neil Norton Design is a natural next step when your London project needs bespoke kitchen design, manufacture, delivery and installation managed together. Each decision can be developed around the project brief, from the overall composition to cabinetry details and finishes.
For architects and interior designers, Neil Norton Design can make and install your kitchen design while you retain the relationship with your client. Bespoke fitted or freestanding furniture can also be considered where it supports the wider scheme, such as a home office designed to sit comfortably alongside the kitchen.
Contact Neil Norton Design to discuss your project and its requirements.
Shape the next stage of your project
Choosing a bespoke kitchen manufacturer for UK trade projects is also a decision about how your design intent will reach the finished space. For London architects and interior designers, bring the project brief, drawings and key material decisions into one conversation. This creates a practical starting point for discussing how the kitchen can be developed and delivered.
Neil Norton Design makes bespoke kitchens and fitted and freestanding furniture, including fitted wardrobes, walk-in wardrobes and dressing rooms. These pieces can form part of a wider interior scheme, with each element designed to sit comfortably in its setting. Discuss the scope that best suits your project and your role in it.
A considered brief gives your project a strong foundation. Take the next step when you’re ready to explore the design.
Frequently Asked Questions
What trade services do bespoke kitchen manufacturers in the UK offer?
Trade services can include design development, technical drawings, manufacture, delivery and installation, depending on the supplier’s scope. Some makers collaborate with an interior designer’s team, while others manage the kitchen from design through fitting. For a London project, define who owns the design, approves changes and coordinates site access. Neil Norton Design works with interior designers and manages design, manufacture, delivery and installation as one project.
How much do bespoke kitchen units cost wholesale in the UK?
There is no single wholesale figure for bespoke cabinetry. The project specification shapes the quotation, including dimensions, materials, finishes, detailing and agreed scope. A curved door or a particular veneer, for example, requires different design and production work from a simple cabinet front. For a useful project assessment, set out the layout, finish choices and whether delivery and installation are required.
How do trade prices compare between bespoke and standard kitchen manufacturers?
Compare the scope and specification rather than treating the product category as the only difference. Bespoke work can involve tailored dimensions, design coordination and individually specified finishes, while other manufacturers may use a different production and supply model. A fair comparison accounts for what each quotation includes, such as design input, delivery and installation. For a London project, also consider whether the maker can work with the designer’s intended detailing.
What materials, finishes and customisation options are available?
Options depend on the maker’s materials and the project design. Examples include American black walnut, natural marble and Neolith sintered stone, alongside painted finishes. Customisation can shape cabinet dimensions, door profiles and finishes. Neil Norton Design also offers fingerprintless paint developed for darker kitchens. For a cohesive London interior, coordinate samples with the room’s flooring, wall colour and worktop before finalising the finish schedule.
What are typical lead times for made-to-order kitchens in the UK?
Lead times vary with the design, specification, approval process and production schedule. A kitchen with several bespoke details may need a different programme from a simpler brief. Changes to drawings or finishes can also affect when production proceeds. For a London renovation, align design approval, site readiness, delivery and installation with the wider building programme. Confirm the project sequence in writing rather than relying on a general industry estimate.
Do UK kitchen manufacturers offer design, CAD and measuring support to trade customers?
Design and measuring support varies between manufacturers, so the agreed project scope matters. A manufacturer may develop a design, collaborate on an interior designer’s drawings or focus on production information. Treat CAD support as a specific deliverable, not something guaranteed by the word “design”. Neil Norton Design provides bespoke kitchen design and collaborates with interior designers, making and installing their designs as part of the project.
How can builders, kitchen studios and interior designers apply for a trade account?
Trade account arrangements vary by manufacturer, and not every project is structured as wholesale supply. Some makers agree project work directly with builders, kitchen studios or designers instead. Neil Norton Design collaborates with interior designers on kitchen projects, managing design, manufacture, delivery and installation together. For a London scheme, contact the studio with the project brief and your intended role to focus the discussion on scope and design coordination.
Comments