


Trade Bespoke Kitchen Supplier London: Premium Manufacture

Updated: 2 days ago
A large kitchen scheme can feel disjointed when finishes vary across cabinetry, panels and adjoining spaces. A trade bespoke kitchen supplier in London can help bring the elements together through a shared design intent, coordinated material choices, in-house manufacture and installation. Resolve the finish across the whole scheme rather than considering each cabinet in isolation.
For architects, interior designers and homeowners, that means looking beyond the first sample. The working relationship, control of materials and clarity of drawings all affect how closely the finished kitchen reflects the design. Bespoke manufacture can also suit London homes where room proportions, existing details or the wider interior call for a considered response.
This article explains the trade partnership options, how product and finish choices shape a coherent scheme, and what to consider when planning a kitchen for a high-end London home. You’ll also see how design coordination, manufacturing and installation fit together, so you can assess whether a bespoke approach matches your project and the level of detail it demands.
Table of Contents
Trade partnerships for builders, contractors and designers
A trade partnership depends on clear responsibilities, timely decisions and accurate project records. Builders and designers need a trade bespoke kitchen supplier in London who can work to the agreed design, site sequence and responsibilities of each party.
Design and installation services
Before work begins, agree who develops the design, prepares manufacturing information and coordinates installation. An interior designer might lead the visual scheme, while the maker resolves cabinet dimensions and installation details with the builder. For example, decide who approves the island layout and confirms its position in relation to doorways before drawings are finalised.
Trade teams also need a clear route for queries. Name the person who receives site questions, records design changes and circulates revised information. A trade bespoke kitchen supplier in London should fit the project’s working relationships, whether the designer retains design authorship or the supplier develops the scheme with the homeowner.
Which London bespoke kitchen suppliers have the best reviews? A reported London kitchen-supplier average is 10 out of 10, based on a sample of 129 customer reviews. This describes the sample overall, rather than ranking a particular supplier or showing how well it works with a project team.
Are planning permission or building regulations relevant to a London kitchen renovation? Their relevance depends on the property and work involved. Replacing cabinetry differs from altering the building or carrying out wider renovation work. Define the scope with the project team, keeping kitchen responsibilities distinct from decisions about the wider property.
What warranties and guarantees do London bespoke kitchen suppliers provide? Terms vary by supplier and project. Read the written terms for coverage, exclusions, duration and how to raise an issue. For a trade scheme, make sure the homeowner, designer and builder understand which party handles queries about the supplied work.
Trade quotes and design documentation
A useful trade proposal starts with a shared scope. Set out room dimensions, layout, finish choices, appliance requirements and the boundaries between kitchen work and other trades. Mark selections as agreed or pending. For instance, the builder can see whether wall finishing beside a tall cabinet is part of the kitchen scope or handled elsewhere.
Shop drawings should give the project team the information needed to coordinate the design. Include cabinet dimensions, door arrangements, service positions and junctions with adjoining finishes. Record each approval and revision so the designer, builder and manufacturing team can identify the current version without relying on informal messages.
At a showroom meeting, review material samples against the drawings and record the selected finishes. This gives the homeowner and trade team a shared reference for approvals, keeps decisions traceable and makes discussions about later changes more precise.
Trade kitchens for London construction and refurbishment projects
Construction and refurbishment projects need kitchen decisions to align with site access, sequencing and the wider specification. A clear production plan links approved drawings, manufacture, delivery and installation rather than treating them as separate tasks.
How do independent London kitchen makers compare with national retailers? Independent makers may tailor design and manufacture to a project, while national retailers may use more standardised processes. The practical difference lies in how each approach handles the room’s dimensions, project specification and coordination with the design and build teams.
Project coordination starts with a defined scope. The kitchen team needs current drawings, confirmed dimensions, appliance details and the agreed finish schedule. Builders can coordinate site preparation with installation, while designers track decisions that affect the final appearance. Record changes against the relevant drawing before manufacture proceeds.
Scheduling also depends on approvals and site readiness. A late change to an appliance or cabinet position can affect adjoining work, so identify decision points early. Before installation, confirm access routes, storage arrangements and the condition of the installation area. This gives the builder and kitchen team a shared picture of the next steps.
Project examples show why the schedule must respond to the building. In a period-house refurbishment, existing room geometry may shape cabinet depths and service locations. In a new extension, the kitchen layout may need to align with glazing, flooring and adjoining living areas. These are illustrative scenarios, not claims about specific completed projects.
When manufacture and installation take place in different countries, delivery planning becomes an additional stage. The project team needs aligned production information, delivery arrangements and a clear handover between the manufacturing and site teams. Keep the approved specification and installation drawings together so everyone works from the same project record.
Installation planning should assign responsibility for site access, delivery acceptance and resolving fitting questions. A named contact for the builder, designer and installation team helps route decisions efficiently. If the room is not ready, agree the next steps with the builder rather than letting trades work from outdated assumptions.
For a London refurbishment, a project-specific design discussion can bring the brief, drawings and site constraints into one coordinated plan. The production plan should follow the approved design and actual work sequence, not a generic timetable.
Cabinetry, worktops, appliances and accessories
A coherent kitchen specification treats every element as part of one composition. Start with the room plan, then coordinate cabinet positions, worktop edges, appliance locations and hardware. An island’s proportions, for example, affect its storage, seating and relationship with circulation routes. Use one coordinated schedule to record selections and resolve junctions before manufacture.
Cabinetry establishes the kitchen’s visual rhythm. Door proportions, drawer divisions, panel alignment and internal storage all influence how the design reads. In a period home, the layout can respond to existing architectural details; in a contemporary extension, uninterrupted lines may better suit the intended character. Record the finish, edge detail and handle treatment in the specification.
Select worktops alongside cabinetry, not as a last-minute surface choice. Compare samples with cabinet colours and the room’s natural light, then consider how joints, upstands and edges meet adjoining surfaces. A pale stone surface creates a different contrast with dark-painted cabinetry than with natural timber. Drawings should show where the worktop meets walls, cabinets and any splashback.
Appliance decisions affect both layout and appearance. Set out the appliance schedule early, including each item’s position, so cabinet openings and surrounding panels can be coordinated. A tall oven cabinet, for example, changes the elevation and storage around it. Show how appliance doors relate to cabinet fronts when open as well as in the closed elevation.
Accessories need the same design discipline. Handles, taps, sinks, lighting and internal organisers each introduce a material, finish or practical requirement. Group selections by location, then check how they relate on drawings and against physical samples. A brushed metal handle may complement a tap finish, while a contrasting finish can create a deliberate focal point. Make the intended effect clear in the specification.
For a trade project, keep one current schedule of cabinet details, worktop selection, appliance information and accessory finishes. When a selection changes, update the relevant drawing and record approval before manufacture. This gives designers, builders and suppliers a shared reference and helps prevent a revised appliance or finish from conflicting with the documented design.
Every detail contributes to a refined kitchen, from cabinet grain and worktop junctions to appliance alignment. Review material samples in the room’s lighting, and use drawings to resolve visible edges and transitions. This joined-up review shows how individual choices work together before the final specification is approved.
High-end residential kitchens
A high-end kitchen should respond to the home rather than impose a fixed composition. In a London period property, the design may need to relate to cornices, chimney breasts or uneven walls. In a new extension, glazing, ceiling height and views into adjoining rooms can guide the layout. Start with the architecture, then develop cabinetry around the room’s actual proportions.
Daily routines matter as much as appearance. Map how you prepare food, serve meals and move between the kitchen and dining area. A family kitchen may need separation between cooking and seating, while an entertaining space may place the island at the room’s social centre. Describe these priorities in the brief before developing cabinet layouts.
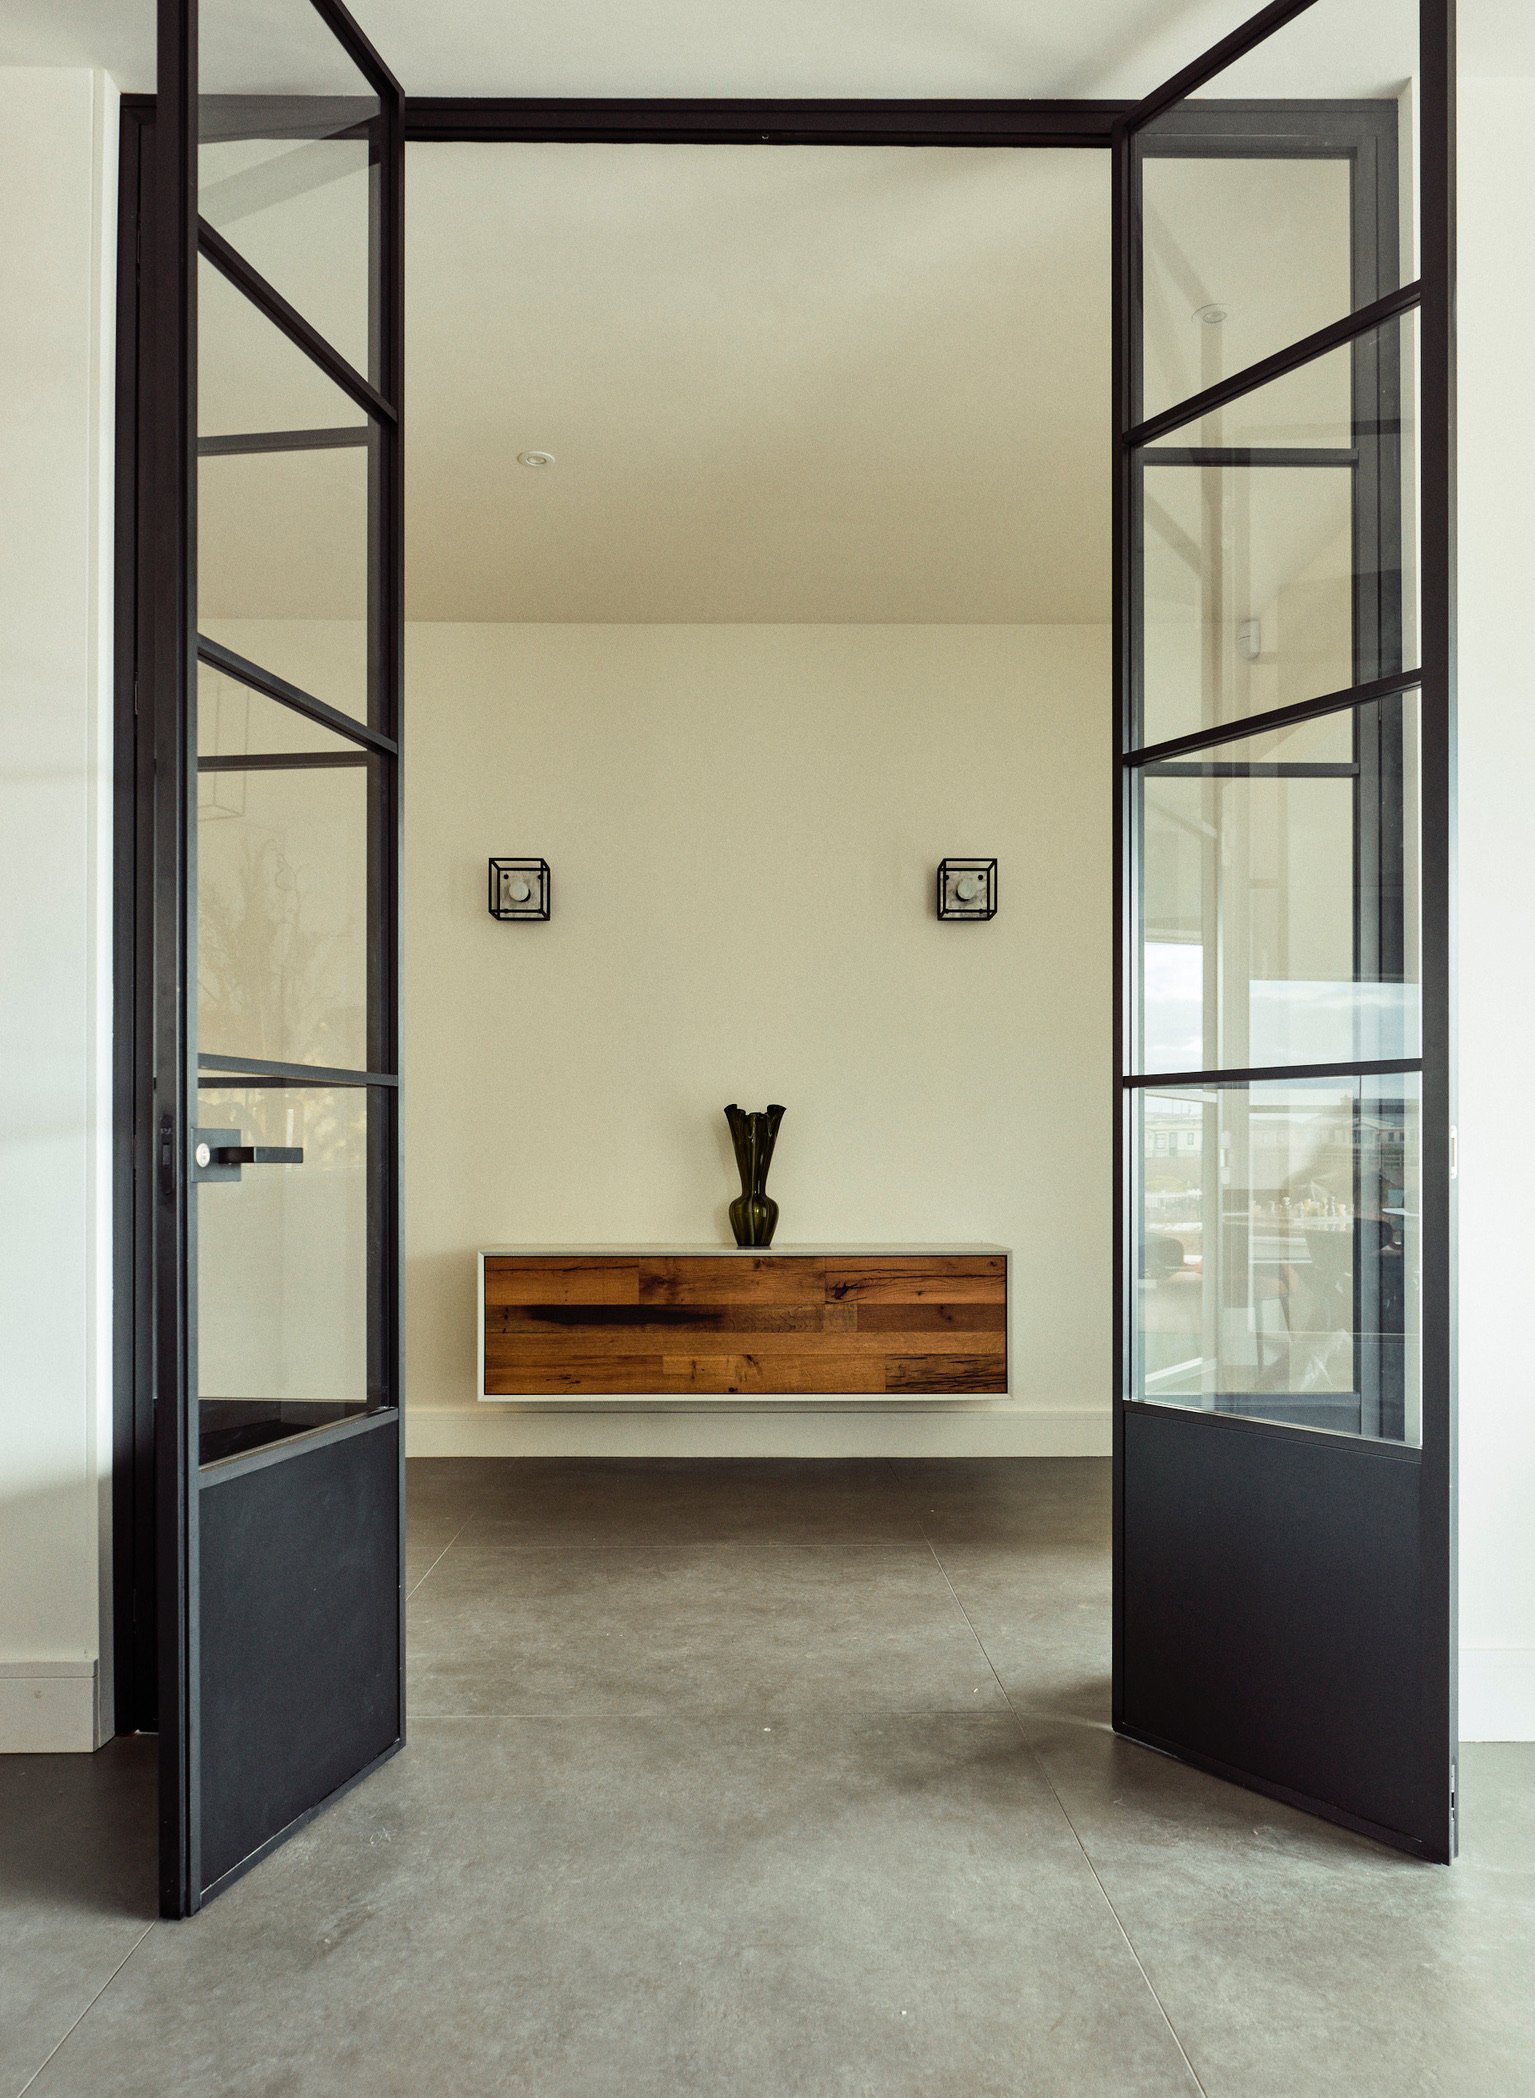
Choose a design language that suits the property and your preferences. Classic detailing can sit naturally in a period interior, while clean lines may suit a contemporary extension. Art Deco influences can introduce symmetry and distinctive geometry. Crittall-style details or a handleless composition offer other ways to define the room. Carry each choice consistently through door profiles, hardware, lighting and adjoining finishes.
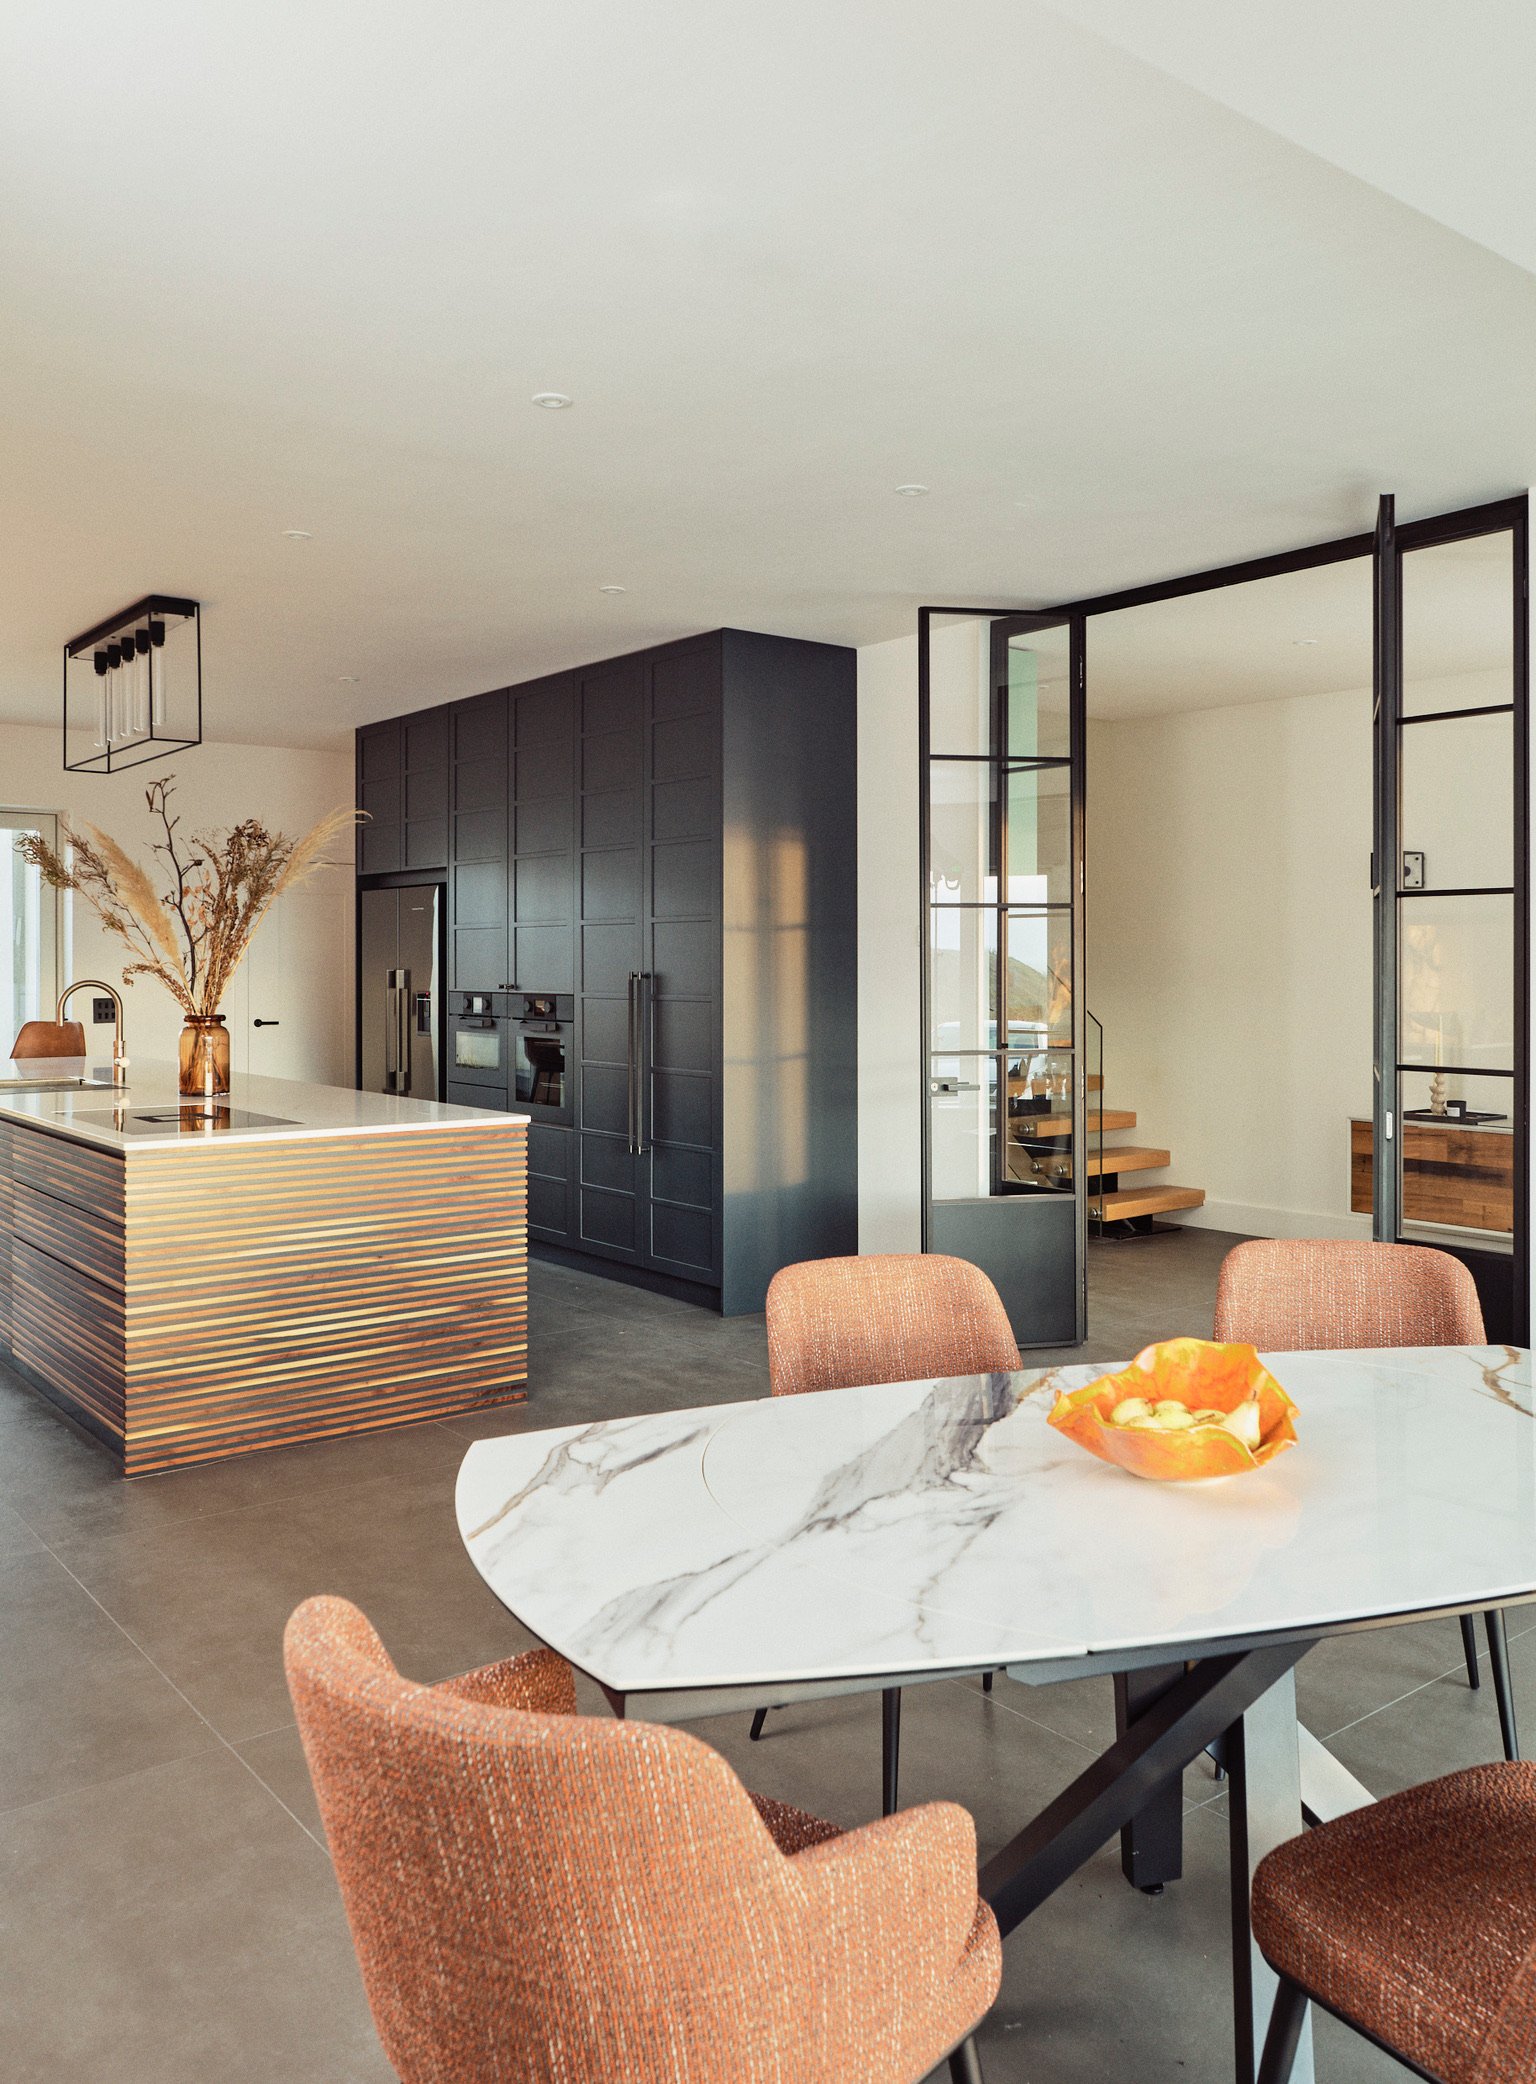
Material choices give a refined scheme its character. Consider how timber grain, painted surfaces and worktop finishes meet at visible edges and junctions. A painted island beside natural timber cabinetry, for instance, creates contrast in both colour and texture. Review samples in the room’s light, then record the chosen finishes and transitions in the specification. This helps preserve the design intent from drawings through manufacture.
Plan storage around the tasks each part of the kitchen serves. Place everyday crockery near the dining area, keep preparation tools close to the work surface and allow discreet space for less frequently used appliances. A pantry can reduce visual clutter, while well-arranged drawers make everyday items easier to reach. These choices shape cabinet dimensions and interiors, so include them in the design rather than adding them later.
For an interior designer, authorship and technical resolution should work together. The design team can establish the concept, material palette and client priorities; detailed drawings translate those intentions into cabinet proportions, junctions and installation requirements. Builders also need coordinated information for adjoining finishes and site sequencing. Review elevations and the material schedule together before approval, paying particular attention to where cabinetry meets walls, flooring or glazing.
A lasting residential kitchen is not defined by one finish or trend. Its quality comes from proportion, useful storage and considered detail. When each decision has a clear purpose, the room can feel at home in a Mayfair townhouse, Chelsea flat or Wimbledon family home, while reflecting the people who use it.
Which London suppliers design and build bespoke kitchens?
Look for a London supplier whose scope covers the stages your project needs: design, manufacture and installation. Some businesses manage the full process; others focus on design or supply and leave the remaining work to separate teams. Neil Norton Design brings design, manufacture, delivery and installation together, with each stage handled in-house. This can suit a Chelsea refurbishment where the approved design needs to carry through to fitting.
Start by matching the supplier’s role to the project structure. If you are an interior designer, establish how the maker will work from your design intent and resolve technical details with you. If you are a homeowner, clarify who leads the layout, records decisions and coordinates installation. A named contact for each stage helps keep design queries moving between teams.
Then assess the supplier’s design and manufacturing process. Review how a brief becomes elevations, details and a final specification. Check that drawings show cabinet proportions, appliance positions and visible junctions. For a Marylebone townhouse, those details might include how cabinetry meets an existing chimney breast or how a worktop returns against an uneven wall. Clear drawings let the project team review these points before manufacture.
Review completed work that relates to your property and design aims. A period-home project can show how a supplier responds to architectural features; a contemporary extension can demonstrate its approach to open-plan layouts. Look closely at alignment, finish consistency and transitions between cabinetry and other materials. The key question is whether the workmanship and design language suit your scheme.
Clarify installation arrangements before choosing a supplier. Establish who measures the space, who attends the site and how fitting questions are handled. For a Fulham refurbishment, access and sequencing may affect when cabinetry can be brought into the property. The builder, designer and installation team should share the approved drawings and a clear process for recording changes.
Finally, compare written proposals by scope, not headline descriptions. Confirm which design work, cabinetry, delivery and installation are included, and note any responsibilities retained by your architect or builder. A showroom visit lets you examine samples and workmanship directly. Bring the project drawings and brief to discuss how the proposed design responds to your home.
For a project that needs a joined-up design and build process, bespoke kitchen design and manufacture can be considered alongside the installation requirements from the outset.
Neil Norton Design: Bespoke kitchens
Neil Norton Design brings bespoke kitchen design, manufacture and installation together for London homeowners and trade teams. The design is developed in Wimbledon, handmade at the company’s workshop in Tralee, Co. Kerry, Ireland, and installed by its own team. This integrated process suits projects where cabinetry, finishes and installation details need to follow one resolved design intent.
For interior designers and architects, Neil Norton Design can make and install their designs while working alongside them. Homeowners can discuss a kitchen shaped around their property, daily routines and chosen materials. The same bespoke approach extends to fitted and freestanding furniture, home offices and studies, and home bars with drinks and wine storage.
Shape the next stage of your kitchen project
The next decision is how your project’s design intent will become a finished room. A trade bespoke kitchen supplier in London should suit the way you work, whether you are coordinating a build, leading an interior scheme or planning your own home. A clear brief gives the design team a foundation for resolving materials, proportions and the details that make the space yours.
Neil Norton Design brings bespoke kitchens from design through manufacture and installation. The same considered approach can extend to fitted and freestanding furniture, or fitted wardrobes and dressing rooms, when your project calls for a consistent design language beyond the kitchen.
Use your initial conversation to outline the property, project team and design priorities. Then discuss how a bespoke scheme can respond to the space and the way you live in it.
With a clear brief and thoughtful collaboration, your kitchen can take shape with purpose and lasting character.
Frequently Asked Questions
Can you deliver consistent finish across a large scheme?
Yes. Consistency across a large scheme depends on recording each finish and where it will be used in one approved schedule. For example, note whether a painted finish applies to the island, perimeter cabinetry or adjoining furniture. Keep the selected sample with the project record and use it when reviewing later selections. This makes differences in colour, sheen or material easier to identify before finalising the scheme.
Can you make bespoke cabinetry to fit an alcove in a Victorian terrace in London?
Yes. Made-to-measure cabinetry can be designed around an alcove’s dimensions and the details of a Victorian terrace. The design can account for a chimney breast, skirting, sloping floor or walls that are not square. A dimensioned plan helps show the opening and surrounding features. The finished design can then resolve cabinet depth, access and how the edges meet the existing wall.
Do you handle design, manufacture and installation?
Yes. Neil Norton Design manages design, manufacture, delivery and installation as one project. The design is developed in Wimbledon, made in the company’s own workshop in Tralee, Co. Kerry, Ireland, and installed by its own team. This can suit homeowners seeking a connected process and interior designers who want their designs made and installed while they remain the client’s design lead.
Do you supply worktops and integrated appliances?
Worktops and integrated appliances can be coordinated with the kitchen design so their dimensions and positions inform the cabinetry. The project specification should distinguish selected products from the cabinetry and installation scope. An integrated appliance, for instance, affects the cabinet opening and surrounding fronts, while a worktop affects finished edges and junctions. This coordination allows the design to account for selections before manufacture.
How long does delivery take to London?
Delivery timing depends on the approved design, material selections, manufacturing schedule and site readiness. A change to cabinetry or finishes can affect production planning, while access to a London property shapes delivery arrangements. The project sequence links approval, manufacture, delivery and installation. For a refurbishment, site readiness and the timing of adjoining work are practical factors in planning delivery.
What do bespoke kitchens cost in London, including installation?
The scope of a bespoke kitchen depends on its design, cabinetry, materials, finishes, appliance requirements and installation arrangements. A room with extensive fitted storage and detailed joinery calls for a different specification from a more restrained layout. A dimensioned plan, appliance selections and worktop preferences help define the project requirements. Neil Norton Design develops each proposal around the agreed design and installation scope.
What materials and finishes do London bespoke kitchen suppliers offer?
Materials and finishes vary by design. Neil Norton Design uses American black walnut, Neolith sintered stone and natural marble, alongside painted finishes. Its styles include classic, contemporary, Art Deco, Crittall-style and handleless designs. Fingerprintless paint is specifically developed for darker kitchens. Consider how each material relates to the room’s light and adjoining surfaces, then record the chosen combinations in the specification.
Do London bespoke kitchen suppliers provide design, survey, installation and aftercare?
Neil Norton Design provides design, manufacture, delivery and installation as one managed project. The company’s own team installs its designs. Set out any separate responsibilities for room measurements or aftercare in the project documentation, so homeowners, designers and builders understand how dimensions are established, who coordinates fitting and how questions after installation are handled.

Comments