


Bespoke furniture for narrow London house Fulham

Updated: 2 days ago
What if the best way to make a narrow Fulham home feel more spacious is to add furniture, not remove it? The key is designing each piece around the room, so storage serves a clear purpose without narrowing the route through it. A thoughtful plan for bespoke furniture for narrow London house Fulham begins with how you move through and use each space.
Standard dimensions can leave awkward gaps, crowd walkways or overlook features such as alcoves and chimney breasts. Bespoke furniture responds to the home’s proportions and character, bringing storage and daily routines together in a coherent design rather than a series of separate fixes. This matters in Fulham and across London, from Wimbledon and Chelsea to Knightsbridge, Notting Hill, Chiswick, South Kensington, Mayfair, Marylebone and Putney.
This article explains how to assess room dimensions, plan furniture around circulation and choose details that suit your home. You’ll also see how design, manufacture, delivery and installation come together as one managed project. From a fitted study to carefully planned hallway storage, every dimension should serve a defined use, with material honesty and considered detail shaping the finished result.
Table of Contents
Plan bespoke furniture around a narrow Fulham home
In a narrow room, a cabinet that looks right on its own can still interrupt the route from doorway to window. Furniture should support daily routines without taking more floor area than its purpose justifies. Start by listing what you do in the room, then decide what needs to be stored, displayed or kept within easy reach.
Bespoke furniture is designed for a particular home, room and intended function. What is bespoke furniture? The defining idea is that the design responds to the brief rather than asking the room to accommodate a fixed form. Its dimensions and internal layout should balance storage and access with proportion, circulation and the home’s existing character. This is the central question behind bespoke furniture for narrow London house Fulham: how can each piece make the room more useful without making it harder to move through?
Start with how each room needs to work
Separate essential functions from occasional or display uses. In a home office, identify what you need to reach during the working day, what can be stored away and how much clear desk space you need. Those decisions will shape the position, depth and internal arrangement of the furniture. A bookcase should keep frequently used volumes accessible without preventing a chair from moving back comfortably.
Apply the same thinking to wardrobes and living room furniture. Before planning a wardrobe interior, consider what needs to hang, fold or be reached each morning. In a living room, map the routes between seating, doors and other furniture. A tailored design should support those routines, not create an obstacle beside them. Neil Norton Design’s bespoke fitted and freestanding furniture is designed around the room and its intended use.
Treat the house as more than a floor plan
A measured plan is a starting point, but it does not show every practical constraint. Record door swings, window positions and the routes people use to cross the room. Check the usable floor area with furniture doors open and drawers extended, not only when everything is closed. This makes it easier to see whether a proposed position will interfere with access or everyday movement.
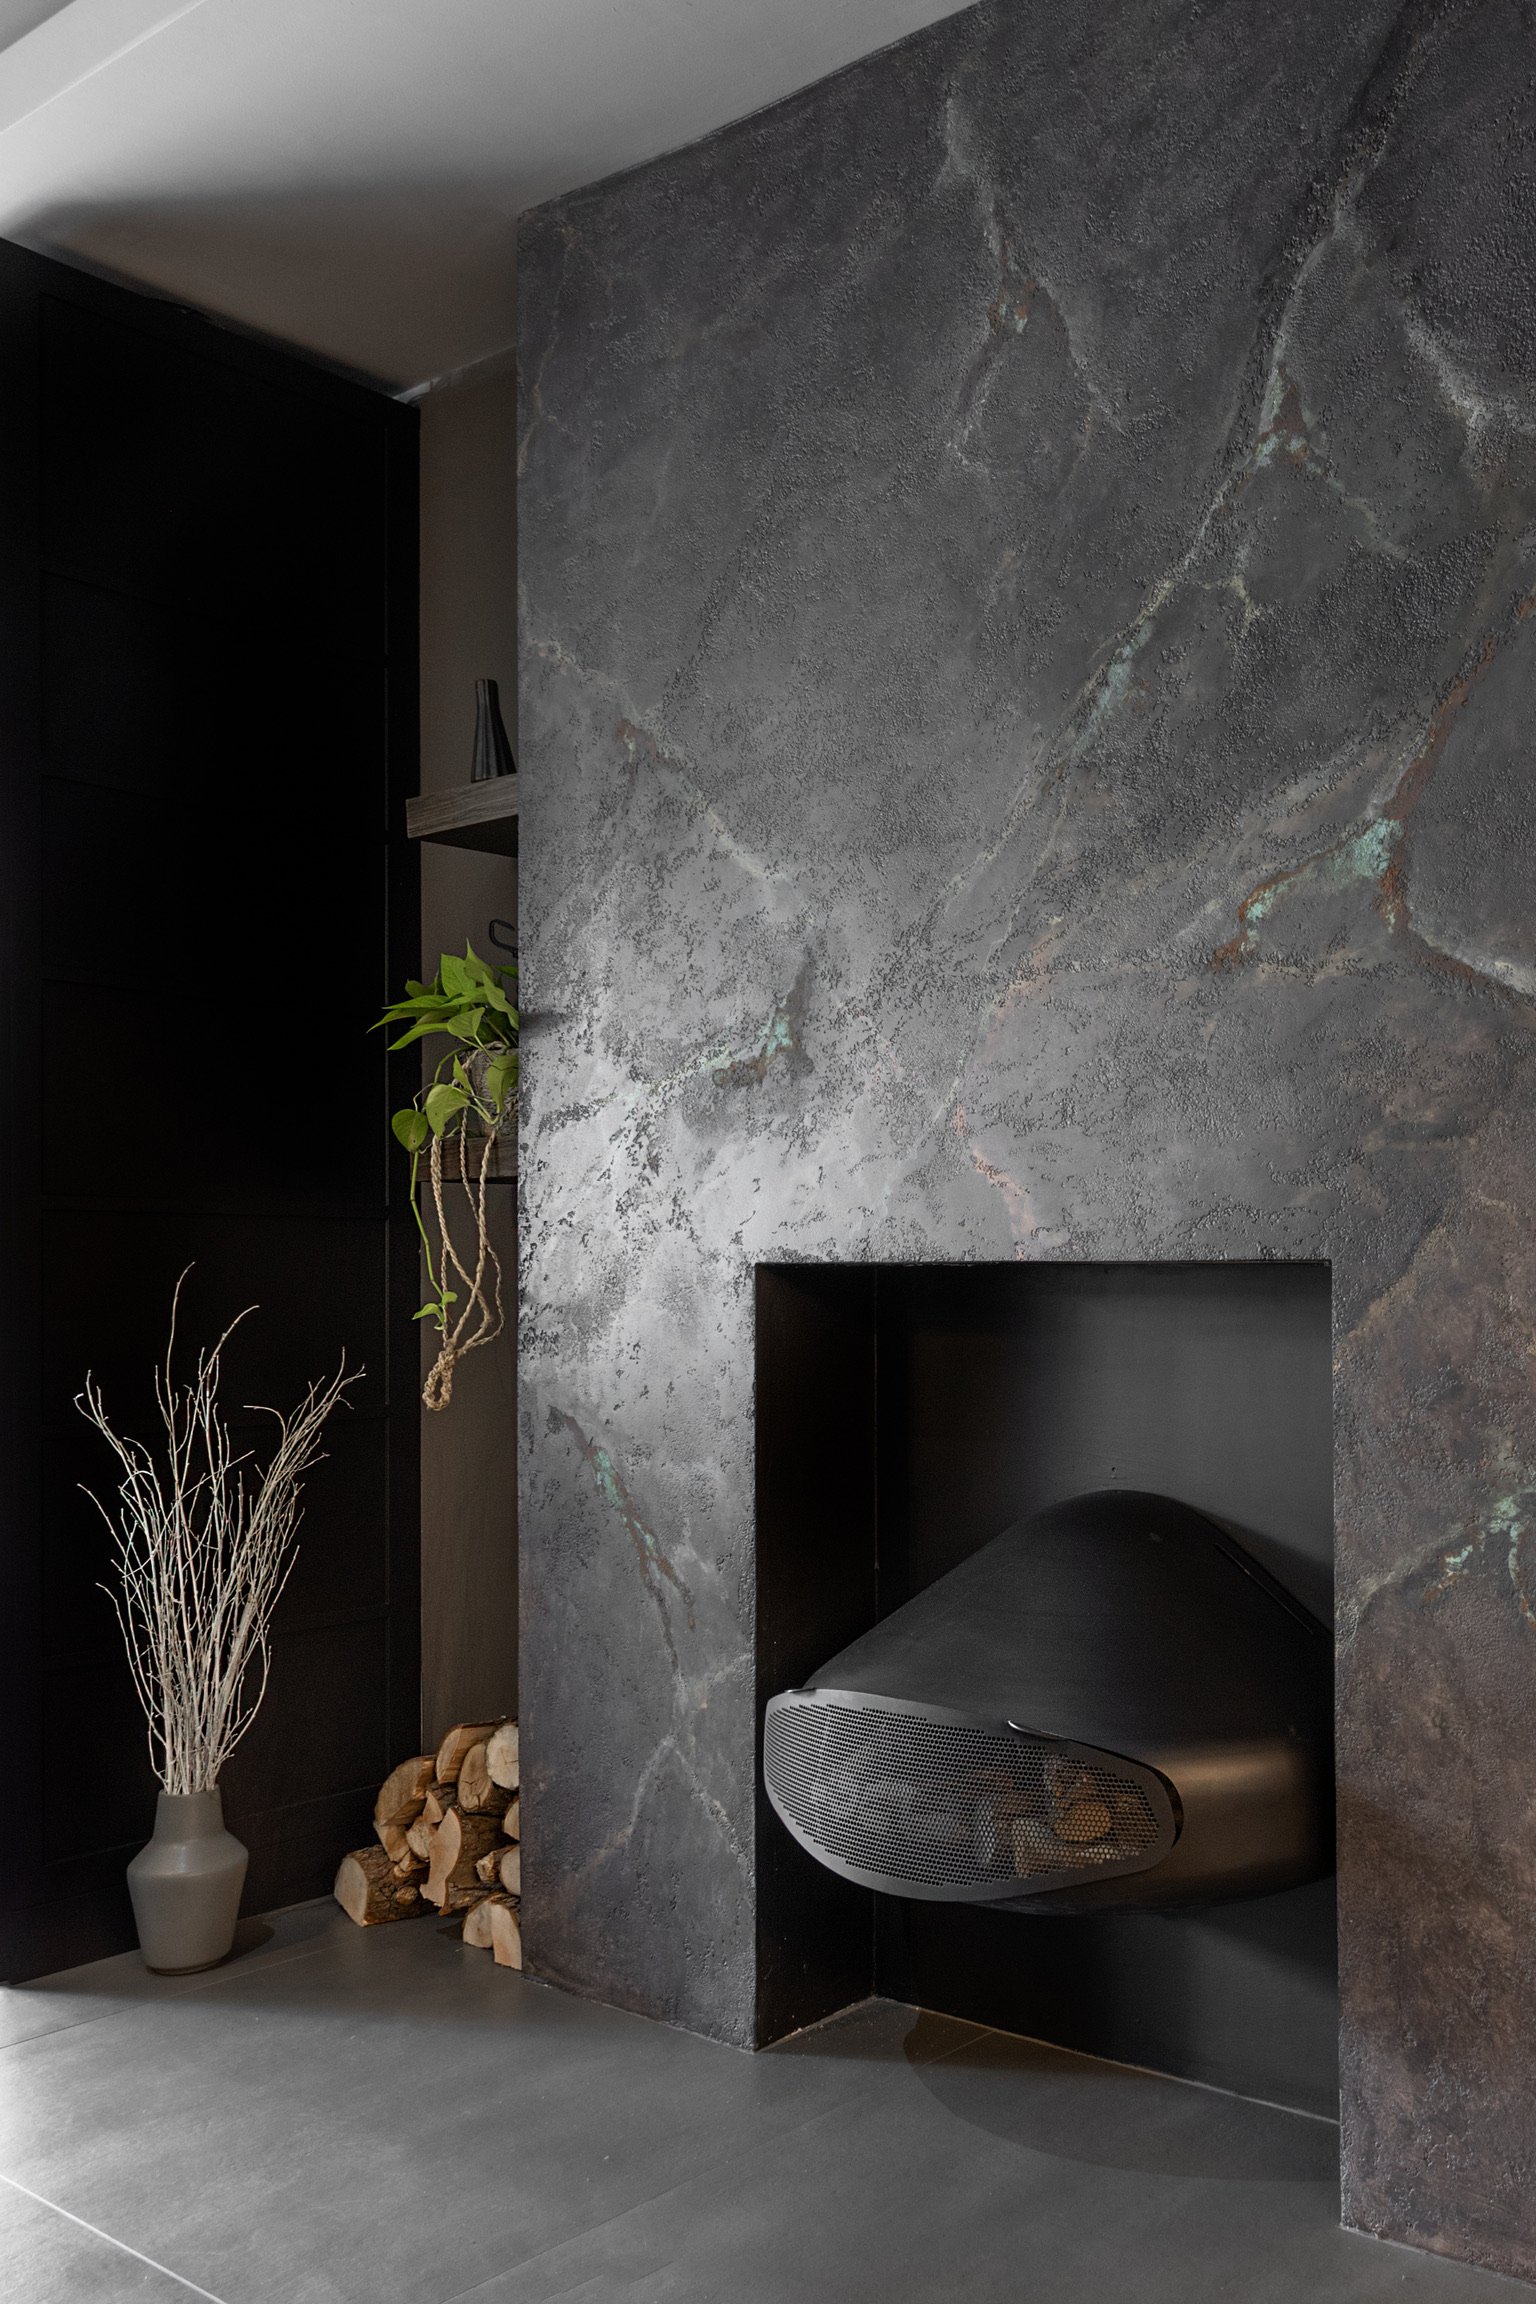
Look closely at the details that give the room its character. An alcove, chimney breast, skirting board, picture rail or change in ceiling height may influence the furniture’s width, height or placement. These features can guide the design’s proportions and alignment rather than being treated as leftover space. Fulham houses vary in their layouts and architectural details, so assess your own rooms rather than assuming a solution from another property will fit.
Note the room’s principal dimensions and the position of doors and windows.
Mark circulation routes and the space needed to open doors and drawers.
Record architectural details that may affect fit, alignment or finish.
When the room’s use and constraints are clear, design decisions become more deliberate. Nothing is incidental: each dimension, opening and detail can contribute to a piece that belongs in your home.
Choose bespoke furniture by function, proportion, and detail
Once the room’s needs are clear, choose furniture for the job it must do and the way it should sit within the interior. Fitted and freestanding pieces can both work well in a narrow home. The right choice depends on the available space, how often you use the furniture and whether visual continuity or flexibility matters more.
Match the furniture form to the room’s purpose
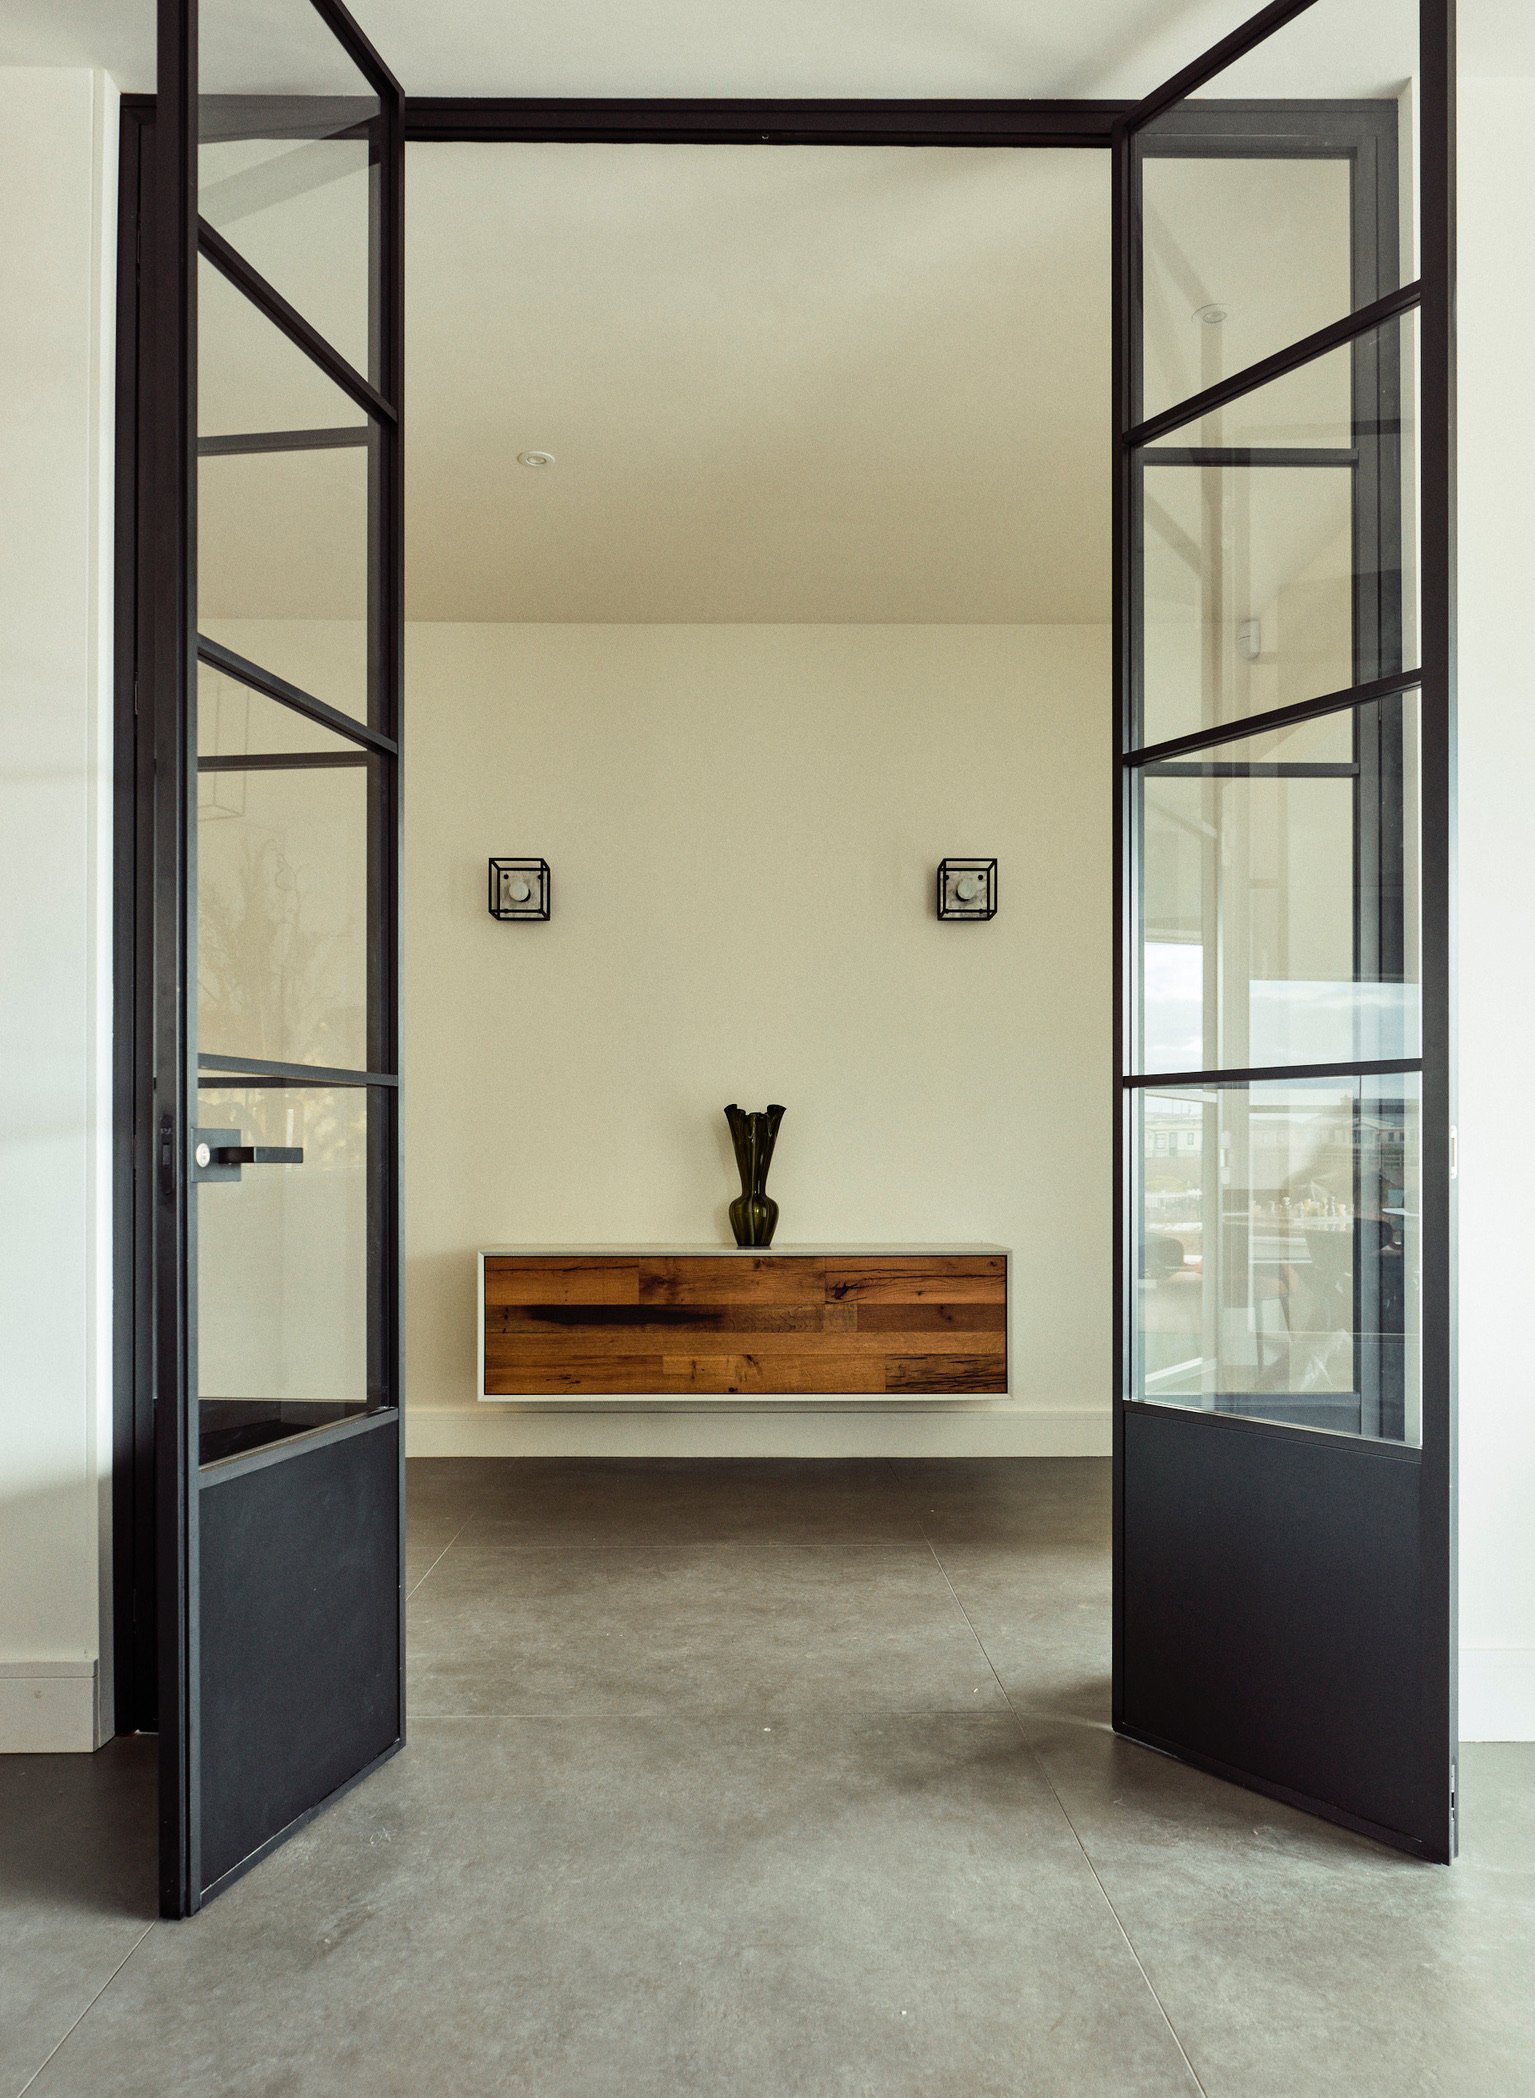
Fitted wardrobes can use a defined wall for clothing storage, while fitted bookcases can follow an alcove or another specific dimension. Media furniture needs to accommodate the equipment and create a considered focal point. Home office furniture should support work without dominating a room used for other purposes. A freestanding piece can suit a layout where you want flexibility or a distinct individual element.
Use this comparison as a starting point, then judge each piece against the room’s actual dimensions and routines:
A fitted piece can establish a continuous line across a wall, helping storage feel integral to the room. A freestanding bookcase or table may be more appropriate if you want the floor plan to remain adaptable or the furniture itself to read as an individual object. Neil Norton Design’s bespoke furniture for different rooms includes fitted and freestanding forms, each designed around its purpose.
Make materials and details serve the design
Material choices should relate to the room rather than follow a fixed formula. Timber can bring visible grain and warmth; veneer can give adjoining furniture faces a consistent timber appearance. A painted finish may connect cabinetry with existing colours. For a desk or another working surface, consider how the worktop will be used and how it relates to the surrounding materials.
Material honesty means allowing the chosen material and finish to read clearly. Refined detail comes from decisions such as how the grain aligns across adjoining doors, how an edge meets a wall, or how a handle sits within the overall composition. These choices can help pieces feel related without making every room identical. The UK furnishing industry provides wider context for the craft behind furniture making.
For bespoke furniture for narrow London house Fulham, assess each choice as part of the whole home: function first, then proportion, material and detail. A design consultation as the first step in a bespoke project can help turn those priorities into a coordinated furniture brief.
Compare furniture choices for narrow London rooms
Fitted and freestanding furniture solve different problems. A fitted piece can follow a wall or alcove and create a continuous composition, while a freestanding piece can give a room a distinct focal point or serve a specific purpose. Neither is automatically the better choice. Compare each against the room’s circulation, storage requirements, visual continuity and day-to-day use.
Decide where fitted furniture earns its place
Made to measure cabinetry can respond to a particular wall, including an alcove with limited width or a section beneath a sloping ceiling. In a narrow bedroom, a fitted wardrobe can use the available wall height, but its doors and position still need to work alongside the bed and the route to the window. In a living room, consider whether bookcases or media furniture can align with existing features without obscuring a window or narrowing access to a doorway.
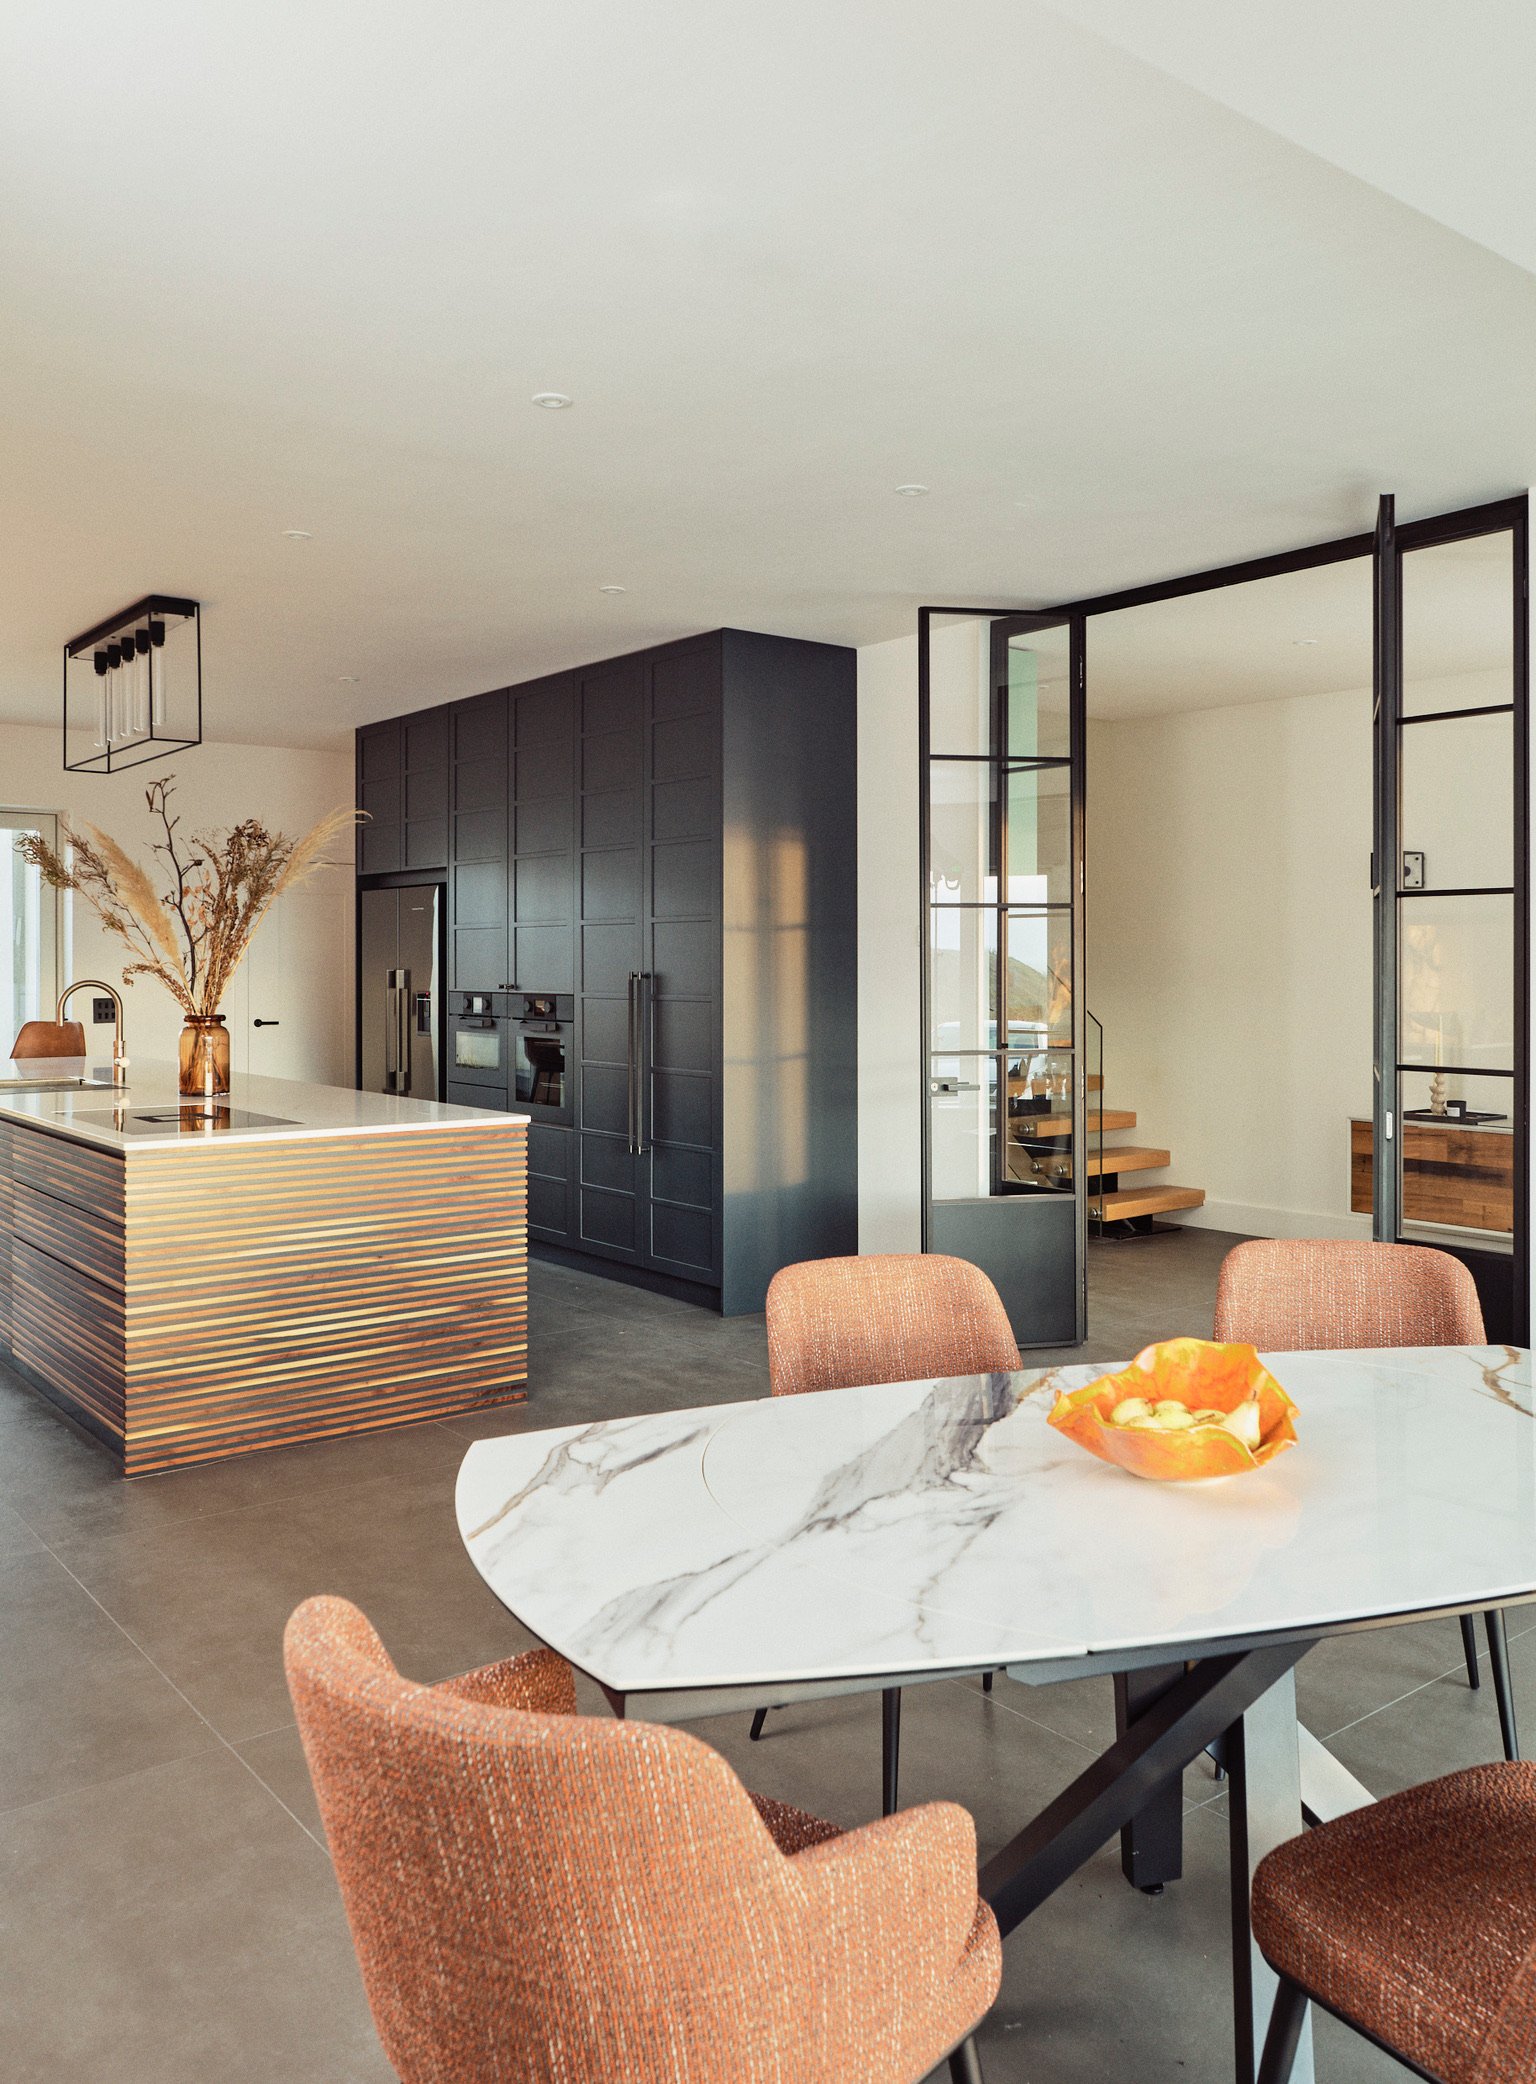
Fitted furniture can bring storage into a consistent line across several rooms, but repetition should be intentional. A matching detail may connect a study and living room, while the layout and internal arrangement respond to each room’s separate purpose. Neil Norton Design’s bespoke furniture can be planned as part of a wider scheme rather than as a series of isolated decisions.
Know when a freestanding piece may suit the brief
A commissioned table or individual piece may suit a room where you want a clear object rather than a continuous run of cabinetry. Its position should support the room’s use: a table must allow people to sit and move around it while leaving a clear route through the space. Freestanding furniture can be relocated, but it still occupies floor area and may interrupt circulation if its scale or placement is poorly judged.
Use this comparison to identify the trade-offs before settling on a design:
For bespoke furniture for narrow London house Fulham, assess the whole room before favouring either form. The Furniture Industry Research Association provides further context on furniture quality and research. Neil Norton Design works with homeowners and interior designers on furniture designed for the individual rooms and the wider scheme.
Prepare a narrow-home furniture brief before design begins
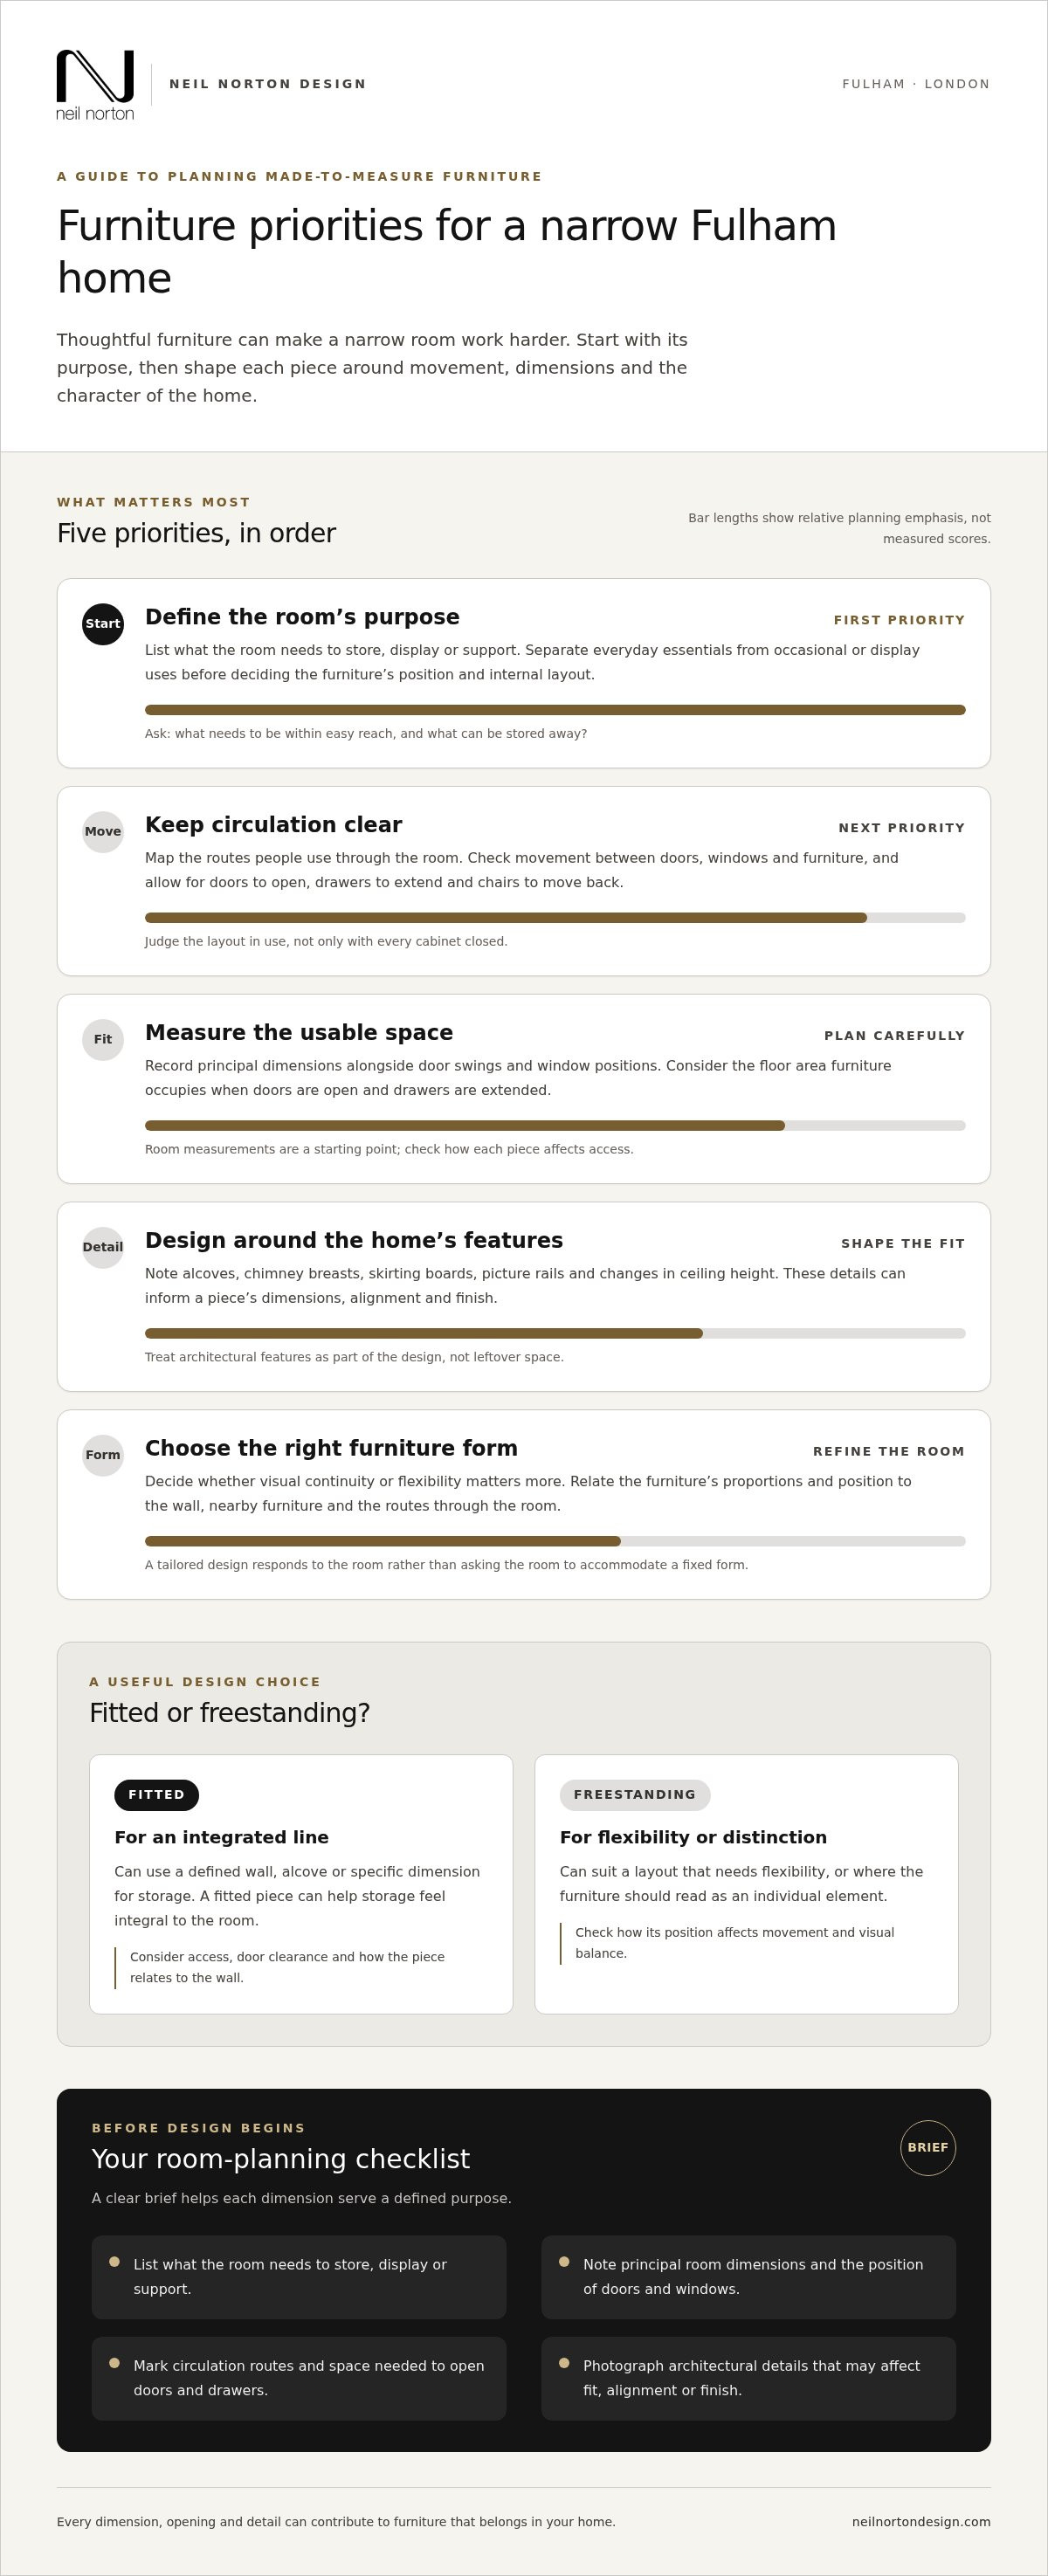
A clear brief gives the design process a practical starting point. It records what each room needs to do, the constraints the furniture must respect and the priorities that should guide decisions. This is especially useful when several adjoining rooms need furniture: a shared design direction can create continuity without making every space identical.
A useful furniture brief connects room dimensions to specific everyday tasks. Keep it focused on how you live, not on prescribing a finished design. A study may need a place to work and store documents; a bedroom may need accessible clothing storage; a living room may need display space without interrupting the route between doors.
Record the information that shapes the design
Begin with a simple sequence: list each room’s uses, record its constraints, collect references, then rank your priorities. Note room dimensions, door and window positions, changes in ceiling height and architectural features the design should respect. Photograph these details from more than one angle, including how a doorway opens and how adjoining spaces connect.
Make a separate list for each room. Note what needs storing, displaying, working or seating, then distinguish essentials from preferences. For example, accessible storage may be essential, while a particular display arrangement may be a preference. This keeps the brief clear without deciding in advance whether the answer should be fitted cabinetry, a freestanding piece or a combination.
Uses: record the activities each room must support.
Constraints: note dimensions, openings and architectural details.
Priorities: separate what the furniture must achieve from what you would like it to achieve.
Connections: identify where the design should relate to adjoining rooms.
Bring references that express intent
Gather images that communicate the proportions, material character or details you respond to. You might mark a particular frame, edge, handle or relationship between furniture and wall. References help explain the direction you have in mind; they do not need to be copied. Say what appeals to you and why, so the design can interpret that intent for your home.
For adjoining rooms, compare your references together. Look for a consistent thread, such as a repeated finish or a similar visual weight, then allow each room to retain details suited to its purpose. This helps a study, bedroom and living space feel considered as part of one home, rather than like separate decisions made at different times.
Neil Norton Design manages design, manufacture, delivery and installation as one project. The bespoke furniture project process carries the brief into the design and installation stages, keeping room-specific requirements in view. Bring your notes and photographs to the first design conversation, and use them to establish what the furniture needs to achieve.
Plan bespoke furniture for your Fulham home with Neil Norton Design
A narrow home needs furniture designed for its actual rooms, not a set of assumed dimensions. Neil Norton Design manages bespoke furniture projects from design through manufacture, delivery and installation. The aim is to carry your brief through each stage, so the finished pieces respond to the home’s proportions, intended use and character.
Understand the studio’s project approach
At the Wimbledon studio, your project is designed around the measurements and requirements of your home. Furniture is made to measure rather than selected from standard dimensions. The design can respond to a particular wall, alcove, ceiling line or storage need while keeping the agreed priorities in view.
Neil Norton Design has more than 25 years of craftsmanship and over 200 completed projects. Manufacture takes place in the studio’s own workshop on the west coast of Ireland. The studio’s own teams install the furniture, connecting the design intent to the details resolved on site.
The first design consultation is free and begins a complete bespoke project. Bring your measurements, photographs and references to discuss how the furniture should support daily life and relate to adjoining rooms.
Move from design intent to a considered home
A well-prepared brief helps establish what matters most before the design is developed. It may identify where storage is essential, which routes must stay clear and how furniture in connected rooms should relate. These priorities give the studio a basis for design decisions, while leaving room to resolve proportions, materials and details with care.
Material honesty means choosing and using materials with a clear understanding of their character. Refined details, such as considered alignment, edges and junctions, help each piece sit comfortably within its setting. Nothing is incidental: a dimension can affect access, a finish can connect neighbouring spaces, and a carefully placed detail can make the overall composition feel deliberate.
Design, manufacture, delivery and installation are managed as one project. The design is developed in Wimbledon, made in the studio’s own workshop on the west coast of Ireland, then installed by the studio’s own teams. This joined-up process keeps the brief at the centre as the work moves from drawing to finished furniture. For bespoke furniture for narrow London house Fulham, that continuity helps each decision serve both the room and the wider home.
Shape a more considered home
The next step is to turn your priorities into a design that feels natural to live with. Before the design discussion, consider how you want each room to function at its busiest: where you need clear access, what should be close to hand and which details will make the rooms feel connected. This gives the brief a human measure, not just a set of dimensions.
A considered plan for bespoke furniture for narrow London house Fulham should make daily movement feel straightforward and give every piece a clear purpose. You do not need to arrive with every design decision settled. Bring your observations and references, then develop the ideas through a focused project brief.
Your home can feel more coherent when each detail has a reason to be there.
Frequently Asked Questions
Can bespoke furniture make a narrow room easier to use?
Yes. A made to measure design can resolve competing demands that a standard piece may leave awkward: storage volume, access to contents and the room’s available footprint. The gain is a better fit, not extra floor area. For example, you can prioritise convenient storage for daily essentials and reserve less accessible space for items used less often. Review the proposed arrangement against the room’s usual activities.
What furniture works well in a narrow Fulham house?
Useful choices include fitted wardrobes, bookcases, media cabinetry, home office furniture and commissioned tables. Consider whether one piece can bring related needs together: media cabinetry can combine equipment and associated storage, while wardrobe interiors can reflect the clothes you keep. This may reduce the need for several separate pieces. Start with the room’s main purpose, then shape the furniture’s internal arrangement around your belongings.
Is fitted furniture always the best choice for a narrow room?
No. Fitted furniture can suit a room where you want a continuous, integrated composition. A freestanding piece may be more appropriate if you want it to stand apart or anticipate changing the room’s arrangement. Consider the piece’s visual weight as well as its footprint. A design that provides the required function without making the room feel over-furnished is often the more considered choice.
Can bespoke furniture be designed around a bay window or alcove?
Yes. The design can take account of the feature’s shape and the way you use it. At a bay window, consider whether curtains or blinds need room to hang and whether the sill has a purpose. In an alcove, think about how the furniture’s height will relate to the surrounding wall. These details help preserve daylight and the character of the feature.
What should I prepare before discussing furniture for my home?
Alongside room notes, prepare an inventory of items with fixed dimensions or particular requirements, such as AV equipment, a printer or a collection of books. Note which objects you want to display and which you prefer to keep out of sight. If an interior designer is involved, bring the relevant drawings or agreed design intent so the furniture can be developed in context.
How does a bespoke furniture project move from design to installation?
The project develops from the agreed brief into a design, then proceeds through manufacture, delivery and installation. Neil Norton Design collaborates with interior designers, making and installing their designs. The discussion can begin with your priorities or the designer’s developed scheme, with the project coordinated around the intended result.
Can one furniture project address several rooms in the same house?
Yes. A useful way to organise a multi-room brief is to make a room-by-room schedule. Record each room’s priority, principal furniture requirements and any details you want to carry through the home. Mark which choices should be consistent and which should vary by room. This gives you a clear basis for reviewing the overall scope and helps keep decisions deliberate as the project develops.
Comments